For Sale
320 Fenerty Court 2 #2
9002 - Kanata - Katimavik, Kanata, ON
$249,900
0+2Bd
2Ba
1,100+sqft
1Parking
$227/sqft
Condo TownMLS# X13670888Listed 2026-08-1341 DOM
Basement
Finished
On the market for 41 days — longer than average. The seller may be open to negotiation.
About this home
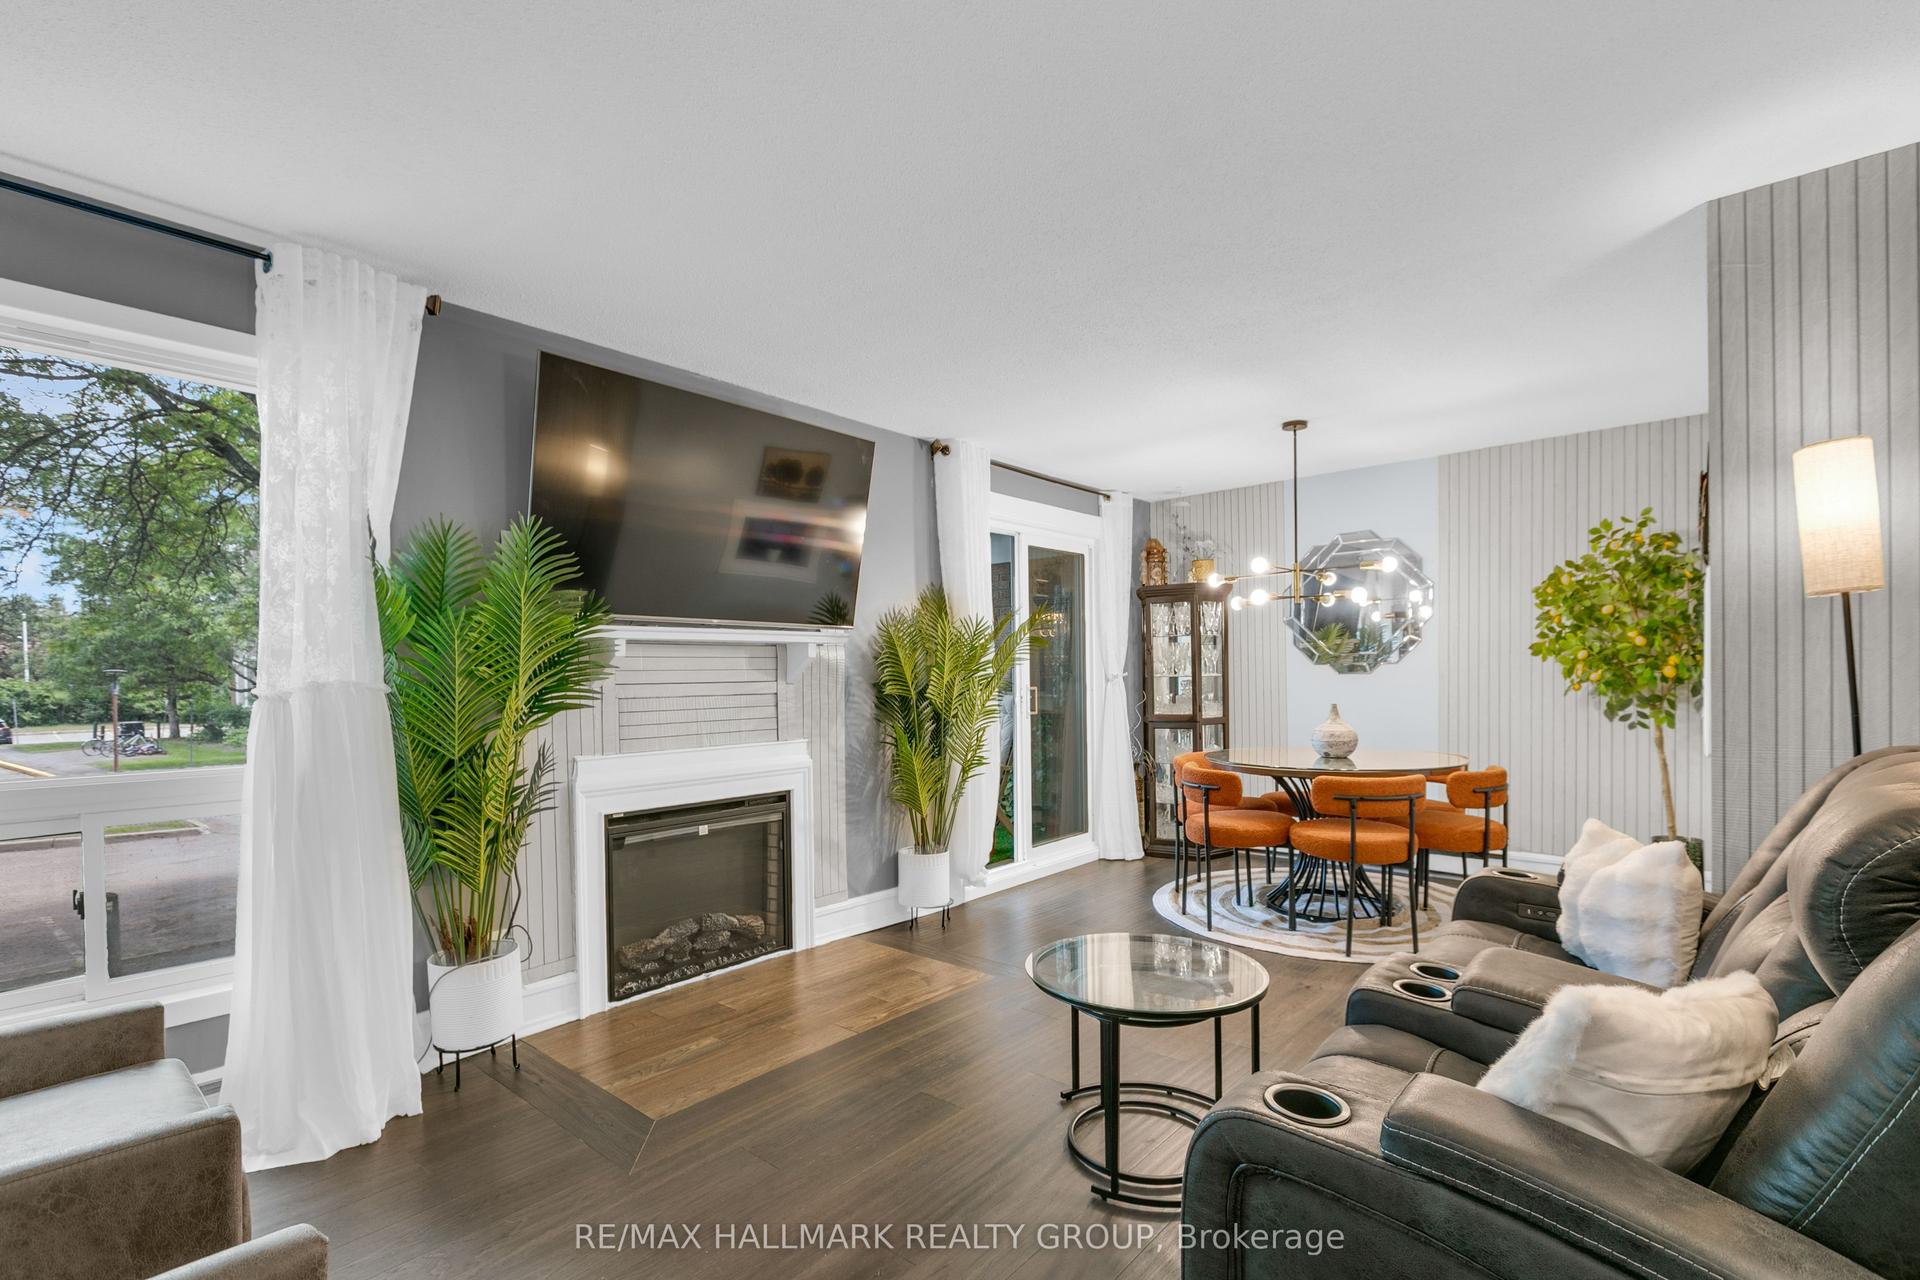
Great location meets affordable living at 320 Fenerty Court! This spacious two-storey condo offers a functional layout with two generous bedrooms and two bathrooms, all set in a quiet, park-like community. The bright upper level features hardwood floors throughout the open-concept living and dining area with a cozy fireplace and access to a private balcony-perfect for relaxing or enjoying your morning coffee. The kitchen offers ample cabinetry and storage, while a large hall closet and convenient 2-piece bath complete this level. Downstairs, you'll find a spacious primary bedroom with a wall-to-wall closet, a well-sized second bedroom, a 4-piece bathroom with in-unit laundry, and additional storage. The location is hard to beat-next to Holy Trinity Catholic High School, within walking distance of Katimavik Elementary School, and just minutes from Kanata Centrum's shopping, restaurants, cafés, groceries, fitness facilities and entertainment. Enjoy nearby parks, walking paths, public transit and quick access to Highway 417 for an easy commute across the city. An excellent opportunity for first-time buyers, investors, or anyone looking for a low-maintenance lifestyle in a convenient Kanata location!
HardwoodFireplace
Rooms
Main Floor
| Dining Room | 2.99 × 2.70 m | |
| Living Room | 3.40 × 3.68 m | Electric Fireplace |
| Kitchen | 3.40 × 2.54 m | |
| Bathroom | 1.20 × 1.20 m | 2 Pc Bath |
Basement
| Primary Bedroom | 3.44 × 3.42 m | |
| Bedroom 2 | 4.64 × 2.42 m | |
| Bathroom | 2.38 × 2.40 m | 4 Pc Bath Combined w/Laundry |
| Room | — |
Features
- None
- Finished
- Window Unit(s)
- 2-Storey
Financials
Annual Taxes
$2,155.83
Estimated Rental Income
Entire property$1,800 – $2,400/mo
Rental yield8.6% – 11.5%
*Estimates based on comparable rentals in the area. Actual income may vary.
Market Data — Kanata
Days on market41 days
Buyer's MarketSeller's Market
Based on active listings in Kanata. Data updates daily.
Getting around
How walkable, bikeable, and transit-friendly this neighbourhood is.
79
/ 100
Walk Score
Very Walkable
50
/ 100
Transit Score
Good Transit
46
/ 100
Bike Score
Somewhat Bikeable
Scores are estimates based on neighbourhood data and are for informational purposes only.
MLS® data courtesy of the Toronto Regional Real Estate Board (TRREB).
The information provided herein must only be used by consumers that have a bona fide interest in the purchase, sale, or lease of real estate and may not be used for any commercial purpose or any other purpose. Listing information is deemed reliable but is not guaranteed accurate by the Toronto Regional Real Estate Board, the listing brokerage, or this website. The trademarks REALTOR®, REALTORS® and the REALTOR® logo are controlled by The Canadian Real Estate Association (CREA) and identify real estate professionals who are members of CREA. MLS®, Multiple Listing Service®, and the associated logos are owned by CREA. Not intended to solicit properties currently listed for sale or buyers under contract.
You may also like
More homes in Kanata
Hand-picked listings with a similar price range and style.
For Sale2 months ago
$270,000
Condo Town
est. $1,190/mo
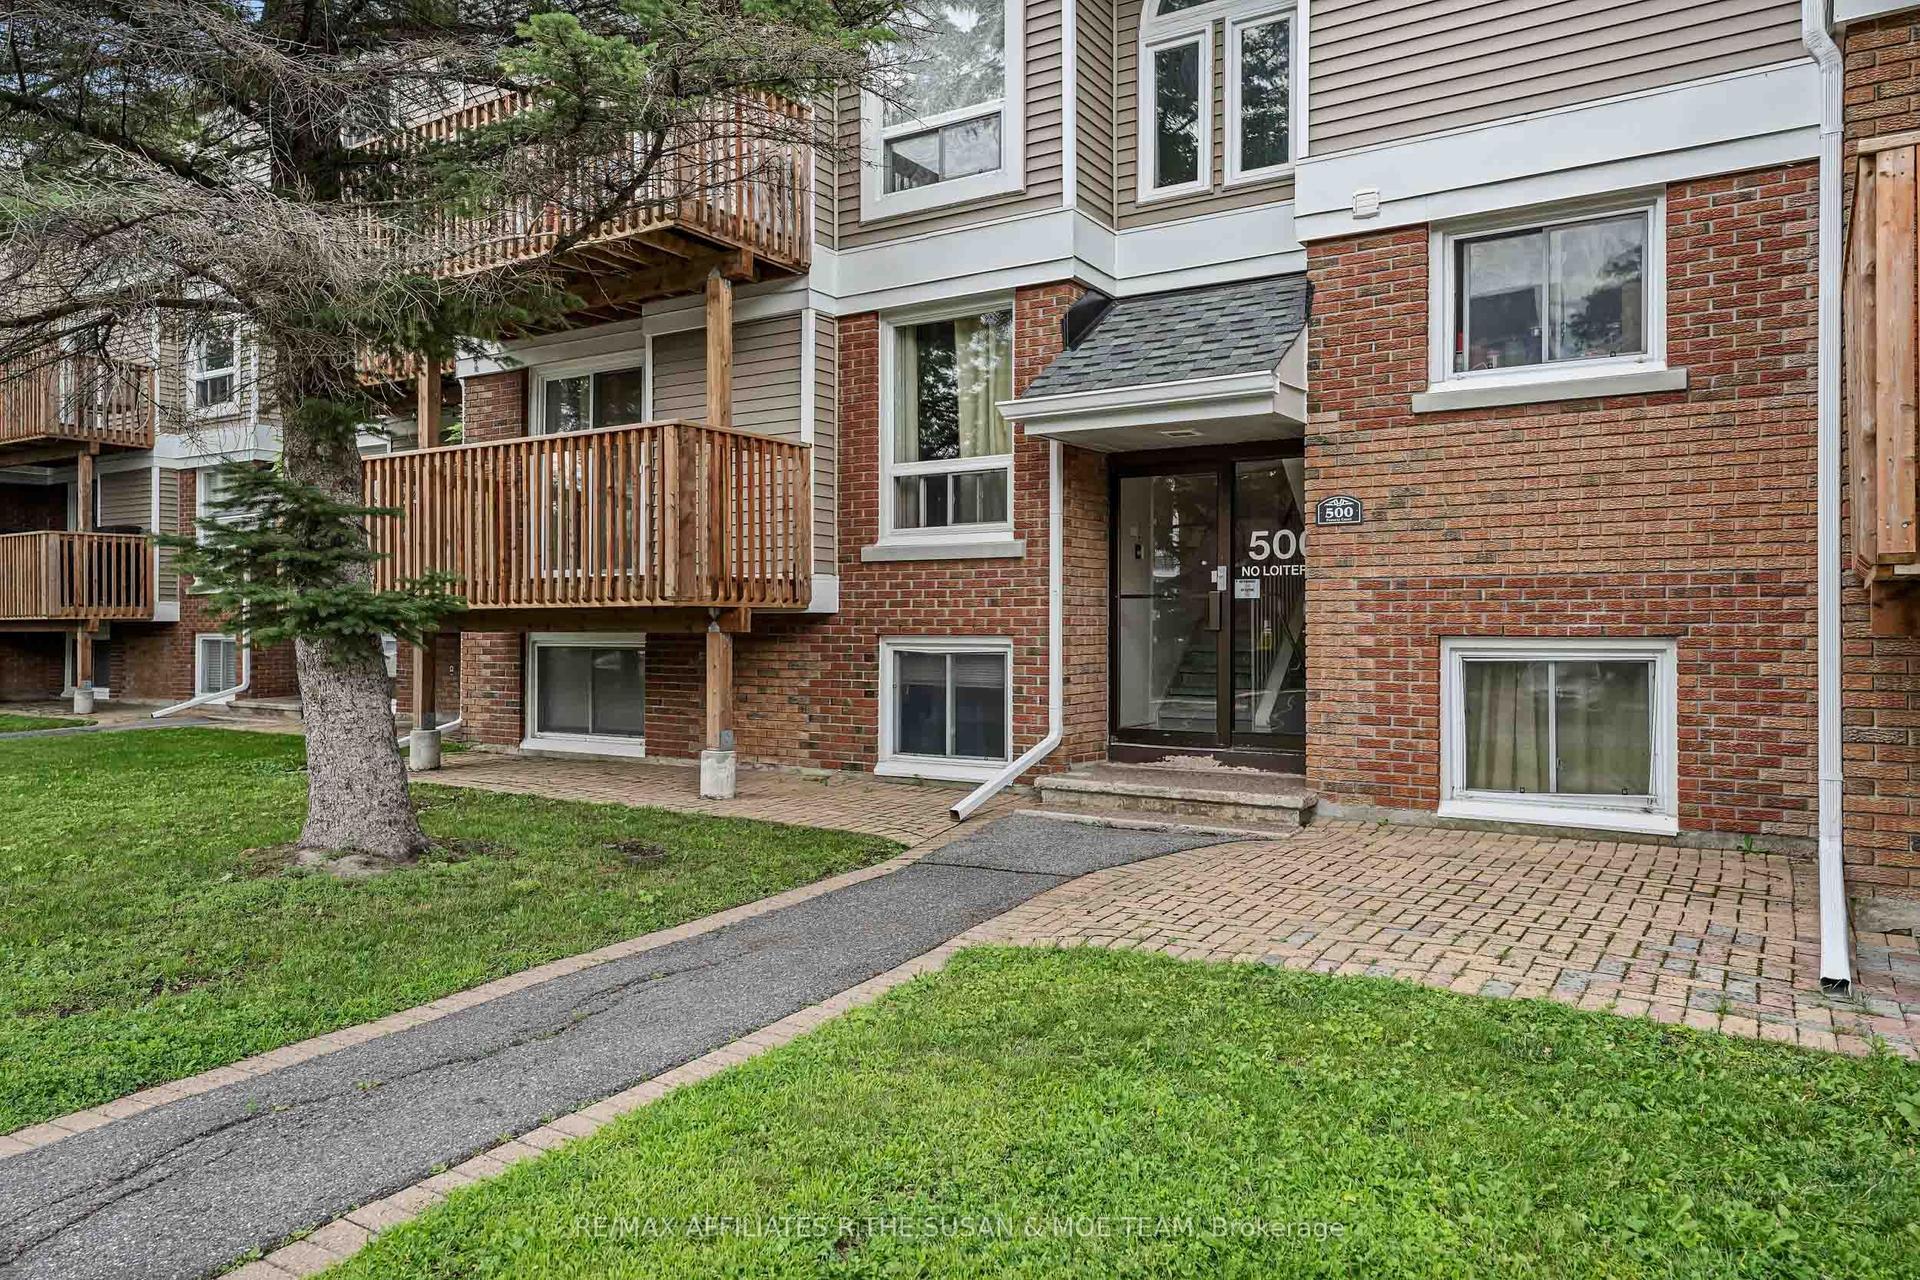
500 Fenerty Court 6 #6, 9002 - Kanata - Katimavik
Kanata, ON
2 bd
2 ba
1,100
1
MLS# X13616520Re/Max Affiliates R.The Susan & M…
WhatsApp Aman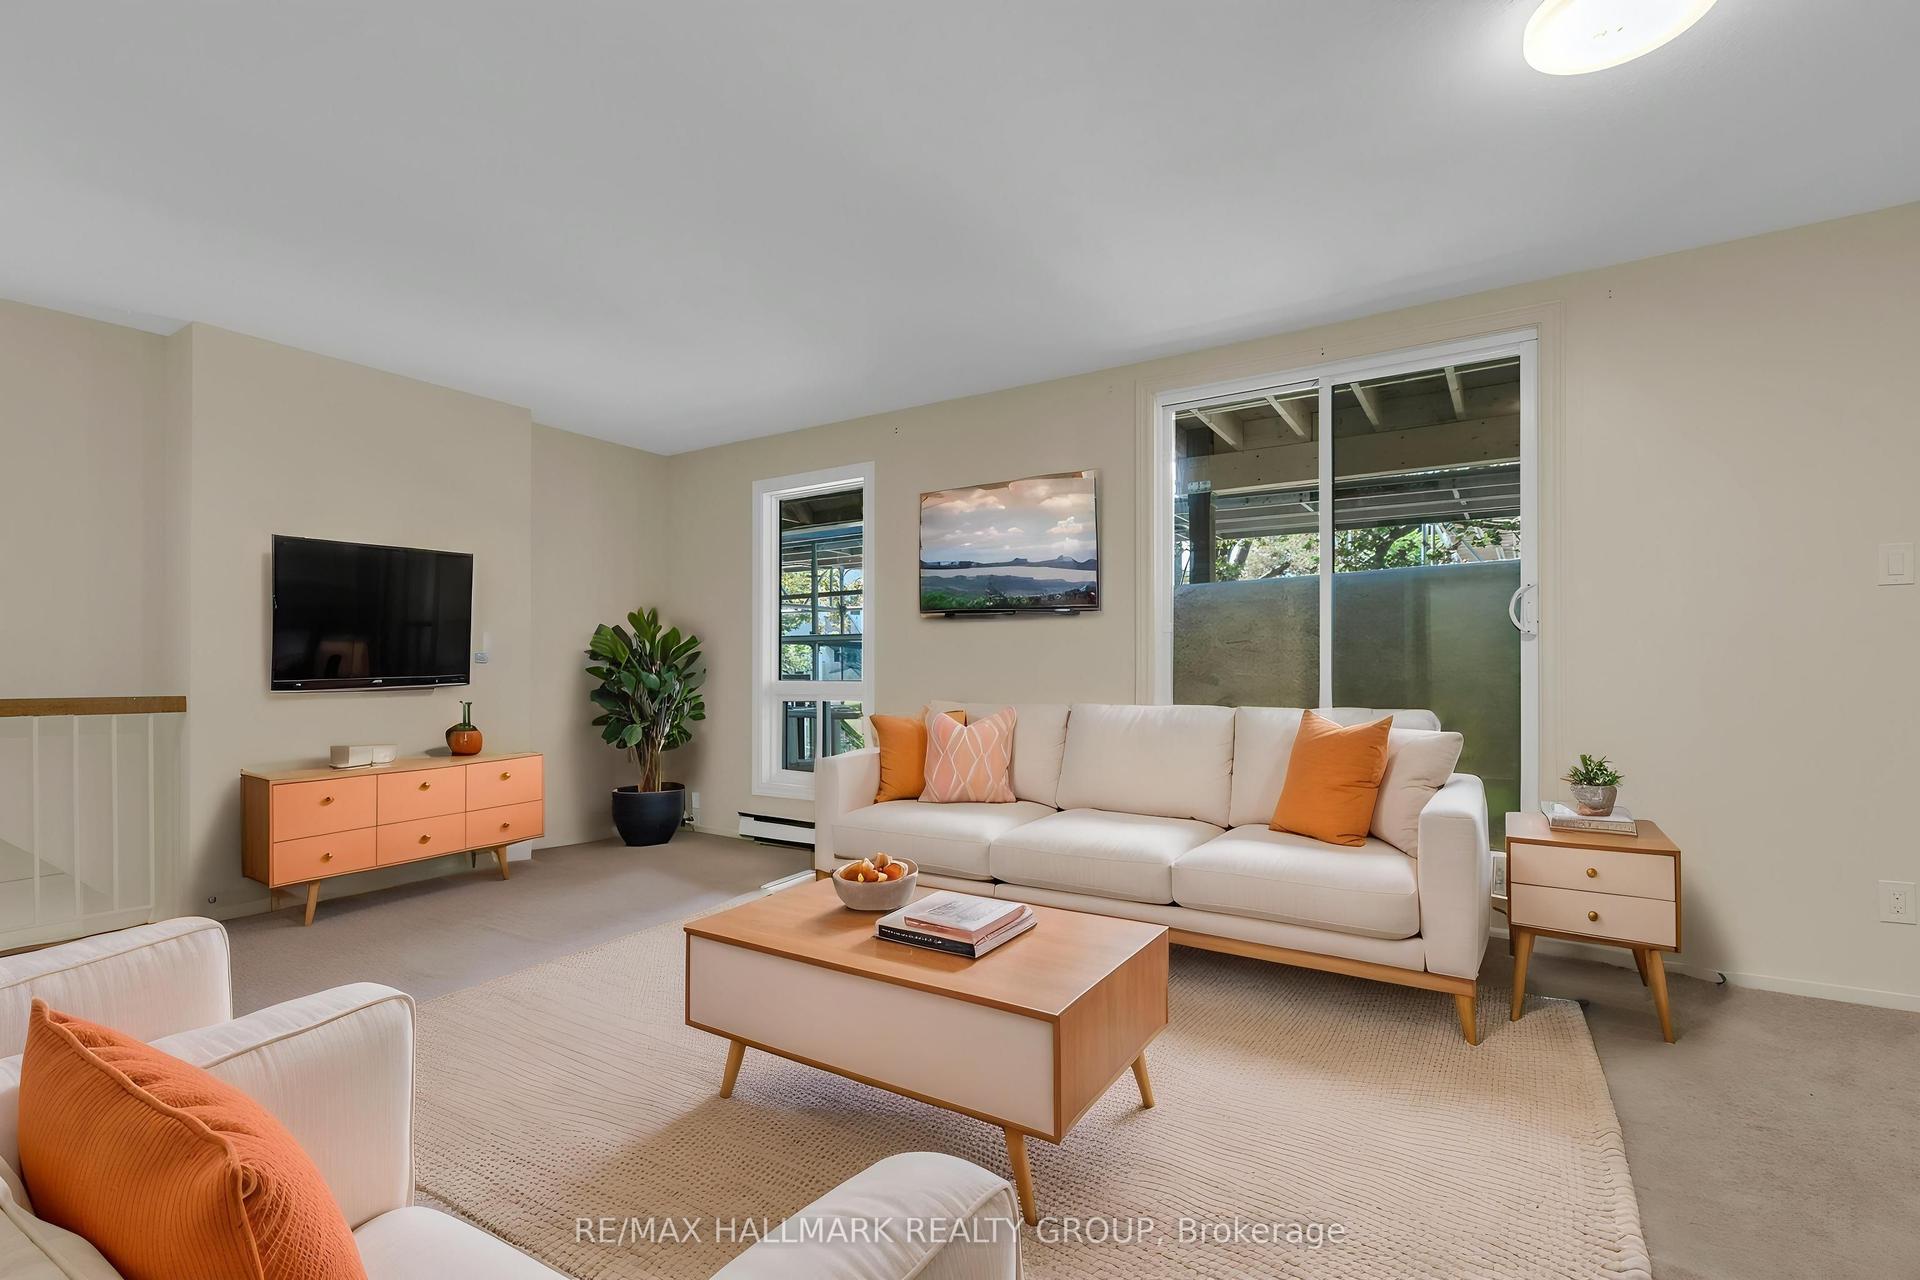
For Sale22 days ago
$280,000
Condo Town
est. $1,233/mo
702 Tanguay Court 29 #29, 9002 - Kanata - Katimavik
Kanata, ON
0+3 bd
3 ba
1,300
1
MLS# X13731998Re/Max Hallmark Realty Group
WhatsApp Aman