For Lease
452 Avens Street
Waterloo, ON
$2,980
3+1Bd
3Ba
1,750+sqft
3Parking
24.61 x 101.71 ftlot
$2/sqft
TownhouseMLS# X13670934Listed 2026-08-1310 DOM
Heating
Water Heater
Cooling
Central Air
Basement
Walk-Out
About this home
Situated in Waterloo's premier family-friendly neighbourhood, just minutes from top-rated Vista Hills Public School and scenic trails. Exceptional value meets premium design! This impeccably maintained 2017 freehold townhouse boasts the series' largest layout-offering 1,638 sq. ft. of above-grade living space (excluding the basement) and loaded with $20k+ in high-end builder upgrades. The open-concept main floor shines with a soaring vaulted ceiling and a modern kitchen that elevates the entire living experience. The highly functional floor plan is anchored by a versatile second-floor Den-ideal for a home office or nursery-alongside a generous Primary Suite featuring a large walk-in closet and a dedicated ensuite bath, offering the ultimate balance of privacy and comfort.
Rooms
Second Floor
| Primary Bedroom | 5.58 × 5.42 m | 4 Pc Ensuite Walk-In Closet(s) |
| Bedroom 2 | 4.38 × 3.02 m | Large Window Large Closet |
| Bedroom 3 | 4.04 × 3.47 m | Large Window Large Closet |
| Den | 2.56 × 1.63 m |
Basement
| Other | 7.31 × 6.49 m | Walk-Out W/O To Garden |
Other
| Kitchen | 3.95 × 2.77 m | Backsplash Breakfast Area |
| Living Room | 7.45 × 3.69 m | Vaulted Ceiling(s) Combined w/Dining Vinyl Floor |
| Dining Room | 7.45 × 3.69 m | Combined w/Living Vinyl Floor Open Concept |
Features
- Water Heater
- Upgraded Insulation
- Auto Garage Door Remote
- Walk-Out
- Central Air
- 2-Storey
Financials
Estimated Rental Income
Entire property$3,200 – $4,800/mo
Basement apartment$1,800 – $2,500/mo
Rental yield1288.6% – 1932.9%
*Estimates based on comparable rentals in the area. Actual income may vary.
Market Data — Waterloo
Days on market10 days
Buyer's MarketSeller's Market
Based on active listings in Waterloo. Data updates daily.
Other rentals like this
Similar rentals in Waterloo
Same property type, similar price, similar size — currently for rent.
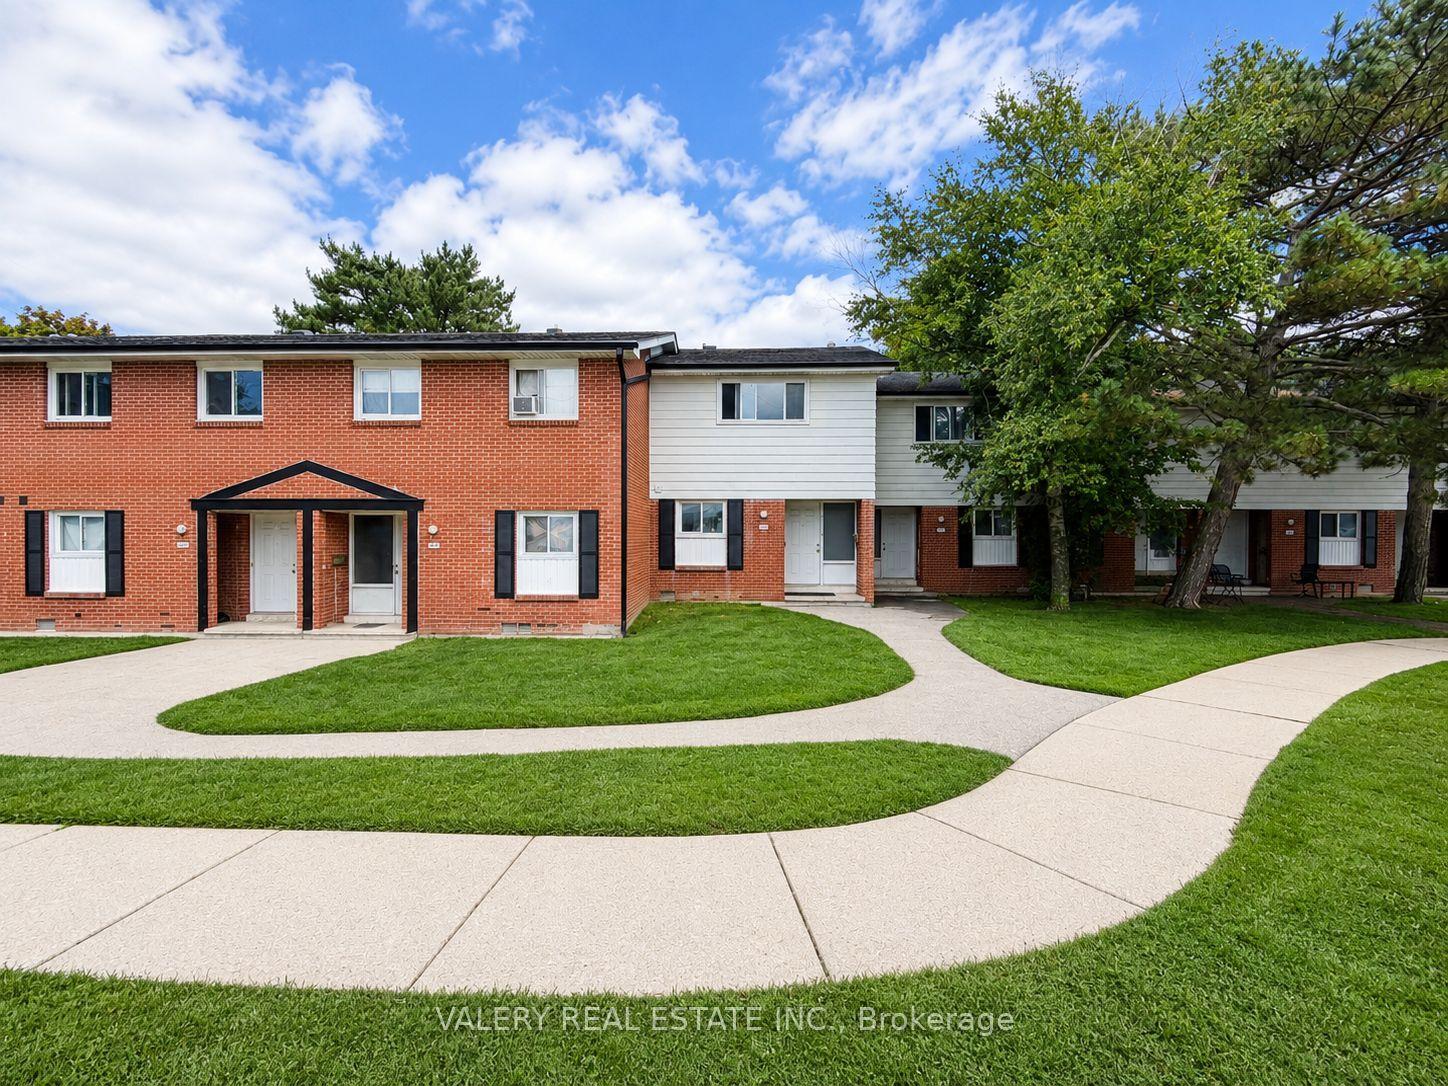
For Lease3 days ago
$2,300
Townhouse
516 Sunnydale Place E #E
Waterloo, ON
3 bd
1 ba
1,300
1
MLS# X13697734Valery Real Estate Inc.
WhatsApp Aman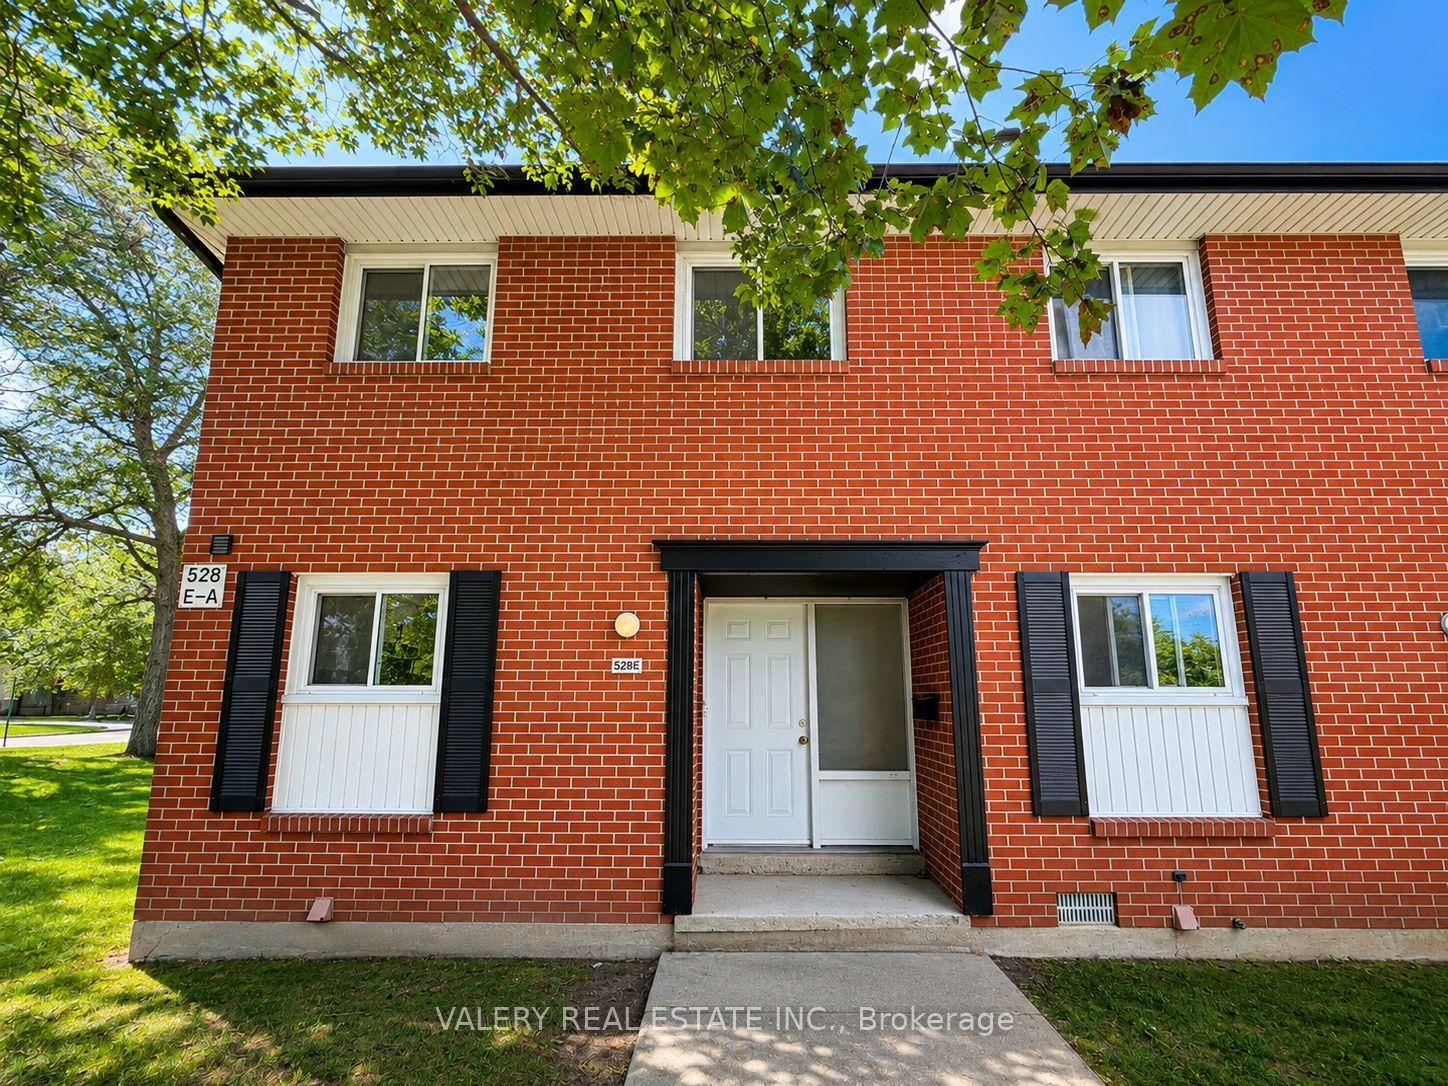
For Lease3 days ago
$2,500
Townhouse
528 Sunnydale Place E #E
Waterloo, ON
4 bd
2 ba
1,300
1
MLS# X13697730Valery Real Estate Inc.
WhatsApp Aman
Getting around
How walkable, bikeable, and transit-friendly this neighbourhood is.
60
/ 100
Walk Score
Somewhat Walkable
49
/ 100
Transit Score
Some Transit
54
/ 100
Bike Score
Bikeable
Scores are estimates based on neighbourhood data and are for informational purposes only.
MLS® data courtesy of the Toronto Regional Real Estate Board (TRREB).
The information provided herein must only be used by consumers that have a bona fide interest in the purchase, sale, or lease of real estate and may not be used for any commercial purpose or any other purpose. Listing information is deemed reliable but is not guaranteed accurate by the Toronto Regional Real Estate Board, the listing brokerage, or this website. The trademarks REALTOR®, REALTORS® and the REALTOR® logo are controlled by The Canadian Real Estate Association (CREA) and identify real estate professionals who are members of CREA. MLS®, Multiple Listing Service®, and the associated logos are owned by CREA. Not intended to solicit properties currently listed for sale or buyers under contract.