For Sale
9 Leader Drive
Rural Mono, Mono, ON
$1,275,000
3+2Bd
4Ba
2,750+sqft
15Parking
140.93 x 139 ftlot
$464/sqft
DetachedMLS# X13671136Listed 2026-08-1310 DOM
Cooling
Central Air
About this home
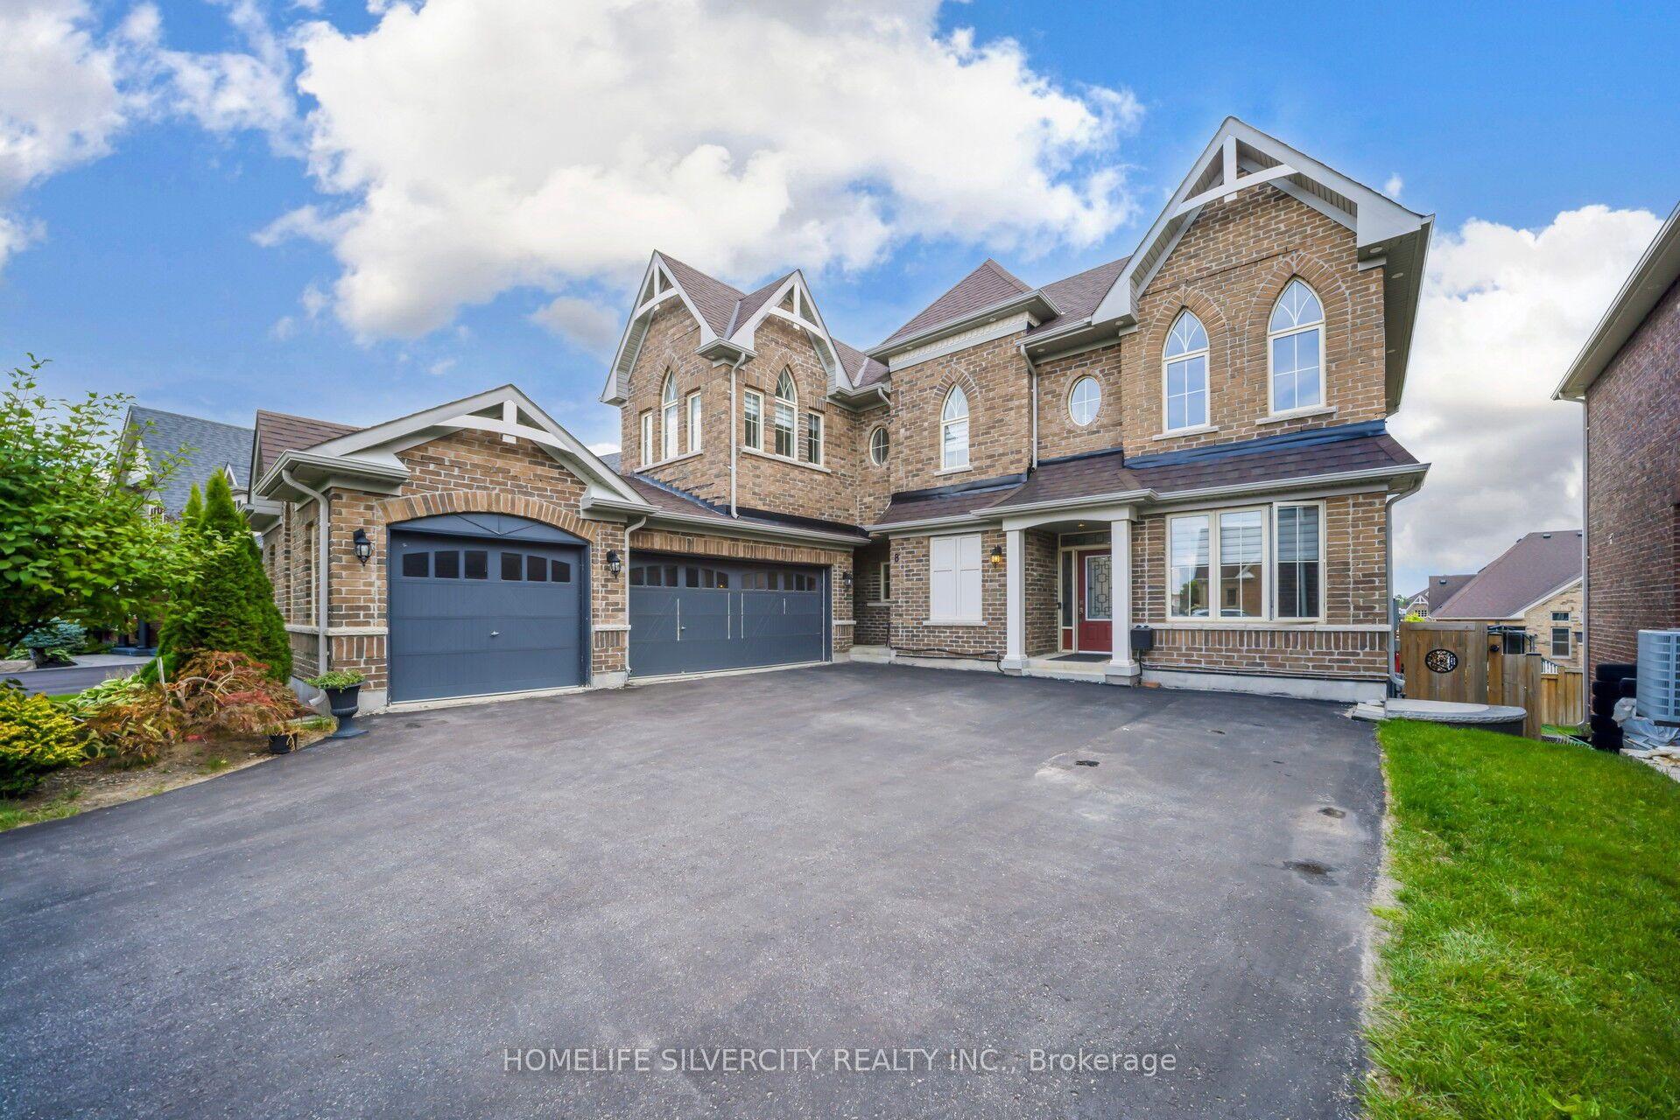
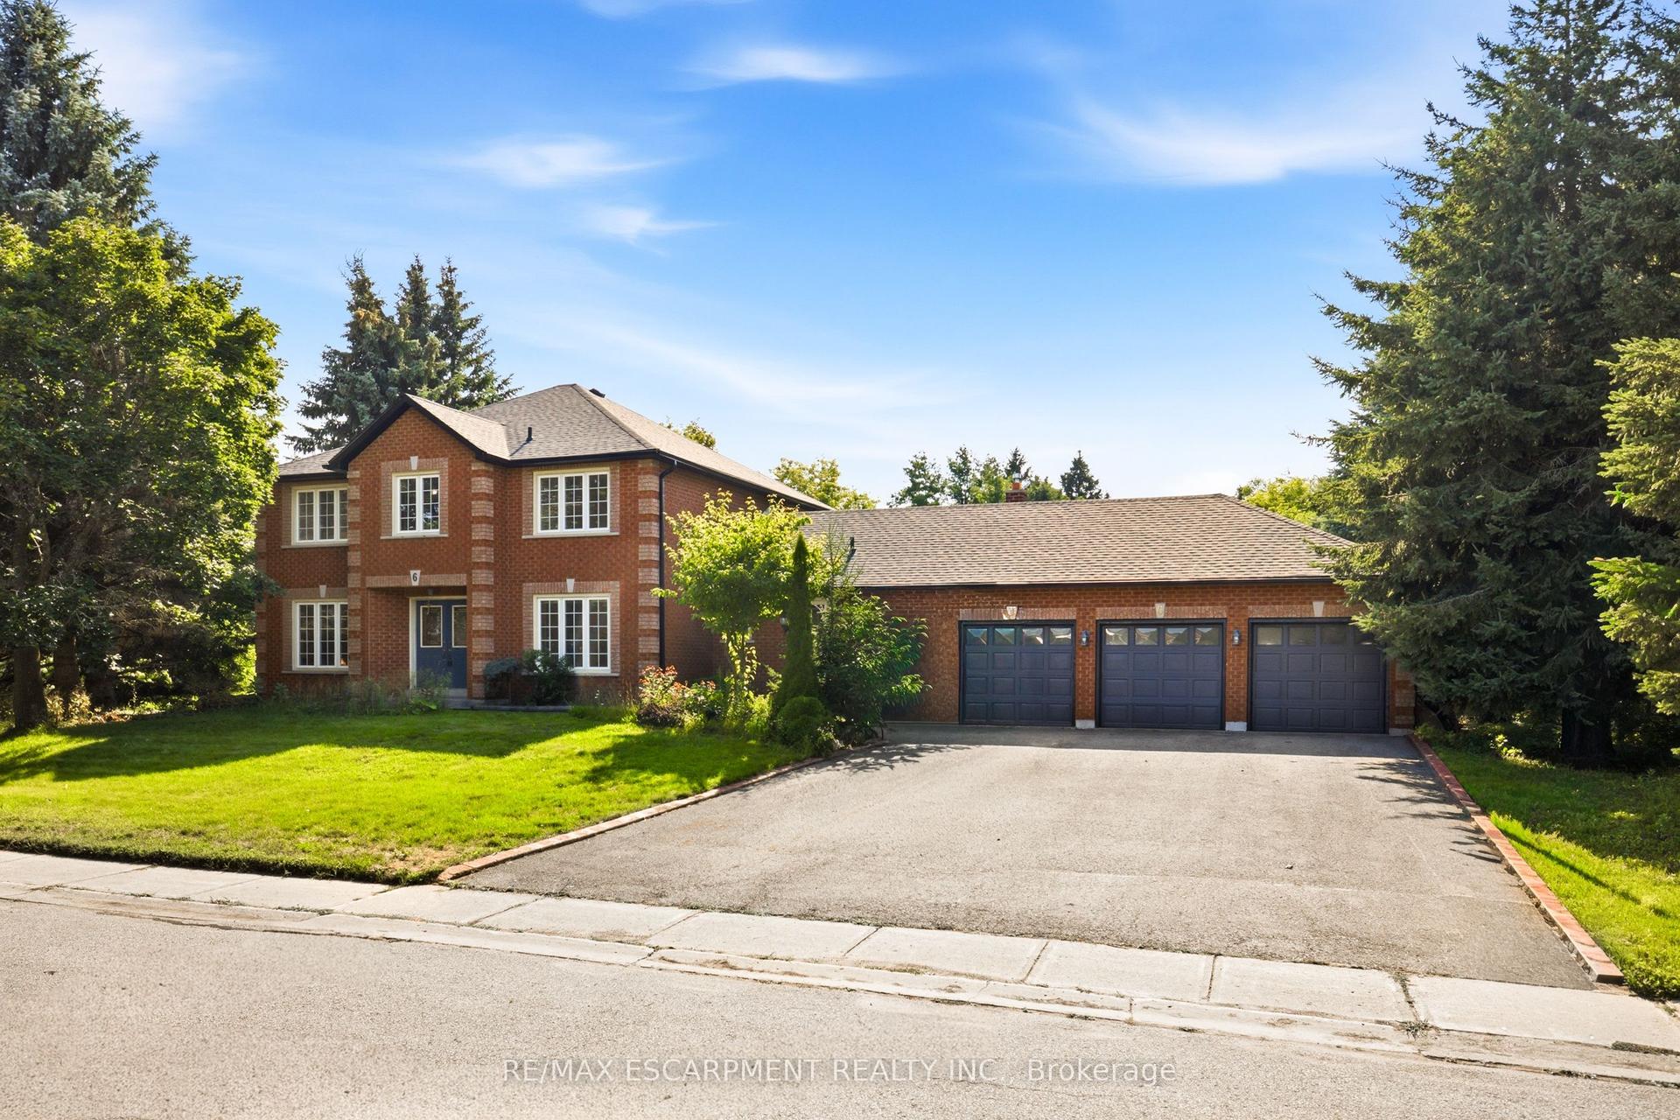
Welcome to 9 Leader Dr., a special home in one of Mono's most established and sought-after neighbourhoods. This beautiful 0.56-acre lot and custom built bungaloft have been lovingly cared for by the original builder's family for nearly four decades. Today, this cherished property offers a rare opportunity to become part of a community where families put down roots and homes are treasured for generations. Designed for effortless main floor living, the home offers a spacious primary suite with walk-in closet and 4-piece ensuite, convenient main floor laundry and everything you need without taking the stairs. Two additional bedrooms upstairs provide excellent flexibility for family, guests or a home office, while the separate 2-bedroom basement apartment with its own entrance adds versatility for extended family or rental potential. Beautiful curb appeal, mature trees and low-maintenance landscaping create a private backyard oasis, perfect for relaxing and enjoying the outdoors. The attached 2-car garage & detached 2-car workshop provide exceptional space for car enthusiasts, hobbyists, storage or projects. Families will love the location, with desirable Mono-Amaranth Public School, offering French Immersion, just steps away. Island Lake Conservation Area is also a short walk from home, offering 820 acres of lake, trails, boardwalks, beautiful views and a beach. Enjoy the benefits of living in Mono, including lower property taxes, while having Orangeville's shopping, dining, schools and amenities just minutes away. Convenient access to Hwy 10 and the 401 makes commuting to Brampton, Mississauga and Toronto easy. This is a rare opportunity to own a truly special property offering space, privacy, versatility and an exceptional location in one of Dufferin's most desirable communities.
GarageBasement Apt
Rooms
Main Floor
| Living Room | 5.00 × 4.30 m | Overlooks Frontyard |
| Dining Room | 3.30 × 4.30 m | Overlooks Frontyard |
| Kitchen | 4.00 × 5.50 m | Eat-in Kitchen W/O To Deck |
| Family Room | 4.00 × 5.80 m | Hardwood Floor Brick Fireplace |
| Primary Bedroom | 4.80 × 3.90 m | 4 Pc Ensuite Walk-In Closet(s) |
| Laundry | 2.20 × 2.60 m | Laundry Sink |
Second Floor
| Bedroom 2 | 4.20 × 4.20 m | Double Closet Overlooks Backyard |
| Bedroom 3 | 3.30 × 4.60 m | His and Hers Closets Overlooks Backyard |
Basement
| Kitchen | 3.90 × 2.90 m | Pantry Combined w/Family |
| Family Room | 3.90 × 5.20 m | Fireplace Above Grade Window |
| Bedroom 4 | 3.90 × 3.60 m | Walk-In Closet(s) Window |
| Bedroom 5 | 7.90 × 2.00 m | Closet Window |
Features
- Primary Bedroom - Main Floor
- Apartment
- Central Air
- Bungaloft
Financials
Annual Taxes
$6,467
Estimated Rental Income
Entire property$3,200 – $4,800/mo
Basement apartment$1,800 – $2,500/mo
Rental yield3.0% – 4.5%
*Estimates based on comparable rentals in the area. Actual income may vary.
Market Data — Mono
Days on market10 days
Buyer's MarketSeller's Market
Based on active listings in Mono. Data updates daily.
Getting around
How walkable, bikeable, and transit-friendly this neighbourhood is.
57
/ 100
Walk Score
Somewhat Walkable
40
/ 100
Transit Score
Some Transit
39
/ 100
Bike Score
Somewhat Bikeable
Scores are estimates based on neighbourhood data and are for informational purposes only.
MLS® data courtesy of the Toronto Regional Real Estate Board (TRREB).
The information provided herein must only be used by consumers that have a bona fide interest in the purchase, sale, or lease of real estate and may not be used for any commercial purpose or any other purpose. Listing information is deemed reliable but is not guaranteed accurate by the Toronto Regional Real Estate Board, the listing brokerage, or this website. The trademarks REALTOR®, REALTORS® and the REALTOR® logo are controlled by The Canadian Real Estate Association (CREA) and identify real estate professionals who are members of CREA. MLS®, Multiple Listing Service®, and the associated logos are owned by CREA. Not intended to solicit properties currently listed for sale or buyers under contract.
You may also like
More homes in Mono
Hand-picked listings with a similar price range and style.
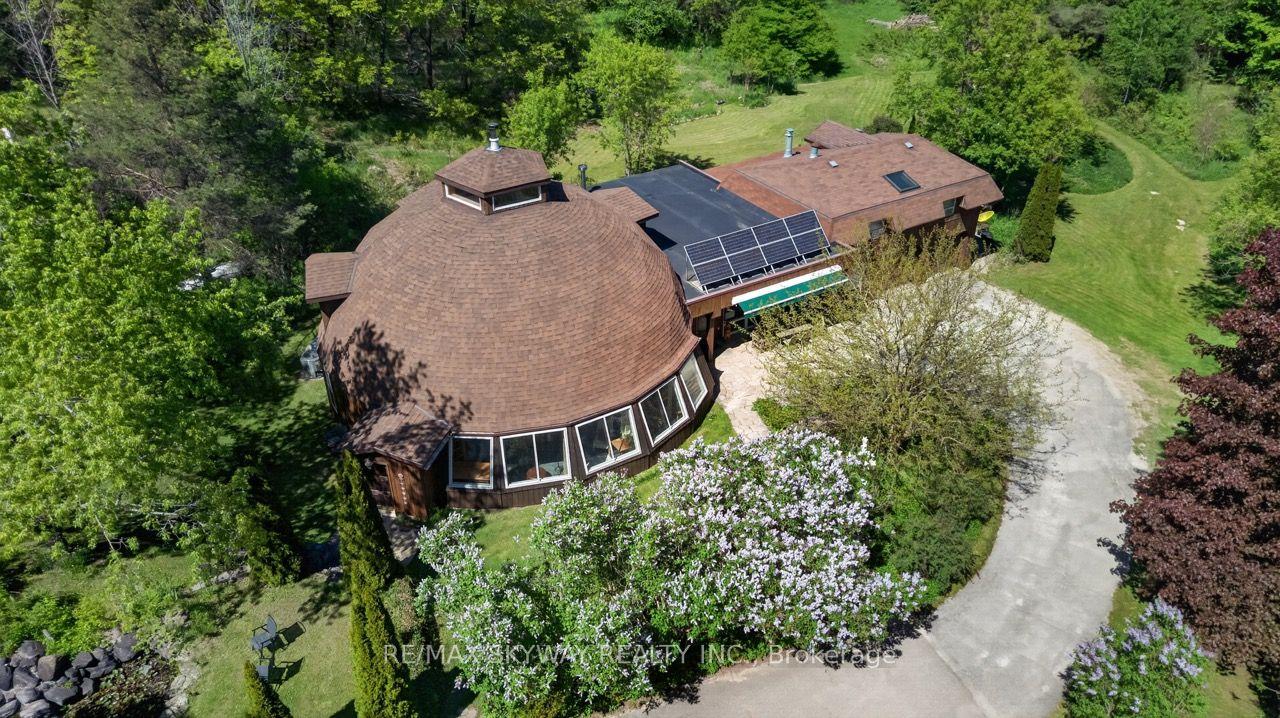
For Sale5 days ago
$1,199,000
Detached
est. $5,256/mo
487151 30 Side Road, Rural Mono
Mono, ON
5+3 bd
4 ba
4,250
17
MLS# X13689210Re/Max Skyway Realty Inc.
WhatsApp Aman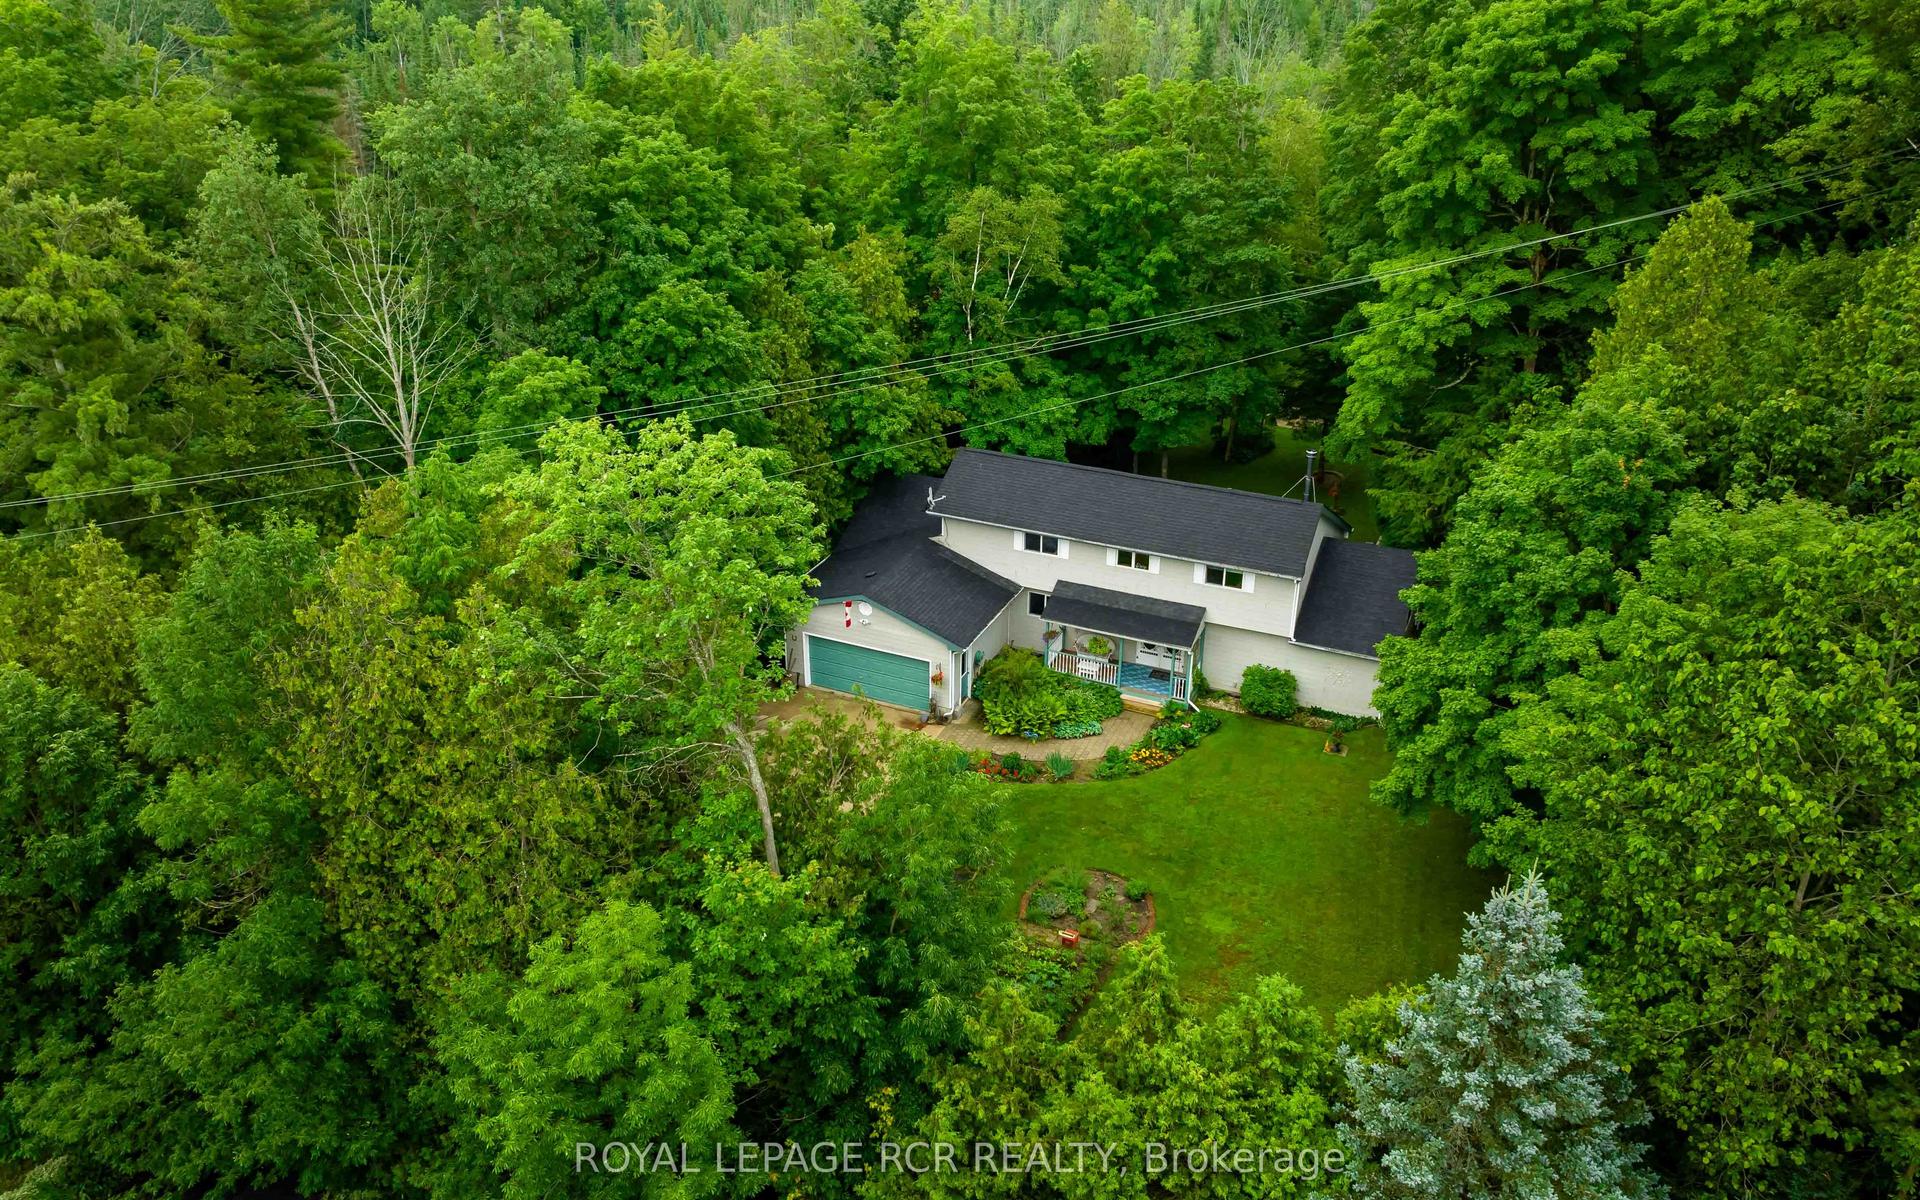
For Sale3 months ago
$1,100,000
Detached
est. $4,822/mo
308392 Hockley Road, Rural Mono
Mono, ON
3 bd
3 ba
2,250
8
MLS# X13228746Royal Lepage Rcr Realty
WhatsApp Aman