For Lease
506 Hornbeck Street
Cobourg, Cobourg, ON
$3,500
4Bd
4Ba
3,250+sqft
6Parking
$1/sqft
DetachedMLS# X13671302Listed 2026-08-1321 DOM
Cooling
Central Air
Basement
Unfinished
About this home
Welcome to this, 3,035 sq. ft. Tribute-built brick home offering executive living in Cobourg. From the charming front veranda to the double garage and four-car driveway, this home combines impressive scale with everyday function. The open-concept main floor features 9-foot ceilings, 8-foot doors, stylish laminate floors, direct garage access, and a powder room. At the heart of the home is a chef's kitchen equipped with quartz countertops, porcelain tile flooring, a center island, serving station, Butler's Pantry, and a bright breakfast area with oversized sliding doors to the back deck. Relax by the cozy gas fireplace in the family room, or step into the main-floor den featuring French doors and 13-foot ceilings ideal for a quiet home office. Just eight steps up the oak staircase with wrought-iron pickets, you will find an extraordinary mid-level Great Room with soaring ceilings.Upstairs, the king-sized primary suite serves as a private sanctuary with a large walk-in closet and a 4-piece ensuite featuring a deep Jacuzzi tub and separate glass shower. The second bedroom enjoys its own private 4-piece ensuite and walk-in closet, while the third and fourth bedrooms share a spacious semi-ensuite. Upper-level laundry and a double linen closet add ultimate convenience. Downstairs, the massive, unfinished basement offers 9-foot ceilings and full-size above-grade windows. Perfectly located, you are just 5 minutes from Highway 401 and the VIA Rail station, with effortless access to top schools, scenic trails, shopping, Cobourg Hospital, and Cobourg Beach.
GarageFireplace
Rooms
Main Floor
| Great Room | 5.00 × 4.27 m | Gas Fireplace Open Concept Laminate |
| Kitchen | 4.27 × 2.62 m | Pantry Quartz Counter Tile Floor |
| Breakfast | 4.27 × 3.35 m | W/O To Deck Open Concept Tile Floor |
| Dining Room | 4.88 × 3.66 m | Double Closet Open Concept Tile Floor |
Second Floor
| Primary Bedroom | 5.03 × 4.27 m | Walk-In Closet(s) 4 Pc Ensuite Overlooks Backyard |
| Bedroom 2 | 3.96 × 3.35 m | Walk-In Closet(s) 4 Pc Ensuite Broadloom |
| Bedroom 3 | 3.96 × 3.35 m | Double Closet Semi Ensuite Broadloom |
| Bedroom 4 | 3.12 × 3.05 m | Double Closet Semi Ensuite Broadloom |
| Laundry | 2.40 × 1.80 m | Tile Floor Laundry Sink |
Other
| Den | 3.35 × 2.87 m | Cathedral Ceiling(s) French Doors Laminate |
| Living Room | 5.56 × 4.27 m | Cathedral Ceiling(s) Large Window Laminate |
Features
- ERV/HRV
- Porch
- Deck
- Unfinished
- Central Air
- 2-Storey
Financials
Estimated Rental Income
Entire property$4,000 – $6,500/mo
Rental yield1371.4% – 2228.6%
*Estimates based on comparable rentals in the area. Actual income may vary.
Market Data — Cobourg
Days on market21 days
Buyer's MarketSeller's Market
Based on active listings in Cobourg. Data updates daily.
Other rentals like this
Similar rentals in Cobourg
Same property type, similar price, similar size — currently for rent.
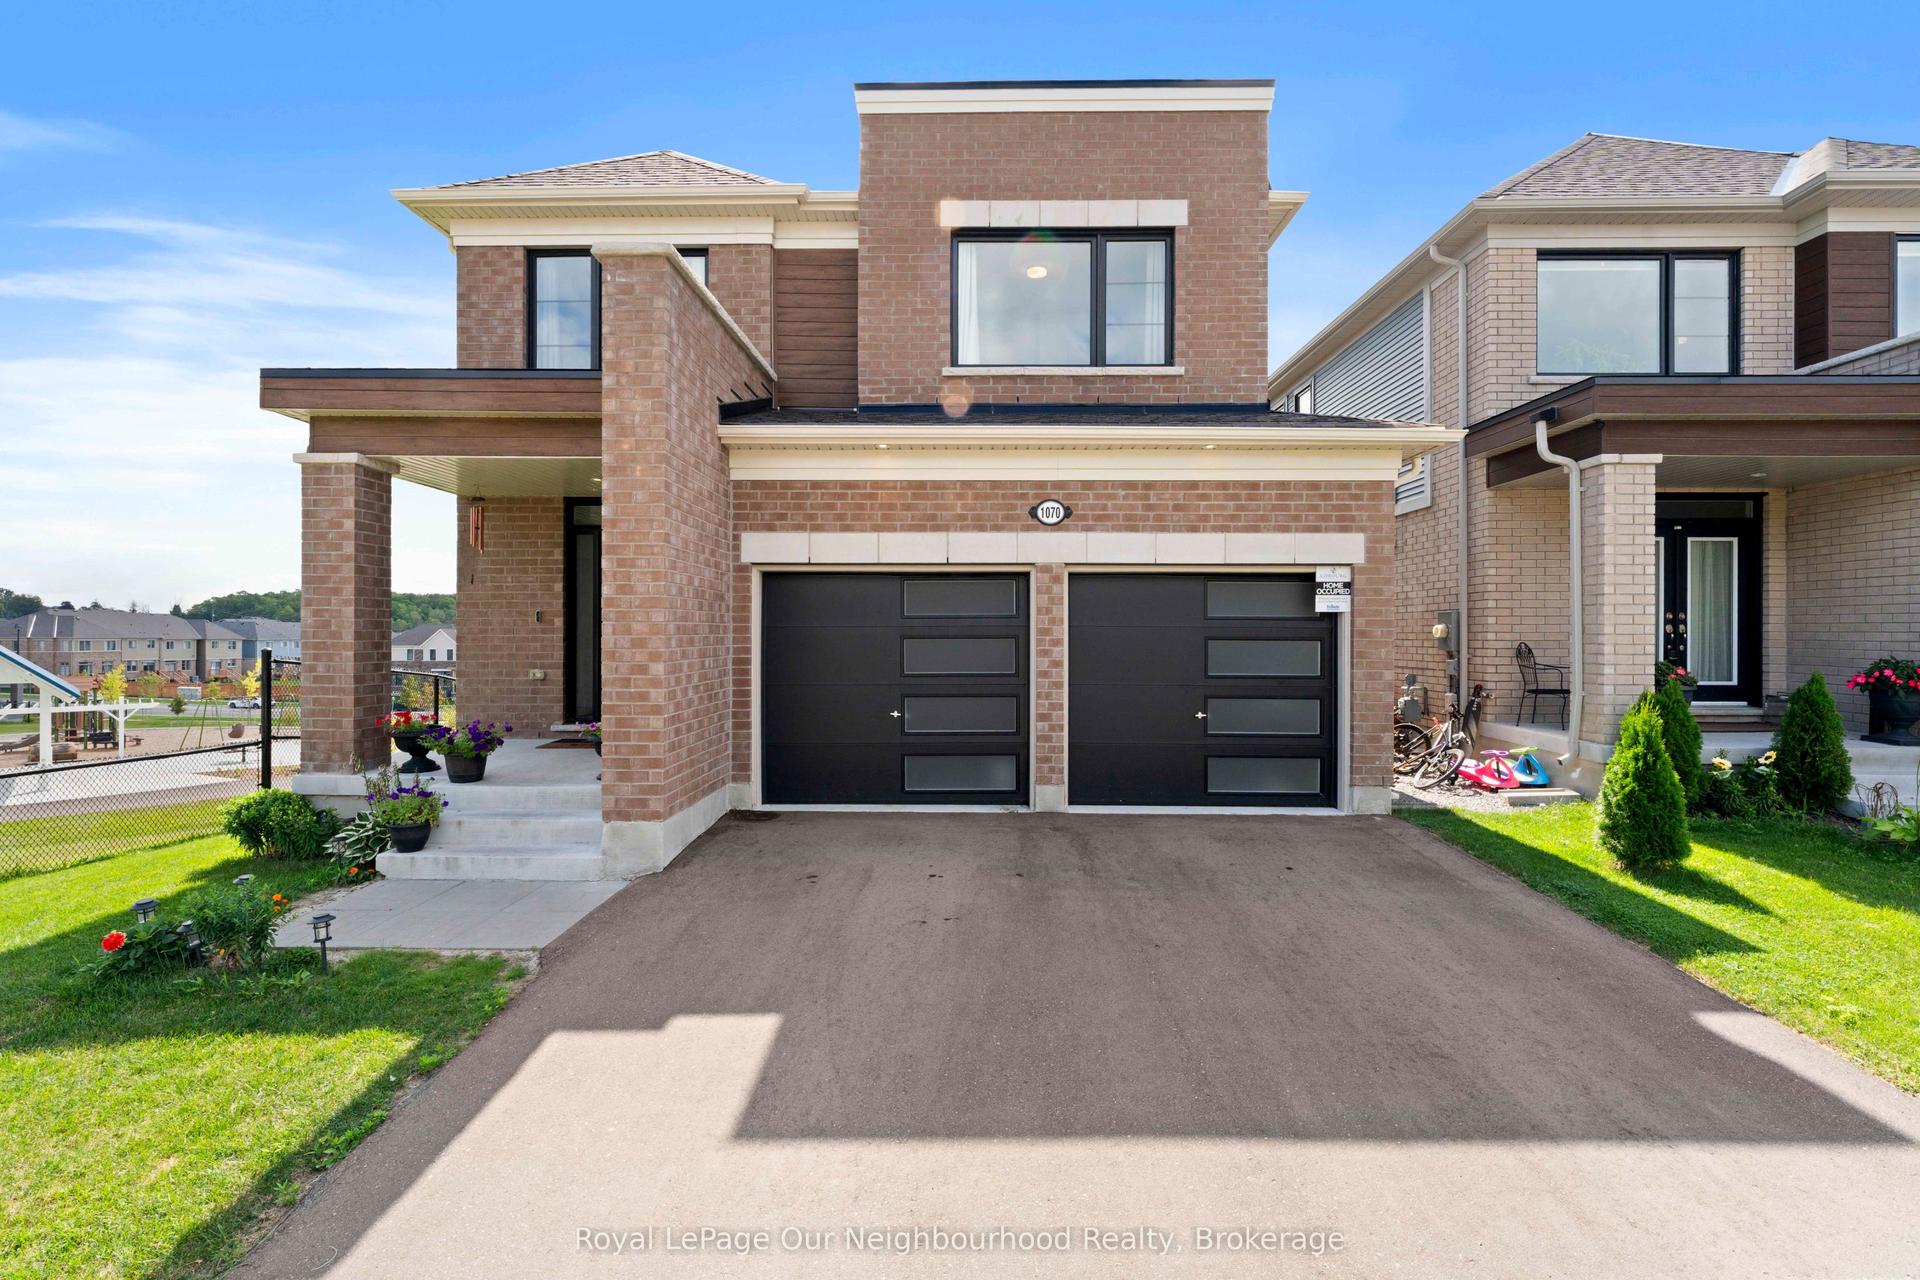
For Lease15 days ago
$2,800
Detached
1070 Denton Drive Main & 2nd #Main & 2nd, Cobourg
Cobourg, ON
4 bd
3 ba
1,750
2
MLS# X13692612Royal LePage Our Neighbourhood Re…
WhatsApp Aman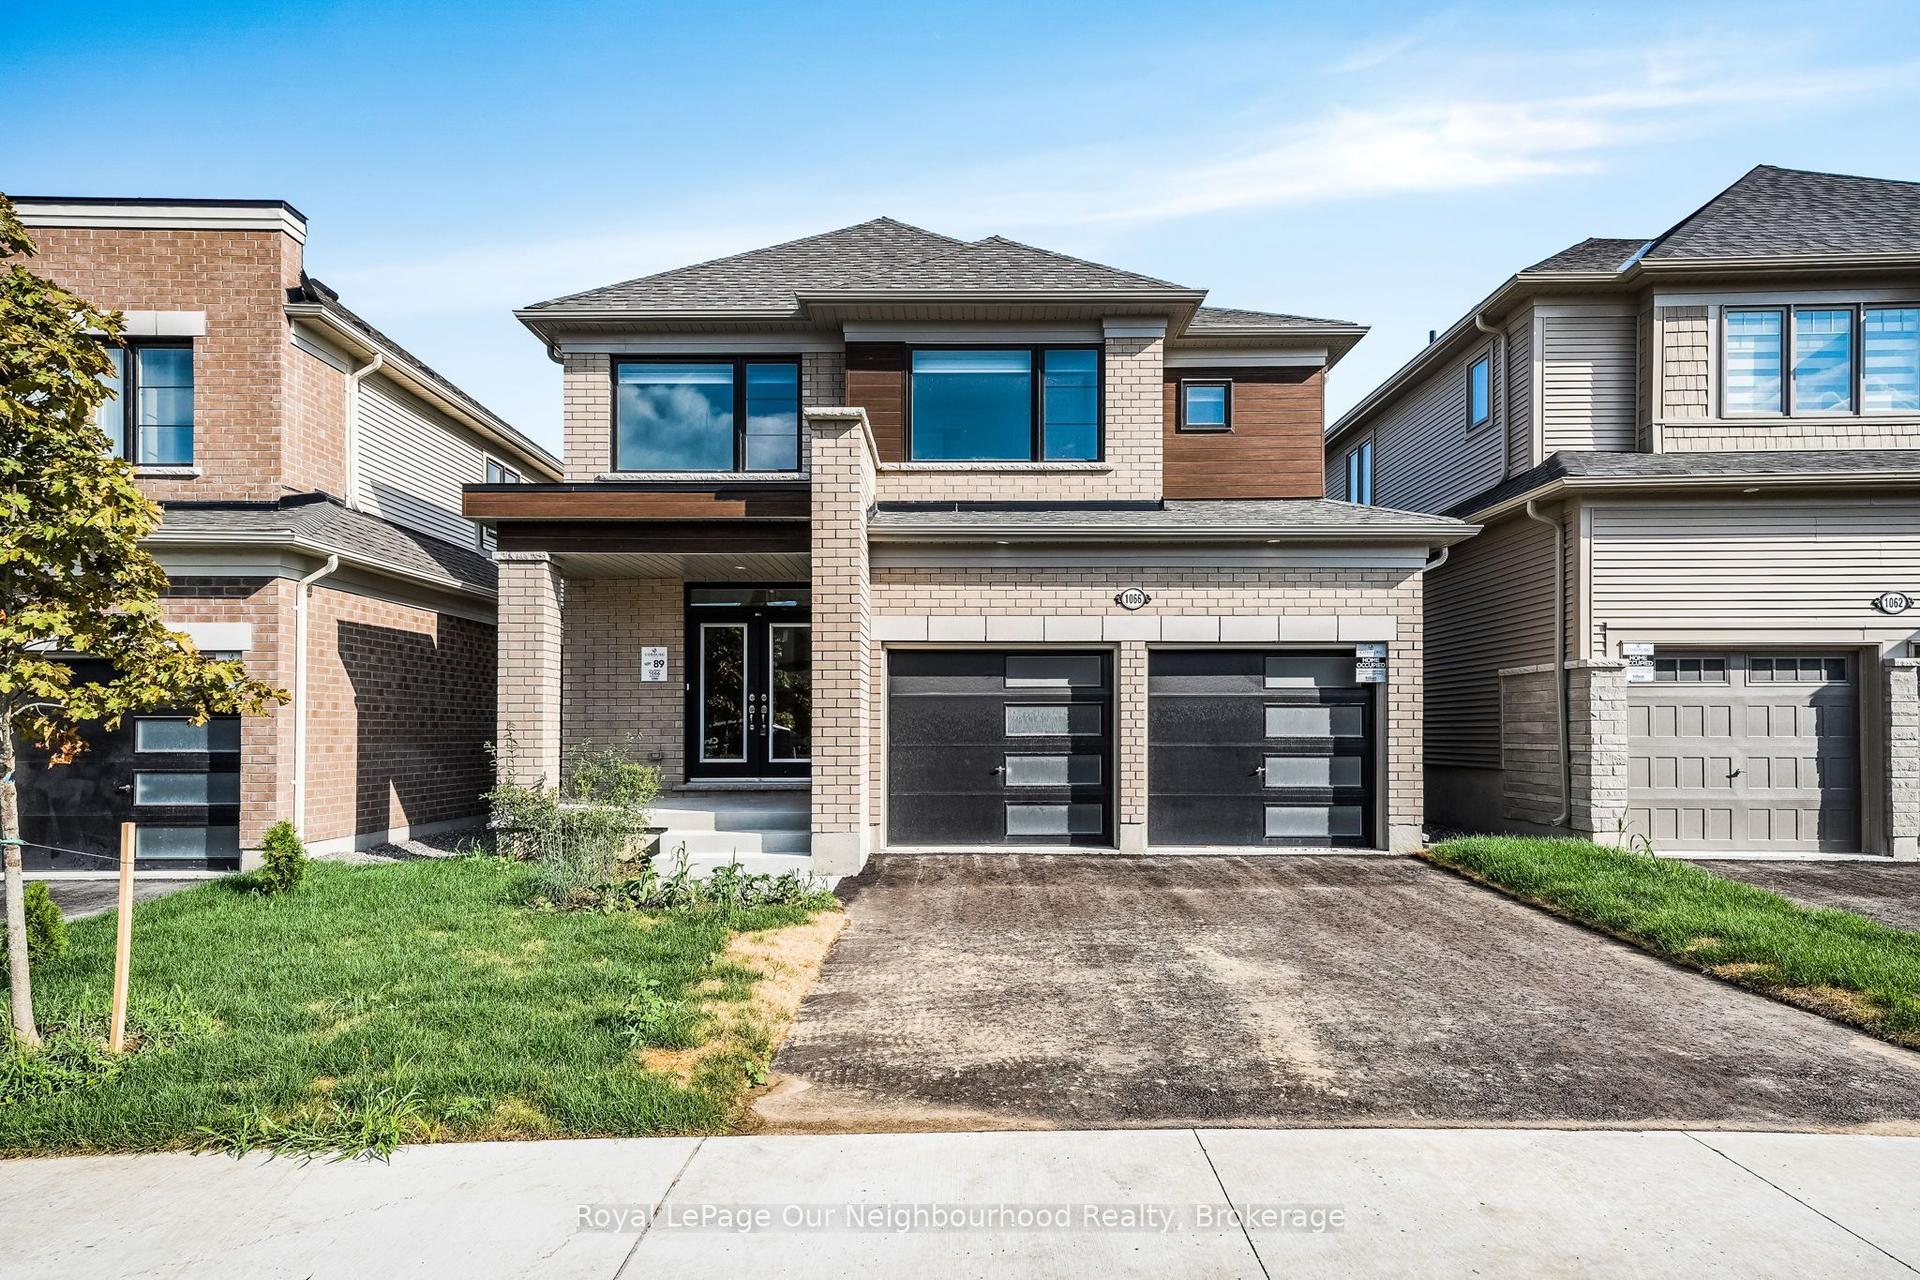
For Lease29 days ago
$3,400
Detached
1066 Denton Drive, Cobourg
Cobourg, ON
5 bd
4 ba
2,750
4
MLS# X13641068Royal LePage Our Neighbourhood Re…
WhatsApp Aman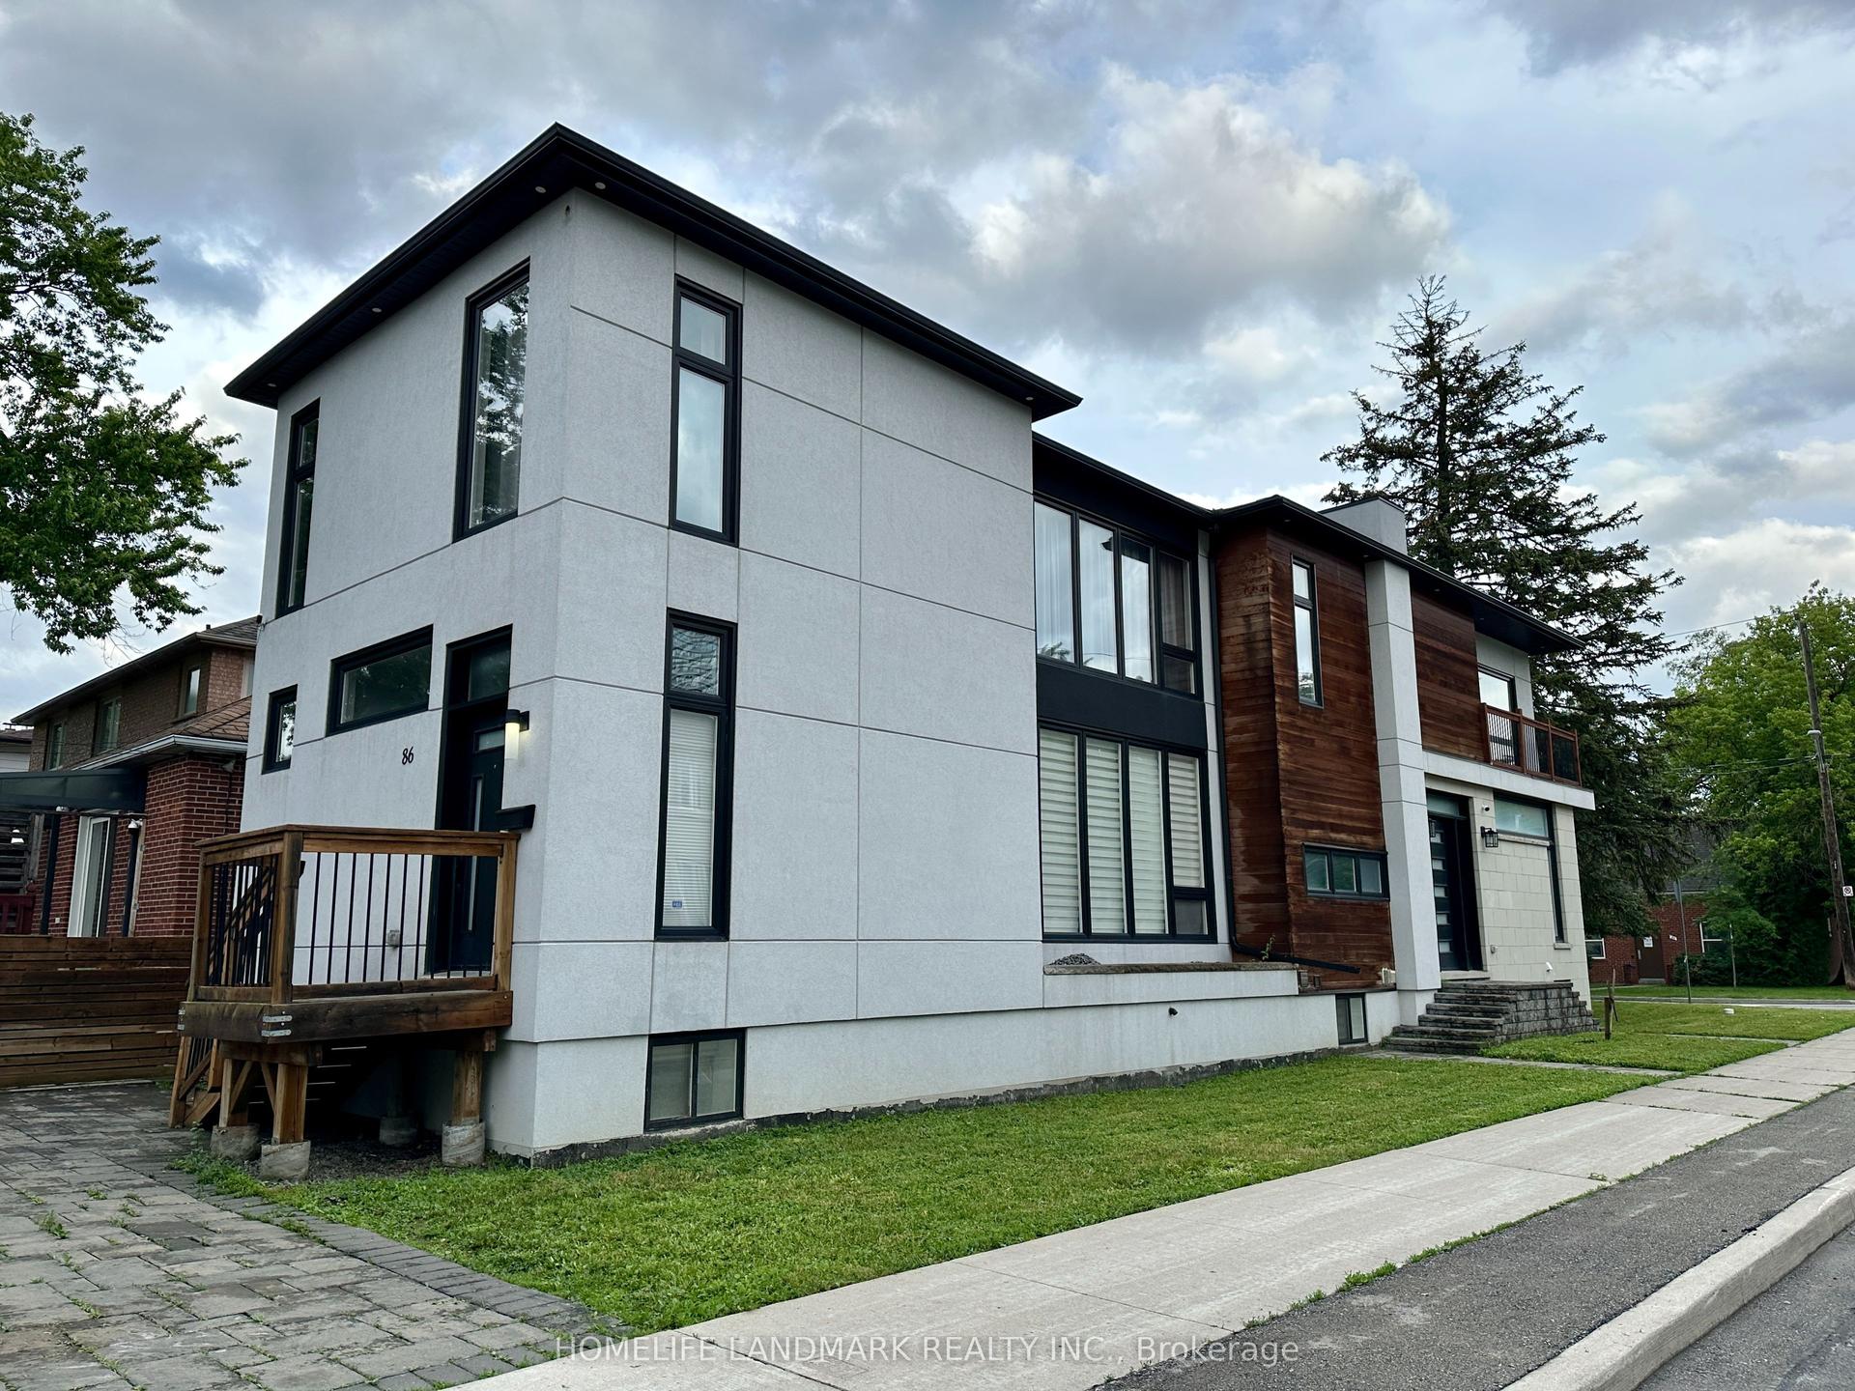
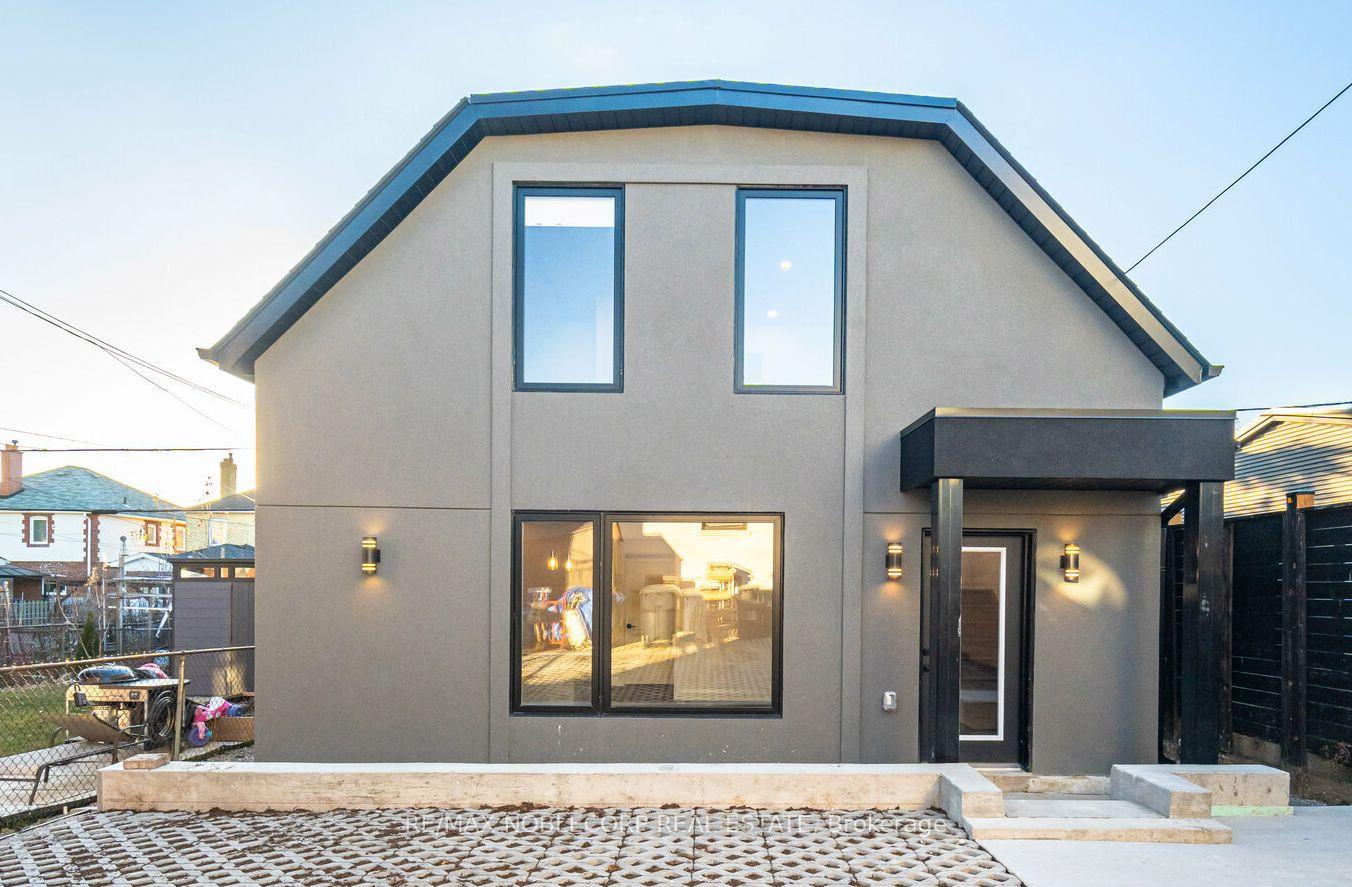
Getting around
How walkable, bikeable, and transit-friendly this neighbourhood is.
60
/ 100
Walk Score
Somewhat Walkable
37
/ 100
Transit Score
Some Transit
52
/ 100
Bike Score
Bikeable
Scores are estimates based on neighbourhood data and are for informational purposes only.
MLS® data courtesy of the Toronto Regional Real Estate Board (TRREB).
The information provided herein must only be used by consumers that have a bona fide interest in the purchase, sale, or lease of real estate and may not be used for any commercial purpose or any other purpose. Listing information is deemed reliable but is not guaranteed accurate by the Toronto Regional Real Estate Board, the listing brokerage, or this website. The trademarks REALTOR®, REALTORS® and the REALTOR® logo are controlled by The Canadian Real Estate Association (CREA) and identify real estate professionals who are members of CREA. MLS®, Multiple Listing Service®, and the associated logos are owned by CREA. Not intended to solicit properties currently listed for sale or buyers under contract.