For Sale
Just Listed
Open House Sat 18–20
84 Valley Trail Place
Waterdown, Hamilton, ON
$1,199,999
4+1Bd
4Ba
2,750+sqft
2Parking
24.6 x 113.3 ftlot
$436/sqft
TownhouseMLS# X13671906Listed 2026-08-130 DOM
Heating
Water Heater
Cooling
Central Air
Basement
Unfinished
Just listed! New listings in Hamilton often receive offers within the first week.
About this home
Welcome to 84 Valley Trail Place in sought-after Waterdown! This brand-new freehold 4-bedroom plus den, 4-bathroom townhome stands out with a warm, stylish interior and a thoughtful selection of builder upgrades that give the home its own unique character. The bright open-concept main floor features 9 ft ceilings, upgraded flooring, a beautiful oak staircase, and a modern kitchen with quartz countertops, upgraded cabinetry, enhanced storage, and carefully selected finishes that create a cozy, inviting feel. Upstairs offers 4 spacious bedrooms, 3 full bathrooms including 2 ensuites, convenient laundry, and upgraded bathroom finishes throughout. Additional builder upgrades include enhanced tile selections, networking features, central vacuum rough-in, and other carefully chosen details that add comfort and functionality. Enjoy a walk-out basement and no neighbours directly behind. Minutes to downtown Waterdown, shopping, schools, trails, highways, and GO Transit. A move-in-ready home with plenty of upgrades, a distinctive style, and a warm, welcoming atmosphere. Property is virtually staged.
Rooms
Main Floor
| Family Room | 7.19 × 4.27 m | Combined w/Kitchen W/O To Deck Overlooks Ravine |
| Kitchen | 7.19 × 3.96 m | Combined w/Family Overlooks Family Pantry |
| Den | 2.44 × 2.44 m | Overlooks Frontyard |
Second Floor
| Primary Bedroom | 4.02 × 4.88 m | Walk-In Closet(s) Walk-In Bath Overlooks Ravine |
| Bedroom 2 | 3.96 × 3.23 m | Walk-In Bath Walk-In Closet(s) Overlooks Frontyard |
| Bedroom 3 | 3.11 × 4.02 m | Closet Overlooks Frontyard |
| Bedroom 4 | 3.05 × 4.33 m | Overlooks Ravine Walk-In Closet(s) |
Features
- Carpet Free
- Water Heater
- Unfinished
- Walk-Out
- Central Air
- 2-Storey
Financials
Annual Taxes
$0
Estimated Rental Income
Entire property$4,000 – $6,500/mo
Rental yield4.0% – 6.5%
*Estimates based on comparable rentals in the area. Actual income may vary.
Market Data — Hamilton
Days on market0 days
Buyer's MarketSeller's Market
Based on active listings in Hamilton. Data updates daily.
Demographics — Hamilton
Population
569,353
Avg Household Income
$90,000
Age Distribution
0-19
20%
20-34
21%
35-49
19%
50-64
20%
65+
20%
Ownership65% own · 35% rent
EnglishFrenchArabicItalianTagalog
Getting around
How walkable, bikeable, and transit-friendly this neighbourhood is.
74
/ 100
Walk Score
Very Walkable
72
/ 100
Transit Score
Excellent Transit
64
/ 100
Bike Score
Bikeable
Scores are estimates based on neighbourhood data and are for informational purposes only.
MLS® data courtesy of the Toronto Regional Real Estate Board (TRREB).
The information provided herein must only be used by consumers that have a bona fide interest in the purchase, sale, or lease of real estate and may not be used for any commercial purpose or any other purpose. Listing information is deemed reliable but is not guaranteed accurate by the Toronto Regional Real Estate Board, the listing brokerage, or this website. The trademarks REALTOR®, REALTORS® and the REALTOR® logo are controlled by The Canadian Real Estate Association (CREA) and identify real estate professionals who are members of CREA. MLS®, Multiple Listing Service®, and the associated logos are owned by CREA. Not intended to solicit properties currently listed for sale or buyers under contract.
You may also like
More homes in Hamilton
Hand-picked listings with a similar price range and style.
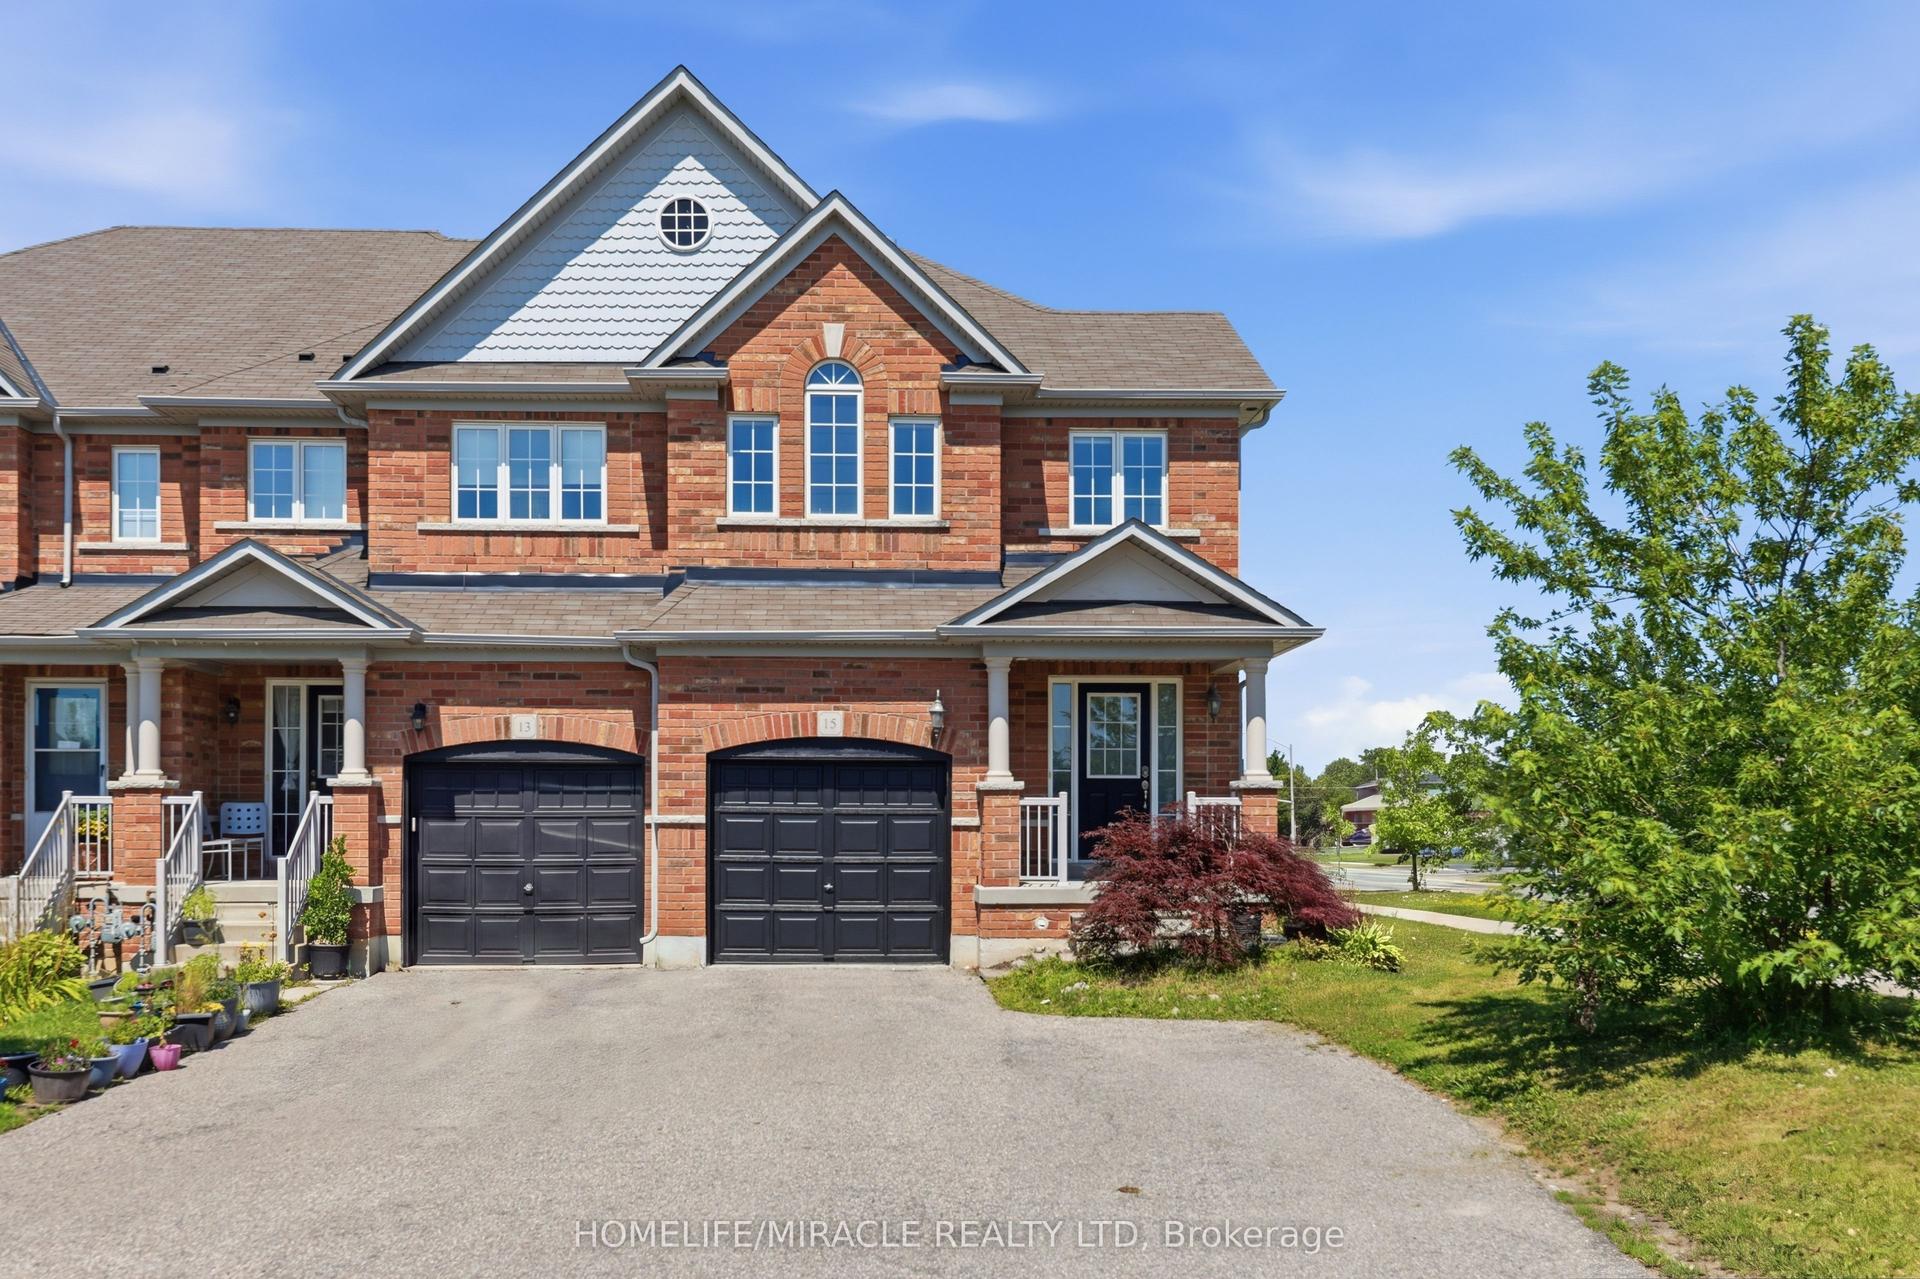
For Sale6 days ago
$949,000
Townhouse
est. $4,160/mo
15 Mcphail Place, Waterdown
Hamilton, ON
3 bd
4 ba
1,750
6
MLS# X13649856Homelife/Miracle Realty Ltd
WhatsApp Aman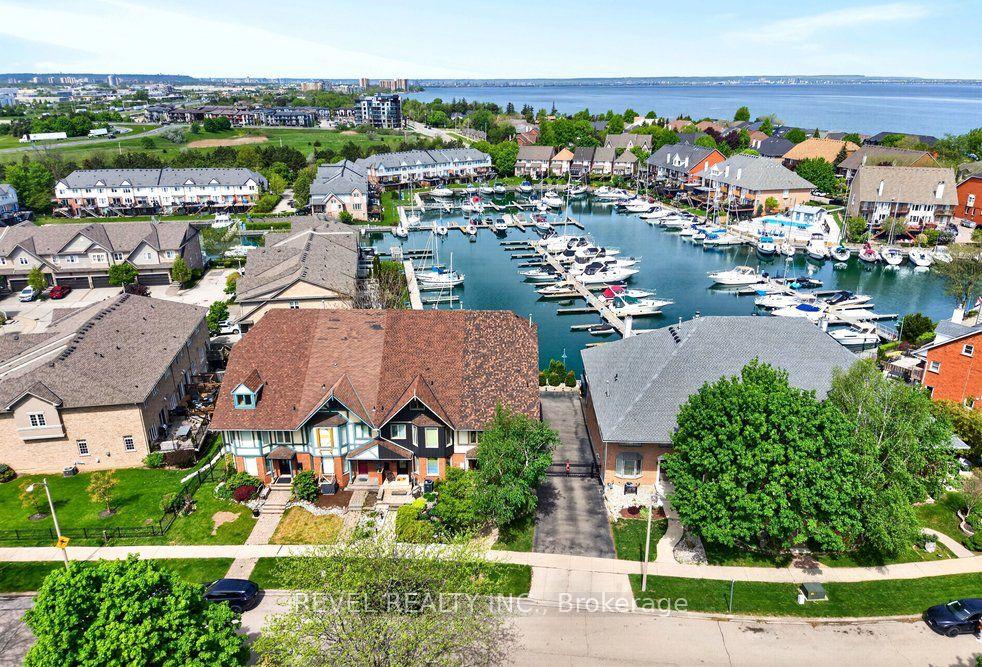
For Sale3 months ago
$1,149,000
Townhouse
est. $5,037/mo
43 Sunvale Place, Lakeshore
Hamilton, ON
3 bd
4 ba
2,250
3
MLS# X13159892Revel Realty Inc.
WhatsApp Aman