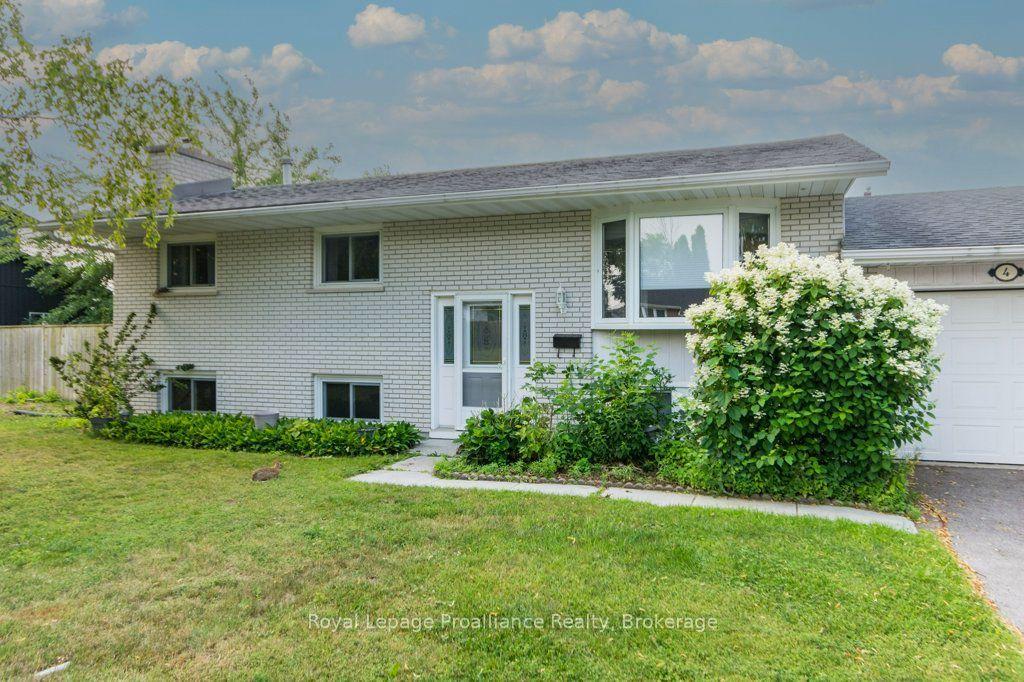
For Sale
Just Listed
161 Preston Hill Road
Murray Ward, Quinte West, ON
$649,900
3+1Bd
3Ba
1,750+sqft
14Parking
200 x 300 ftlot
$371/sqft
DetachedMLS# X13672056Listed 2026-08-130 DOM
Heating
On Demand Water Heater
Cooling
Central Air
Basement
Finished
Just listed! New listings in Quinte West often receive offers within the first week.
About this home
Welcome to country living at its best! Set on 1.35 acres surrounded by picturesque farmland, rolling hills and beautiful countryside vistas, this spacious two-storey detached home offers the perfect blend of comfort, functionality and privacy-just a 5-minute drive to the charming hamlet of Wooler. The home features hardwood flooring throughout, newer windows, updated HVAC, a water filtration system, alarm system and a full-home generator. The updated kitchen showcases granite countertops and stainless-steel appliances, while the bright solarium provides a wonderful connection to the outdoors and opens onto an impressive 24.2' x 8.0' deck. At the front, enjoy a generous 28.6' x 6.7' covered porch, perfect for relaxing and taking in the peaceful surroundings.Upstairs, the large primary bedroom offers a built-in wardrobe and shares an updated Jack-and-Jill 3-piece bathroom. The fully finished basement adds exceptional living space, featuring a wet bar, built-in cabinetry, finished laundry room and a bedroom complete with its own 3-piece ensuite. Outside, the property continues to impress with a detached 2.5-car garage measuring approximately 24.9' x 19.1', complete with a durable steel roof. A separate hobby barn approximately 11.9' x 7.4' with loft provides additional storage or workspace. The expansive 10+ car driveway offers plenty of parking for family, guests, vehicles and recreational toys.With quality updates, generous indoor and outdoor living spaces, multiple outbuildings and an idyllic country setting, 161 Preston Hill Road is a rare opportunity to enjoy the space, privacy and lifestyle of the countryside while remaining conveniently close to Wooler and surrounding communities. Note-"Pre-Listing Home Inspection Available"
GarageHardwood
Rooms
Main Floor
| Living Room | 4.67 × 4.12 m | Hardwood Floor |
| Dining Room | 4.12 × 2.98 m | Hardwood Floor |
| Office | 3.68 × 3.45 m | Hardwood Floor |
| Kitchen | 4.53 × 2.96 m | Hardwood Floor |
| Solarium | 4.12 × 2.23 m | |
| Mud Room | 2.33 × 2.08 m | W/O To Porch |
Second Floor
| Bedroom | 5.99 × 4.17 m | Hardwood Floor |
| Bedroom 2 | 3.50 × 3.28 m | Hardwood Floor |
| Bedroom 3 | 4.24 × 2.33 m | Hardwood Floor |
Basement
| Bedroom 4 | 3.75 × 2.73 m | |
| Recreation | 7.63 × 3.96 m | Vinyl Floor |
| Laundry | 3.46 × 2.73 m | Vinyl Floor |
Features
- Sump Pump
- In-Law Suite
- Water Softener
- On Demand Water Heater
- Water Purifier
- Water Heater Owned
- Deck
- Year Round Living
- Porch
- Finished
- Central Air
- 2-Storey
Financials
Annual Taxes
$4,251
Estimated Rental Income
Entire property$3,200 – $4,800/mo
Basement apartment$1,800 – $2,500/mo
Rental yield5.9% – 8.9%
*Estimates based on comparable rentals in the area. Actual income may vary.
Market Data — Quinte West
Days on market0 days
Buyer's MarketSeller's Market
Based on active listings in Quinte West. Data updates daily.
Getting around
How walkable, bikeable, and transit-friendly this neighbourhood is.
63
/ 100
Walk Score
Somewhat Walkable
40
/ 100
Transit Score
Some Transit
55
/ 100
Bike Score
Bikeable
Scores are estimates based on neighbourhood data and are for informational purposes only.
MLS® data courtesy of the Toronto Regional Real Estate Board (TRREB).
The information provided herein must only be used by consumers that have a bona fide interest in the purchase, sale, or lease of real estate and may not be used for any commercial purpose or any other purpose. Listing information is deemed reliable but is not guaranteed accurate by the Toronto Regional Real Estate Board, the listing brokerage, or this website. The trademarks REALTOR®, REALTORS® and the REALTOR® logo are controlled by The Canadian Real Estate Association (CREA) and identify real estate professionals who are members of CREA. MLS®, Multiple Listing Service®, and the associated logos are owned by CREA. Not intended to solicit properties currently listed for sale or buyers under contract.
You may also like
More homes in Quinte West
Hand-picked listings with a similar price range and style.
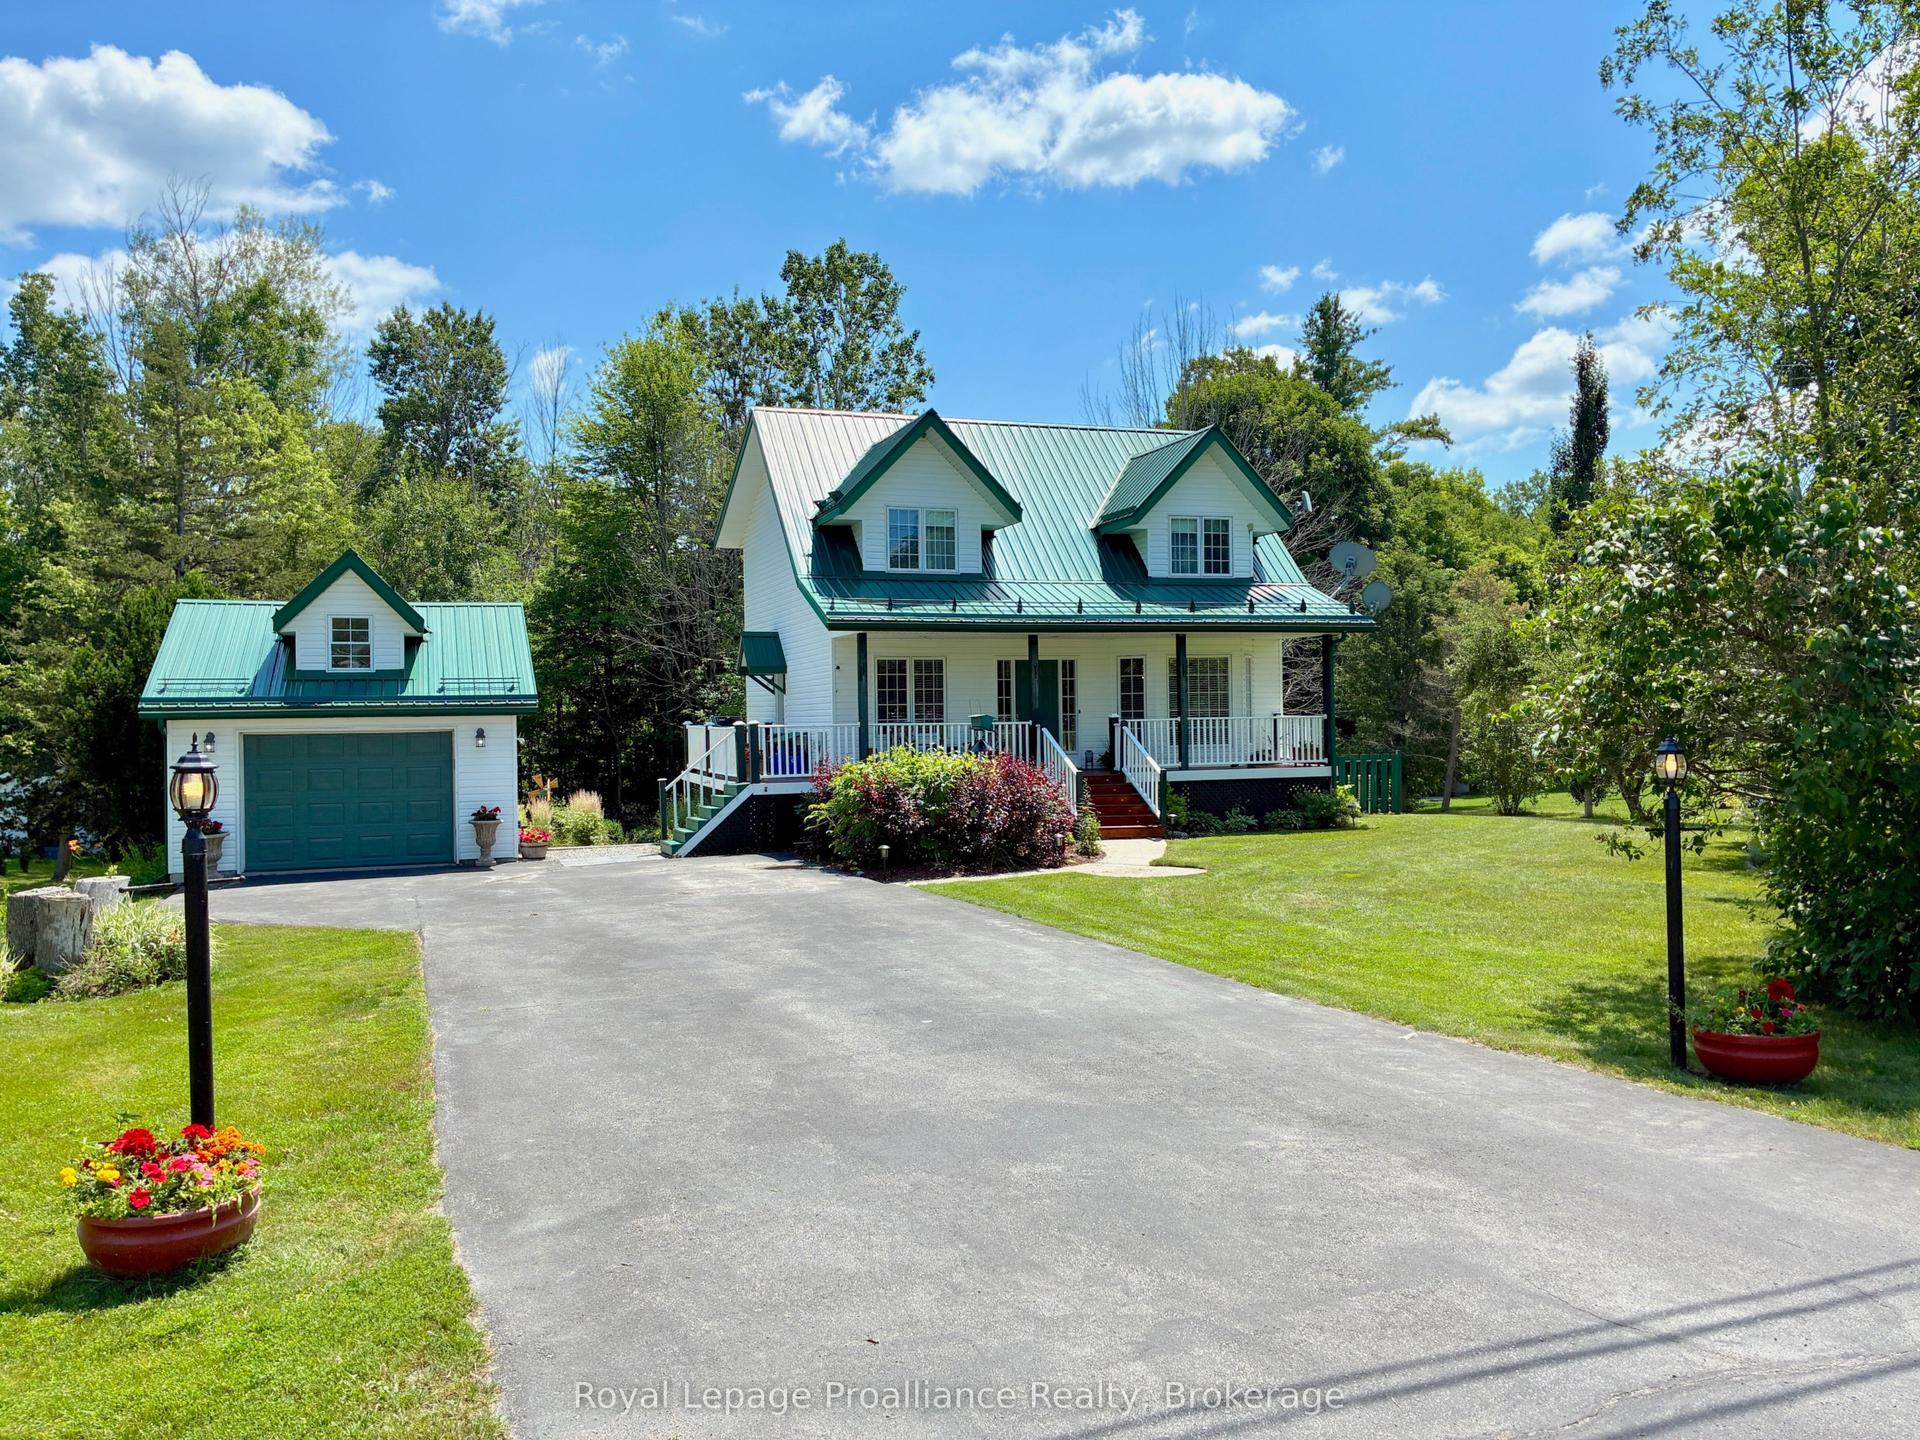
For Sale14 h ago
$700,000
Detached
est. $3,069/mo
155 Downs Road, Murray Ward
Quinte West, ON
3 bd
3 ba
1,750
9
MLS# X13671032Royal Lepage Proalliance Realty
WhatsApp Aman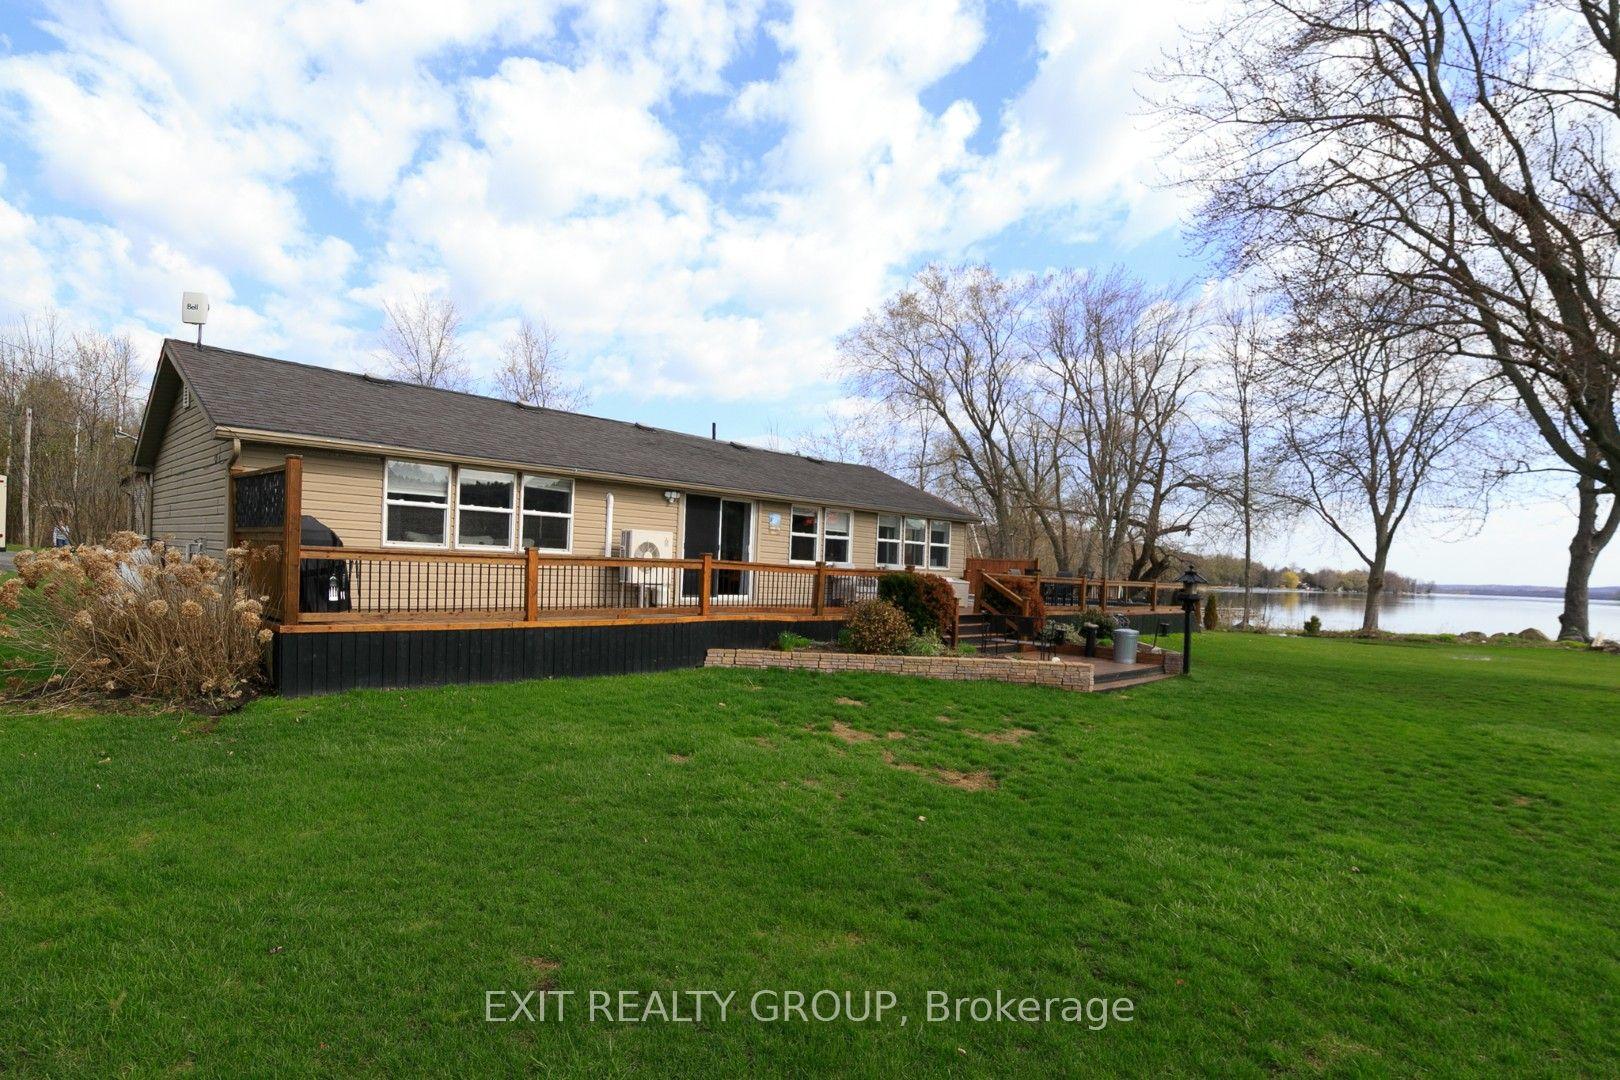
For Sale22 days ago
$710,000
Detached
est. $3,113/mo
21 Prior Lane, Sidney Ward
Quinte West, ON
3 bd
1 ba
1,300
11
MLS# X13599750Exit Realty Group
WhatsApp Aman