For Sale
Just Listed
9450 Wellington Road 124
Rural Erin, Erin, ON
$1,990,000
3Bd
3Ba
2,750+sqft
13Parking
131.23 x 328.08 ftlot
$724/sqft
DetachedMLS# X13672538Listed 2026-08-136 DOM
Cooling
Central Air
About this home
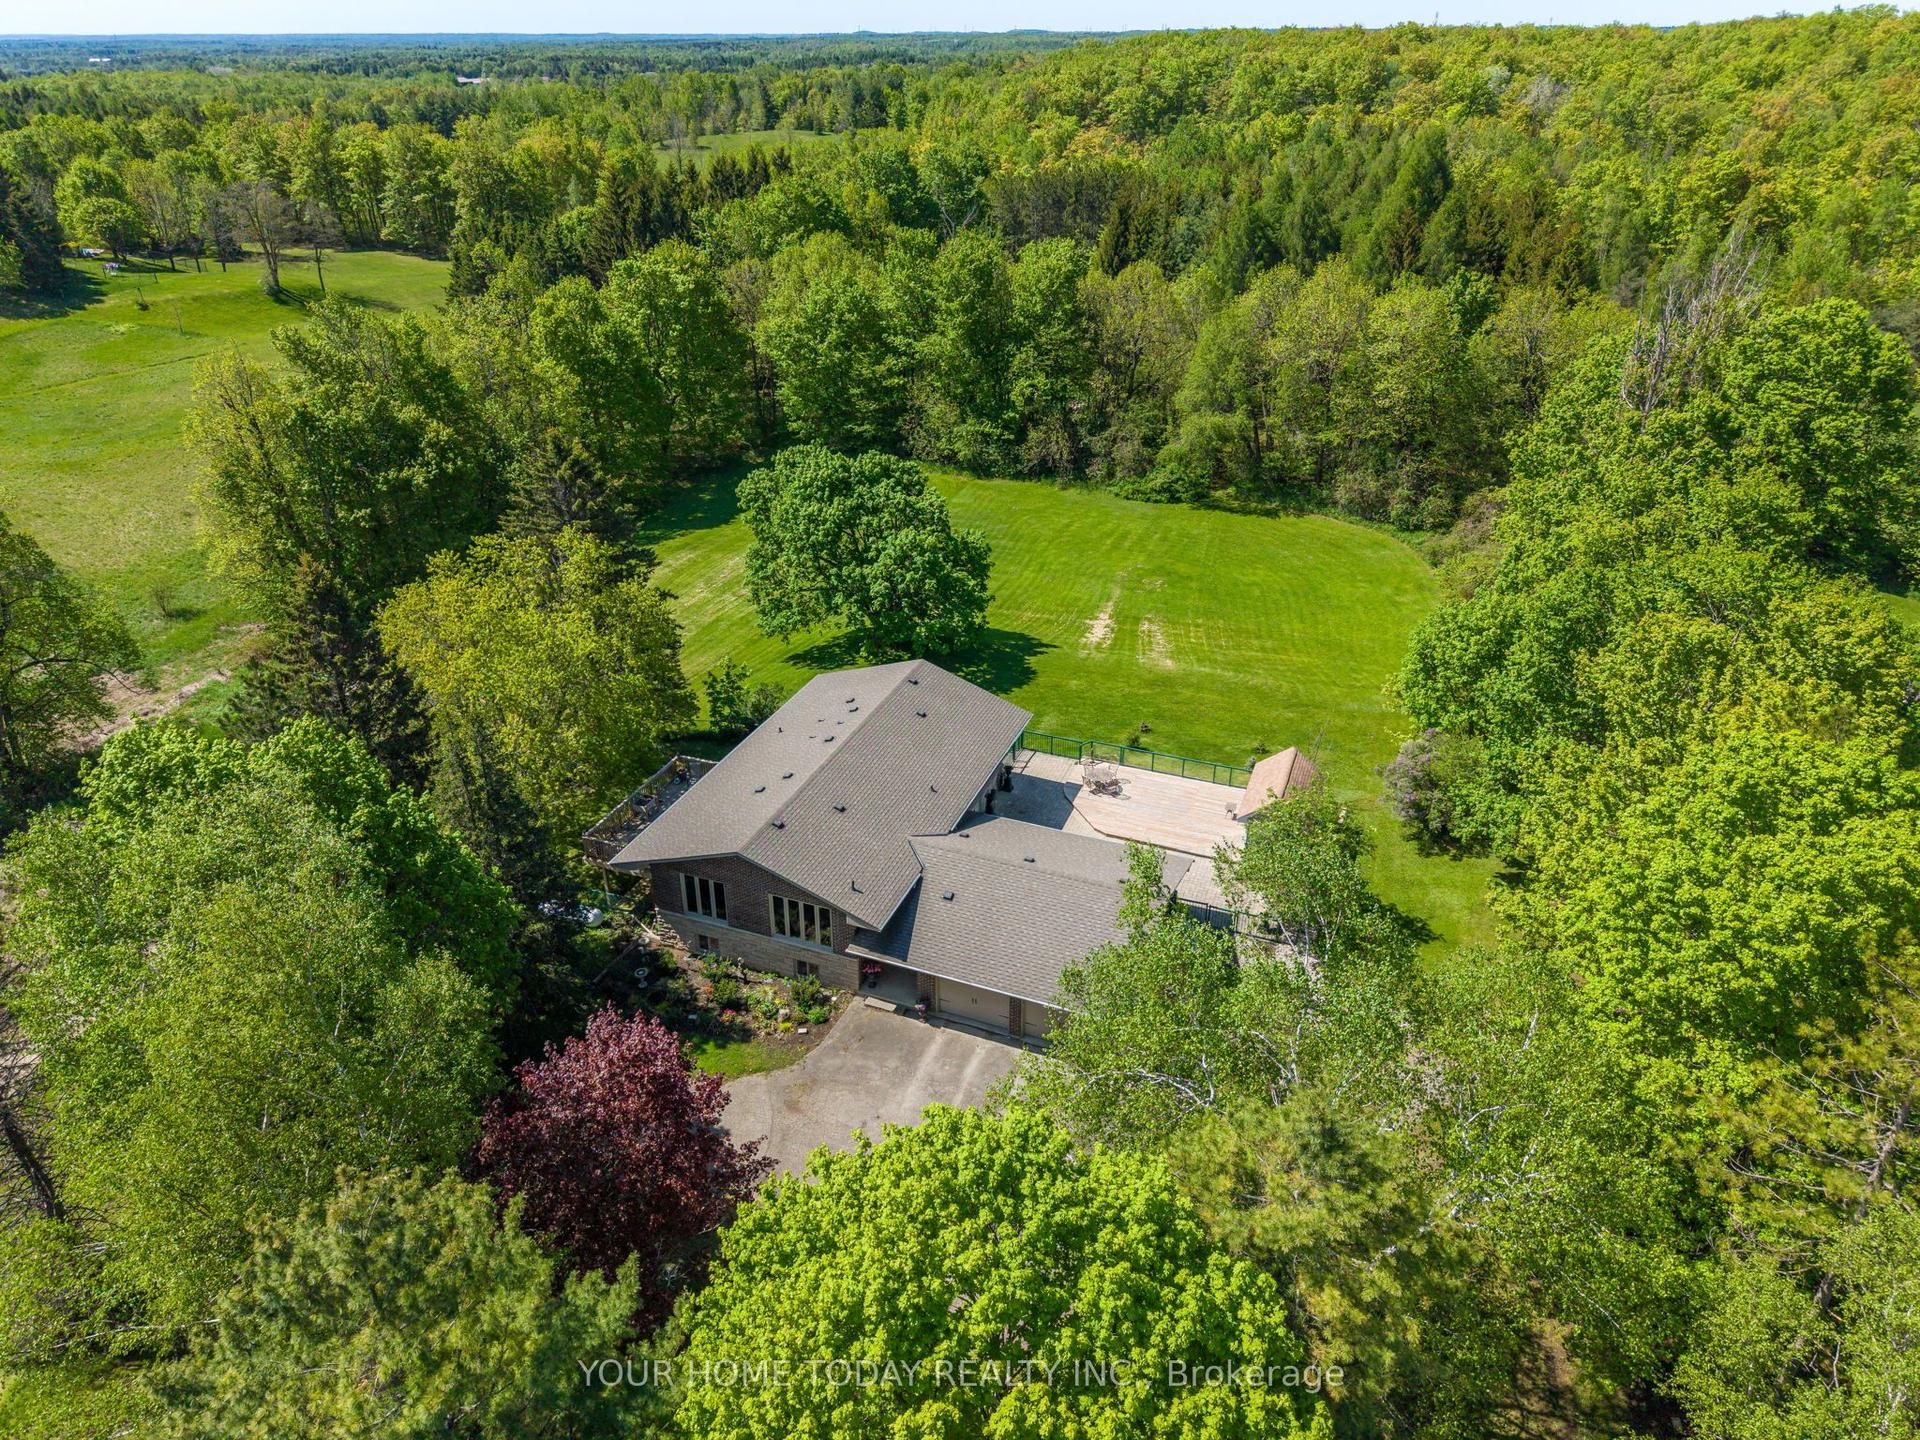
Welcome Home!! Nestled on an approximately one-acre lot, this custom-built ranch-style bungalow offers an exceptional blend of timeless elegance, spacious living, and modern comfort. Beautifully finished throughout, this impressive residence features approximately 2,700 square feet of thoughtfully designed living space, complemented by soaring 10-foot ceilings and an abundance of natural light. The heart of the home is the spectacular open-concept great room and kitchen, creating an inviting space for both everyday living and entertaining. The spacious kitchen features a large centre island and ample workspace, while the generous layout flows seamlessly into the great room. A separate living room/den and formal dining room provide additional spaces for relaxing, working from home, or hosting guests. The luxurious primary suite is a true retreat, complete with a spacious walk-in closet and a spa-inspired ensuite bath designed for relaxation. Additional generously sized bedrooms offer excellent accommodations, including a semi-ensuite bath for added convenience. Practicality meets style with main-floor laundry, a three-car garage, and an abundance of driveway parking. Step outside onto the large deck, offering the perfect setting for morning coffee, summer gatherings, and enjoying the privacy and beauty of the expansive property. With its impressive curb appeal, exceptional craftsmanship, spacious floor plan, and beautiful one-acre setting, this is a home that truly needs to be experienced in person!!
Garage
Rooms
Other
| Living Room | — | Hardwood Floor Coffered Ceiling(s) French Doors |
| Living Room | 3.63 × 3.20 m | Hardwood Floor Coffered Ceiling(s) French Doors |
| Dining Room | 4.70 × 3.94 m | Hardwood Floor Coffered Ceiling(s) Separate Room |
| Kitchen | 3.94 × 2.57 m | Porcelain Floor Centre Island Pantry |
| Breakfast | 5.66 × 5.52 m | Porcelain Floor Combined w/Kitchen W/O To Deck |
| Great Room | 6.13 × 4.63 m | Hardwood Floor B/I Shelves Open Concept |
| Primary Bedroom | 6.13 × 4.63 m | Hardwood Floor Walk-In Closet(s) 5 Pc Ensuite |
| Bedroom 2 | 3.61 × 3.51 m | Hardwood Floor B/I Closet Semi Ensuite |
| Bedroom 3 | 3.79 × 3.53 m | Hardwood Floor B/I Closet Semi Ensuite |
Features
- Other
- Full
- Central Air
- Bungalow
Financials
Annual Taxes
$8,518
Estimated Rental Income
Entire property$3,200 – $4,800/mo
Rental yield1.9% – 2.9%
*Estimates based on comparable rentals in the area. Actual income may vary.
Market Data — Erin
Days on market6 days
Buyer's MarketSeller's Market
Based on active listings in Erin. Data updates daily.
Getting around
How walkable, bikeable, and transit-friendly this neighbourhood is.
60
/ 100
Walk Score
Somewhat Walkable
37
/ 100
Transit Score
Some Transit
48
/ 100
Bike Score
Somewhat Bikeable
Scores are estimates based on neighbourhood data and are for informational purposes only.
MLS® data courtesy of the Toronto Regional Real Estate Board (TRREB).
The information provided herein must only be used by consumers that have a bona fide interest in the purchase, sale, or lease of real estate and may not be used for any commercial purpose or any other purpose. Listing information is deemed reliable but is not guaranteed accurate by the Toronto Regional Real Estate Board, the listing brokerage, or this website. The trademarks REALTOR®, REALTORS® and the REALTOR® logo are controlled by The Canadian Real Estate Association (CREA) and identify real estate professionals who are members of CREA. MLS®, Multiple Listing Service®, and the associated logos are owned by CREA. Not intended to solicit properties currently listed for sale or buyers under contract.
You may also like
More homes in Erin
Hand-picked listings with a similar price range and style.
For SaleJust listed
$1,737,770
Detached
est. $7,618/mo
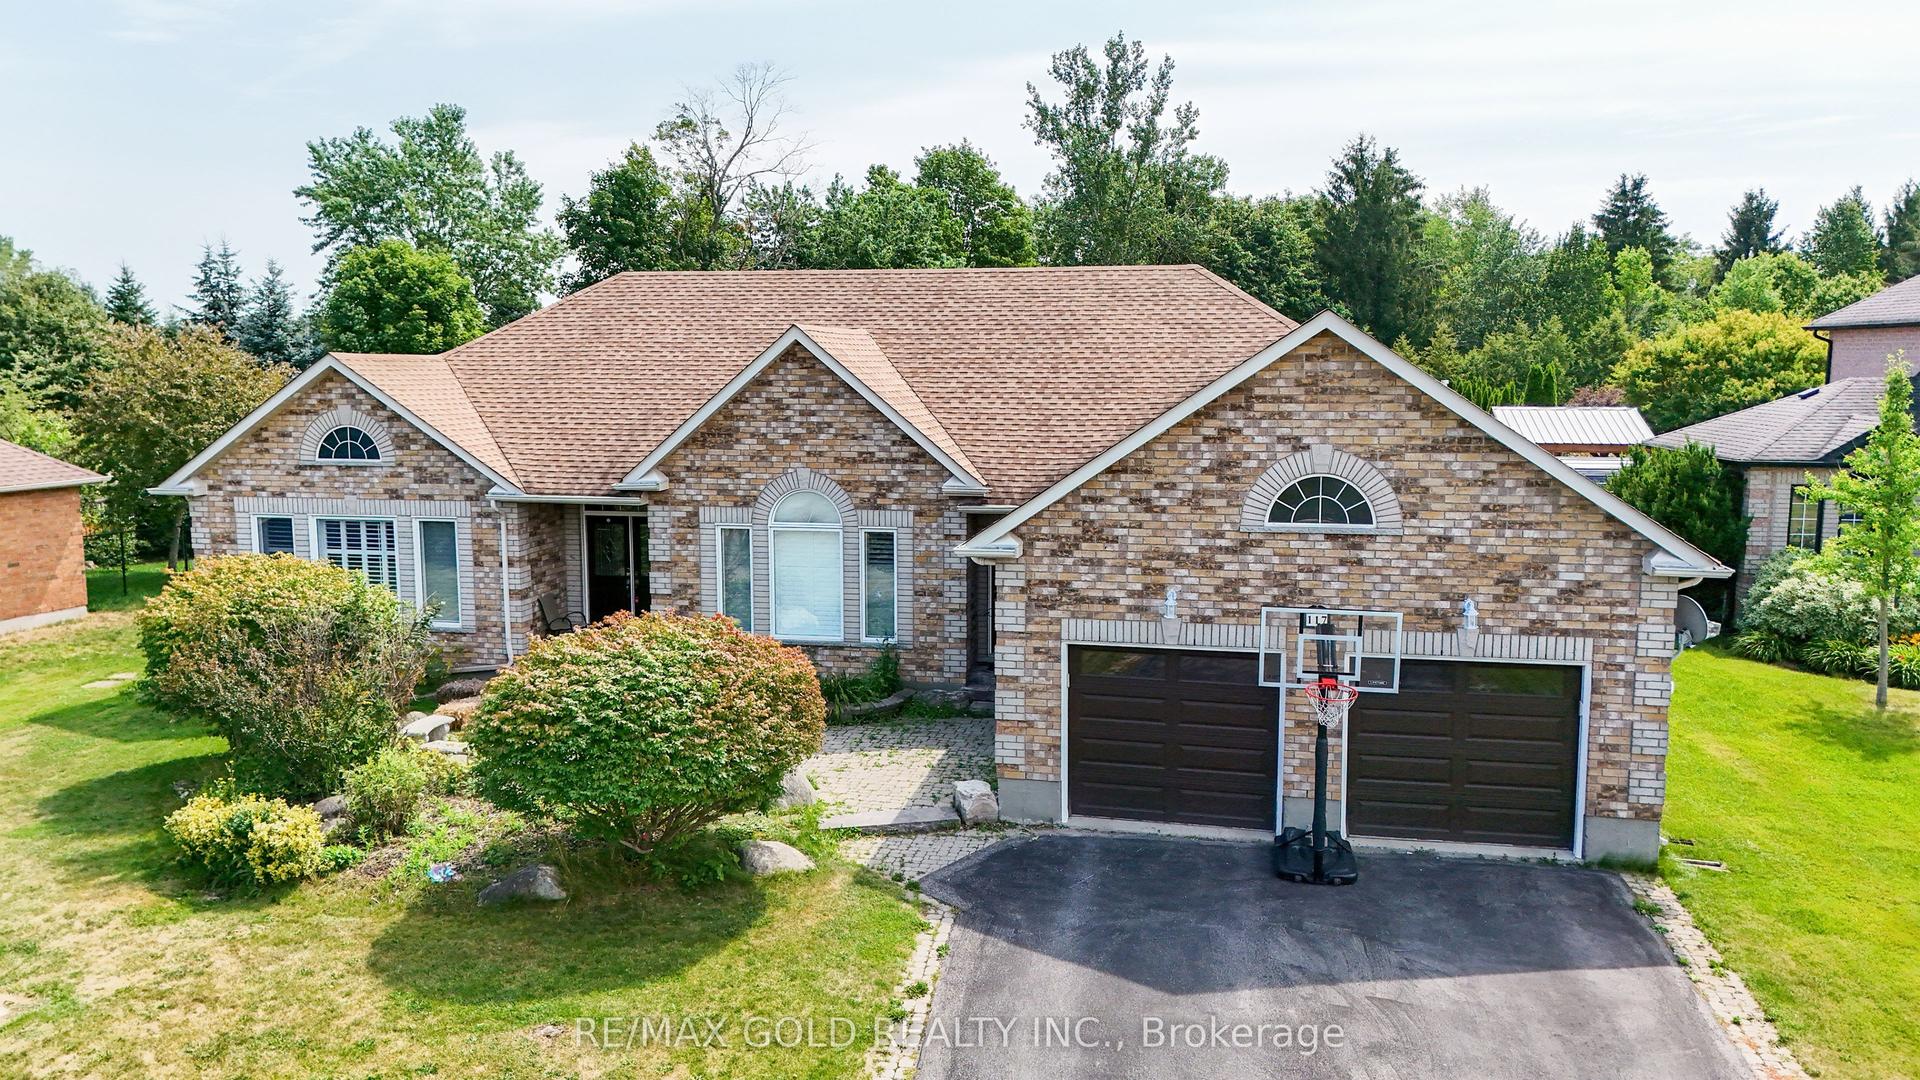
117 Delarmbro Drive, Erin
Erin, ON
4+2 bd
5 ba
2,250
10
MLS# X13694458Re/Max Gold Realty Inc.
WhatsApp Aman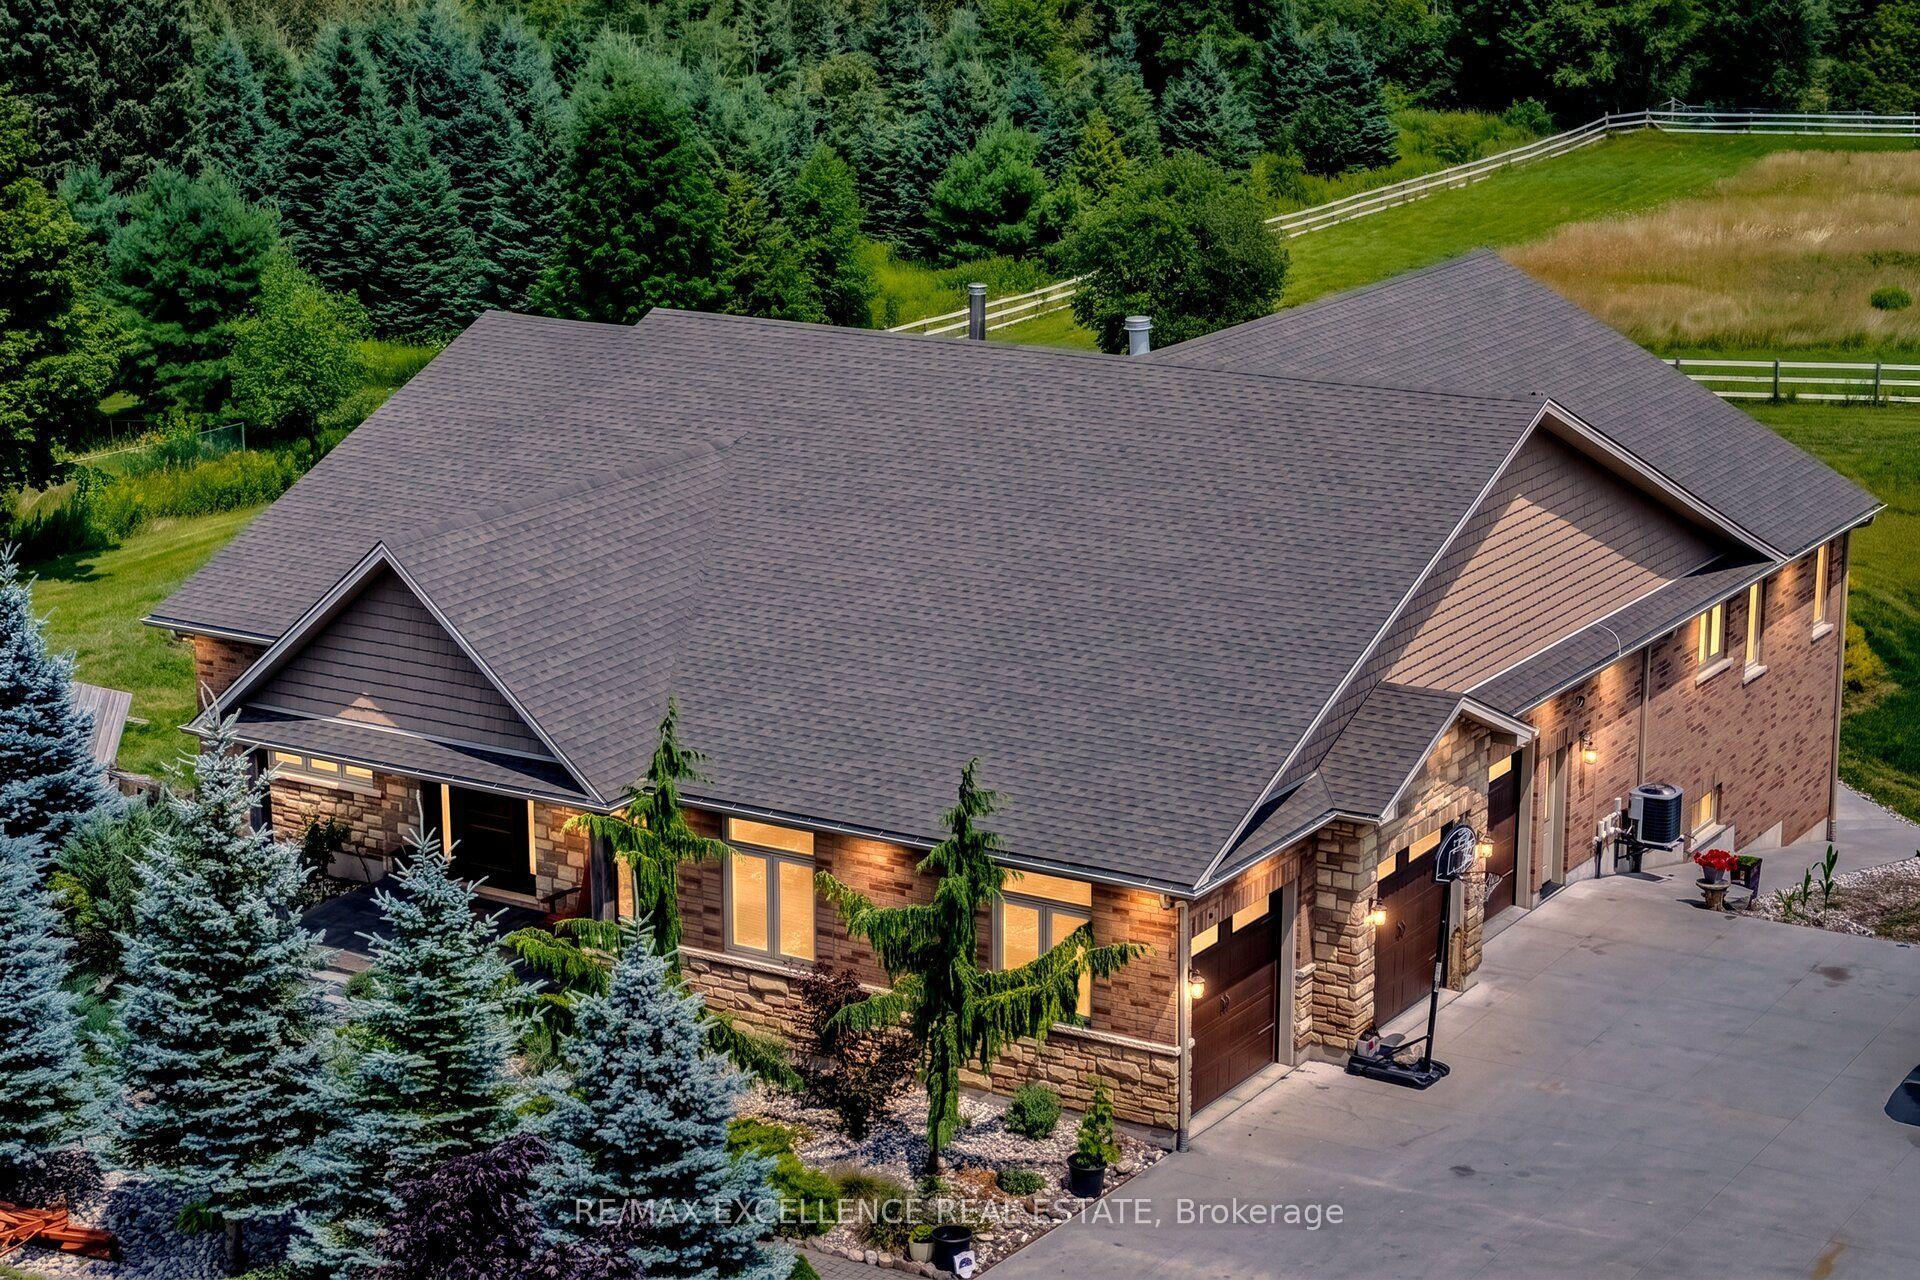
For Sale13 days ago
$2,399,000
Detached
est. $10,517/mo
5593 Trafalgar Road, Rural Erin
Erin, ON
3+3 bd
5 ba
2,750
23
MLS# X13653014Re/Max Excellence Real Estate
WhatsApp Aman