For Lease
Just Listed
20 DALY Avenue 1802 #1802
4003 - Sandy Hill, Lower Town - Sandy Hill, ON
$1,950
1Bd
1Ba
250+sqft
0Parking
$8/sqft
CondoMLS# X13672604Listed 2026-08-130 DOM
Cooling
Central Air
Just listed! New listings in Lower Town - Sandy Hill often receive offers within the first week.
About this home
Located in the highly sought-after ArtHaus building, this modern yet sophisticated 1-bed, 1-bath suite offers refined living in the heart of the nation's capital, just steps from the historic Byward Market. The suite features 9-foot ceilings, engineered birch hardwood and porcelain tile throughout, smooth-finish ceilings with cement accents, a custom kitchen with quartz countertops, a covered balcony, and floor-to-ceiling windows with stunning panoramic city views. The open layout offers flexibility to make the space your own. Building amenities include a private lobby, exercise room, party room, rooftop terrace with outdoor fireplace and BBQs, an art gallery cafe, and the Le Germain Hotel and Restaurant. ArtHaus is a true masterclass in architecture, design, and livability, a unique offering in the Ottawa market. Parking is not included but can be arranged; the landlord is happy to assist should the tenant require parking. Don't miss your opportunity to live in this extraordinary suite in a timeless building. Listing broker is unit owner. Tenant pays hydro.
HardwoodFireplace
Rooms
Main Floor
| Primary Bedroom | 3.22 × 2.54 m | |
| Living Room | 3.35 × 2.43 m | |
| Kitchen | 3.04 × 2.36 m | |
| Bathroom | 2.40 × 1.65 m | |
| Laundry | 1.00 × 1.00 m |
Features
- Storage
- None
- Central Air
- Apartment
Financials
Estimated Rental Income
Entire property$2,100 – $2,800/mo
Rental yield1292.3% – 1723.1%
*Estimates based on comparable rentals in the area. Actual income may vary.
Market Data — Lower Town - Sandy Hill
Days on market0 days
Buyer's MarketSeller's Market
Based on active listings in Lower Town - Sandy Hill. Data updates daily.
Other rentals like this
Similar rentals in Lower Town - Sandy Hill
Same property type, similar price, similar size — currently for rent.
For Lease8 days ago
$1,950
Condo
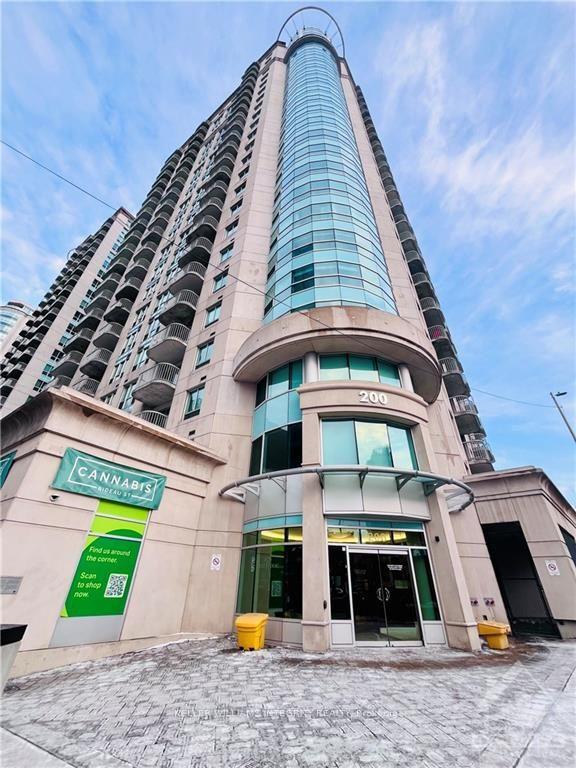
200 RIDEAU Street 607 #607, 4003 - Sandy Hill
Lower Town - Sandy Hill, ON
1 bd
1 ba
650
0
MLS# X13644552Royal Lepage Integrity Realty
WhatsApp Aman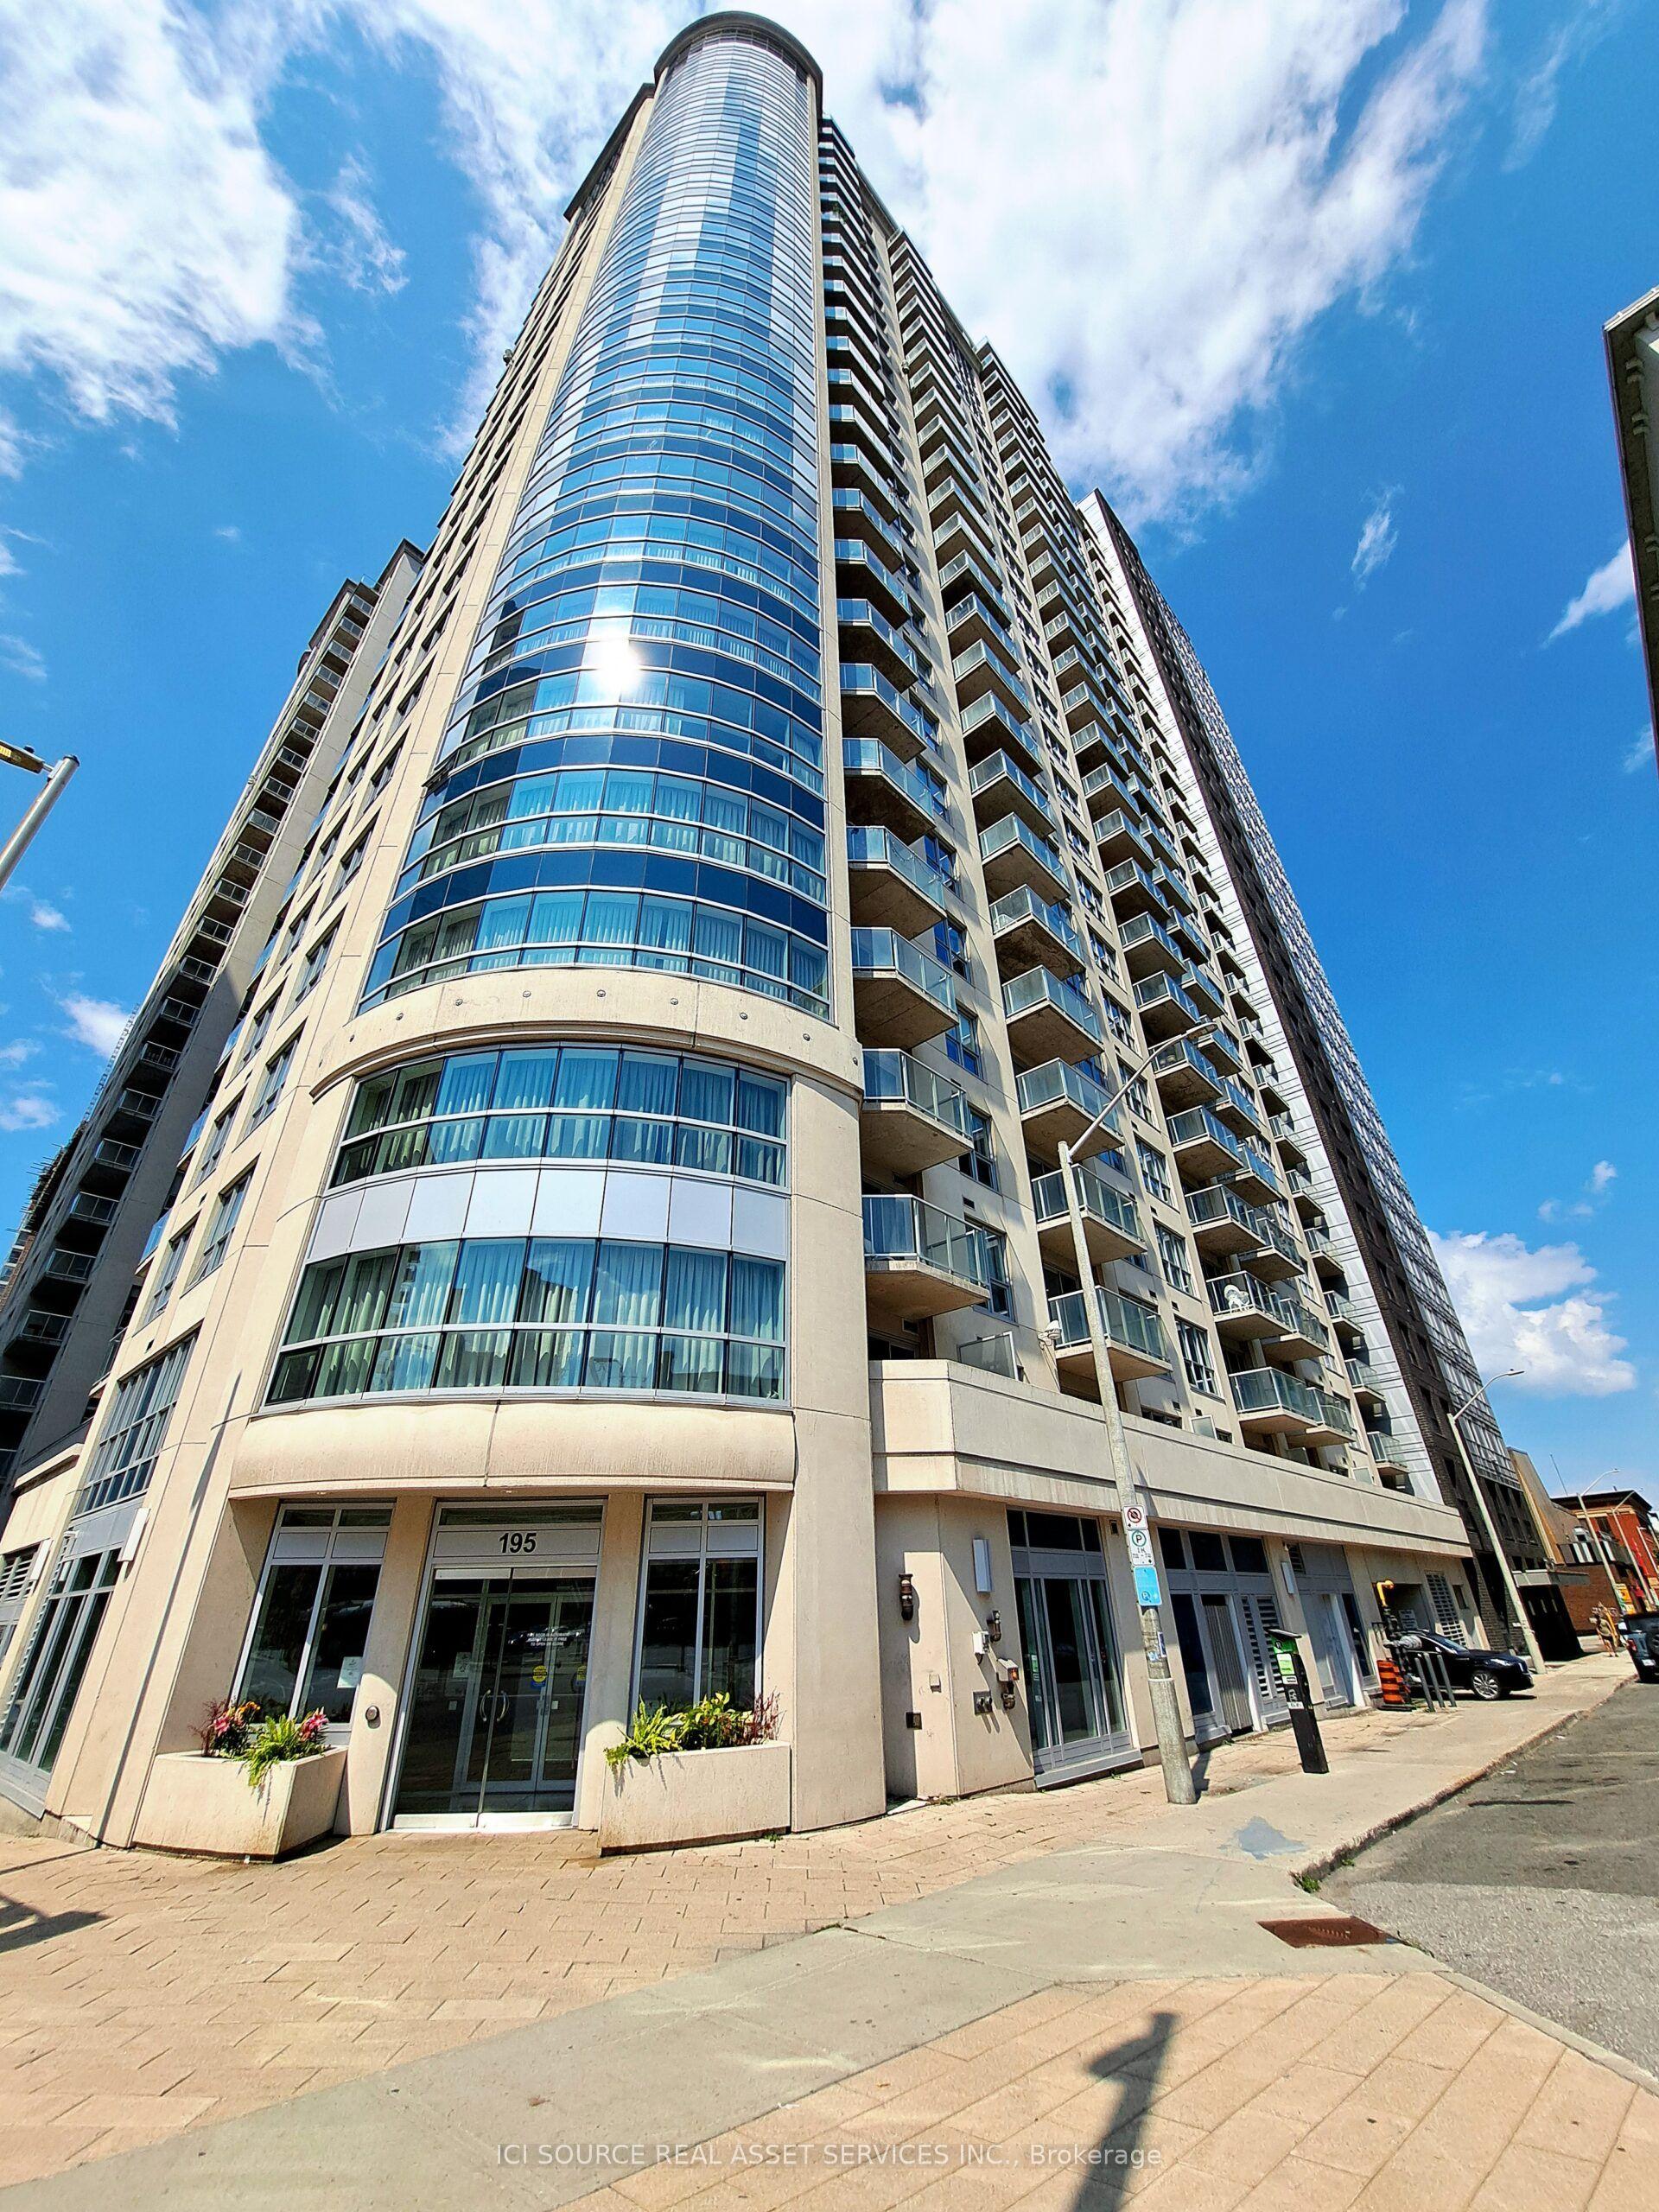
For Lease2 days ago
$2,050
Condo
195 Besserer Street 2005 #2005, 4003 - Sandy Hill
Lower Town - Sandy Hill, ON
1 bd
1 ba
650
1
MLS# X13665356Ici Source Real Asset Services In…
WhatsApp Aman

Getting around
How walkable, bikeable, and transit-friendly this neighbourhood is.
67
/ 100
Walk Score
Somewhat Walkable
52
/ 100
Transit Score
Good Transit
44
/ 100
Bike Score
Somewhat Bikeable
Scores are estimates based on neighbourhood data and are for informational purposes only.
MLS® data courtesy of the Toronto Regional Real Estate Board (TRREB).
The information provided herein must only be used by consumers that have a bona fide interest in the purchase, sale, or lease of real estate and may not be used for any commercial purpose or any other purpose. Listing information is deemed reliable but is not guaranteed accurate by the Toronto Regional Real Estate Board, the listing brokerage, or this website. The trademarks REALTOR®, REALTORS® and the REALTOR® logo are controlled by The Canadian Real Estate Association (CREA) and identify real estate professionals who are members of CREA. MLS®, Multiple Listing Service®, and the associated logos are owned by CREA. Not intended to solicit properties currently listed for sale or buyers under contract.