For Sale
Just Listed
4162 Village Creek Drive
328 - Stevensville, Fort Erie, ON
$849,900
3Bd
3Ba
1,750+sqft
5.5Parking
38.31 x 216.75 ftlot
$486/sqft
DetachedMLS# X13672872Listed 2026-08-135 DOM
Cooling
Central Air
Basement
Partially Finished
About this home
Welcome to 4162 Village Creek Drive, located in a friendly neighbourhood in the heart of Stevensville. Situated on one of the largest lots in the area, this impressive corner property extends just over 200 feet deep, with no rear neighbours and a fully fenced yard.The bright, open-concept main floor features a spacious great room, dining area and modern kitchen with a large island-perfect for everyday living and entertaining. Large windows across the back of the home bring in plenty of natural light while overlooking the private backyard. A convenient mudroom off the 1.5-car garage offers ample closet space and a practical place to keep coats, shoes and everyday belongings organized. A two-piece powder room completes the main level.Upstairs, you'll find three bedrooms and two full bathrooms. The spacious primary bedroom includes a walk-in closet and private ensuite, while the front bedroom features a charming bonus area that would make a great reading nook, play space or study area.Outside, enjoy the welcoming covered front porch, a 10' x 14' covered back patio and an exceptionally large, fully fenced yard with no rear neighbours. The full unfinished basement includes a bathroom rough-in and offers plenty of potential for additional living space.With modern finishes, neutral colours and a move-in-ready interior, this beautiful home offers space, privacy and an outstanding lot in a wonderful Stevensville location.
Garage
Rooms
Main Floor
| Kitchen | 3.60 × 3.66 m | |
| Dining Room | 4.05 × 3.66 m | |
| Great Room | 3.44 × 6.77 m | |
| Mud Room | 2.50 × 2.01 m |
Second Floor
| Primary Bedroom | 3.78 × 4.27 m | |
| Bedroom 2 | 2.74 × 3.72 m | |
| Bedroom 3 | 3.66 × 3.23 m |
Features
- Other
- Full
- Partially Finished
- Central Air
- 2-Storey
Financials
Annual Taxes
$6,310
Estimated Rental Income
Entire property$3,200 – $4,800/mo
Rental yield4.5% – 6.8%
*Estimates based on comparable rentals in the area. Actual income may vary.
Market Data — Fort Erie
Days on market5 days
Buyer's MarketSeller's Market
Based on active listings in Fort Erie. Data updates daily.
Getting around
How walkable, bikeable, and transit-friendly this neighbourhood is.
57
/ 100
Walk Score
Somewhat Walkable
36
/ 100
Transit Score
Some Transit
53
/ 100
Bike Score
Bikeable
Scores are estimates based on neighbourhood data and are for informational purposes only.
MLS® data courtesy of the Toronto Regional Real Estate Board (TRREB).
The information provided herein must only be used by consumers that have a bona fide interest in the purchase, sale, or lease of real estate and may not be used for any commercial purpose or any other purpose. Listing information is deemed reliable but is not guaranteed accurate by the Toronto Regional Real Estate Board, the listing brokerage, or this website. The trademarks REALTOR®, REALTORS® and the REALTOR® logo are controlled by The Canadian Real Estate Association (CREA) and identify real estate professionals who are members of CREA. MLS®, Multiple Listing Service®, and the associated logos are owned by CREA. Not intended to solicit properties currently listed for sale or buyers under contract.
You may also like
More homes in Fort Erie
Hand-picked listings with a similar price range and style.
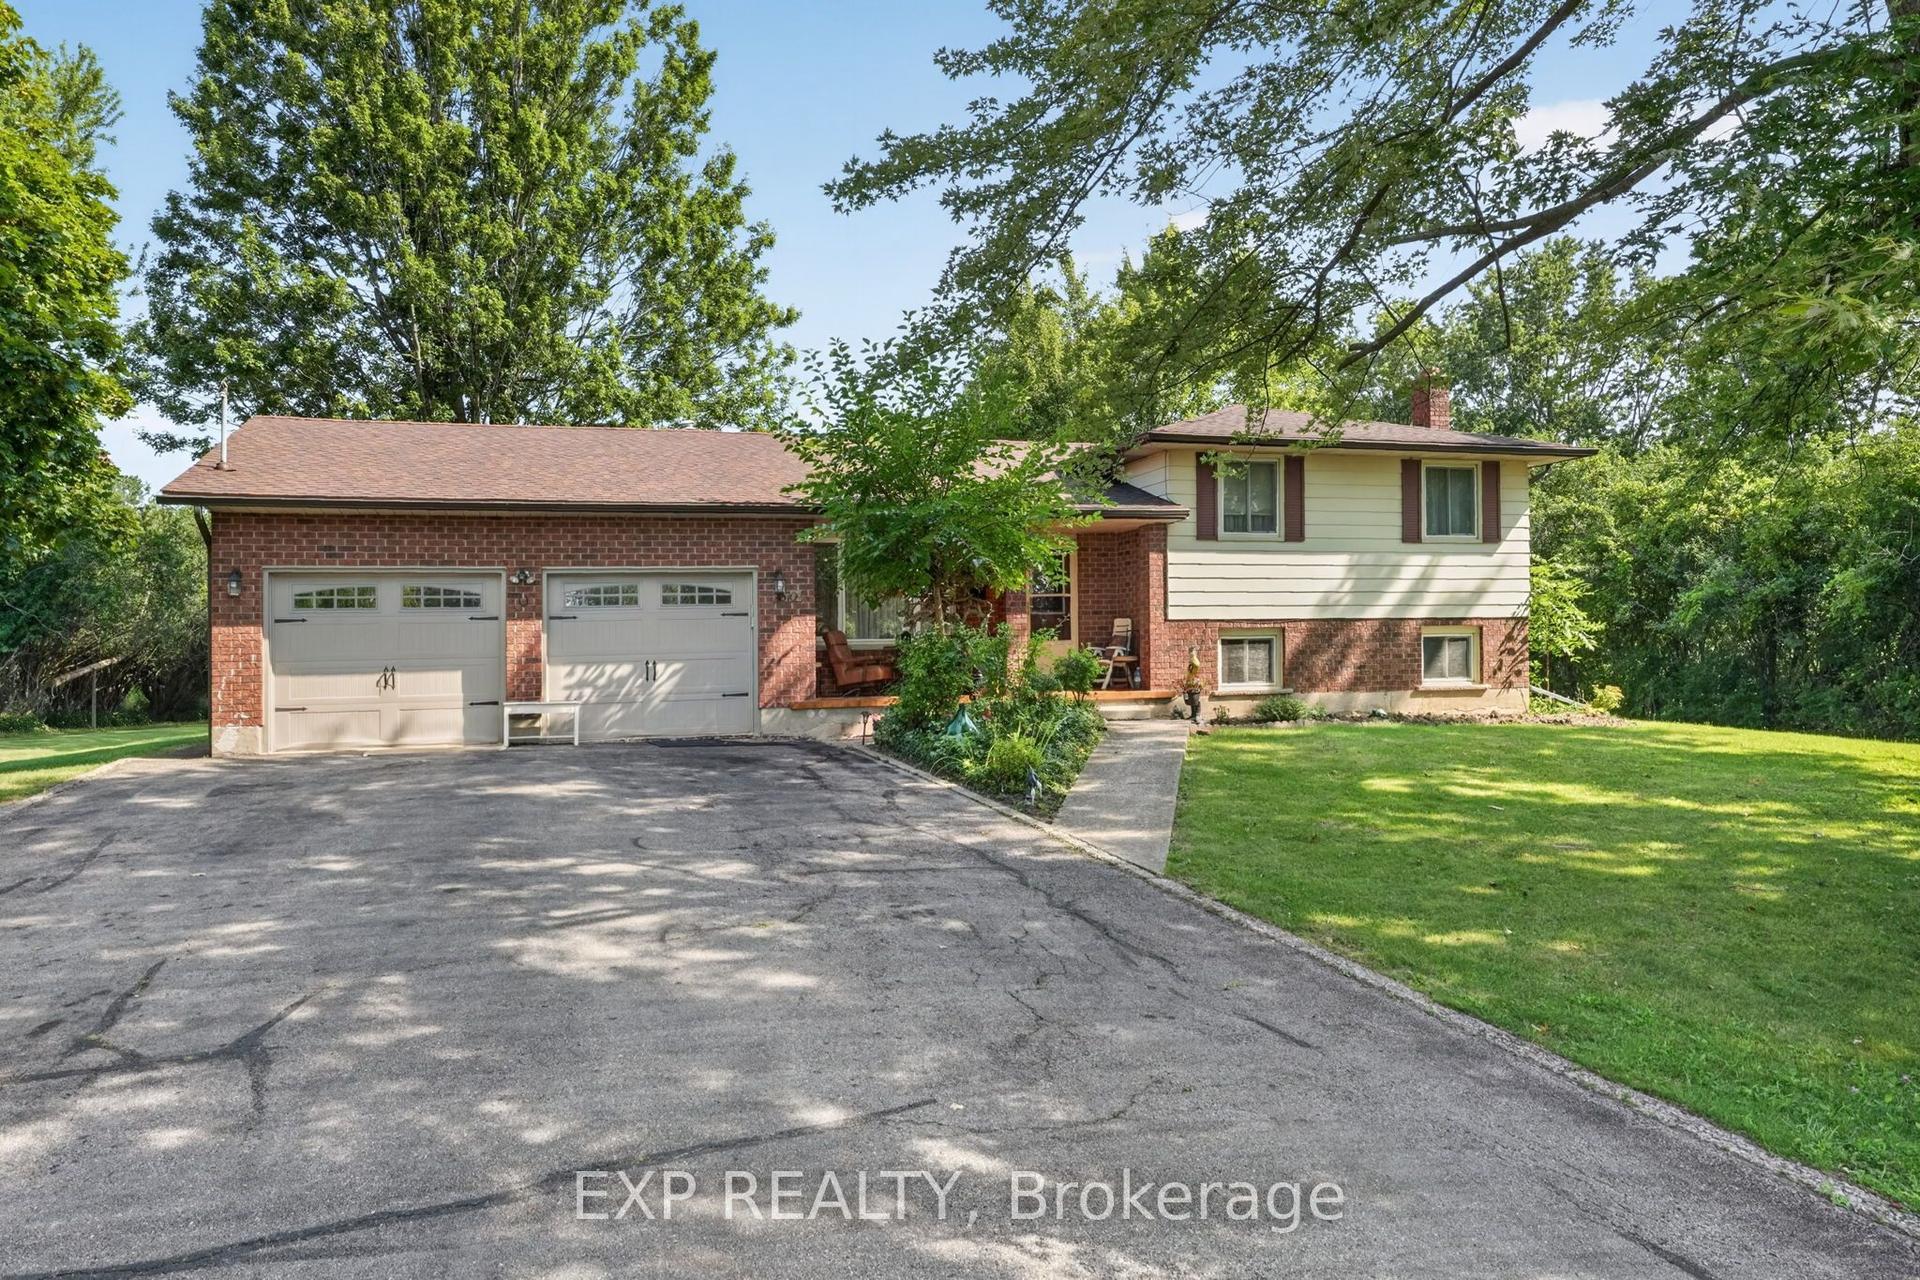
For Sale22 h ago
$839,900
Detached
est. $3,682/mo
1370 Pound Avenue, 334 - Crescent Park
Fort Erie, ON
3 bd
2 ba
1,300
8
MLS# X13689298Exp Realty
WhatsApp Aman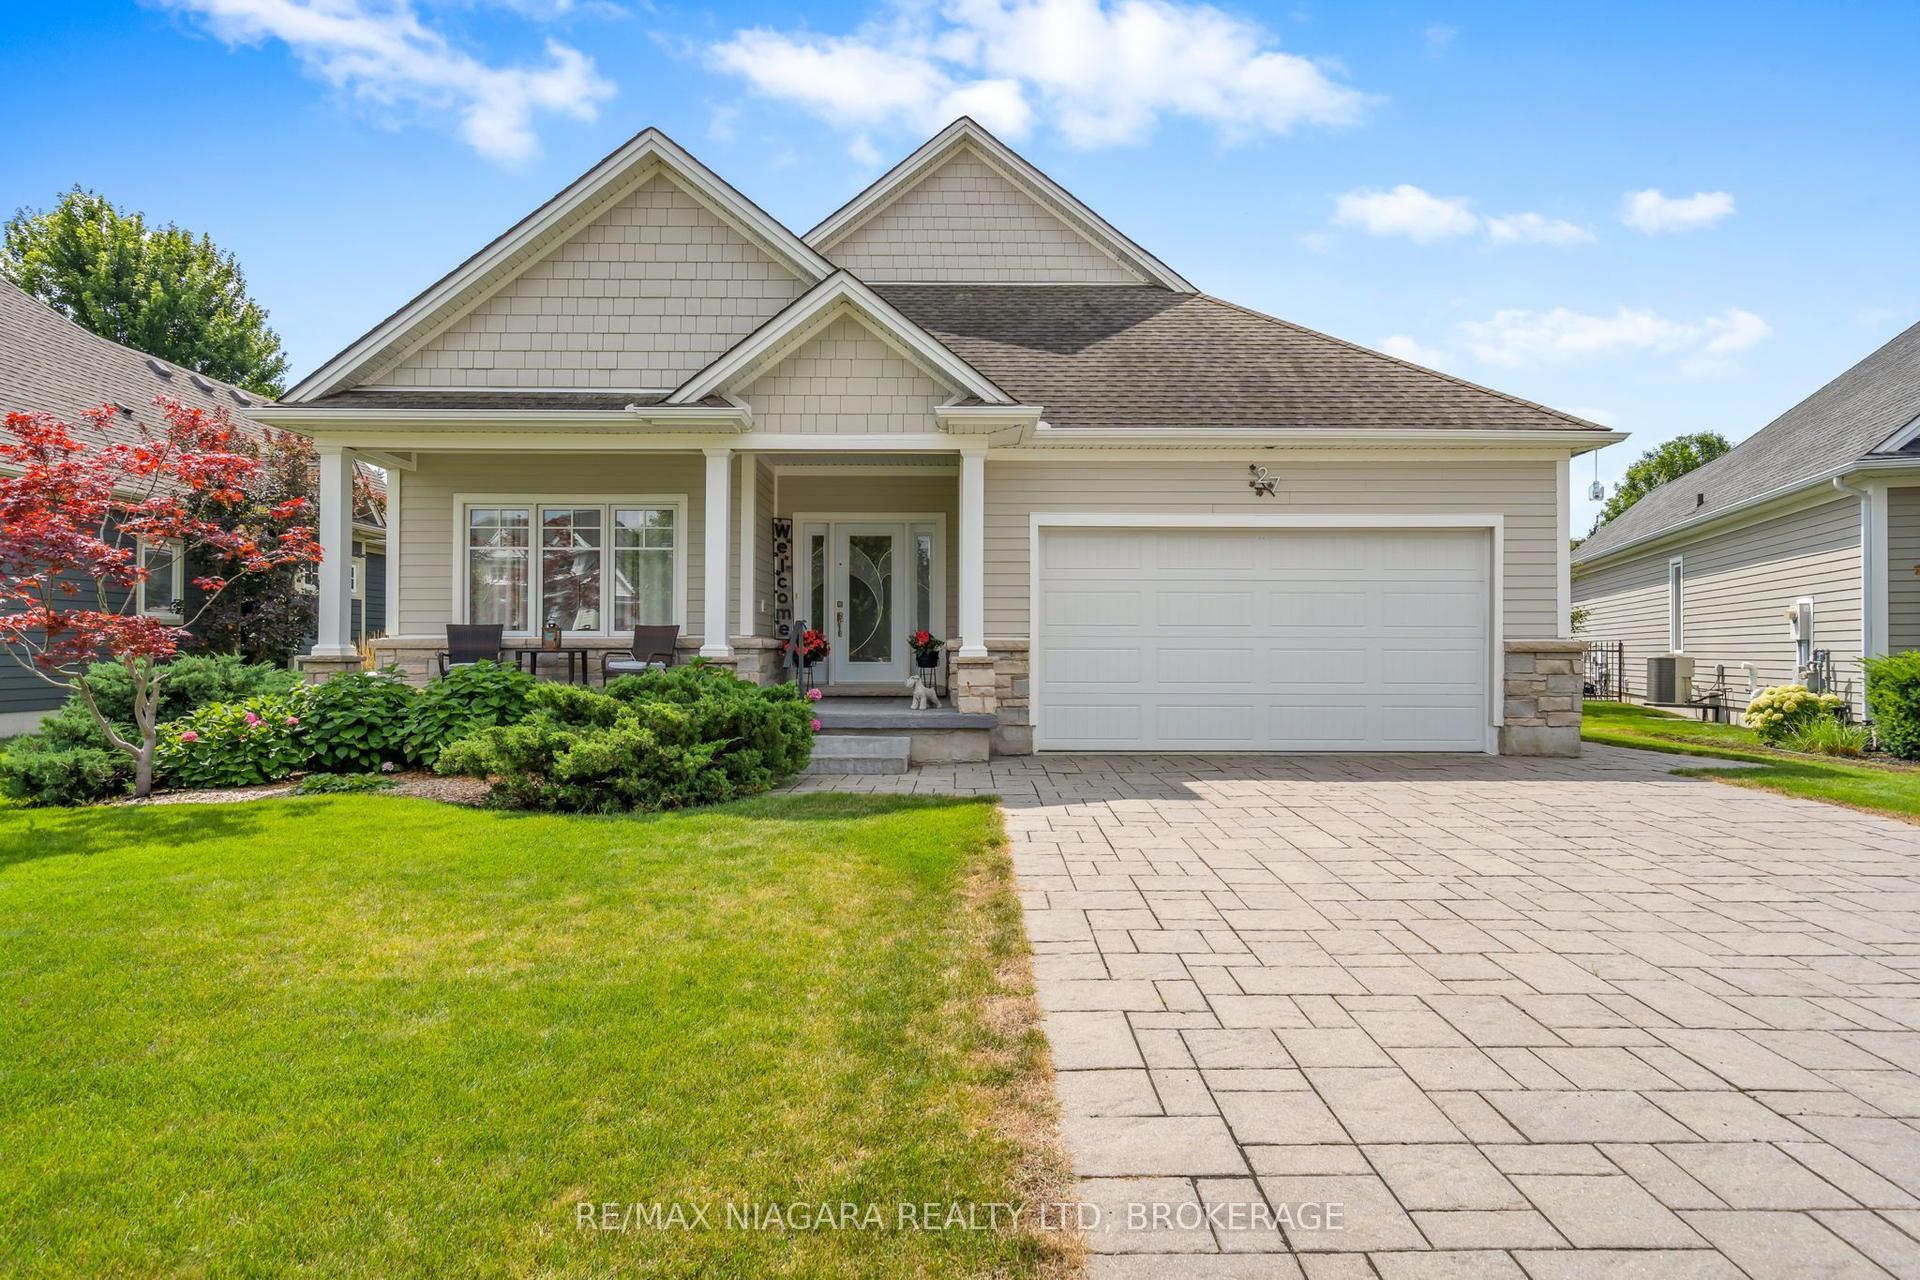
For Sale12 days ago
$959,900
Detached
est. $4,208/mo
27 Driftwood Trail, 335 - Ridgeway
Fort Erie, ON
2+1 bd
3 ba
1,750
4
MLS# X13653068Re/Max Niagara Realty Ltd, Broker…
WhatsApp Aman