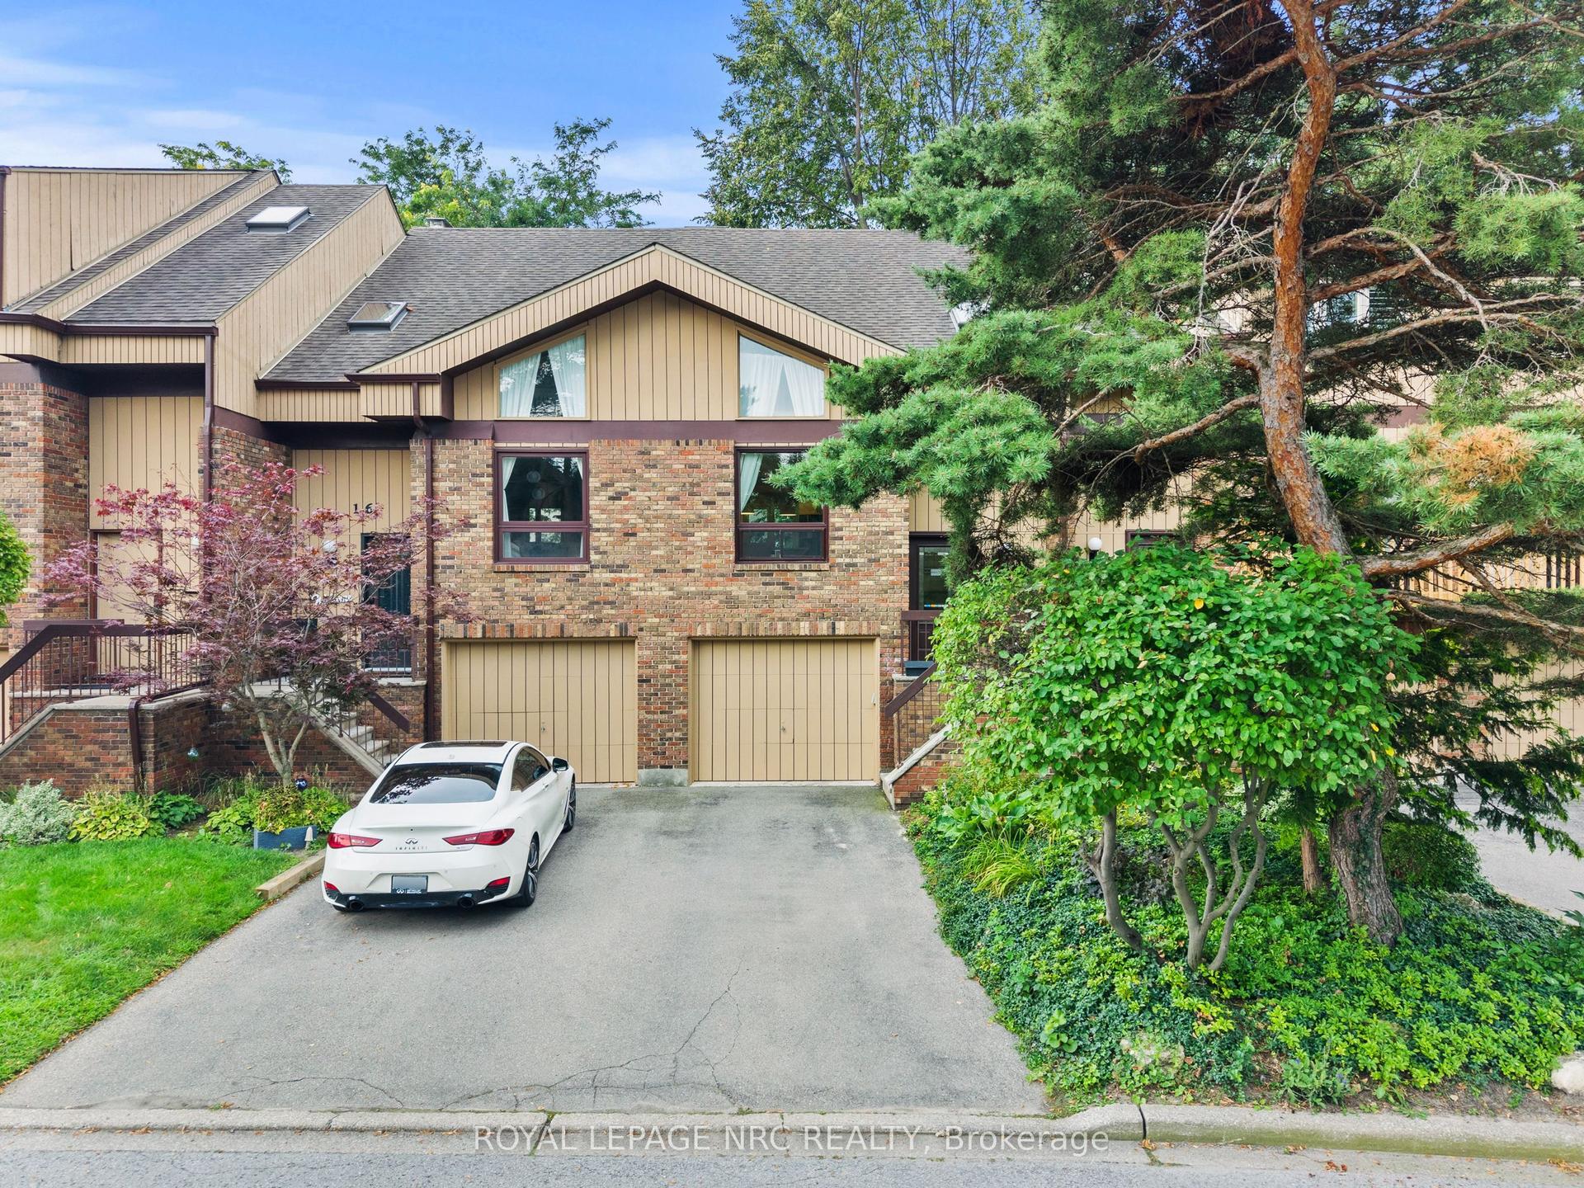
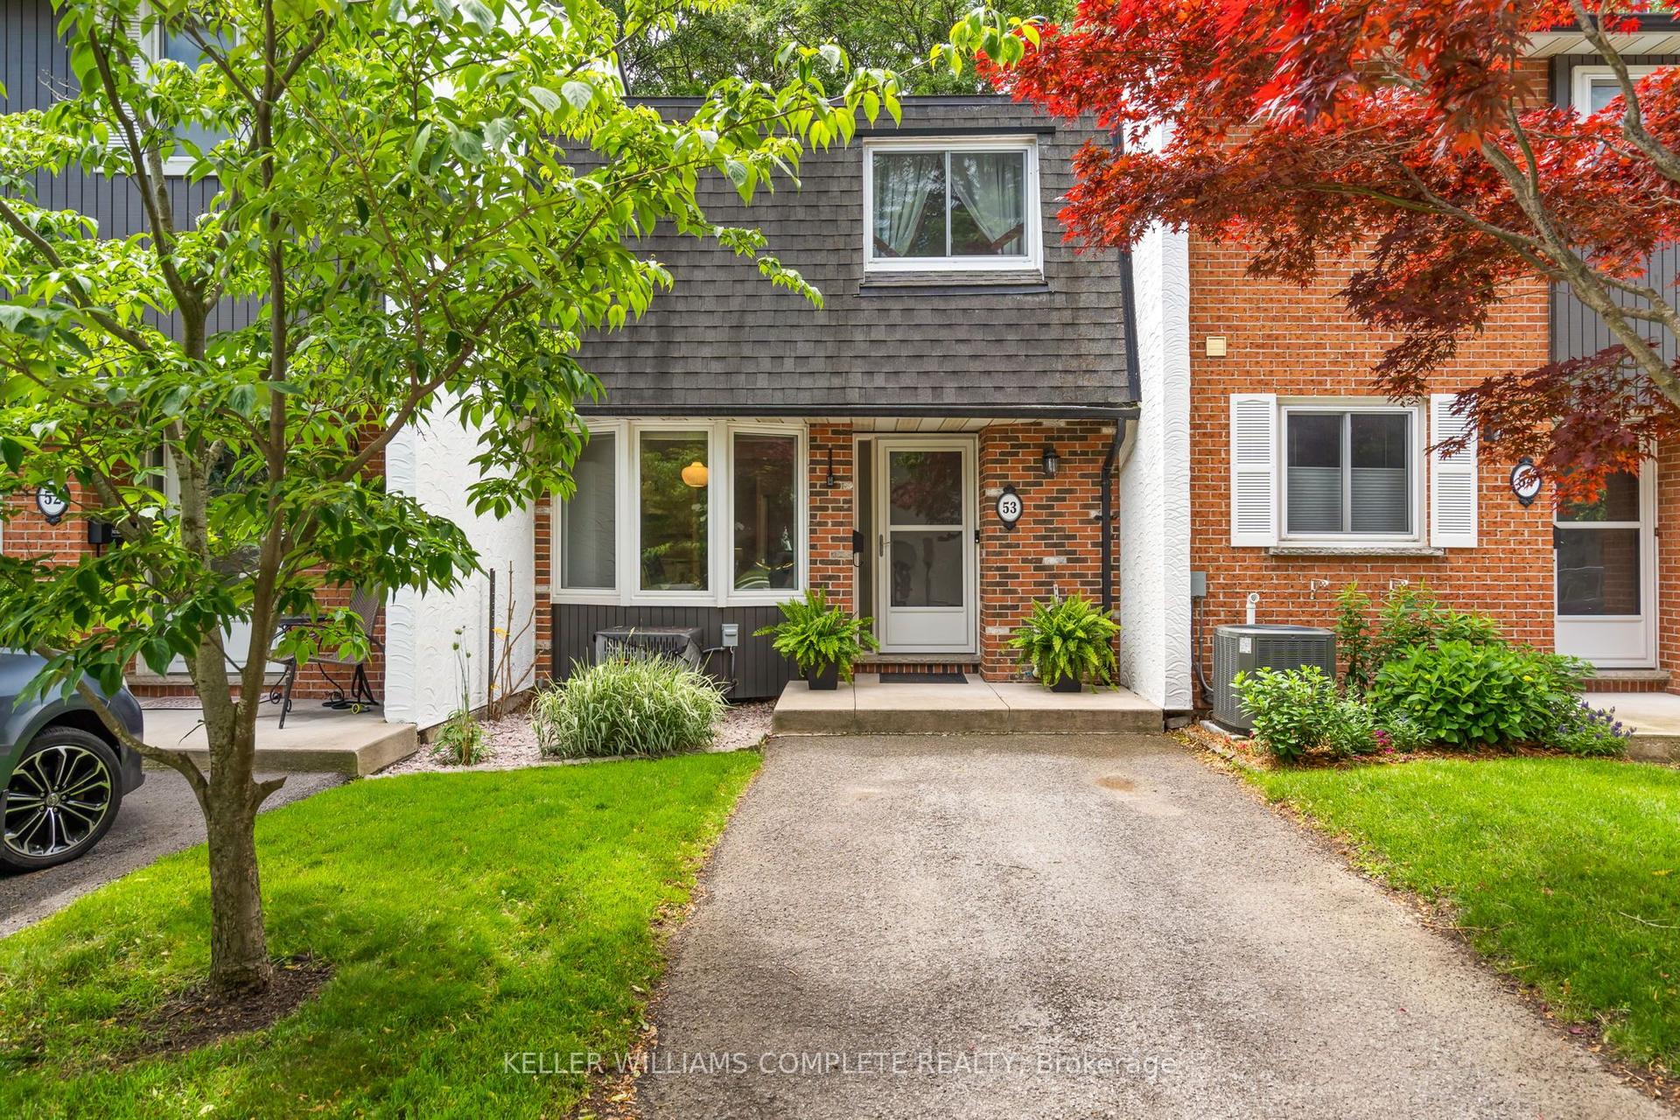
For Sale
Just Listed
122 Bunting Road 68 #68
450 - E. Chester, St. Catharines, ON
$399,900
1+1Bd
2Ba
1,100+sqft
1Parking
$364/sqft
Condo TownMLS# X13672894Listed 2026-08-133 DOM
Heating
Water Heater
Cooling
Central Air
Basement
Finished
Just listed! New listings in St. Catharines often receive offers within the first week.
About this home
Welcome to CAW Village, where comfortable, low-maintenance living comes together in this end-unit bungalow townhouse. Designed with accessibility and convenience in mind, parking is just steps from the front door with additional visitor spaces nearby. The wheelchair-friendly main floor has everything you need for day-to-day living, including a bright living room, kitchen and dining area, spacious primary bedroom with patio doors leading to your private rear deck, a full bathroom, and main-floor laundry. The fully finished basement adds plenty of extra living space with a generous family room featuring an electric fireplace, a workshop, versatile den that works well as a guest room, and a second full bathroom. Enjoy the benefits of condo living with snow removal and lawn maintenance taken care of, along with coverage for major exterior items including the roof, windows, and doors. Conveniently located close to shopping, everyday amenities, and major highway access, this is an excellent option for downsizers or anyone looking for easy one-level living with the bonus of a fully finished lower level.
Fireplace
Rooms
Main Floor
| Living Room | 5.03 × 4.39 m | |
| Dining Room | 3.12 × 4.19 m | |
| Kitchen | 3.07 × 2.59 m | |
| Primary Bedroom | 3.71 × 3.81 m | |
| Laundry | 1.12 × 1.45 m |
Basement
| Recreation | 8.15 × 5.69 m | |
| Bedroom | 3.12 × 3.71 m | |
| Other | 4.93 × 4.47 m |
Features
- Carpet Free
- Primary Bedroom - Main Floor
- Storage
- Storage Area Lockers
- Water Heater
- Patio
- Year Round Living
- Finished
- Full
- Central Air
- Bungalow
Financials
Annual Taxes
$3,268
Estimated Rental Income
Entire property$2,100 – $2,800/mo
Rental yield6.3% – 8.4%
*Estimates based on comparable rentals in the area. Actual income may vary.
Market Data — St. Catharines
Days on market3 days
Buyer's MarketSeller's Market
Based on active listings in St. Catharines. Data updates daily.
Getting around
How walkable, bikeable, and transit-friendly this neighbourhood is.
70
/ 100
Walk Score
Very Walkable
53
/ 100
Transit Score
Good Transit
39
/ 100
Bike Score
Somewhat Bikeable
Scores are estimates based on neighbourhood data and are for informational purposes only.
MLS® data courtesy of the Toronto Regional Real Estate Board (TRREB).
The information provided herein must only be used by consumers that have a bona fide interest in the purchase, sale, or lease of real estate and may not be used for any commercial purpose or any other purpose. Listing information is deemed reliable but is not guaranteed accurate by the Toronto Regional Real Estate Board, the listing brokerage, or this website. The trademarks REALTOR®, REALTORS® and the REALTOR® logo are controlled by The Canadian Real Estate Association (CREA) and identify real estate professionals who are members of CREA. MLS®, Multiple Listing Service®, and the associated logos are owned by CREA. Not intended to solicit properties currently listed for sale or buyers under contract.
You may also like
More homes in St. Catharines
Hand-picked listings with a similar price range and style.
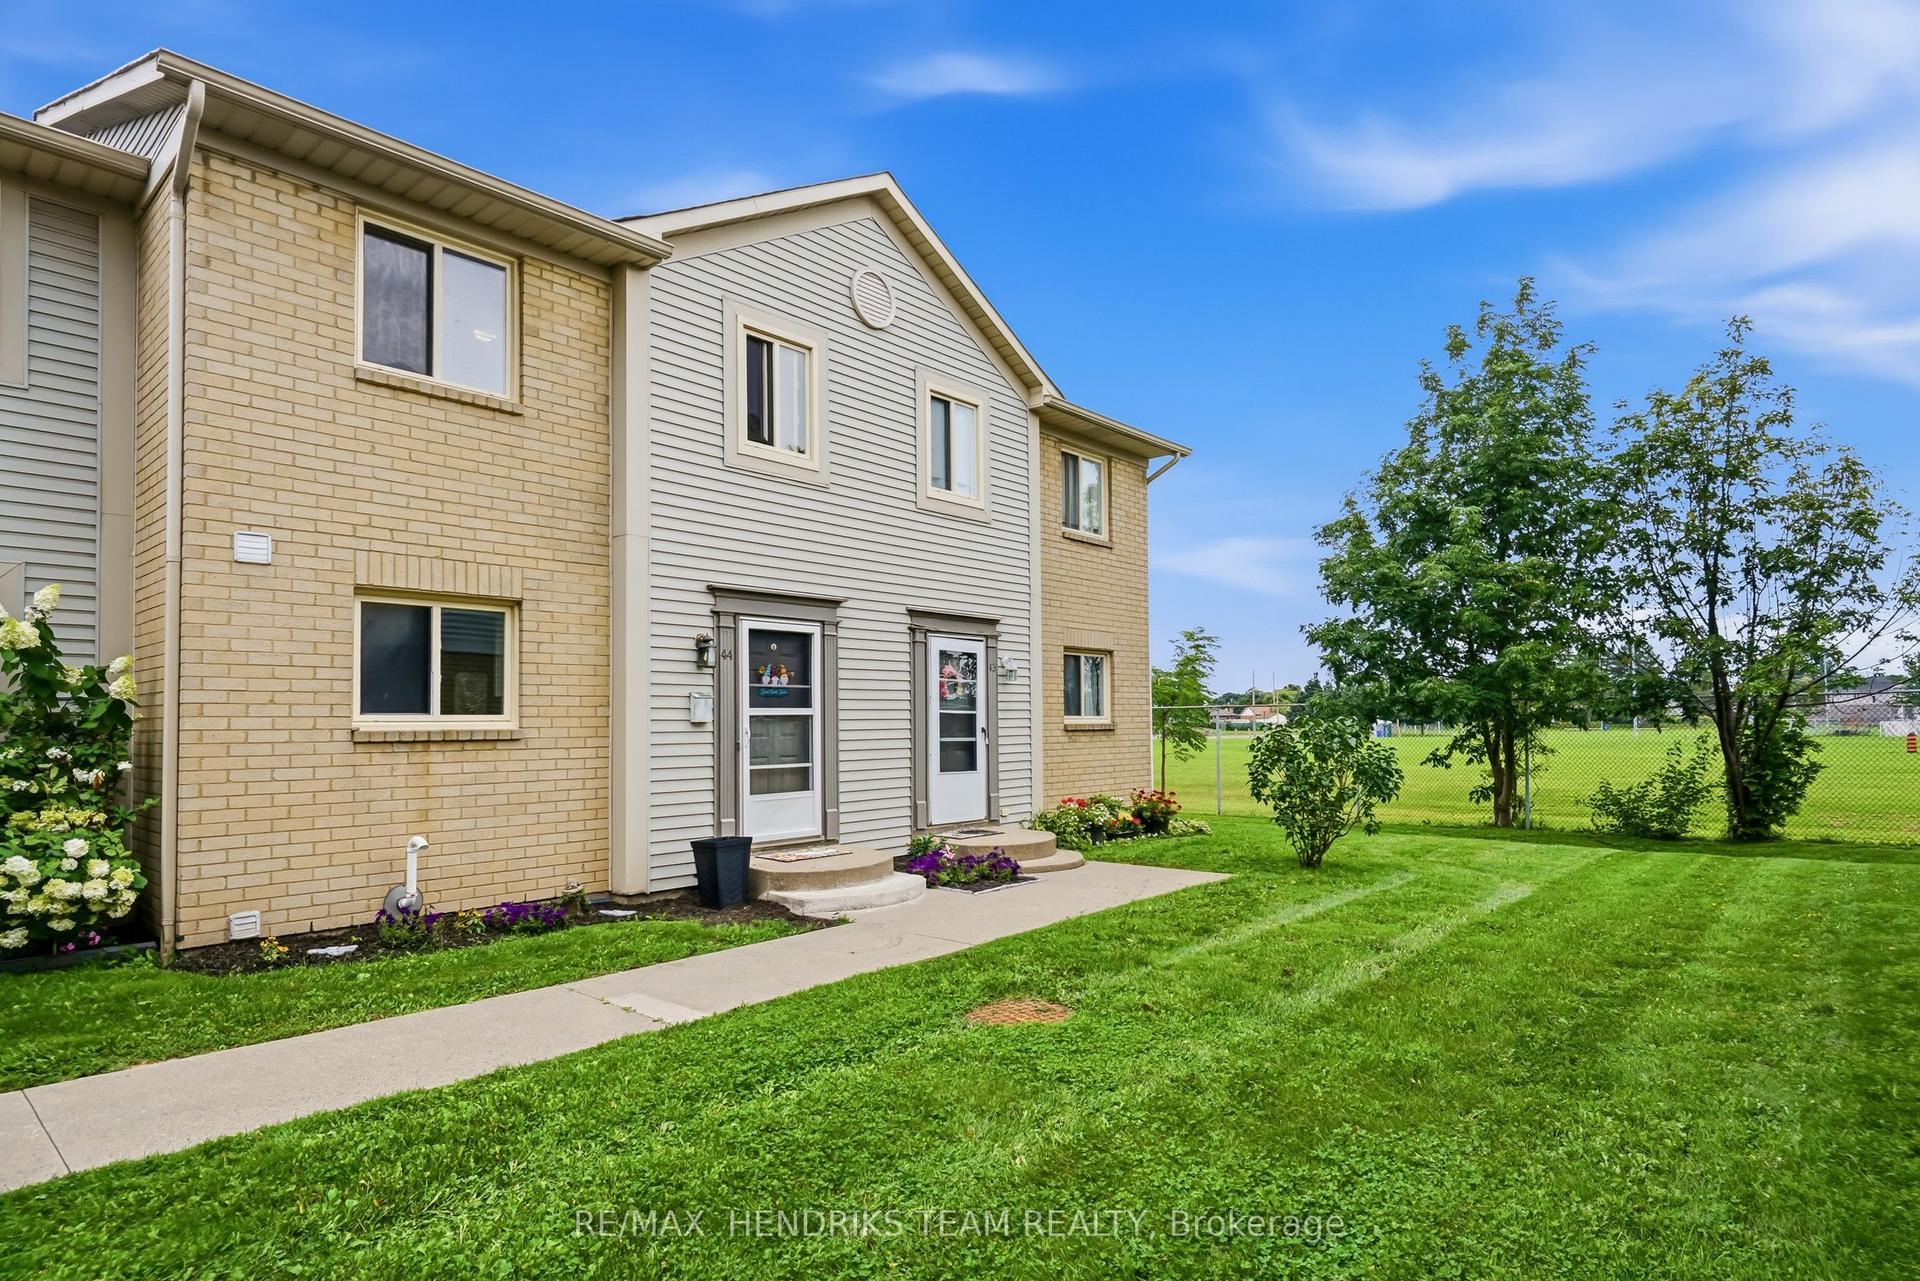
For Sale3 days ago
$359,900
Condo Town
est. $1,578/mo
65 Dorchester Boulevard 44 #44, 444 - Carlton/Bunting
St. Catharines, ON
3 bd
2 ba
1,100
1
MLS# X13676890Re/Max Hendriks Team Realty
WhatsApp Aman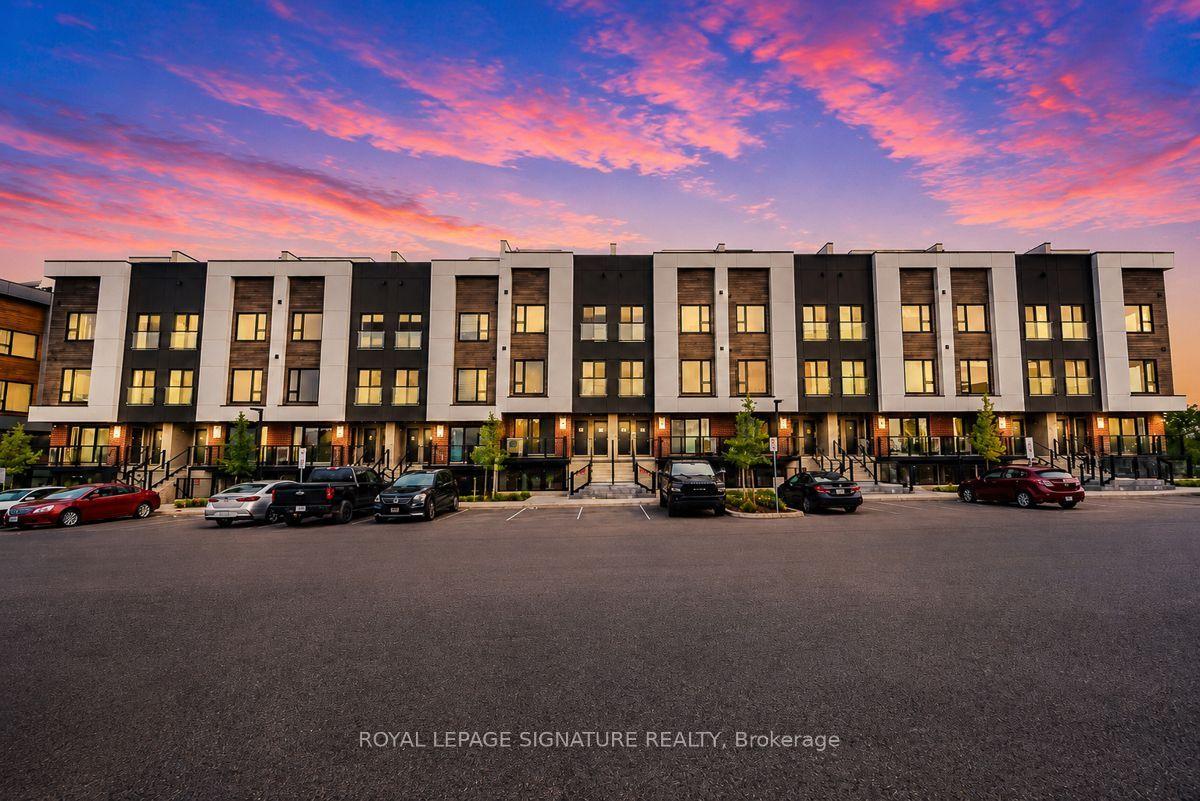
For Sale3 days ago
$399,000
Condo Town
est. $1,749/mo
16 Melbourne Avenue 310B #310B, 456 - Oakdale
St. Catharines, ON
3 bd
3 ba
1,300
1
MLS# X13676678Royal Lepage Signature Realty
WhatsApp Aman