For Sale
Open House Sun 18–20
45 Dorchester Boulevard S 12 #12
444 - Carlton/Bunting, St. Catharines, ON
$699,900
2+1Bd
3Ba
1,300+sqft
4Parking
$538/sqft
Condo TownMLS# X13672954Listed 2026-08-1312 DOM
Heating
Water Heater
Cooling
Central Air
Basement
Finished
About this home
Enjoy a carefree lifestyle in this beautifully appointed luxury bungalow townhome backing onto a peaceful park setting. Designed for comfort and convenience, this home offers hardwood floors throughout the main level, two bedrooms and two bathrooms including a spacious primary suite with a walk-in closet and private ensuite, plus the added convenience of main floor laundry. The bright, open-concept layout flows seamlessly to an oversized rear deck complete with a gas BBQ hookup, creating the perfect space for relaxing or entertaining while enjoying the privacy of no rear neighbours. The professionally finished basement, completed by the builder, features solid oak stairs, a large third bedroom, full bathroom, spacious rec room, and plenty of storage space. Recent updates include new appliances: fridge, dishwasher, washer, and dryer. Condo fees cover water, lawn and garden maintenance, snow removal including the driveway, allowing you to enjoy truly low-maintenance living. Ideally located just a short walk to groceries, restaurants, shopping, canal-side walking and biking trails, with quick highway access for commuters. Quiet, private, and exceptionally convenient, this is bungalow living at its finest.
Hardwood
Rooms
Main Floor
| Living Room | 5.77 × 3.56 m | |
| Dining Room | 4.57 × 2.26 m | |
| Kitchen | 4.60 × 3.20 m | |
| Primary Bedroom | 4.01 × 4.32 m | |
| Bathroom | 1.68 × 3.63 m | 4 Pc Ensuite |
| Bedroom | 2.92 × 3.17 m | |
| Bathroom | 2.69 × 2.57 m | 4 Pc Bath |
| Laundry | 1.73 × 1.83 m |
Basement
| Family Room | 5.77 × 7.77 m | |
| Bedroom | 4.04 × 4.55 m | |
| Bathroom | 1.96 × 2.64 m | 4 Pc Bath |
| Utility Room | 4.60 × 757.00 m |
Features
- Carpet Free
- Floor Drain
- Primary Bedroom - Main Floor
- Sump Pump
- Water Heater
- Deck
- Landscaped
- Patio
- Privacy
- Finished
- Full
- Central Air
- Bungalow
Financials
Annual Taxes
$6,900
Estimated Rental Income
Entire property$2,600 – $3,500/mo
Rental yield4.5% – 6.0%
*Estimates based on comparable rentals in the area. Actual income may vary.
Market Data — St. Catharines
Days on market12 days
Buyer's MarketSeller's Market
Based on active listings in St. Catharines. Data updates daily.
Getting around
How walkable, bikeable, and transit-friendly this neighbourhood is.
77
/ 100
Walk Score
Very Walkable
62
/ 100
Transit Score
Good Transit
50
/ 100
Bike Score
Bikeable
Scores are estimates based on neighbourhood data and are for informational purposes only.
MLS® data courtesy of the Toronto Regional Real Estate Board (TRREB).
The information provided herein must only be used by consumers that have a bona fide interest in the purchase, sale, or lease of real estate and may not be used for any commercial purpose or any other purpose. Listing information is deemed reliable but is not guaranteed accurate by the Toronto Regional Real Estate Board, the listing brokerage, or this website. The trademarks REALTOR®, REALTORS® and the REALTOR® logo are controlled by The Canadian Real Estate Association (CREA) and identify real estate professionals who are members of CREA. MLS®, Multiple Listing Service®, and the associated logos are owned by CREA. Not intended to solicit properties currently listed for sale or buyers under contract.
You may also like
More homes in St. Catharines
Hand-picked listings with a similar price range and style.
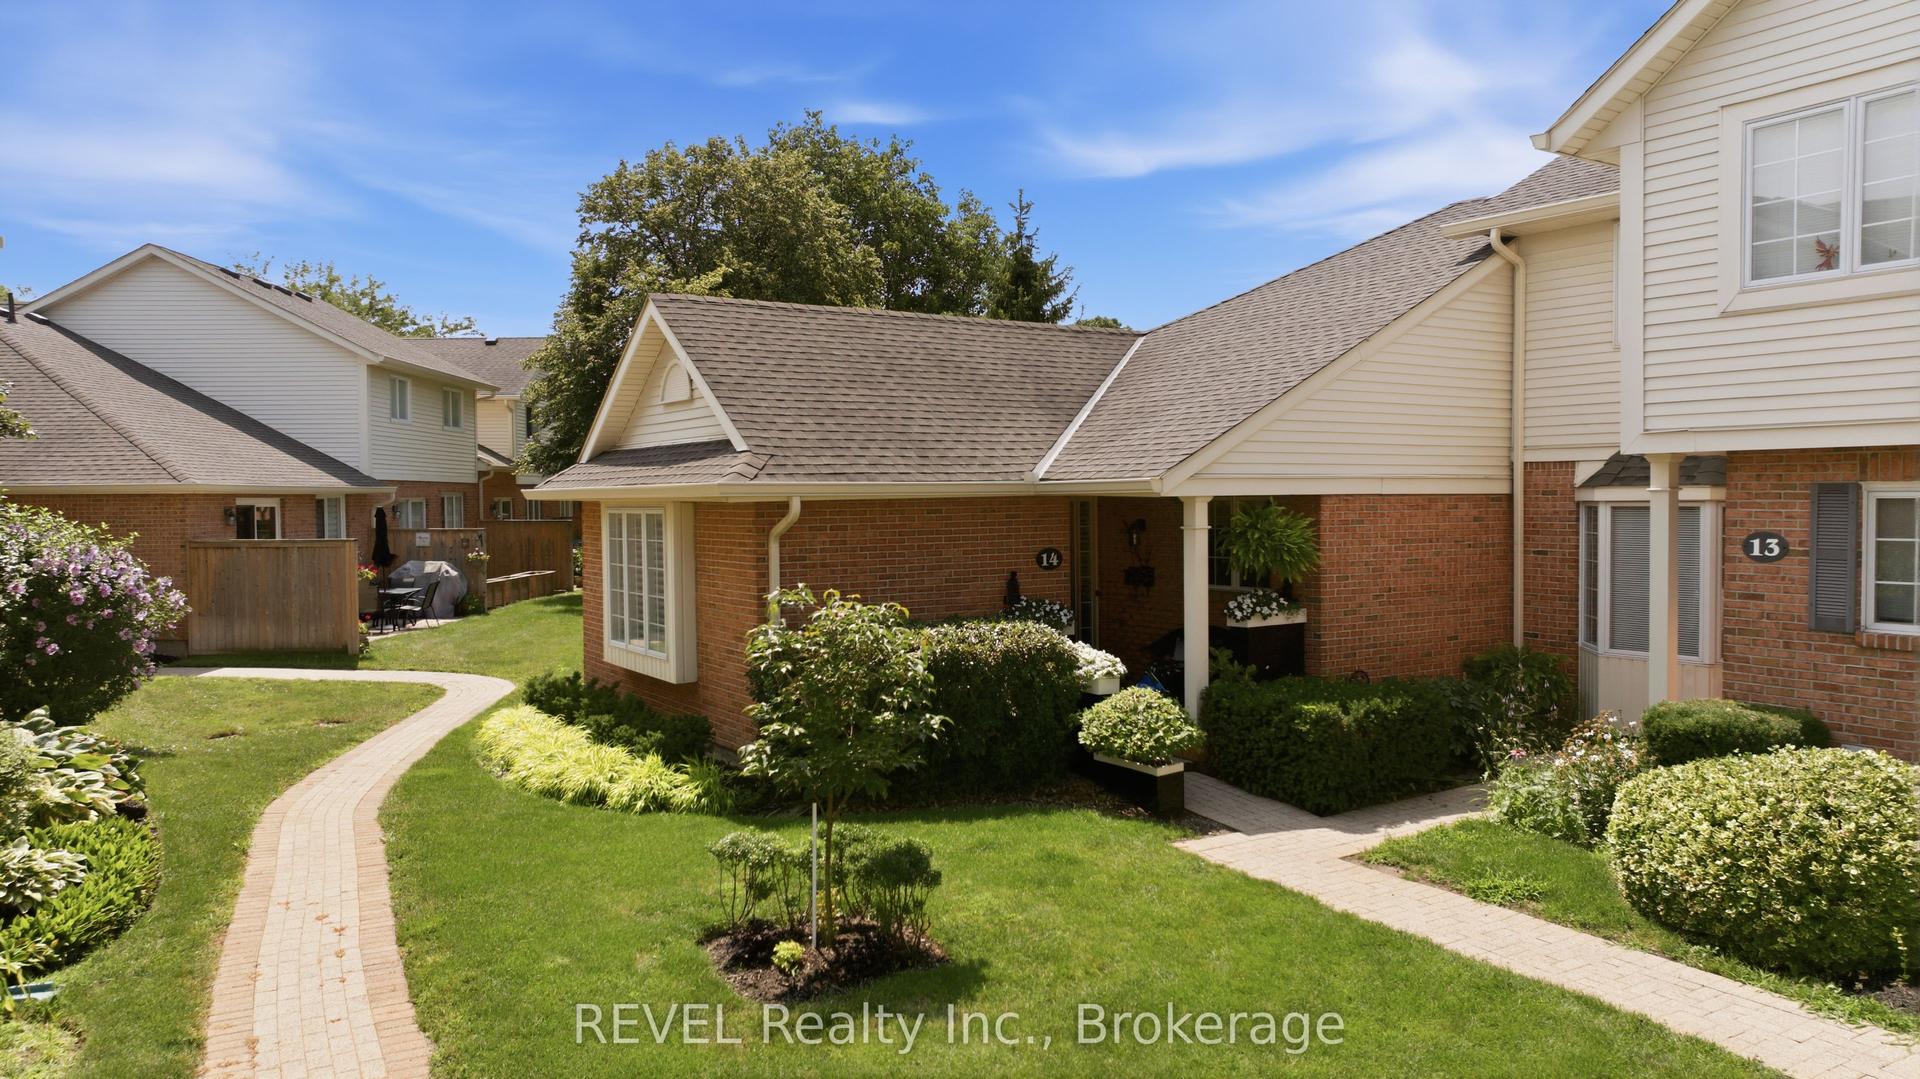
For Sale26 days ago
$539,000
Condo Town
est. $2,363/mo
275 Pelham Road 14 #14, 462 - Rykert/Vansickle
St. Catharines, ON
3 bd
3 ba
1,100
1
MLS# X13623928REVEL Realty Inc., Brokerage
WhatsApp Aman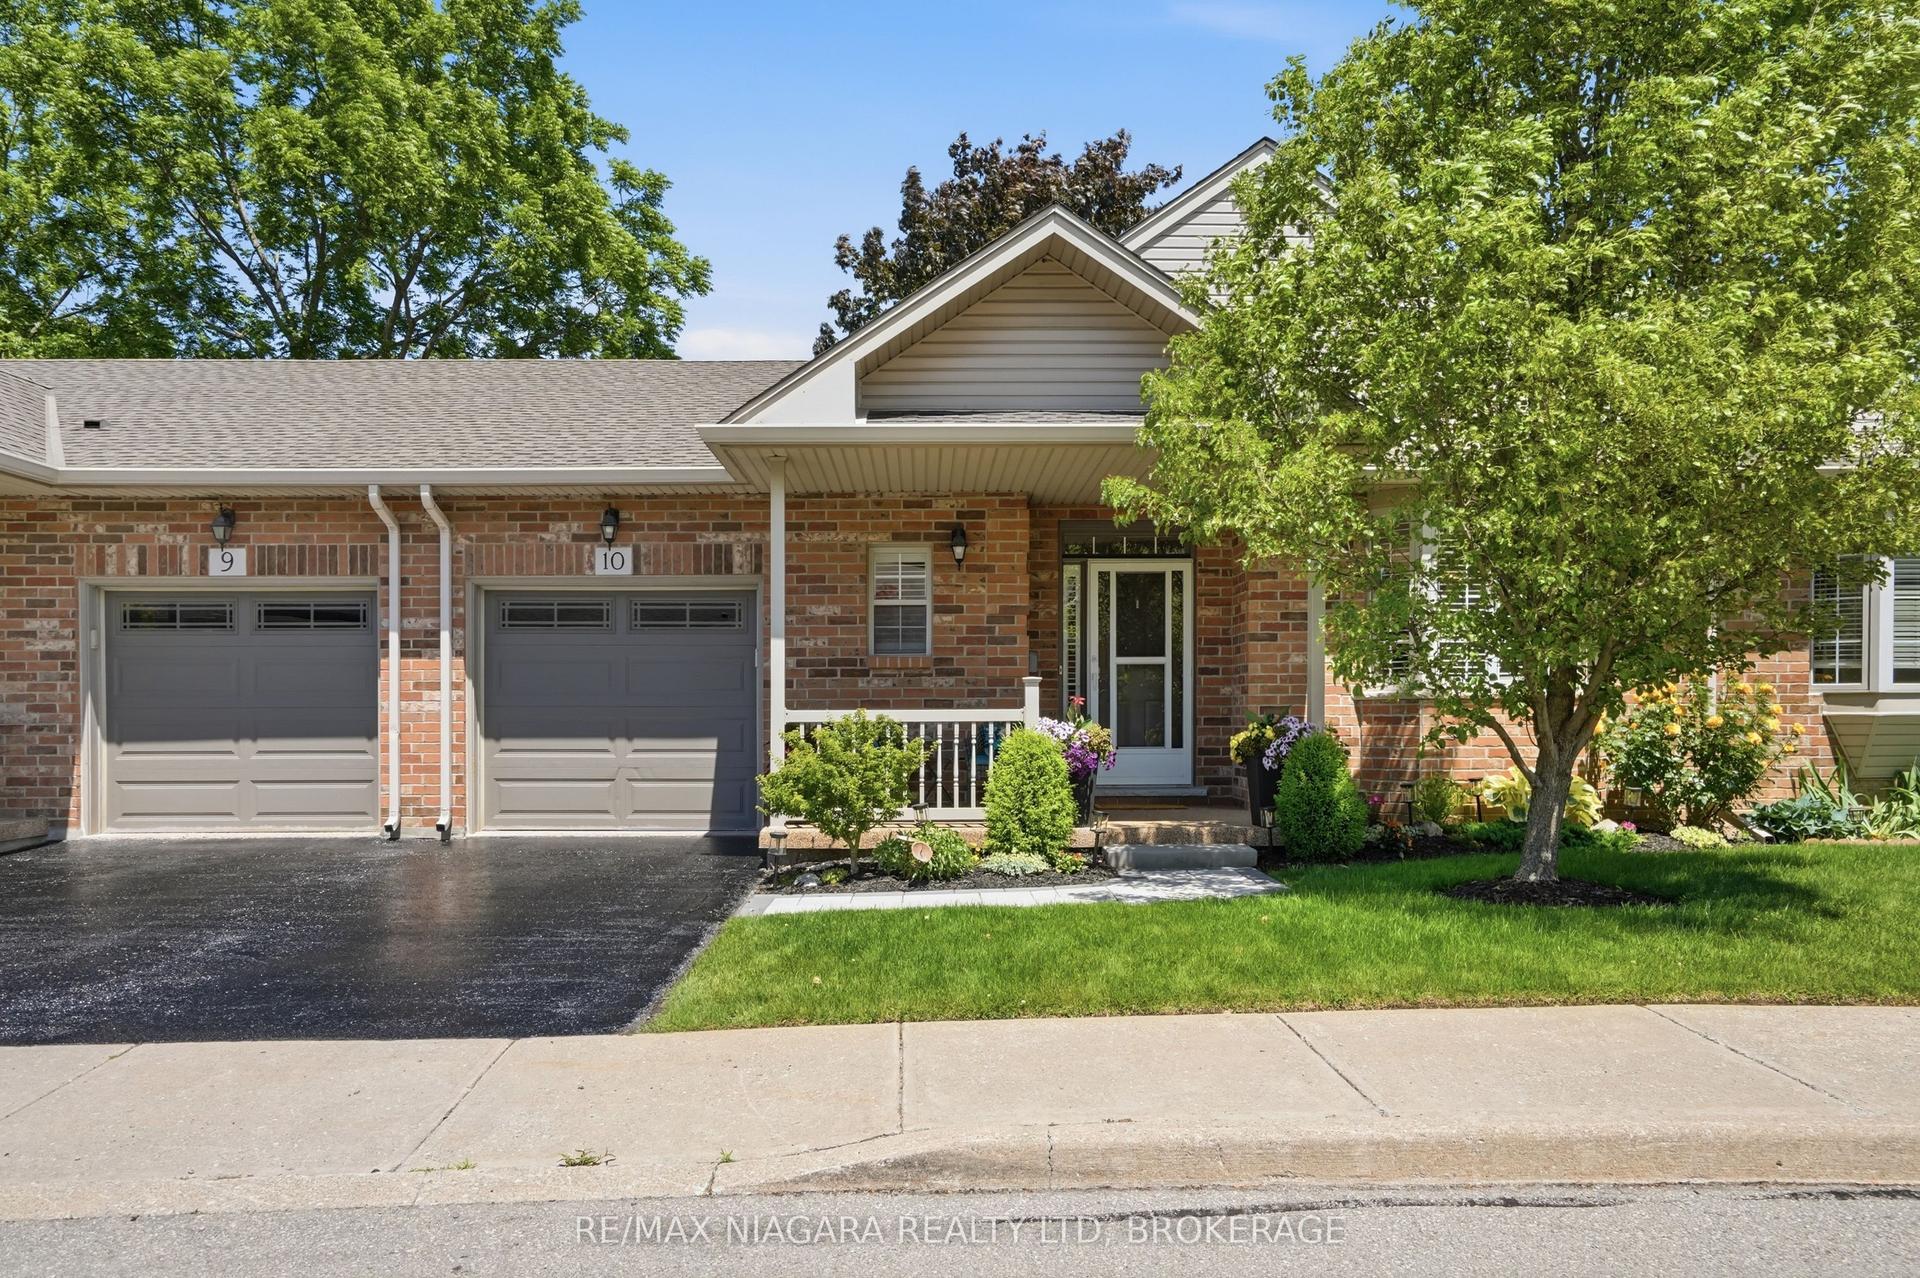
For Sale1 month ago
$689,000
Condo Town
est. $3,021/mo
99 Linwell Road 10 #10, 443 - Lakeport
St. Catharines, ON
2 bd
3 ba
1,100
2
MLS# X13585858Re/Max Niagara Realty Ltd, Broker…
WhatsApp Aman
