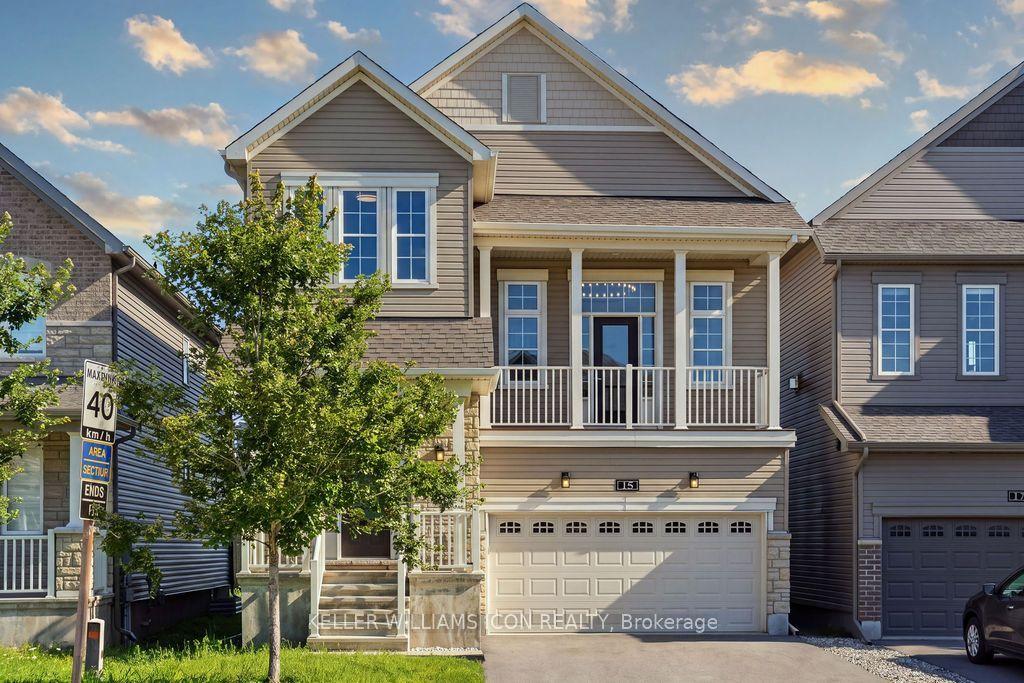
For Sale
Just Listed
Open House Sun 16–18
203 Harbour View Street
7709 - Barrhaven - Strandherd, Barrhaven, ON
$899,900
4Bd
3Ba
2,250+sqft
4Parking
56.84 x 86.94 ftlot
$400/sqft
DetachedMLS# X13673334Listed 2026-08-136 DOM
Cooling
Central Air
Basement
Unfinished
About this home
This home pays you back. Rooftop solar generates $7,900/year (incl. HST); with 5+ years remaining on a contract. (Serious buyers at the pertinent stage receive totals as shown; with HST handled by Hydro Ottawa. Full solar income sheet available; ask your agent). Welcome to this lovely, well-maintained 4-bedroom, 2.5-bath home, ideally situated on a corner lot in a high-demand neighbourhood due to its proximity to both the RCMP and the upcoming Ottawa Police buildings, just steps from the Rideau River. The spacious main floor features a large, comfortable family room, beautiful hand-scraped laminate floors, and a bright, functional kitchen with premium real maple wood cabinetry, generous counter space, and new/newer stainless steel appliances. New carpet on the second level, new updated flooring in the kitchen, entranceway, bathrooms and second-level laundry room, plus professional painting throughout (Aug 2026), make this home truly move-in ready. Upstairs: four generously sized bedrooms, two full bathrooms, and convenient second-level laundry; an ideal layout for a growing family or professionals working from home. The unfinished basement, with a roughed-in bathroom and large egress windows, is ready to be customized to suit your needs. The fully fenced, freshly painted backyard is made for summer gatherings and outdoor entertaining. Steps to the Rideau River, minutes to parks, shopping, transit, and excellent schools; this home blends comfort, income, and family-friendly living. Don't miss it. 24 hours irrevocable on all offers. Some photos digitally enhanced. E.&O.E.-Buyer to verify all information, including solar income figures, etc.
Corner LotSolar
Rooms
Main Floor
| Living Room | 3.90 × 4.19 m | |
| Dining Room | 3.90 × 4.17 m | |
| Bathroom | 1.30 × 2.15 m | 2 Pc Bath |
| Family Room | 5.61 × 4.42 m | Fireplace |
| Breakfast | 2.00 × 5.28 m | |
| Kitchen | 3.58 × 3.94 m | Centre Island |
Second Floor
| Primary Bedroom | 3.80 × 4.86 m | Walk-In Closet(s) |
| Bathroom | 3.77 × 2.76 m | 4 Pc Ensuite |
| Bedroom 2 | 3.18 × 4.05 m | |
| Bedroom 3 | 3.10 × 4.12 m | |
| Bedroom 4 | 3.57 × 3.25 m | |
| Laundry | 1.82 × 2.76 m | |
| Bathroom | 1.73 × 3.30 m | 4 Pc Bath |
Lower
| Other | 3.85 × 4.25 m | |
| Exercise Room | 6.45 × 6.73 m | |
| Furnace Room | 6.45 × 4.56 m |
Features
- Solar Owned
- Full
- Unfinished
- Central Air
- 2-Storey
Financials
Annual Taxes
$5,940.78
Estimated Rental Income
Entire property$4,000 – $6,500/mo
Rental yield5.3% – 8.7%
*Estimates based on comparable rentals in the area. Actual income may vary.
Market Data — Barrhaven
Days on market6 days
Buyer's MarketSeller's Market
Based on active listings in Barrhaven. Data updates daily.
Getting around
How walkable, bikeable, and transit-friendly this neighbourhood is.
53
/ 100
Walk Score
Somewhat Walkable
44
/ 100
Transit Score
Some Transit
49
/ 100
Bike Score
Somewhat Bikeable
Scores are estimates based on neighbourhood data and are for informational purposes only.
MLS® data courtesy of the Toronto Regional Real Estate Board (TRREB).
The information provided herein must only be used by consumers that have a bona fide interest in the purchase, sale, or lease of real estate and may not be used for any commercial purpose or any other purpose. Listing information is deemed reliable but is not guaranteed accurate by the Toronto Regional Real Estate Board, the listing brokerage, or this website. The trademarks REALTOR®, REALTORS® and the REALTOR® logo are controlled by The Canadian Real Estate Association (CREA) and identify real estate professionals who are members of CREA. MLS®, Multiple Listing Service®, and the associated logos are owned by CREA. Not intended to solicit properties currently listed for sale or buyers under contract.
You may also like
More homes in Barrhaven
Hand-picked listings with a similar price range and style.
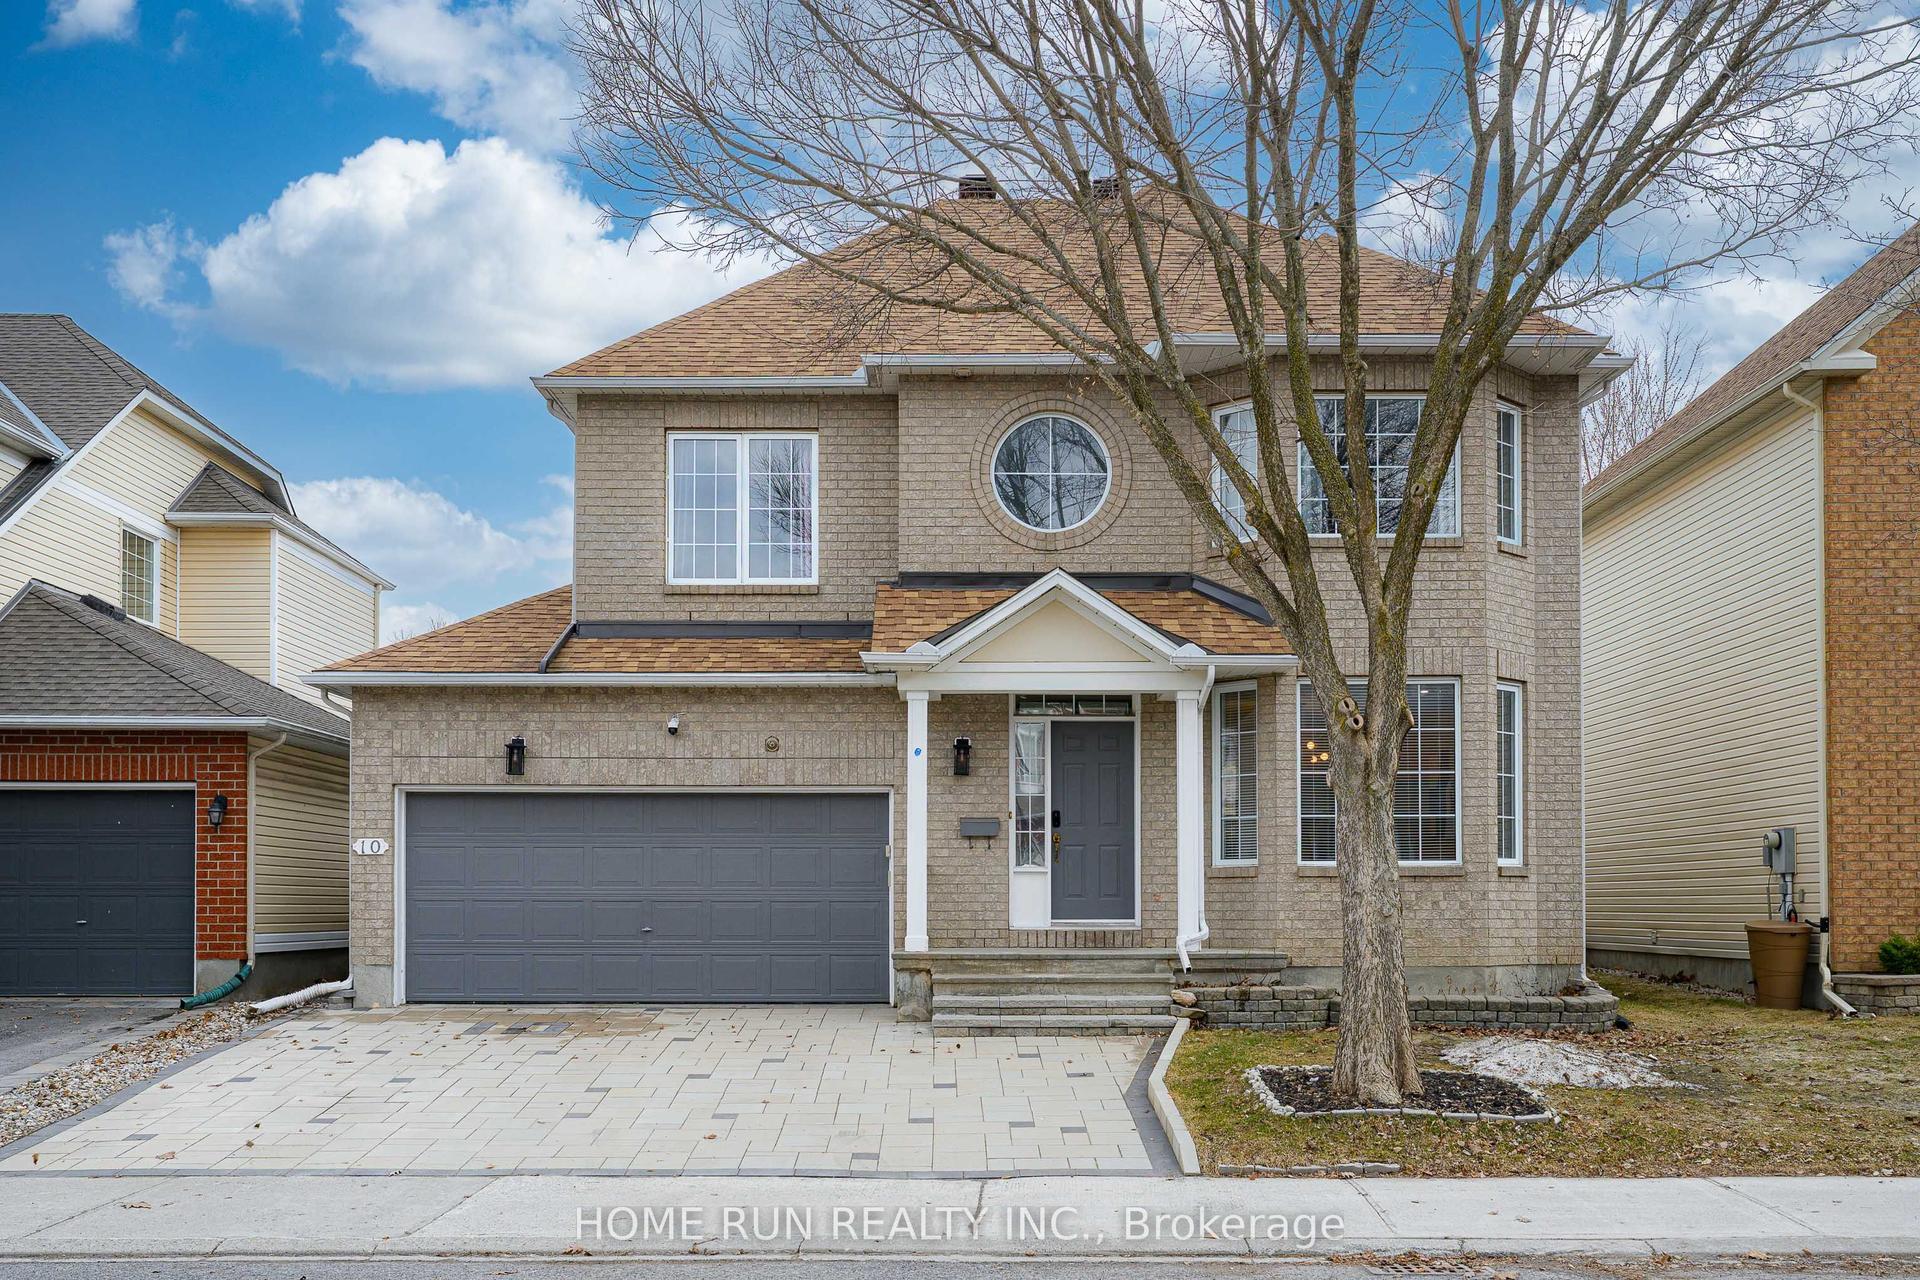
For Sale2 months ago
$859,000
Detached
est. $3,766/mo
10 Pavona Street, 7710 - Barrhaven East
Barrhaven, ON
4 bd
3 ba
2,250
5
MLS# X13512304Home Run Realty Inc.
WhatsApp Aman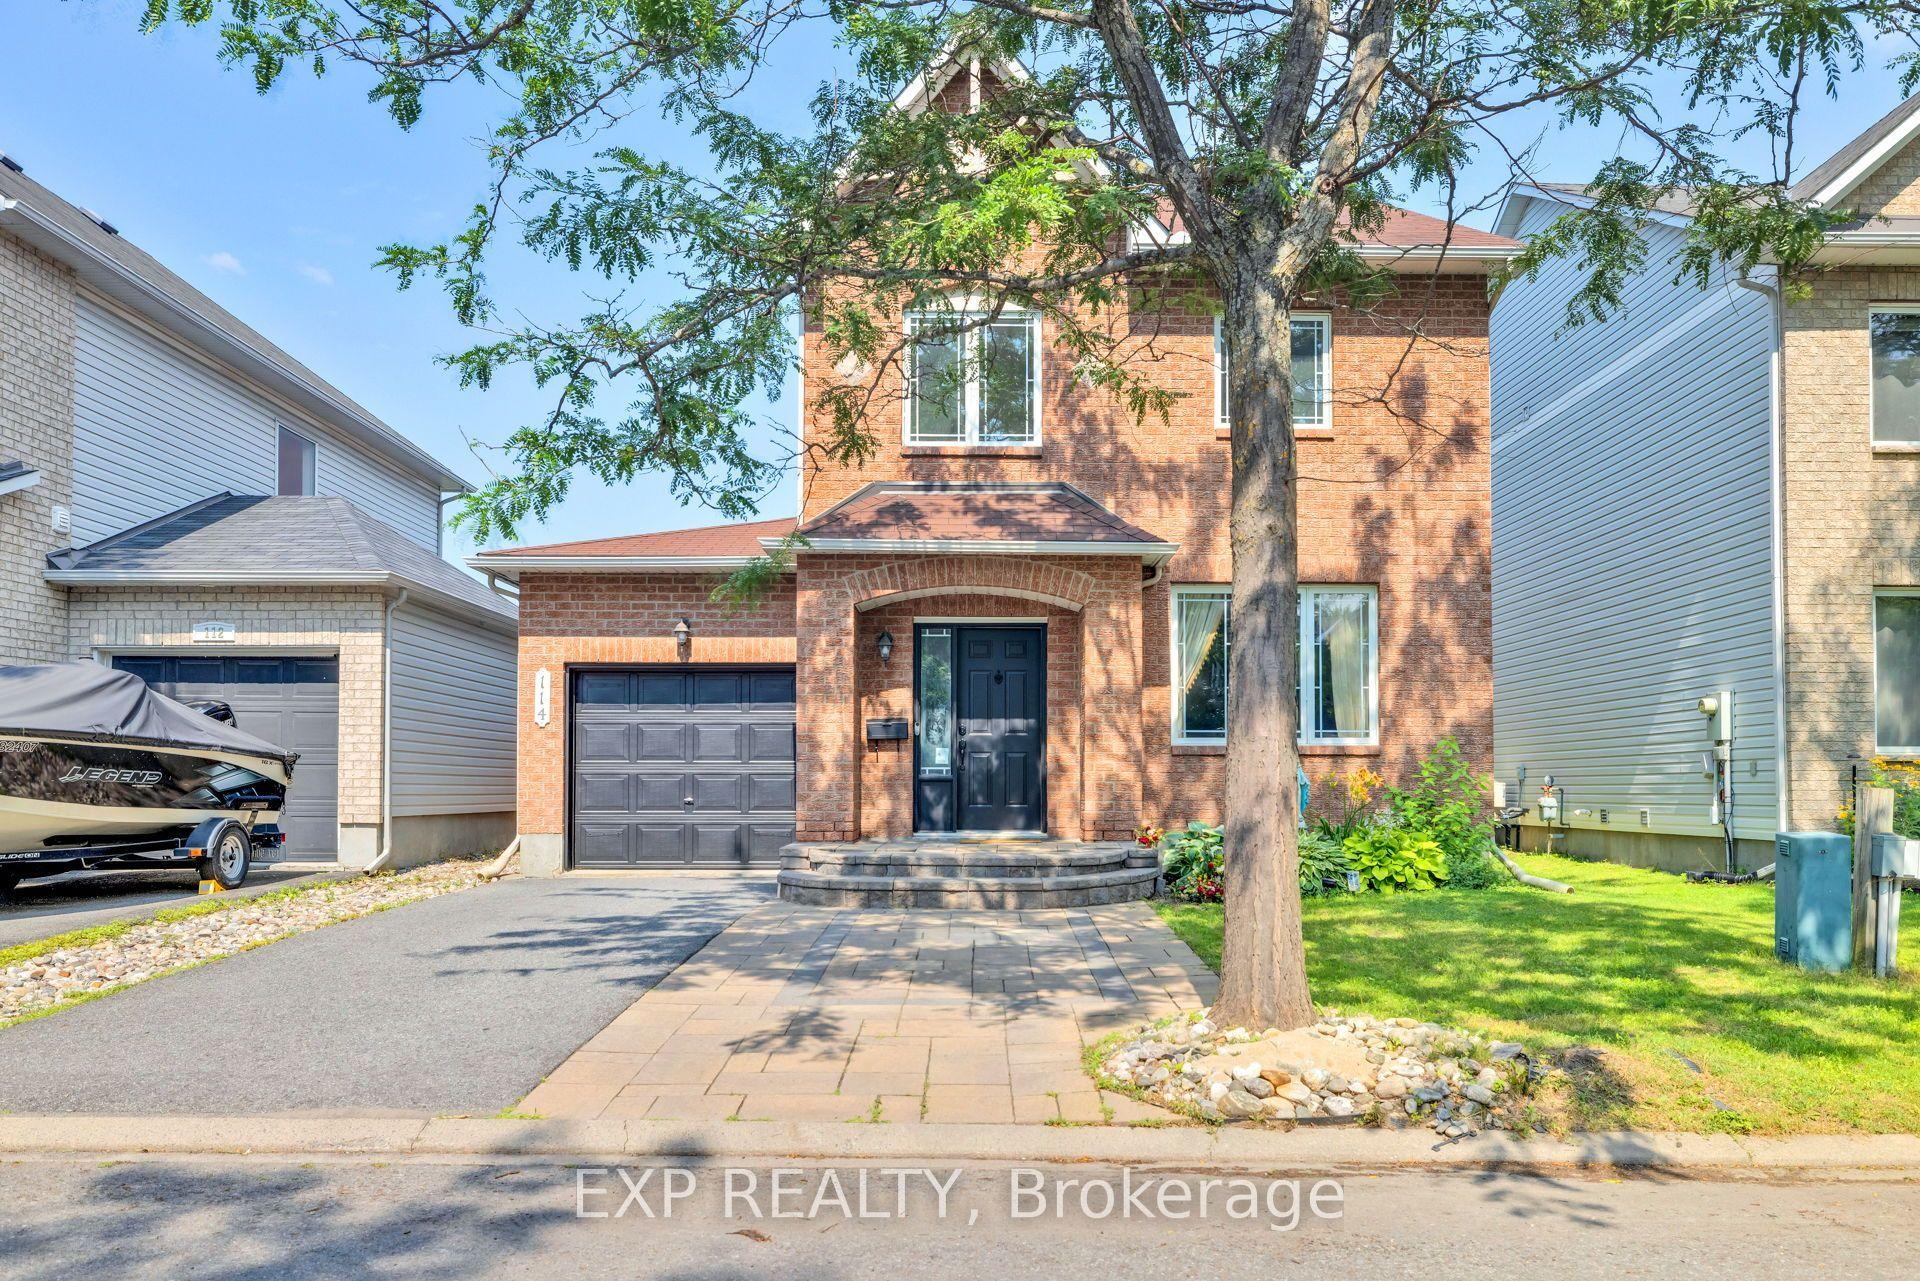
For Sale2 days ago
$699,900
Detached
est. $3,068/mo
114 Ashmore Drive, 7709 - Barrhaven - Strandherd
Barrhaven, ON
3+1 bd
4 ba
1,750
3
MLS# X13687864Exp Realty
WhatsApp Aman