For Sale
Just Listed
Open House Sat 18–20
235 Ridge Road
Rockwood, Guelph/Eramosa, ON
$1,300,000
3Bd
3Ba
2,750+sqft
4Parking
99.84 x 139.41 ftlot
$473/sqft
DetachedMLS# X13673374Listed 2026-08-130 DOM
Cooling
Central Vacuum
Basement
Unfinished
Just listed! New listings in Guelph/Eramosa often receive offers within the first week.
About this home
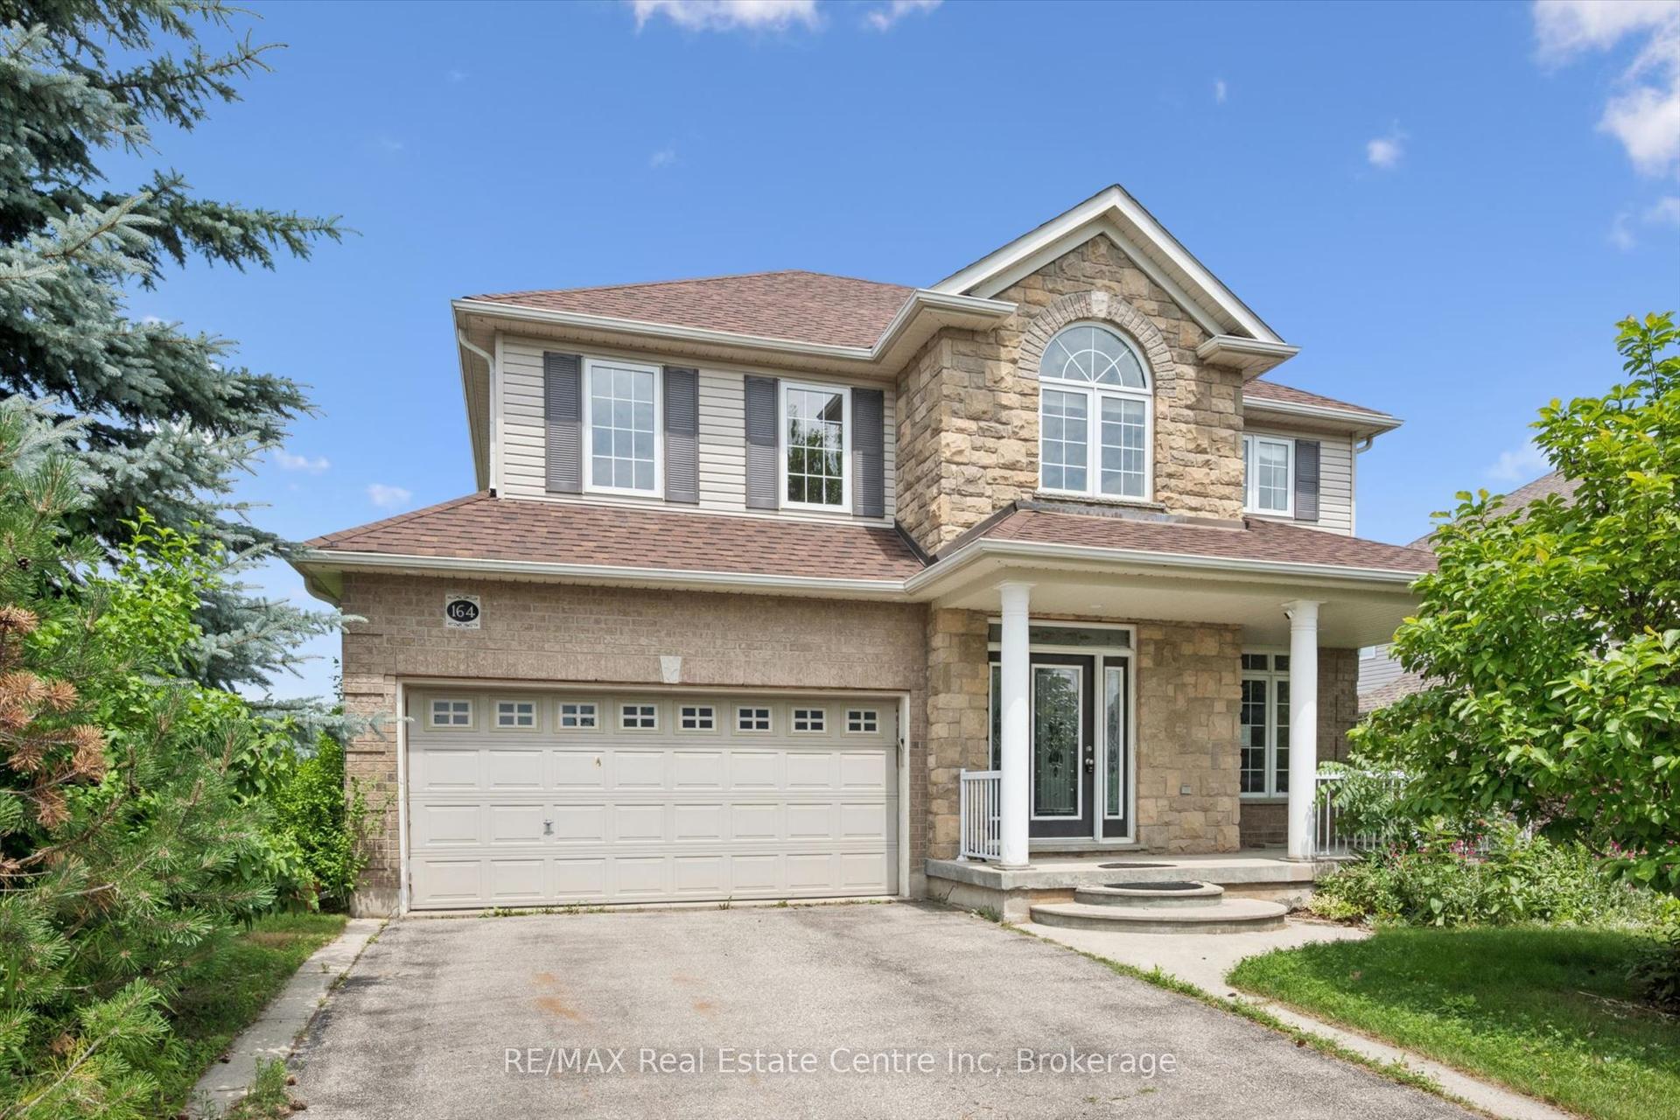
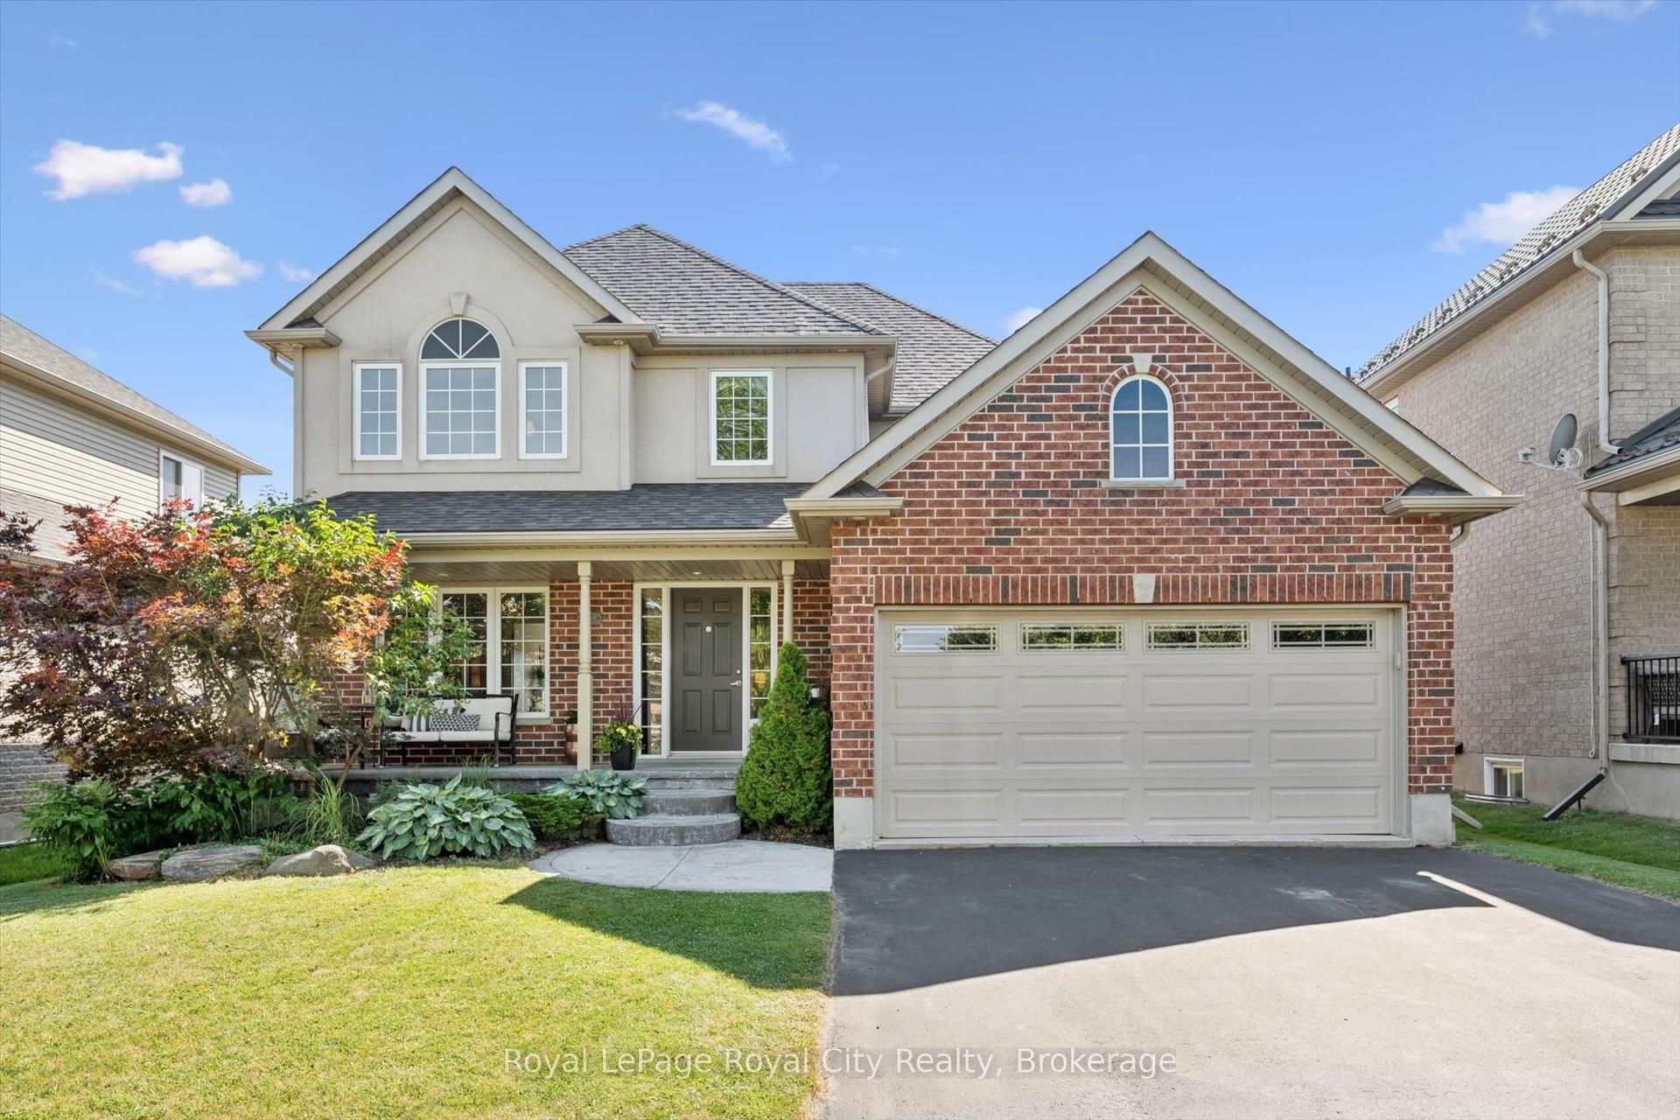
Welcome to Rockwood, where peaceful small-town living meets modern comfort and convenience! Located just 10 minutes from Guelph and approximately 30 minutes from the GTA, this exceptional home offers a family friendly lifestyle and is also an ideal retirement community, surrounded by nature, outdoor activities, local shopping, dining, and vibrant community amenities. Nestled behind a beautifully manicured front lawn with custom stone accent garden beds, premium metal roof, double door entrance, in ground sprinkler system, smooth ceilings, New lighting fixtures thru-out and water softener. This home welcomes you with a stylish foyer featuring crown moulding, chandelier, and accent wall, leading to a stunning dining area with cathedral ceiling. The brand new kitchen is a true showpiece, featuring a massive centre island, premium Café appliances, custom range hood, touchless faucet, brand new hardwood flooring thru-out, and views overlooking the backyard, with two separate patio walkouts creating a seamless connection to your private outdoor oasis. The spacious main floor primary bedroom features a vaulted ceiling and walk-in closet with custom wall unit, while the brand new renovated primary bathroom and laundry room offer heated floors, with a smart bidet toilet adding an extra touch of comfort. Additional features include a central vacuum system, California blinds, and thoughtful upgrades throughout. The impressive loft provides an exclusive private living area complete with a bedroom and bathroom, making it ideal for guests, extended family , a home office, or a peaceful retreat. A rare opportunity to enjoy a beautifully upgraded home in a serene, nature filled community while remaining close to everything you need!
RenovatedHardwood
Rooms
Main Floor
| Living Room | 5.50 × 5.25 m | Gas Fireplace Cathedral Ceiling(s) Hardwood Floor |
| Kitchen | 5.60 × 5.10 m | B/I Appliances Pot Lights Backsplash |
| Dining Room | 5.80 × 3.60 m | Vaulted Ceiling(s) Hardwood Floor California Shutters |
| Breakfast | 5.60 × 5.10 m | Centre Island Hardwood Floor B/I Microwave |
| Primary Bedroom | 5.20 × 3.85 m | Walk-In Closet(s) Cathedral Ceiling(s) 4 Pc Bath |
| Bedroom 2 | 3.70 × 3.60 m | Hardwood Floor Large Window B/I Shelves |
| Laundry | 0.00 × 0.00 m | Laundry Sink Closet Organizers Tile Floor |
Second Floor
| Family Room | 7.70 × 5.33 m | Open Concept Pot Lights Large Window |
| Bedroom 3 | 5.20 × 4.40 m | Large Closet Large Closet 4 Pc Bath |
Lower
| Room | 2.00 × 2.50 m |
Features
- Auto Garage Door Remote
- Built-In Oven
- Central Vacuum
- Primary Bedroom - Main Floor
- Landscaped
- Privacy
- Porch
- Full
- Unfinished
- Central Air
- Bungaloft
Financials
Annual Taxes
$7,261
Estimated Rental Income
Entire property$3,200 – $4,800/mo
Rental yield3.0% – 4.4%
*Estimates based on comparable rentals in the area. Actual income may vary.
Market Data — Guelph/Eramosa
Days on market0 days
Buyer's MarketSeller's Market
Based on active listings in Guelph/Eramosa. Data updates daily.
Getting around
How walkable, bikeable, and transit-friendly this neighbourhood is.
61
/ 100
Walk Score
Somewhat Walkable
38
/ 100
Transit Score
Some Transit
39
/ 100
Bike Score
Somewhat Bikeable
Scores are estimates based on neighbourhood data and are for informational purposes only.
MLS® data courtesy of the Toronto Regional Real Estate Board (TRREB).
The information provided herein must only be used by consumers that have a bona fide interest in the purchase, sale, or lease of real estate and may not be used for any commercial purpose or any other purpose. Listing information is deemed reliable but is not guaranteed accurate by the Toronto Regional Real Estate Board, the listing brokerage, or this website. The trademarks REALTOR®, REALTORS® and the REALTOR® logo are controlled by The Canadian Real Estate Association (CREA) and identify real estate professionals who are members of CREA. MLS®, Multiple Listing Service®, and the associated logos are owned by CREA. Not intended to solicit properties currently listed for sale or buyers under contract.
You may also like
More homes in Guelph/Eramosa
Hand-picked listings with a similar price range and style.
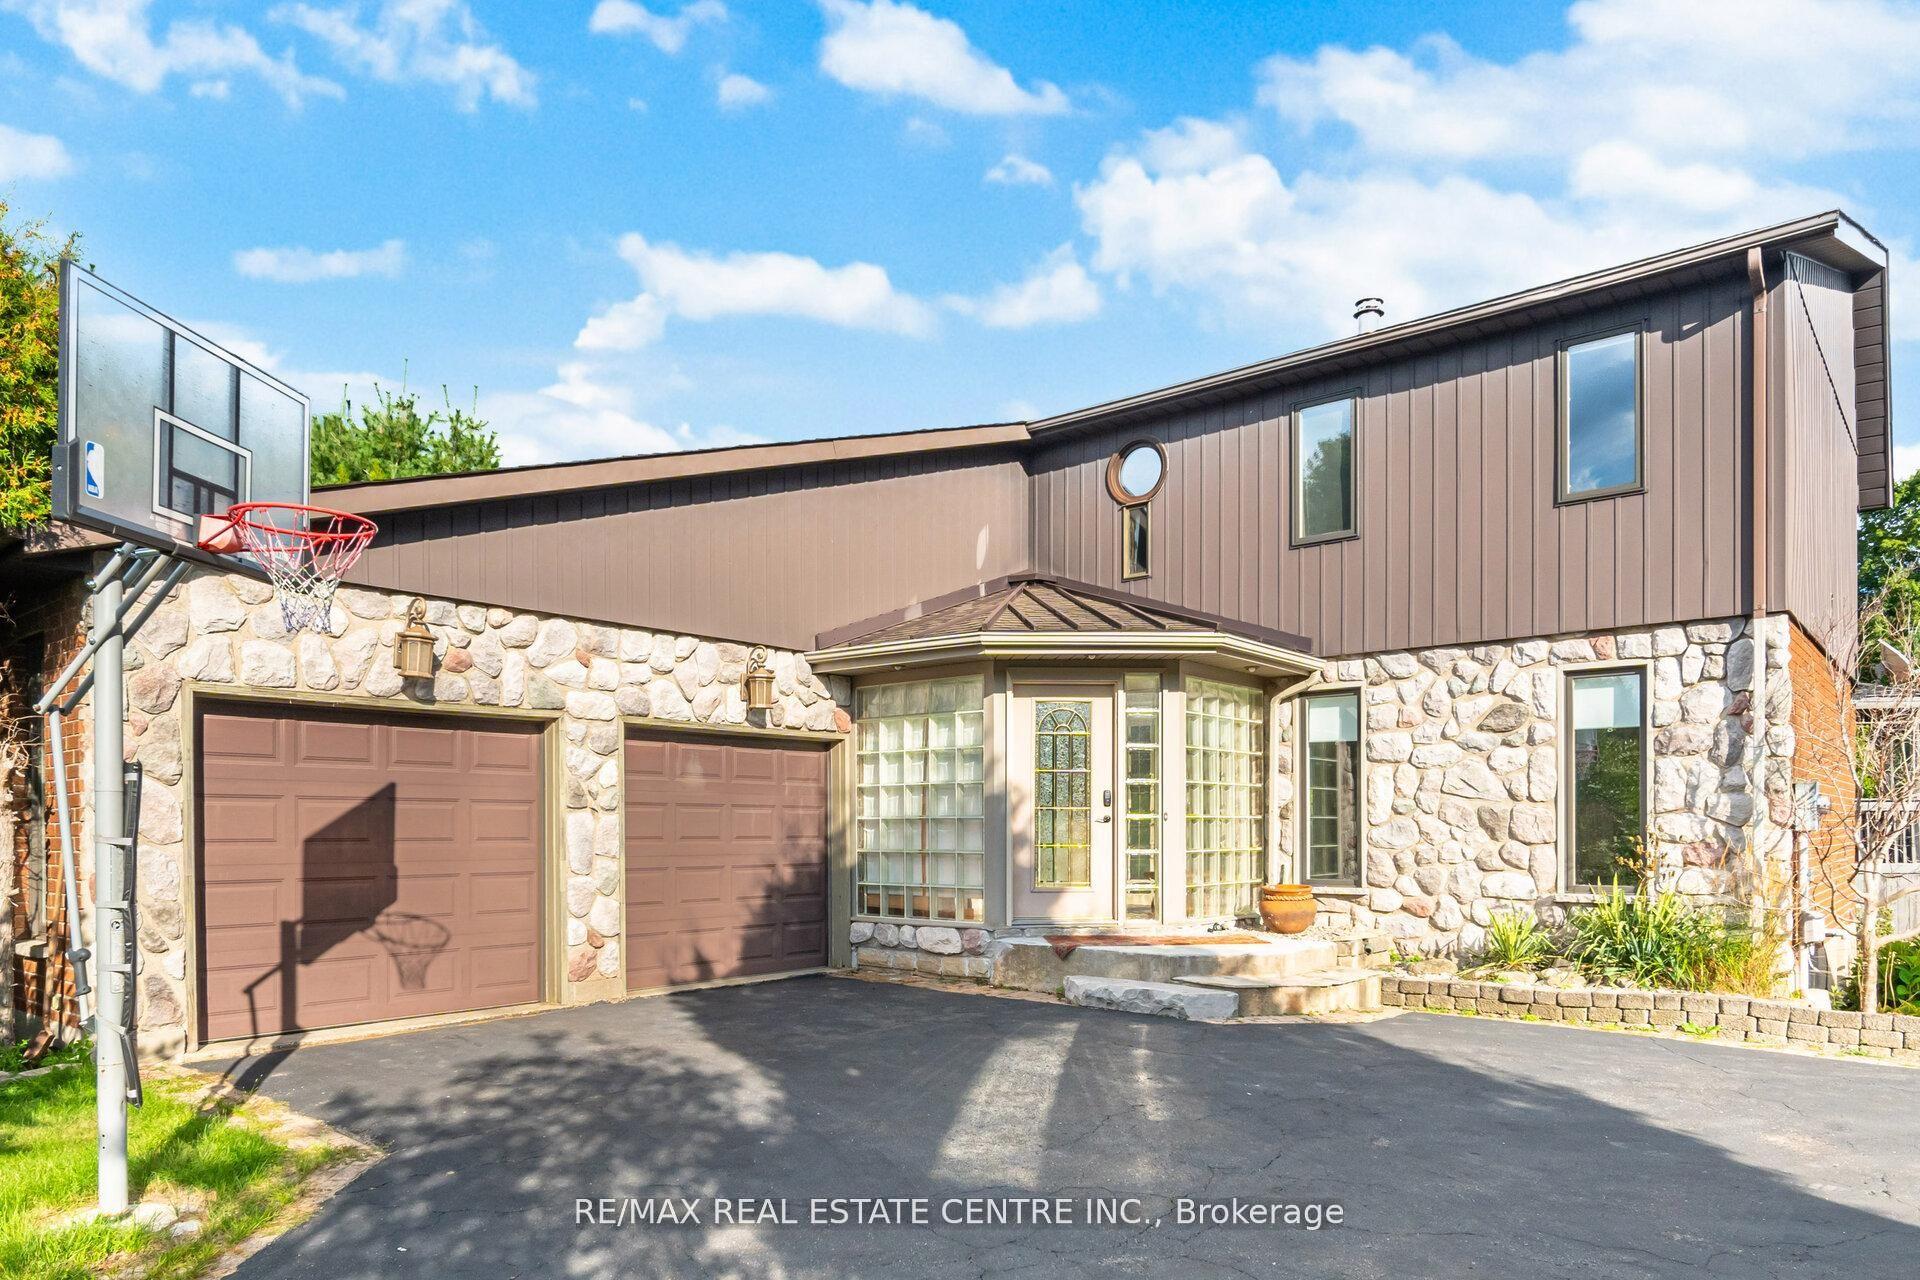
For Sale12 h ago
$1,299,900
Detached
est. $5,699/mo
29 JESSICA Lane, Rural Guelph/Eramosa East
Guelph/Eramosa, ON
3+1 bd
4 ba
2,250
8
MLS# X13673896Re/Max Real Estate Centre Inc.
WhatsApp Aman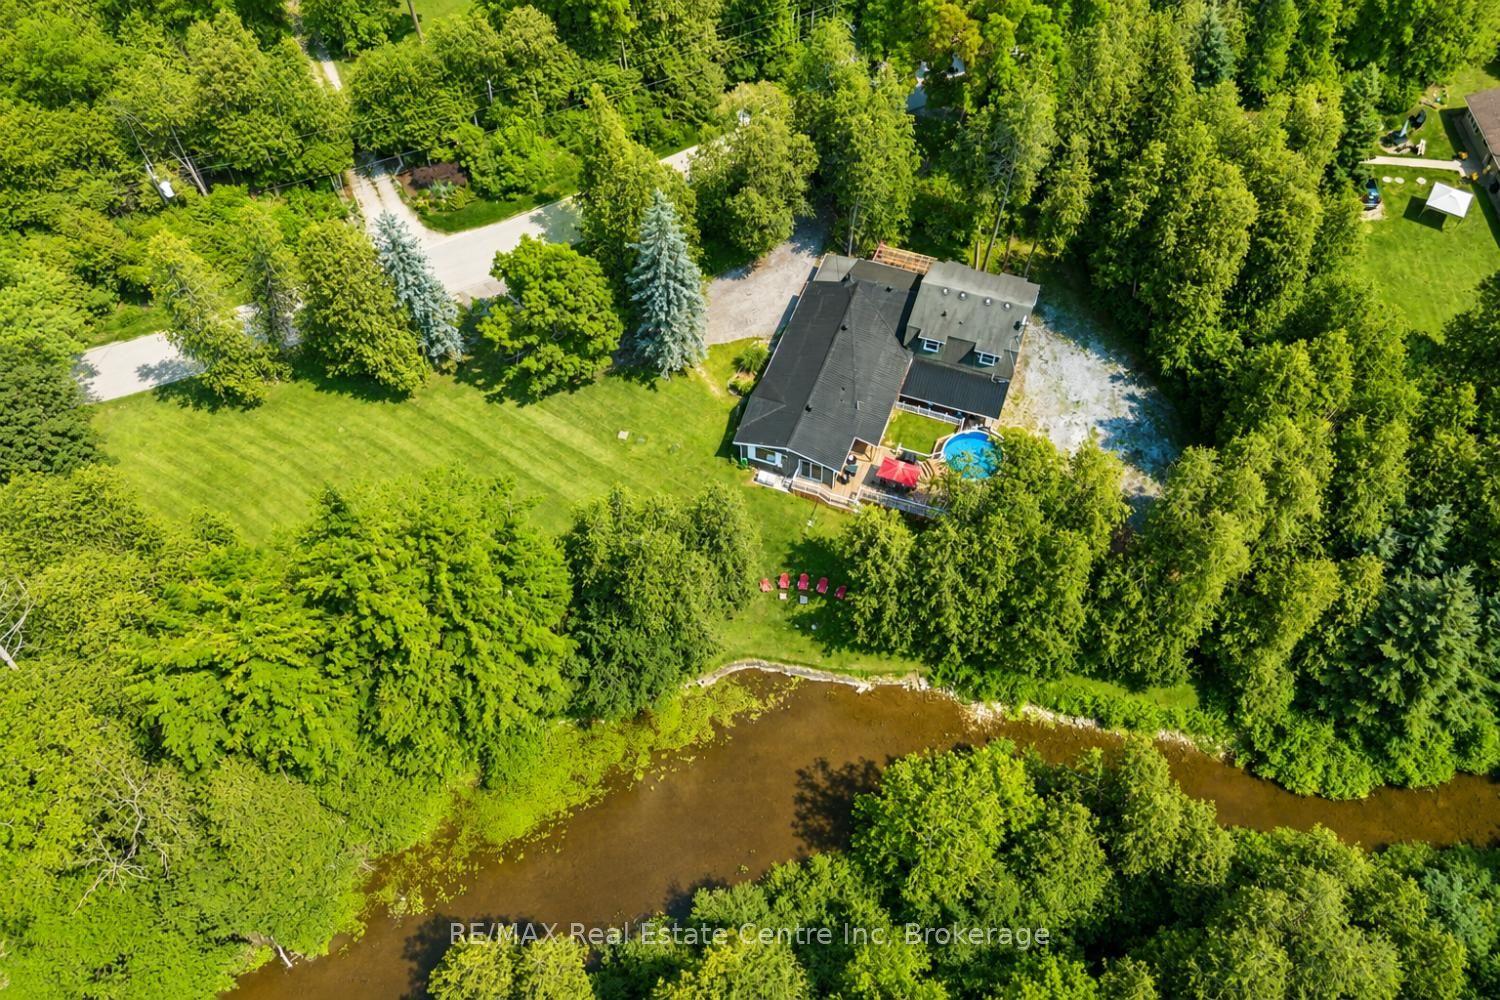
For Sale1 month ago
$1,399,900
Detached
est. $6,137/mo
14 Ash Street, Eden Mills
Guelph/Eramosa, ON
4 bd
3 ba
2,250
8
MLS# X13539120RE/MAX Real Estate Centre Inc
WhatsApp Aman