For Sale
Just Listed
Open House Sun 18–20
208 Baillie Avenue
9301 - Constance Bay, Constance Bay - Dunrobin - Kilmaurs - Woodlawn, ON
$999,000
3Bd
2Ba
1,750+sqft
8Parking
99.87 x 197.04 ftlot
$571/sqft
DetachedMLS# X13673968Listed 2026-08-135 DOM
Cooling
Central Air
Basement
Unfinished
About this home
Welcome to 208 Baillie Avenue, an exceptional waterfront property offering direct access and unobstructed views of Constance Bay and the Ottawa River. Set on an impressive and spacious lot with access to a sandy shoreline, this beautifully updated 3-bedroom home combines relaxed waterfront living with comfortable, functional space for everyday life. The bright interior features a spacious living room anchored by a wood-burning fireplace, big windows, a beautifully updated kitchen, dedicated dining area, and convenient powder room. Upstairs, the generous primary bedroom is a true retreat with its own private balcony overlooking the property and water, complemented by two additional bedrooms and a full main bathroom. A full basement provides excellent storage and has tons of future potential. Outside, enjoy two large decks, expansive grounds, and direct river frontage - an incredible setting for summer days by the water, entertaining outdoors, or simply taking in the peaceful surroundings. An attached double garage and driveway provide ample parking, and the two bay covered structure provides perfect storage for recreational and outdoor equipment. Extensive updates include new flooring and interior paint (2026), kitchen (2026), deck (2025), exterior paint (2025), roof and main-level windows (2022), and HVAC and central air (2020). A rare opportunity to enjoy the space, scenery, and lifestyle of Ottawa River waterfront living, all within the city.
GarageWaterfrontFireplace
Rooms
Main Floor
| Foyer | 2.13 × 1.53 m | |
| Living Room | 5.65 × 3.43 m | Fireplace |
| Kitchen | 3.59 × 3.54 m | |
| Dining Room | 3.60 × 3.54 m | |
| Bathroom | 1.46 × 1.37 m | 2 Pc Bath |
Upper
| Primary Bedroom | 6.30 × 3.40 m | Balcony |
| Bedroom 2 | 3.32 × 2.94 m | |
| Bedroom 3 | 2.94 × 2.66 m | |
| Bathroom | 4.33 × 2.72 m | 4 Pc Bath |
Features
- Storage
- Carpet Free
- Full
- Unfinished
- Central Air
- Sidesplit 3
Financials
Annual Taxes
$4,533.7
Estimated Rental Income
Entire property$3,200 – $4,800/mo
Rental yield3.8% – 5.8%
*Estimates based on comparable rentals in the area. Actual income may vary.
Market Data — Constance Bay - Dunrobin - Kilmaurs - Woodlawn
Days on market5 days
Buyer's MarketSeller's Market
Based on active listings in Constance Bay - Dunrobin - Kilmaurs - Woodlawn. Data updates daily.
Getting around
How walkable, bikeable, and transit-friendly this neighbourhood is.
60
/ 100
Walk Score
Somewhat Walkable
47
/ 100
Transit Score
Some Transit
54
/ 100
Bike Score
Bikeable
Scores are estimates based on neighbourhood data and are for informational purposes only.
MLS® data courtesy of the Toronto Regional Real Estate Board (TRREB).
The information provided herein must only be used by consumers that have a bona fide interest in the purchase, sale, or lease of real estate and may not be used for any commercial purpose or any other purpose. Listing information is deemed reliable but is not guaranteed accurate by the Toronto Regional Real Estate Board, the listing brokerage, or this website. The trademarks REALTOR®, REALTORS® and the REALTOR® logo are controlled by The Canadian Real Estate Association (CREA) and identify real estate professionals who are members of CREA. MLS®, Multiple Listing Service®, and the associated logos are owned by CREA. Not intended to solicit properties currently listed for sale or buyers under contract.
You may also like
More homes in Constance Bay - Dunrobin - Kilmaurs - Woodlawn
Hand-picked listings with a similar price range and style.
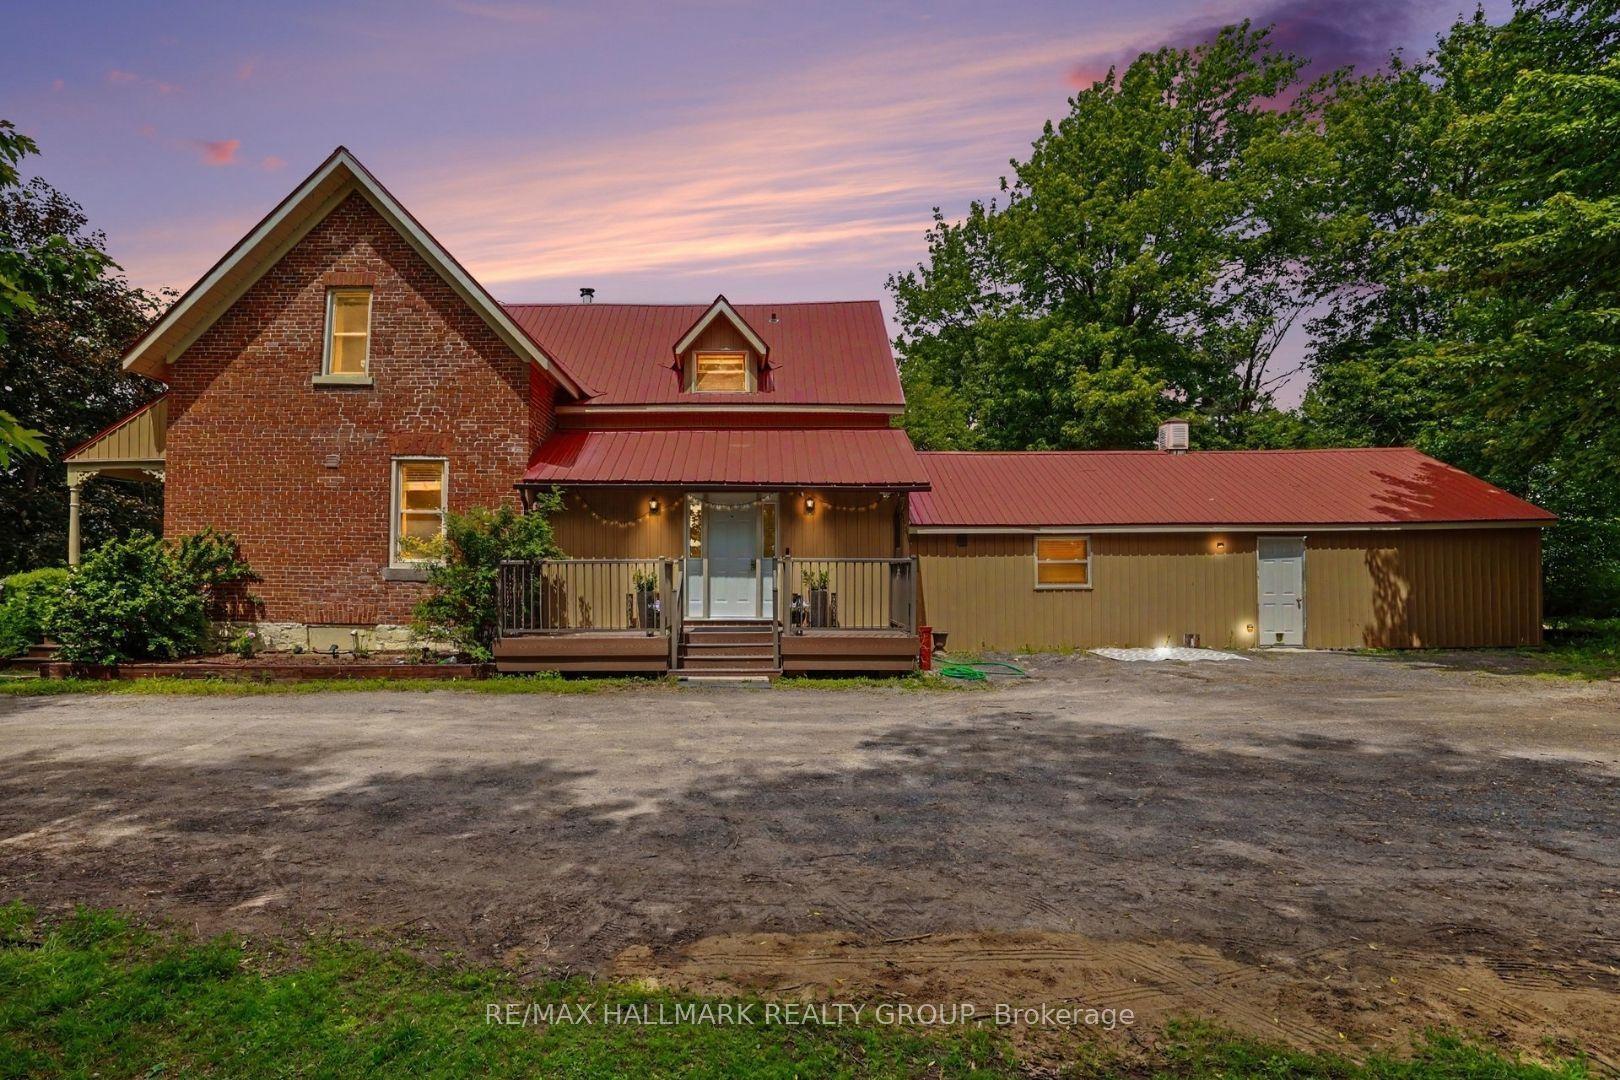
For SaleJust listed
$839,900
Detached
est. $3,682/mo
3548 Woodkilton Road, 9303 - Dunrobin
Constance Bay - Dunrobin - Kilmaurs - Woodlawn, ON
5 bd
4 ba
2,250
10
MLS# X13690094Re/Max Hallmark Realty Group
WhatsApp Aman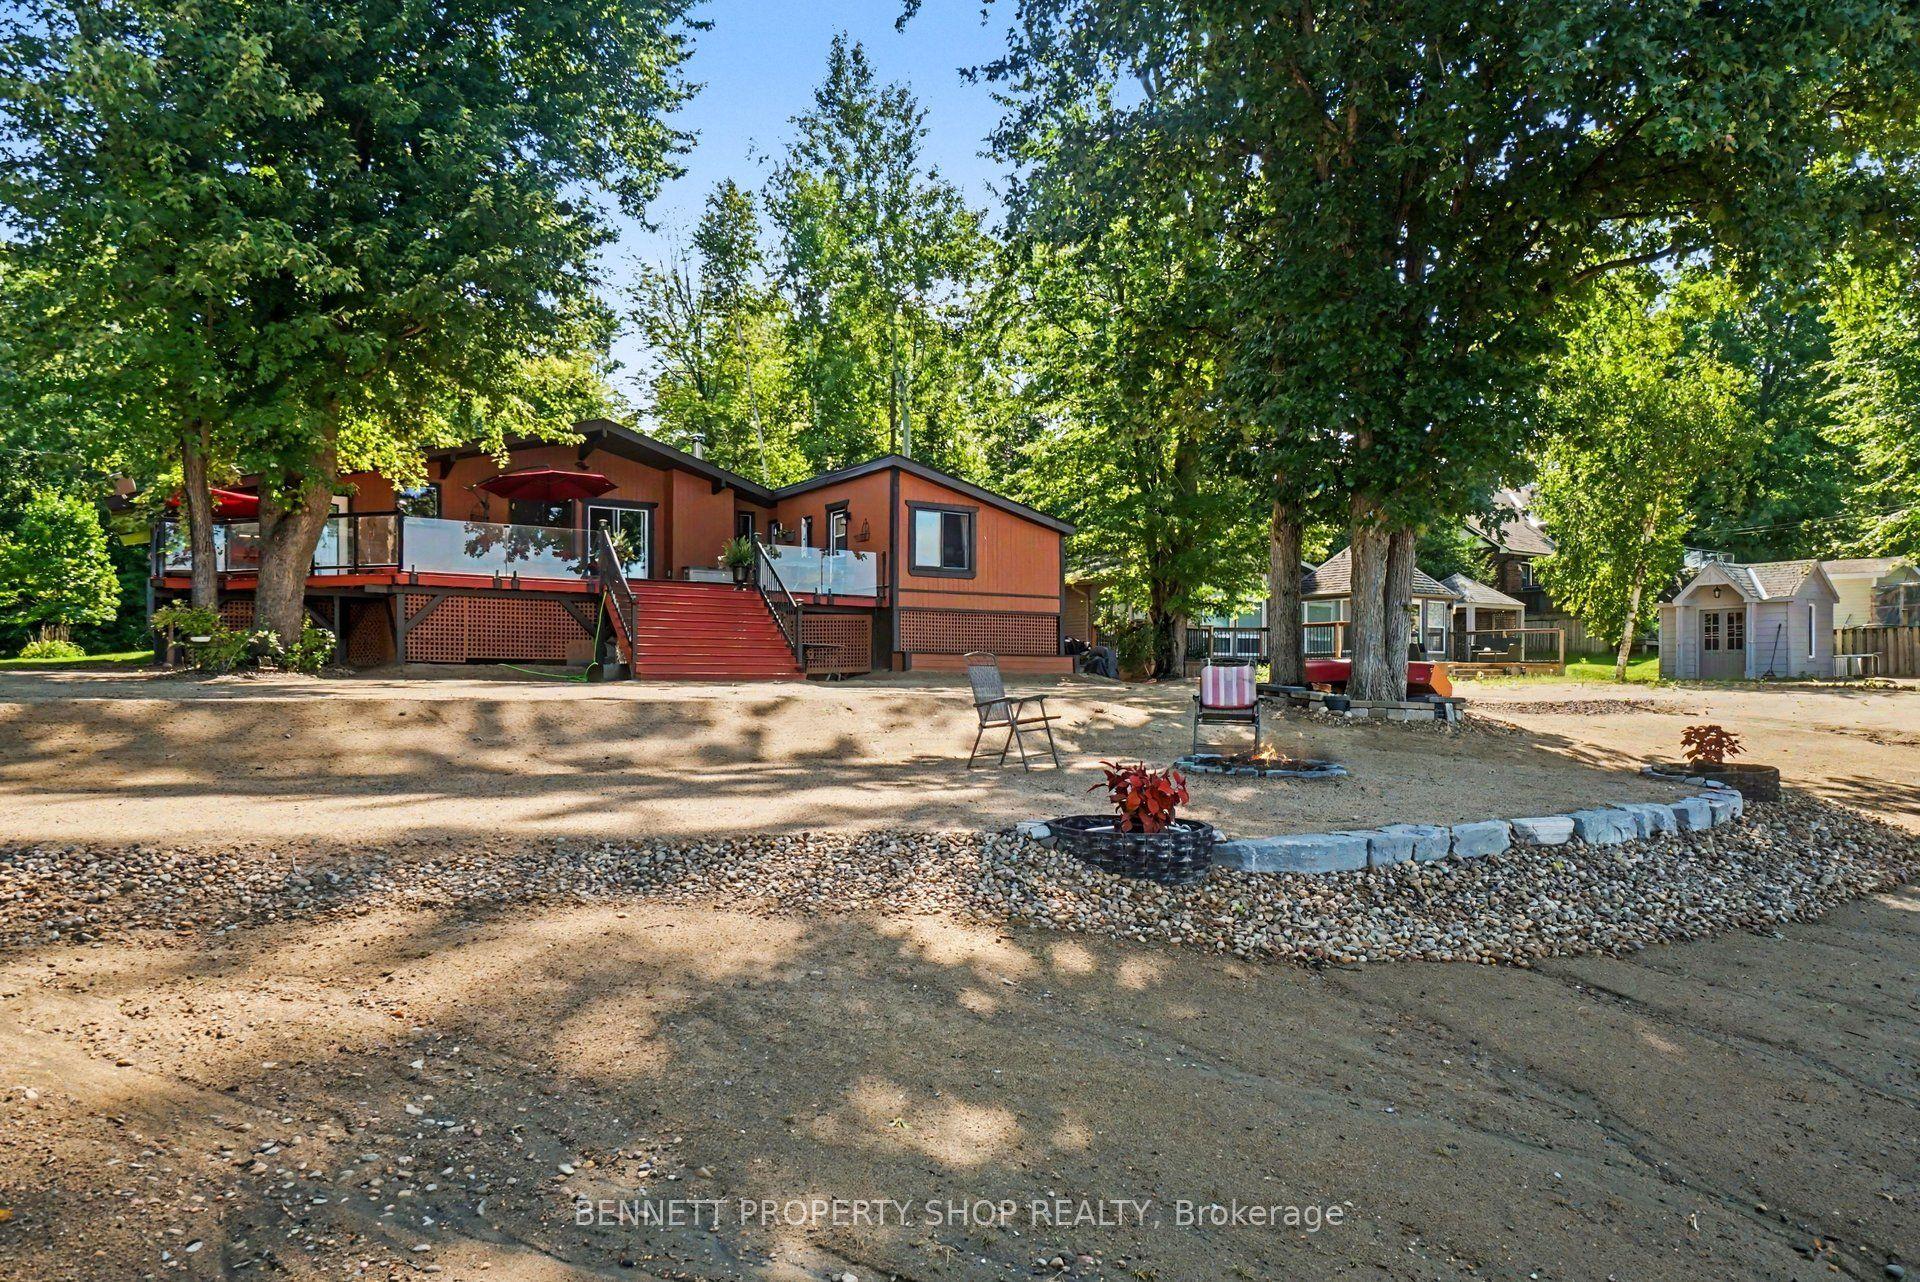
For Sale2 days ago
$899,000
Detached
est. $3,941/mo
4240 Armitage Avenue, 9304 - Dunrobin Shores
Constance Bay - Dunrobin - Kilmaurs - Woodlawn, ON
3 bd
3 ba
1,750
4
MLS# X13684208Bennett Property Shop Realty
WhatsApp Aman