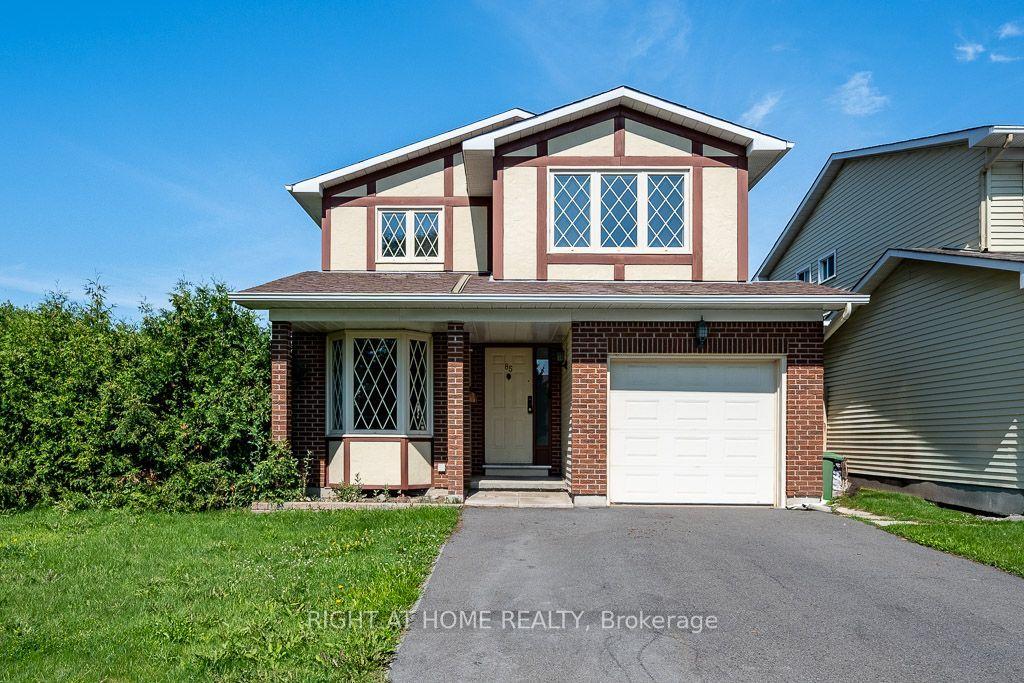
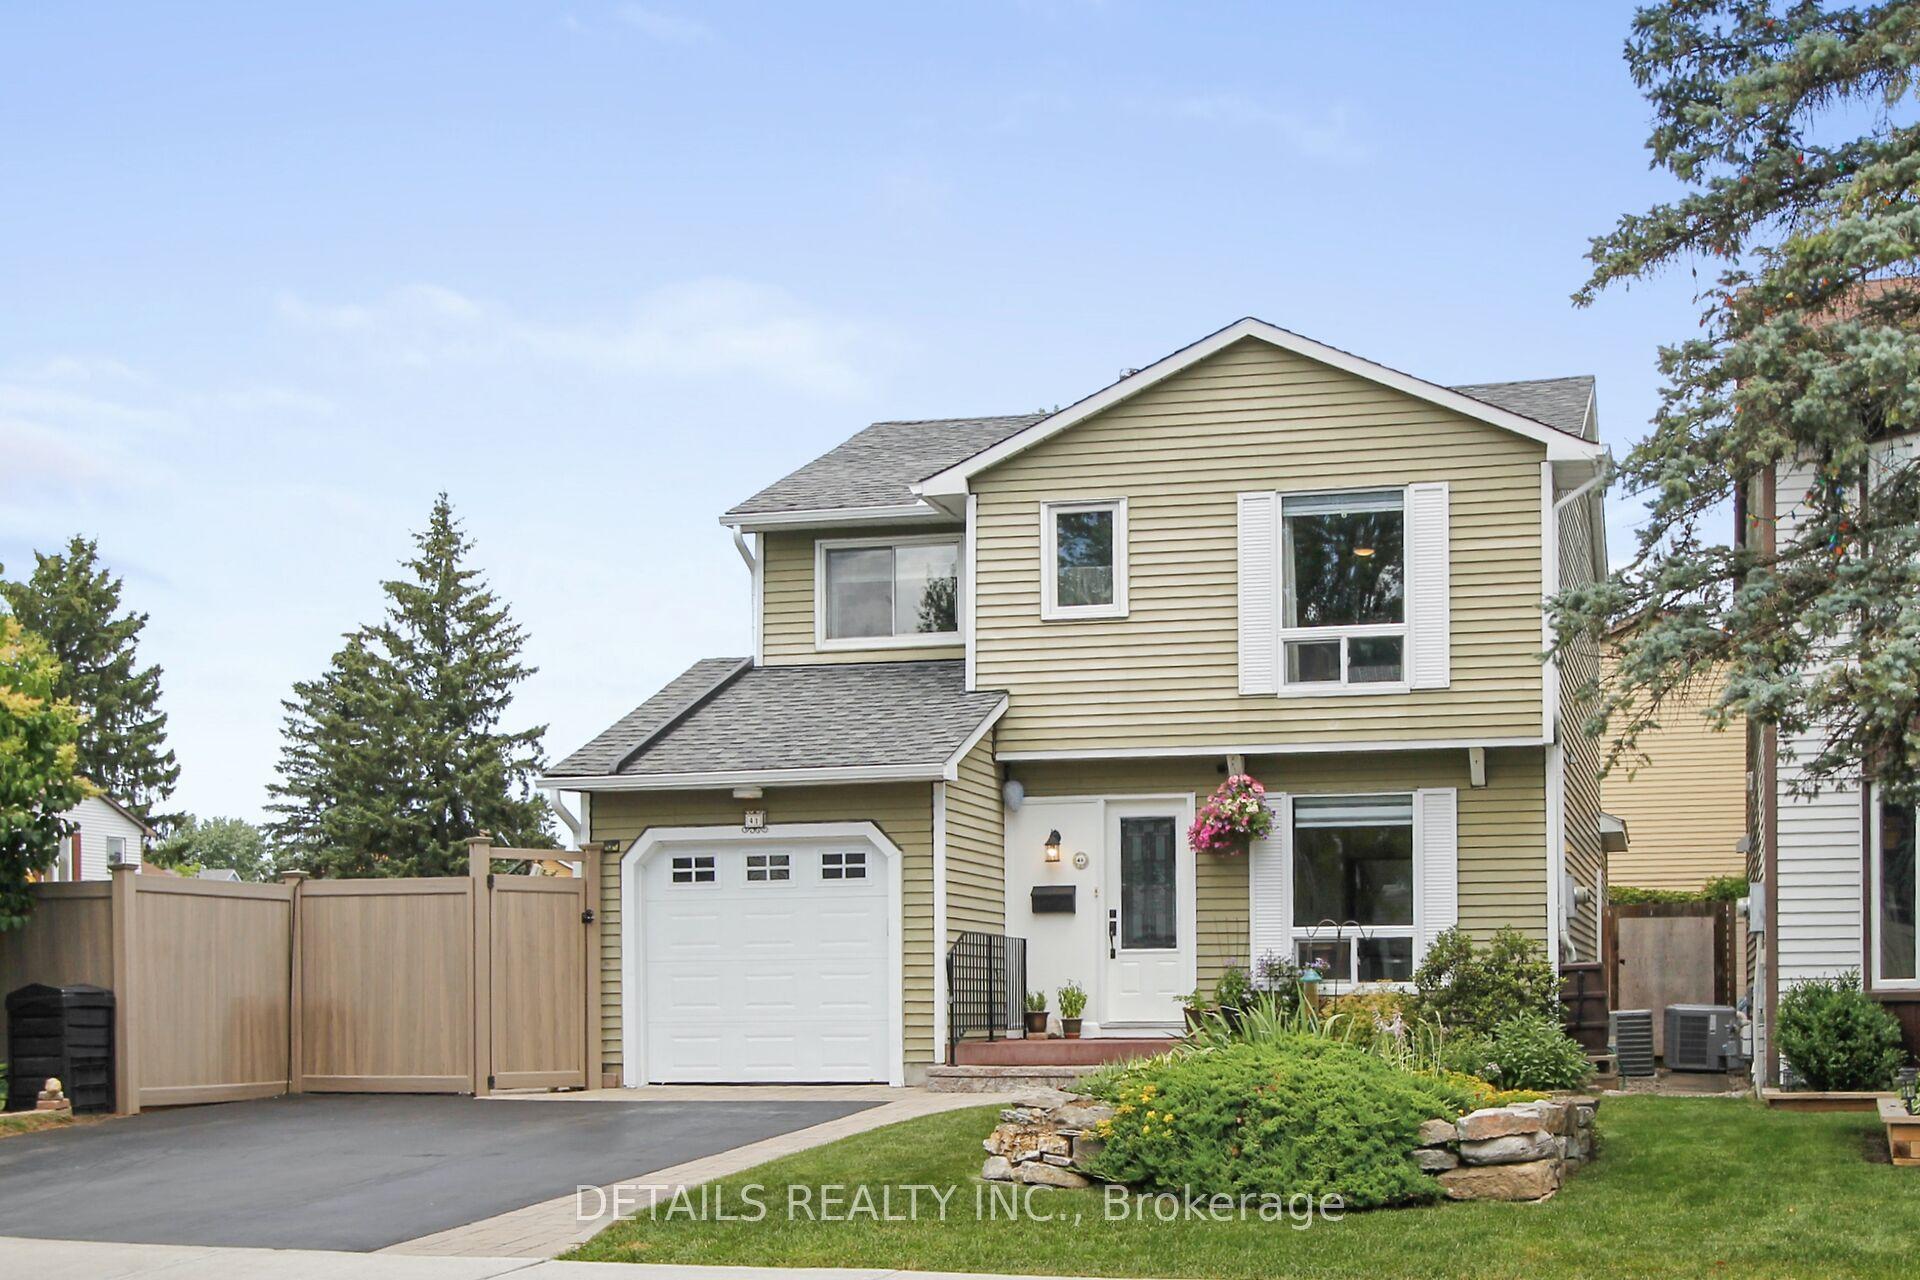
For Sale
Just Listed
Open House Sun 18–20
25 Tamblyn Crescent
9002 - Kanata - Katimavik, Kanata, ON
$749,900
3Bd
2Ba
1,750+sqft
3Parking
42.26 x 110 ftlot
$429/sqft
DetachedMLS# X13674008Listed 2026-08-141 DOM
Cooling
Central Vacuum
Basement
Finished with Walk-Out
Just listed! New listings in Kanata often receive offers within the first week.
About this home
Welcome to this exceptional detached 2-storey home in the desirable Katimavik-Hazeldean community, meticulously maintained and thoughtfully improved with over $55,000 in renovations and upgrades. Step inside through the upgraded tiled entrance and discover a quality kitchen featuring granite countertops, stainless steel appliances and an abundance of cabinetry, offering plenty of space for both everyday living and entertaining. Beautiful solid oak hardwood floors flow throughout the formal living and dining rooms, complemented by elegant crown mouldings. The inviting family room is the heart of the home, featuring a vaulted ceiling and cozy fireplace, with direct access to the back deck-perfect for entertaining, relaxing or summer BBQs. From the deck, an interlocked pathway leads through the beautifully landscaped, fully fenced backyard, where mature hedges, lush grass and established gardens create an exceptional sense of privacy. This carpet-free home, aside from the stairs, continues upstairs where upgraded wrought-iron railings lead to the spacious primary suite. The primary bedroom offers a walk-in closet and built-in vanity with sink, along with a convenient semi-ensuite access to the full bathroom, complete with granite countertops and quality hardwood cabinetry. The fully finished lower level provides a spacious recreation room with a walkout to a second deck and backyard retreat. Enjoy the hot tub under the gazebo, with plenty of room for relaxing and enjoying the outdoors in every season. The extensive list of improvements include: interlocked pathways and steps, a repaved driveway, upgraded windows and doors, and Gemstone lighting, offering customizable exterior lighting to celebrate holidays, special occasions or simply enhance the home year-round. Ideally located close to the 417, schools, restaurants, parks and everyday amenities, this is a home that offers the space, updates and location you've been looking for-simply move in and enjoy!
WalkoutHardwoodFireplace
Rooms
Main Floor
| Living Room | 4.80 × 3.42 m | California Shutters Hardwood Floor Bay Window |
| Dining Room | 3.73 × 3.28 m | Hardwood Floor Combined w/Living |
| Family Room | 4.54 × 3.26 m | Stone Fireplace W/O To Deck Hardwood Floor |
| Kitchen | 2.98 × 2.72 m | Breakfast Area Quartz Counter Stainless Steel Appl |
| Breakfast | 2.69 × 2.33 m | Overlooks Backyard Combined w/Kitchen |
| Bathroom | 1.56 × 1.48 m | 2 Pc Bath |
Second Floor
| Primary Bedroom | 4.65 × 4.00 m | B/I Vanity Semi Ensuite Walk-In Closet(s) |
| Bathroom | 3.22 × 2.19 m | Granite Counters Semi Ensuite |
| Bedroom 2 | 3.98 × 3.40 m | W/W Closet |
| Bedroom 3 | 3.97 × 3.10 m | Overlooks Backyard |
Lower
| Recreation | 4.73 × 4.45 m | Walk-Out Carpet Free Pot Lights |
| Den | 3.63 × 3.25 m | Carpet Free |
| Laundry | 4.23 × 2.56 m | Laundry Sink B/I Shelves |
| Utility Room | 6.27 × 5.81 m | Combined w/Workshop B/I Shelves |
Features
- Auto Garage Door Remote
- Central Vacuum
- Floor Drain
- In-Law Capability
- Storage
- Deck
- Hot Tub
- Landscape Lighting
- Lighting
- Patio
- Porch
- Finished with Walk-Out
- Full
- Central Air
- 2-Storey
Financials
Annual Taxes
$4,923
Estimated Rental Income
Entire property$3,200 – $4,800/mo
Rental yield5.1% – 7.7%
*Estimates based on comparable rentals in the area. Actual income may vary.
Market Data — Kanata
Days on market1 days
Buyer's MarketSeller's Market
Based on active listings in Kanata. Data updates daily.
Getting around
How walkable, bikeable, and transit-friendly this neighbourhood is.
52
/ 100
Walk Score
Somewhat Walkable
41
/ 100
Transit Score
Some Transit
42
/ 100
Bike Score
Somewhat Bikeable
Scores are estimates based on neighbourhood data and are for informational purposes only.
MLS® data courtesy of the Toronto Regional Real Estate Board (TRREB).
The information provided herein must only be used by consumers that have a bona fide interest in the purchase, sale, or lease of real estate and may not be used for any commercial purpose or any other purpose. Listing information is deemed reliable but is not guaranteed accurate by the Toronto Regional Real Estate Board, the listing brokerage, or this website. The trademarks REALTOR®, REALTORS® and the REALTOR® logo are controlled by The Canadian Real Estate Association (CREA) and identify real estate professionals who are members of CREA. MLS®, Multiple Listing Service®, and the associated logos are owned by CREA. Not intended to solicit properties currently listed for sale or buyers under contract.
You may also like
More homes in Kanata
Hand-picked listings with a similar price range and style.
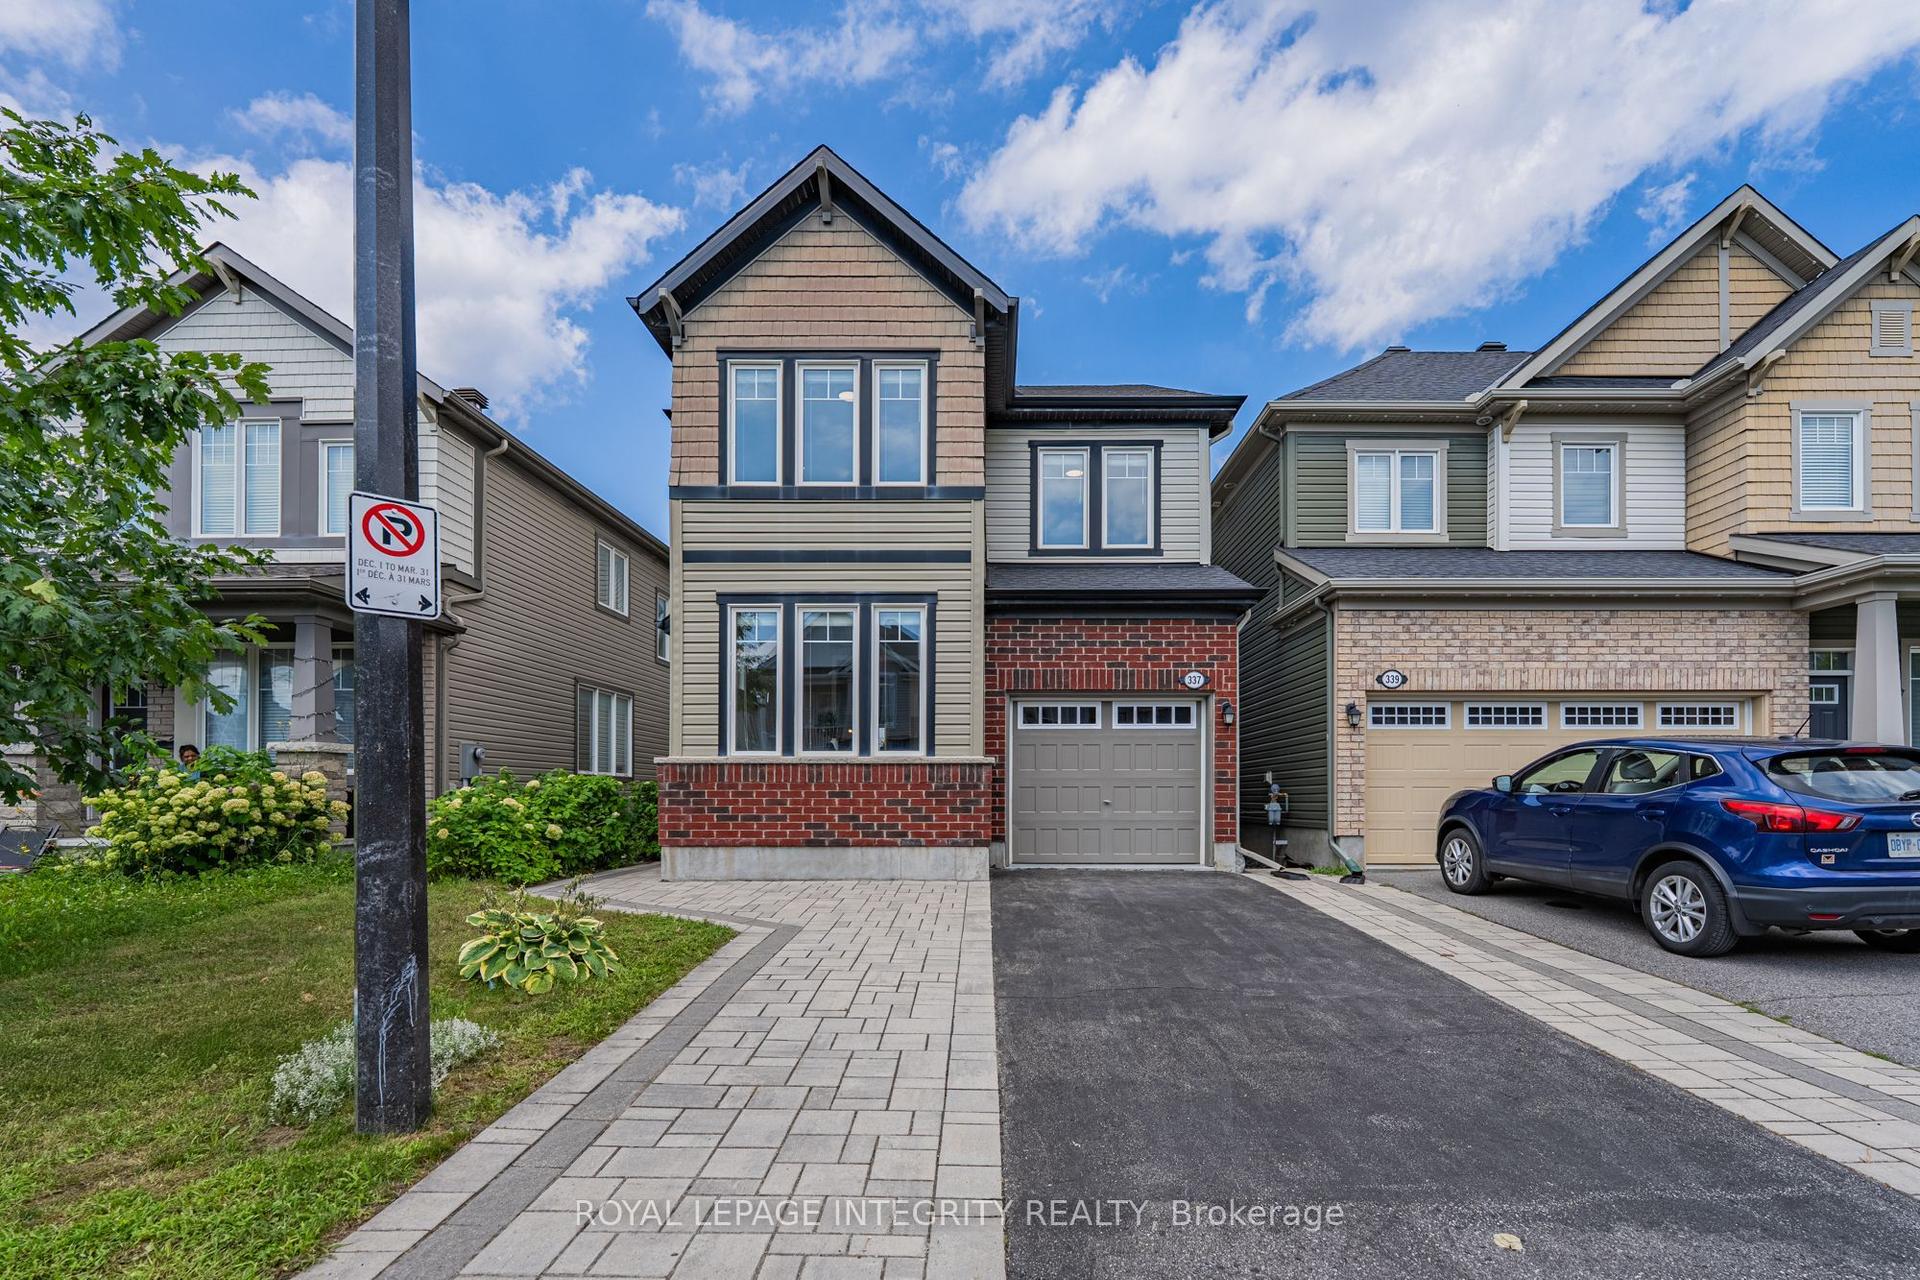
For Sale9 days ago
$739,900
Detached
est. $3,244/mo
337 MEADOWBREEZE Drive, 9010 - Kanata - Emerald Meadows/Trailwest
Kanata, ON
3+1 bd
4 ba
1,750
3
MLS# X13651670Royal Lepage Integrity Realty
WhatsApp Aman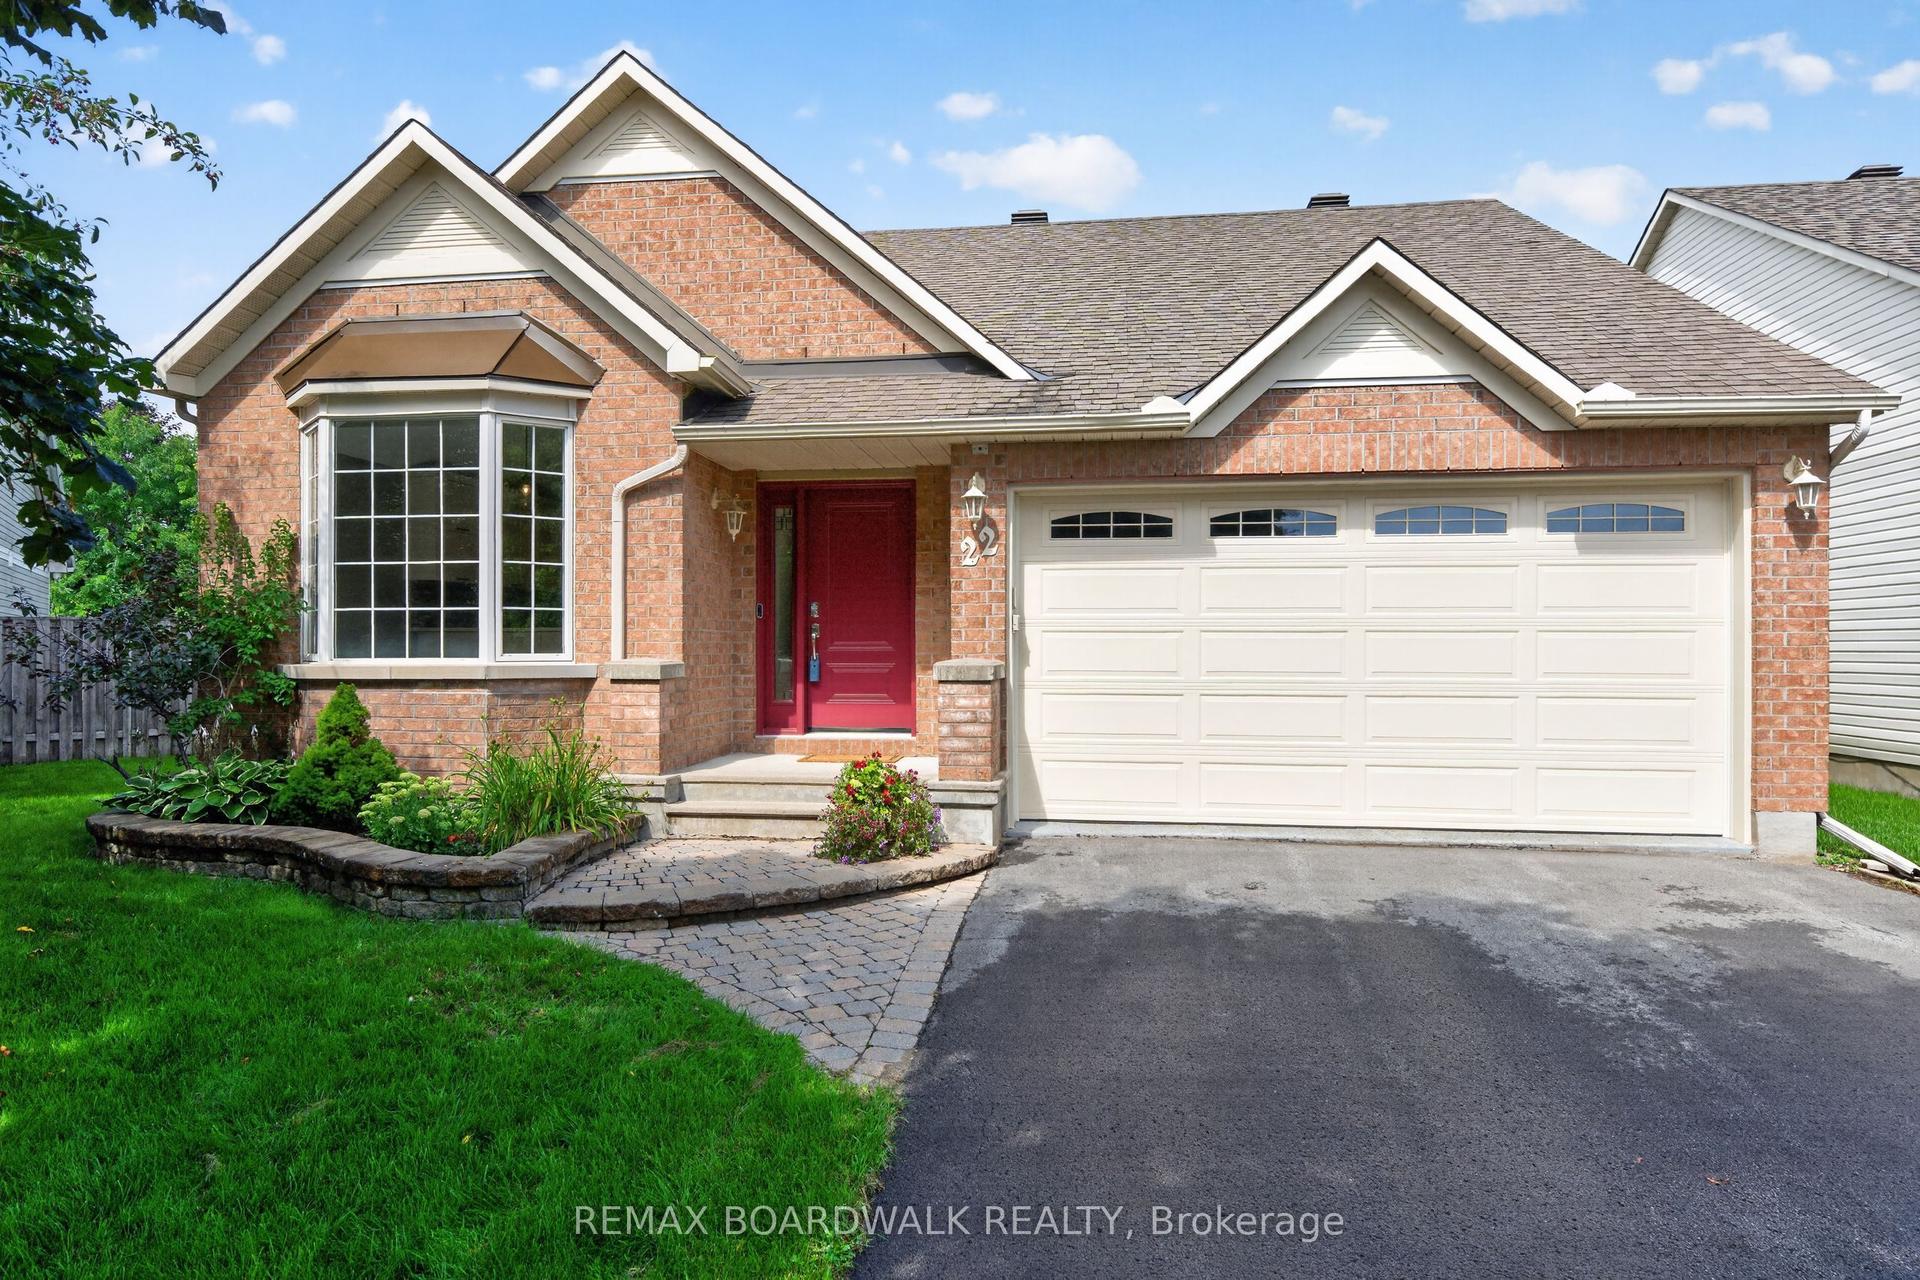
For Sale16 h ago
$819,900
Detached
est. $3,594/mo
22 Burnstead Crescent, 9010 - Kanata - Emerald Meadows/Trailwest
Kanata, ON
3 bd
3 ba
1,750
6
MLS# X13679162Remax Boardwalk Realty
WhatsApp Aman