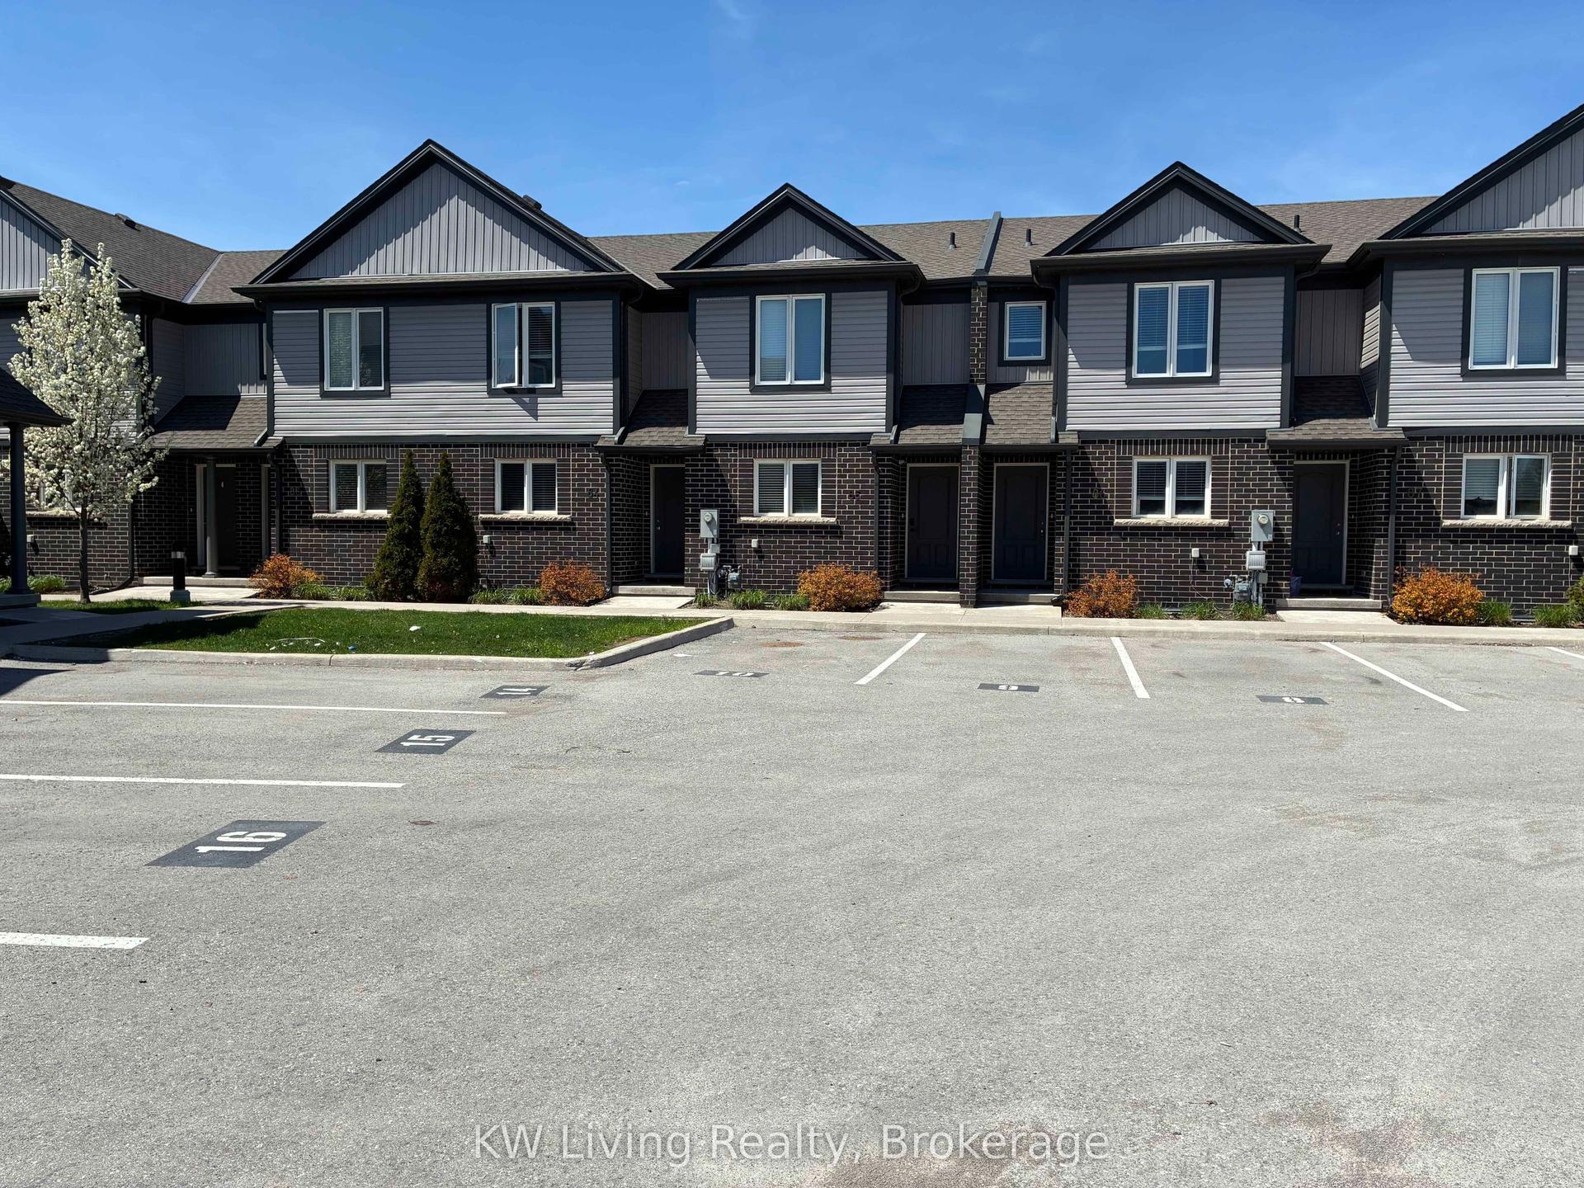
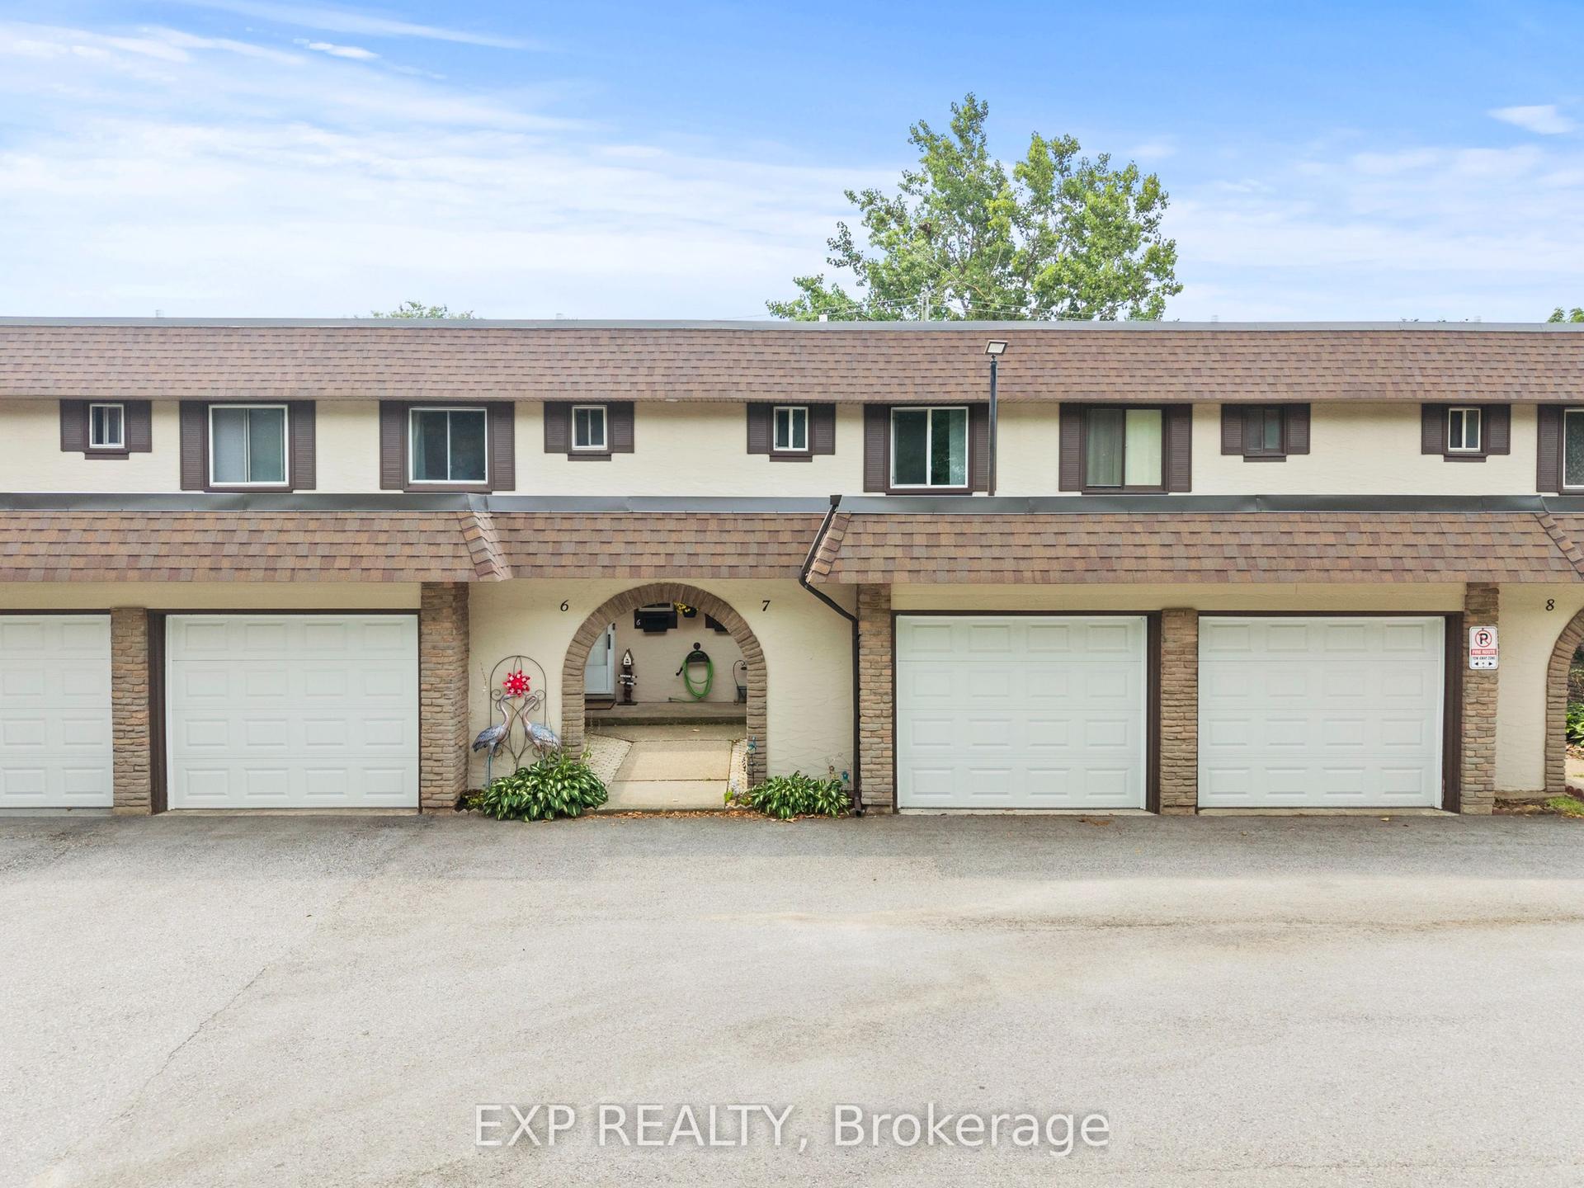
For Sale
Just Listed
4263 FOURTH Avenue 321 #321
210 - Downtown, Niagara Falls, ON
$399,900
2Bd
2Ba
650+sqft
1Parking
$615/sqft
Condo TownMLS# X13674038Listed 2026-08-144 DOM
Heating
Water Heater
Cooling
Central Air
About this home
Experience modern living in this newer stacked townhouse by Newcastle Communities, ideallysituated in the heart of downtown Niagara Falls-offering the added benefit of low propertytaxes. This sought-after "Riverside" model is the only two-bedroom layout featuring a spacious10' x 10' private deck, and as a ground-level end unit, it enjoys added privacy with no rearneighbours.Designed for comfort and style, the home features large windows that flood the space withnatural light, along with smooth ceilings and durable luxury vinyl plank flooring throughoutfor easy maintenance. The open-concept layout creates a bright and airy atmosphere, perfect forboth everyday living and entertaining.The modern kitchen is equipped with sleek white cabinetry with soft-close doors, upgradedquartz countertops, a stylish chevron backsplash, and stainless steel appliances. Both bedroomsare generously sized, each with its own window and closet. The home includes a full 4-piecebathroom with a quartz vanity and tub, as well as a convenient 2-piece powder room for guests.Relax in the cozy living area with pot lights, overlooking the kitchen and dining space, withsliding doors that lead to your private wooden deck-complete with aluminum railings and aprivacy divider, backing onto a peaceful treeline.Located just a 3-minute drive to Niagara GO Station/VIA Rail and only 6 minutes to the Falls,this property is ideal for commuters and those looking to stay close to the waterfront and theU.S. border. The unit includes one parking space conveniently located nearby, with additionalparking options available on the street or nearby Green P lots.
Waterfront
Rooms
Main Floor
| Kitchen | 2.64 × 3.04 m | Laminate W/O To Deck |
| Living Room | 2.81 × 3.04 m | Laminate |
| Primary Bedroom | 2.84 × 2.84 m | Laminate Closet Window |
| Bedroom | 2.97 × 2.74 m | Laminate Closet Window |
| Bathroom | 0.00 × 0.00 m | |
| Bathroom | 0.00 × 0.00 m |
Features
- Water Heater
- None
- Central Air
- Stacked Townhouse
Financials
Annual Taxes
$2,814.83
Estimated Rental Income
Entire property$2,600 – $3,500/mo
Rental yield7.8% – 10.5%
*Estimates based on comparable rentals in the area. Actual income may vary.
Market Data — Niagara Falls
Days on market4 days
Buyer's MarketSeller's Market
Based on active listings in Niagara Falls. Data updates daily.
Getting around
How walkable, bikeable, and transit-friendly this neighbourhood is.
74
/ 100
Walk Score
Very Walkable
53
/ 100
Transit Score
Good Transit
39
/ 100
Bike Score
Somewhat Bikeable
Scores are estimates based on neighbourhood data and are for informational purposes only.
MLS® data courtesy of the Toronto Regional Real Estate Board (TRREB).
The information provided herein must only be used by consumers that have a bona fide interest in the purchase, sale, or lease of real estate and may not be used for any commercial purpose or any other purpose. Listing information is deemed reliable but is not guaranteed accurate by the Toronto Regional Real Estate Board, the listing brokerage, or this website. The trademarks REALTOR®, REALTORS® and the REALTOR® logo are controlled by The Canadian Real Estate Association (CREA) and identify real estate professionals who are members of CREA. MLS®, Multiple Listing Service®, and the associated logos are owned by CREA. Not intended to solicit properties currently listed for sale or buyers under contract.
You may also like
More homes in Niagara Falls
Hand-picked listings with a similar price range and style.
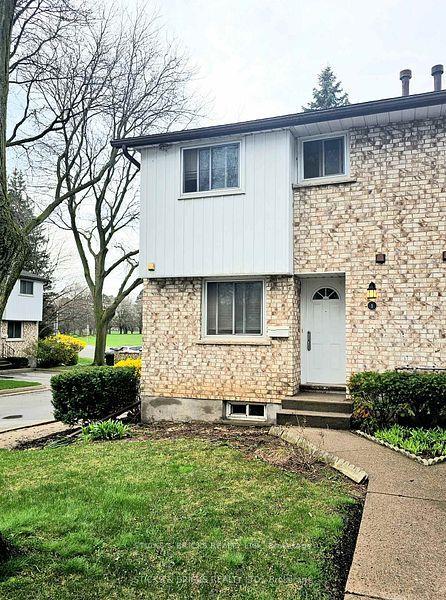
For SaleJust listed
$369,900
Condo Town
est. $1,622/mo
5815 Swayze Drive 1 #1, 205 - Church's Lane
Niagara Falls, ON
3 bd
2 ba
1,100
1
MLS# X13689982Sticks & Bricks Realty Ltd.
WhatsApp Aman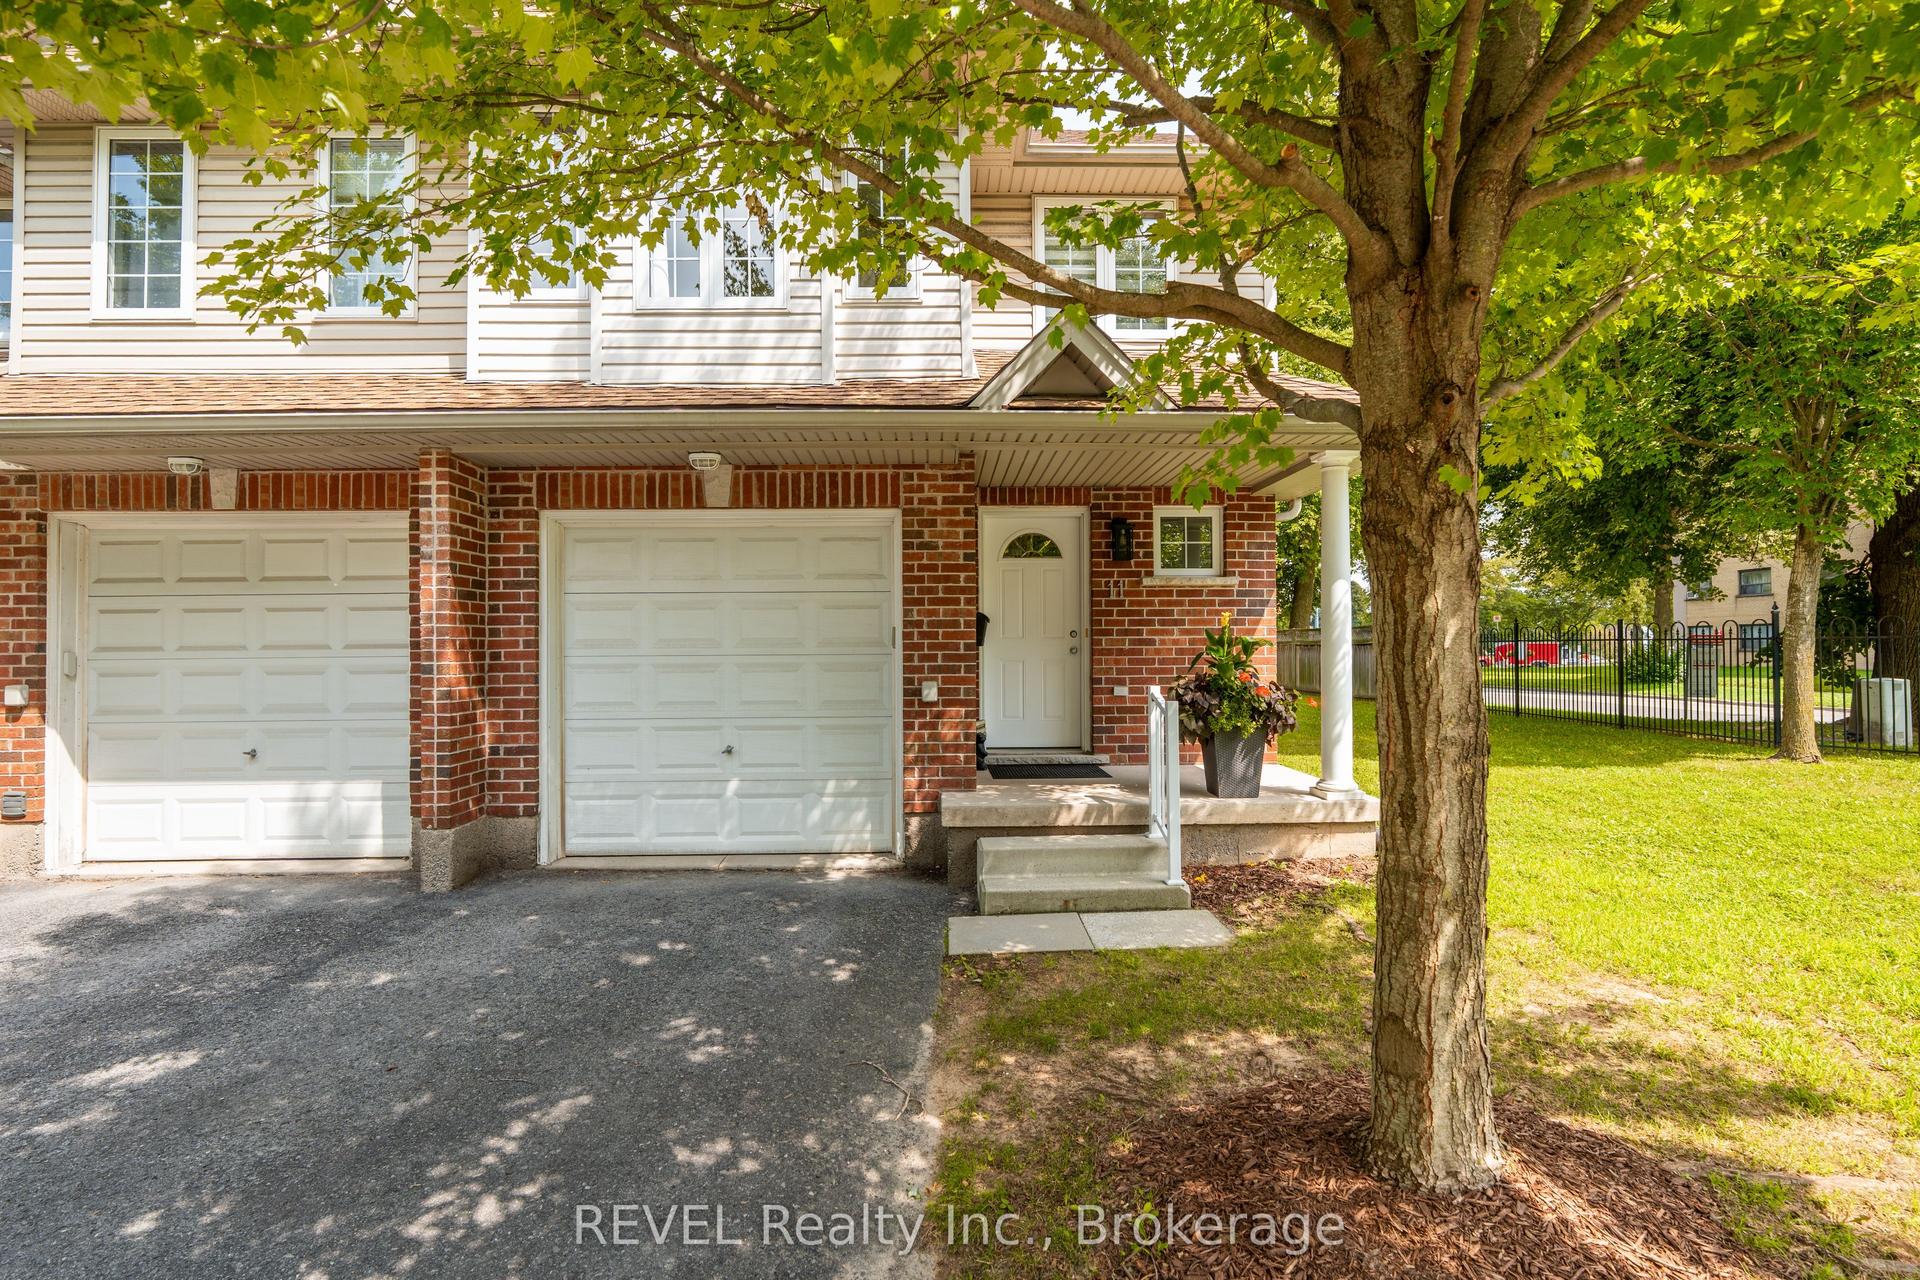
For Sale6 days ago
$469,500
Condo Town
est. $2,058/mo
11 - 6263 Valley Way, 212 - Morrison
Niagara Falls, ON
3 bd
3 ba
1,300
2
MLS# X13671510REVEL Realty Inc., Brokerage
WhatsApp Aman