For Sale
Just Listed
Open House Sat 18–20
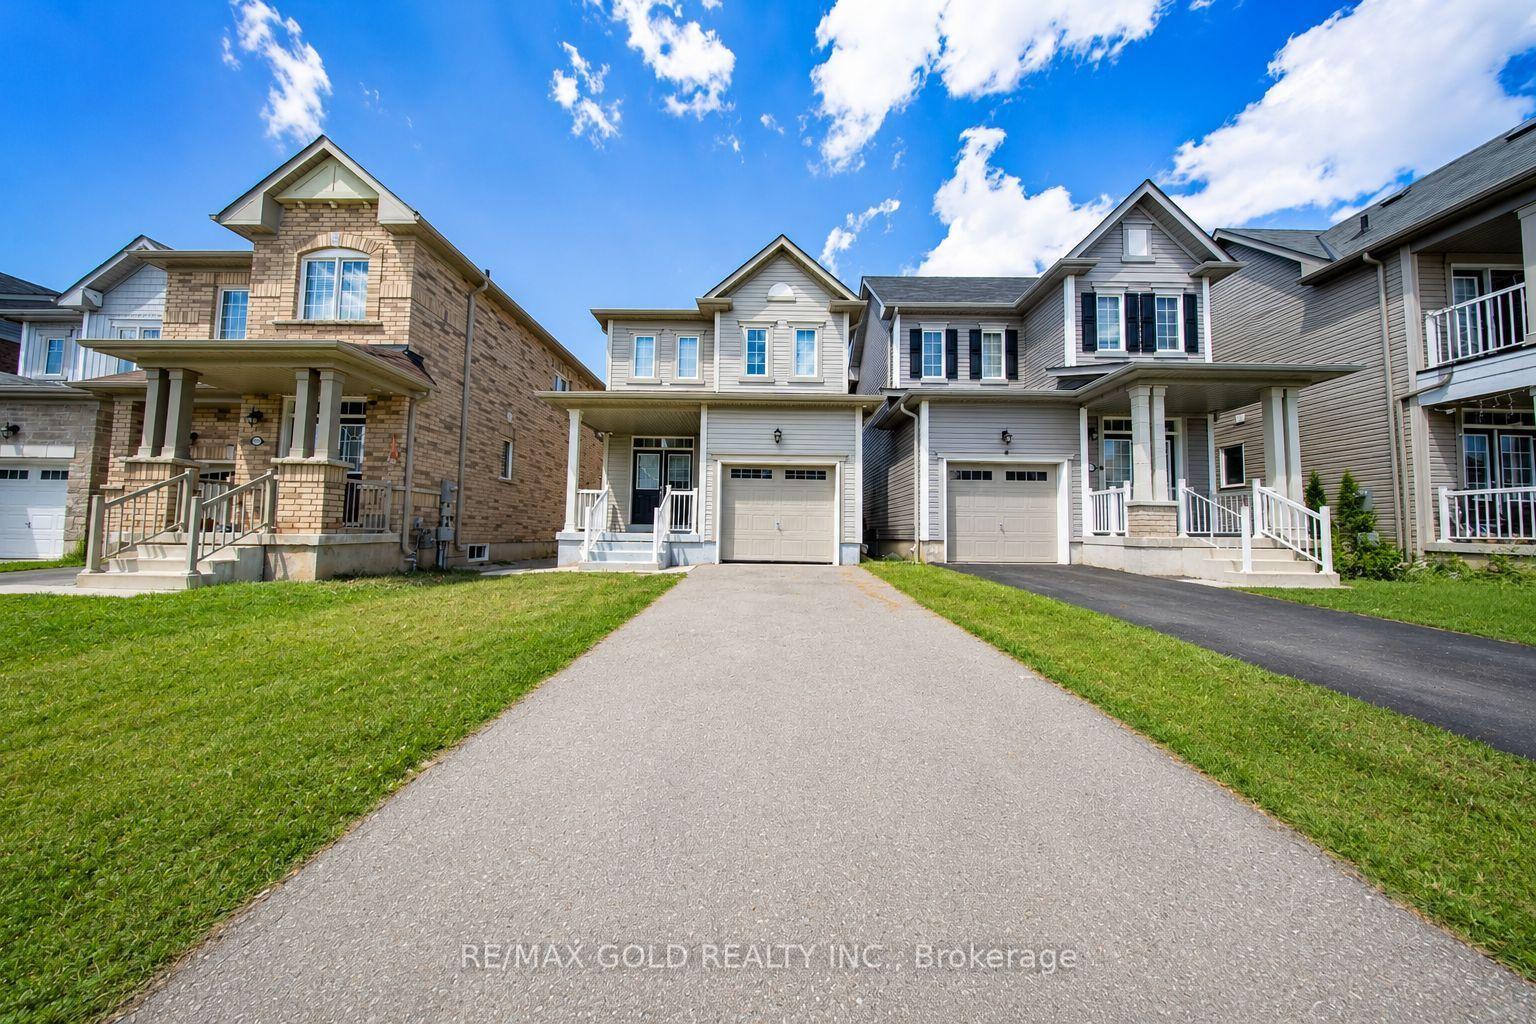
4123 Dorchester Road
212 - Morrison, Niagara Falls, ON
$799,900
4Bd
2Ba
1,750+sqft
7Parking
100 x 130 ftlot
$457/sqft
DetachedMLS# X13674088Listed 2026-08-140 DOM
Cooling
Central Air
Basement
Finished
Just listed! New listings in Niagara Falls often receive offers within the first week.
About this home
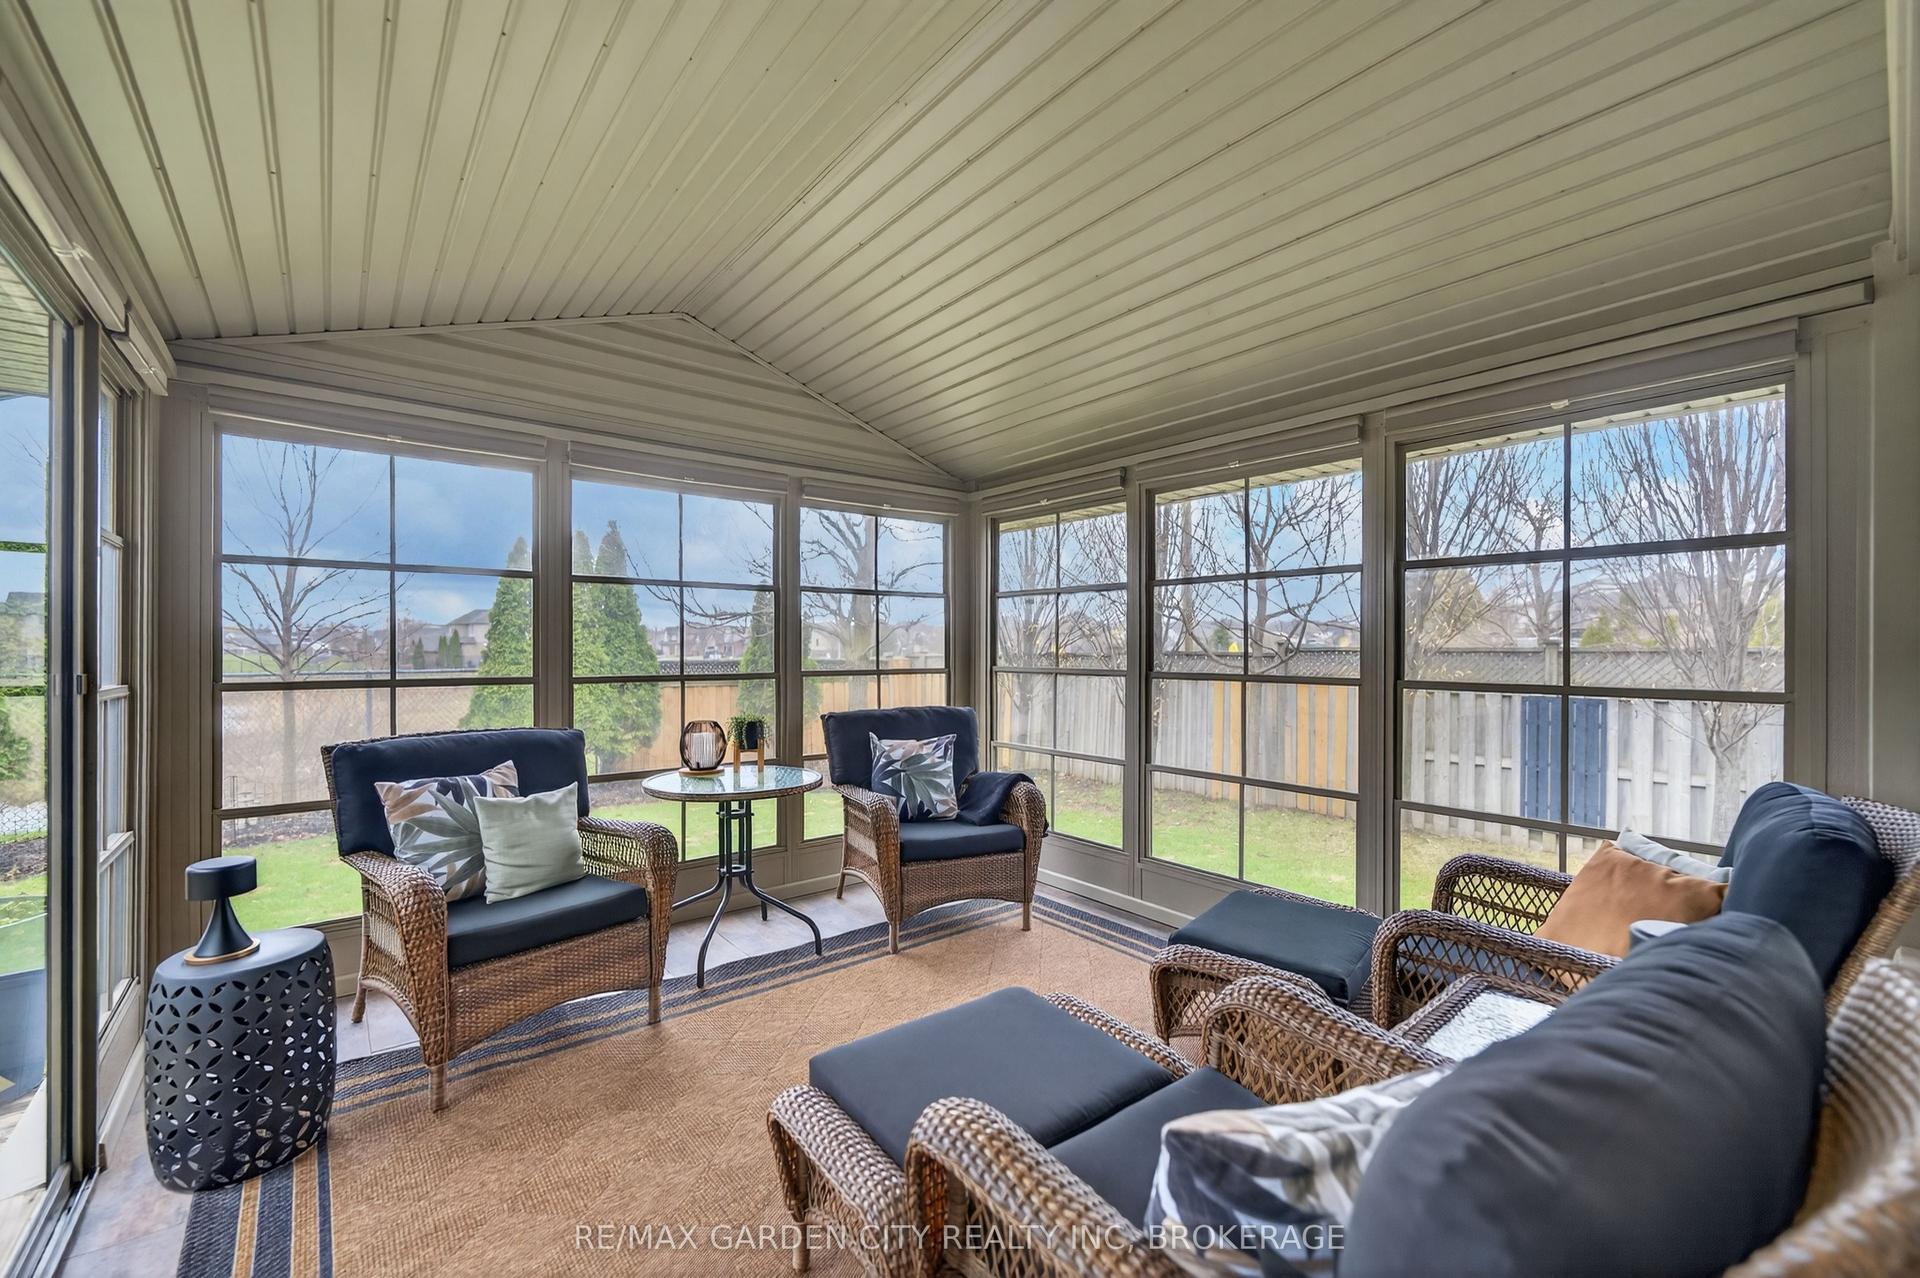
A once in a lifetime opportunity to own a classic styled large two storey family home that provides all of the spaces required to be the home of your dreams. The spacious rooms provide a grand feel that everyone wishes for, and the layout provides simple yet refined spaces that will receive wonderfully your personal touch. The main floor living room is incredibly well sized with a gas fireplace to warm you and bring a coziness to the space. The four bedrooms are upstairs providing the privacy preferred by many families, separating the living spaces from the more private sleeping area of the home. The large main floor has all the space for the entertaining and family gatherings that you've been longing for. A finished basement with family room includes the warmth and flicker of the fireplace. Updates: Roof 2019, Furnace/AC 2023, Garage Door Opener 2025.
GarageFireplace
Rooms
Main Floor
| Foyer | 3.93 × 2.10 m | |
| Living Room | 5.76 × 3.96 m | |
| Kitchen | 3.87 × 4.05 m | |
| Dining Room | 3.69 × 3.54 m | |
| Bathroom | 1.40 × 1.77 m | 2 Pc Bath |
| Other | 2.20 × 0.95 m |
Second Floor
| Bedroom | 4.15 × 3.48 m | |
| Bedroom 2 | 3.17 × 4.48 m | |
| Bedroom 3 | 3.48 × 2.72 m | |
| Bedroom 4 | 3.43 × 3.17 m | |
| Bathroom | 3.43 × 2.39 m | 4 Pc Bath |
Basement
| Family Room | 8.90 × 4.06 m | |
| Cold Room/Cantina | 3.84 × 1.35 m | |
| Other | 3.84 × 4.63 m | |
| Laundry | 3.84 × 2.72 m |
Features
- Other
- Finished
- Central Air
- 2-Storey
Financials
Annual Taxes
$4,421.23
Estimated Rental Income
Entire property$4,000 – $6,500/mo
Basement apartment$1,800 – $2,500/mo
Rental yield6.0% – 9.8%
*Estimates based on comparable rentals in the area. Actual income may vary.
Market Data — Niagara Falls
Days on market0 days
Buyer's MarketSeller's Market
Based on active listings in Niagara Falls. Data updates daily.
Getting around
How walkable, bikeable, and transit-friendly this neighbourhood is.
52
/ 100
Walk Score
Somewhat Walkable
41
/ 100
Transit Score
Some Transit
54
/ 100
Bike Score
Bikeable
Scores are estimates based on neighbourhood data and are for informational purposes only.
MLS® data courtesy of the Toronto Regional Real Estate Board (TRREB).
The information provided herein must only be used by consumers that have a bona fide interest in the purchase, sale, or lease of real estate and may not be used for any commercial purpose or any other purpose. Listing information is deemed reliable but is not guaranteed accurate by the Toronto Regional Real Estate Board, the listing brokerage, or this website. The trademarks REALTOR®, REALTORS® and the REALTOR® logo are controlled by The Canadian Real Estate Association (CREA) and identify real estate professionals who are members of CREA. MLS®, Multiple Listing Service®, and the associated logos are owned by CREA. Not intended to solicit properties currently listed for sale or buyers under contract.
You may also like
More homes in Niagara Falls
Hand-picked listings with a similar price range and style.
For Sale3 days ago
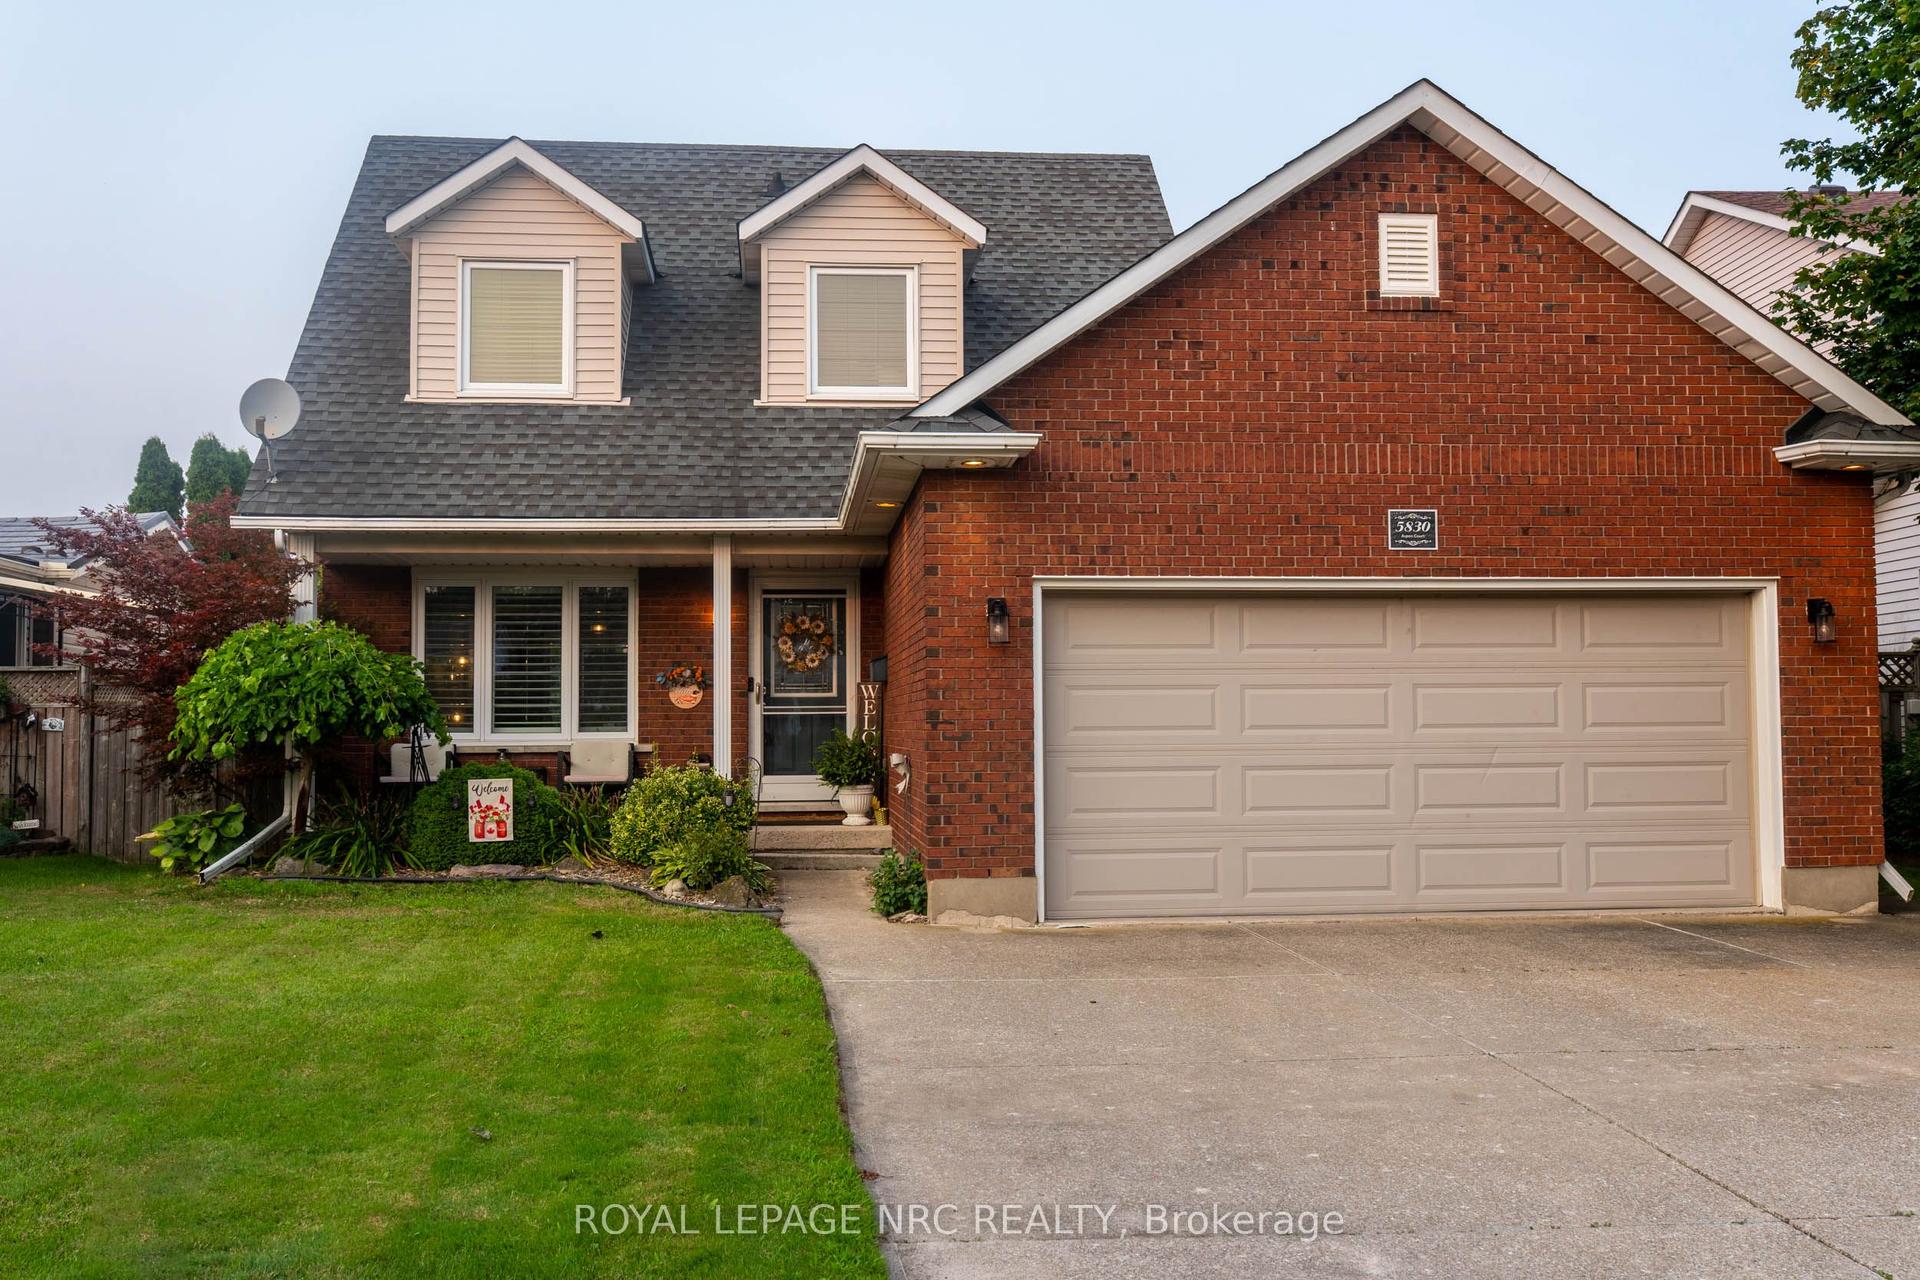
$749,900
Detached
est. $3,288/mo
5830 Aspen Court, 220 - Oldfield
Niagara Falls, ON
3+1 bd
3 ba
1,300
6
MLS# X13667916Royal Lepage Nrc Realty
WhatsApp Aman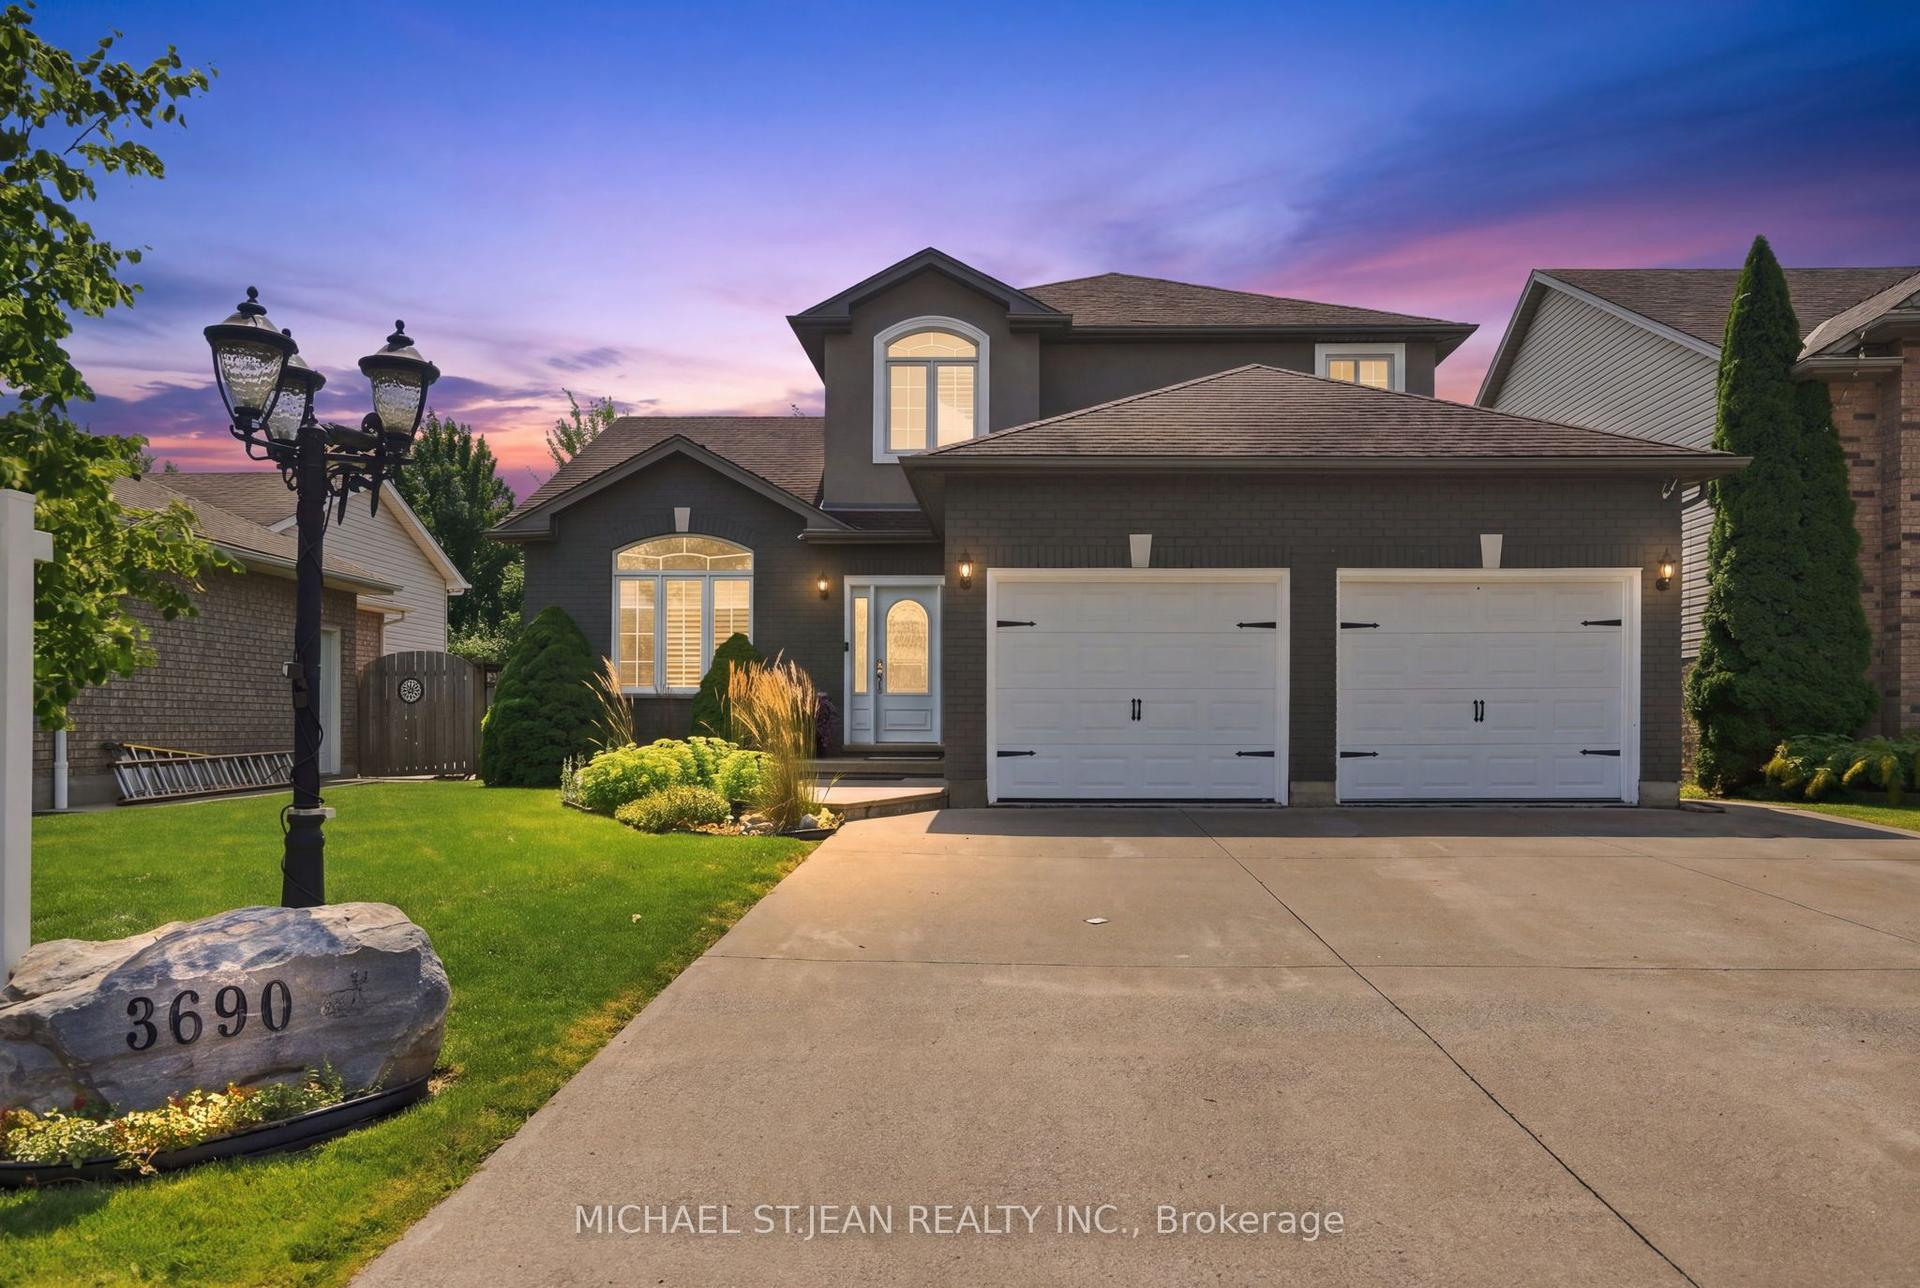
For Sale14 h ago
$849,900
Detached
est. $3,726/mo
3690 Weinbrenner Road, 223 - Chippawa
Niagara Falls, ON
3+1 bd
4 ba
1,750
6
MLS# X13678410Michael St.Jean Realty Inc.
WhatsApp Aman