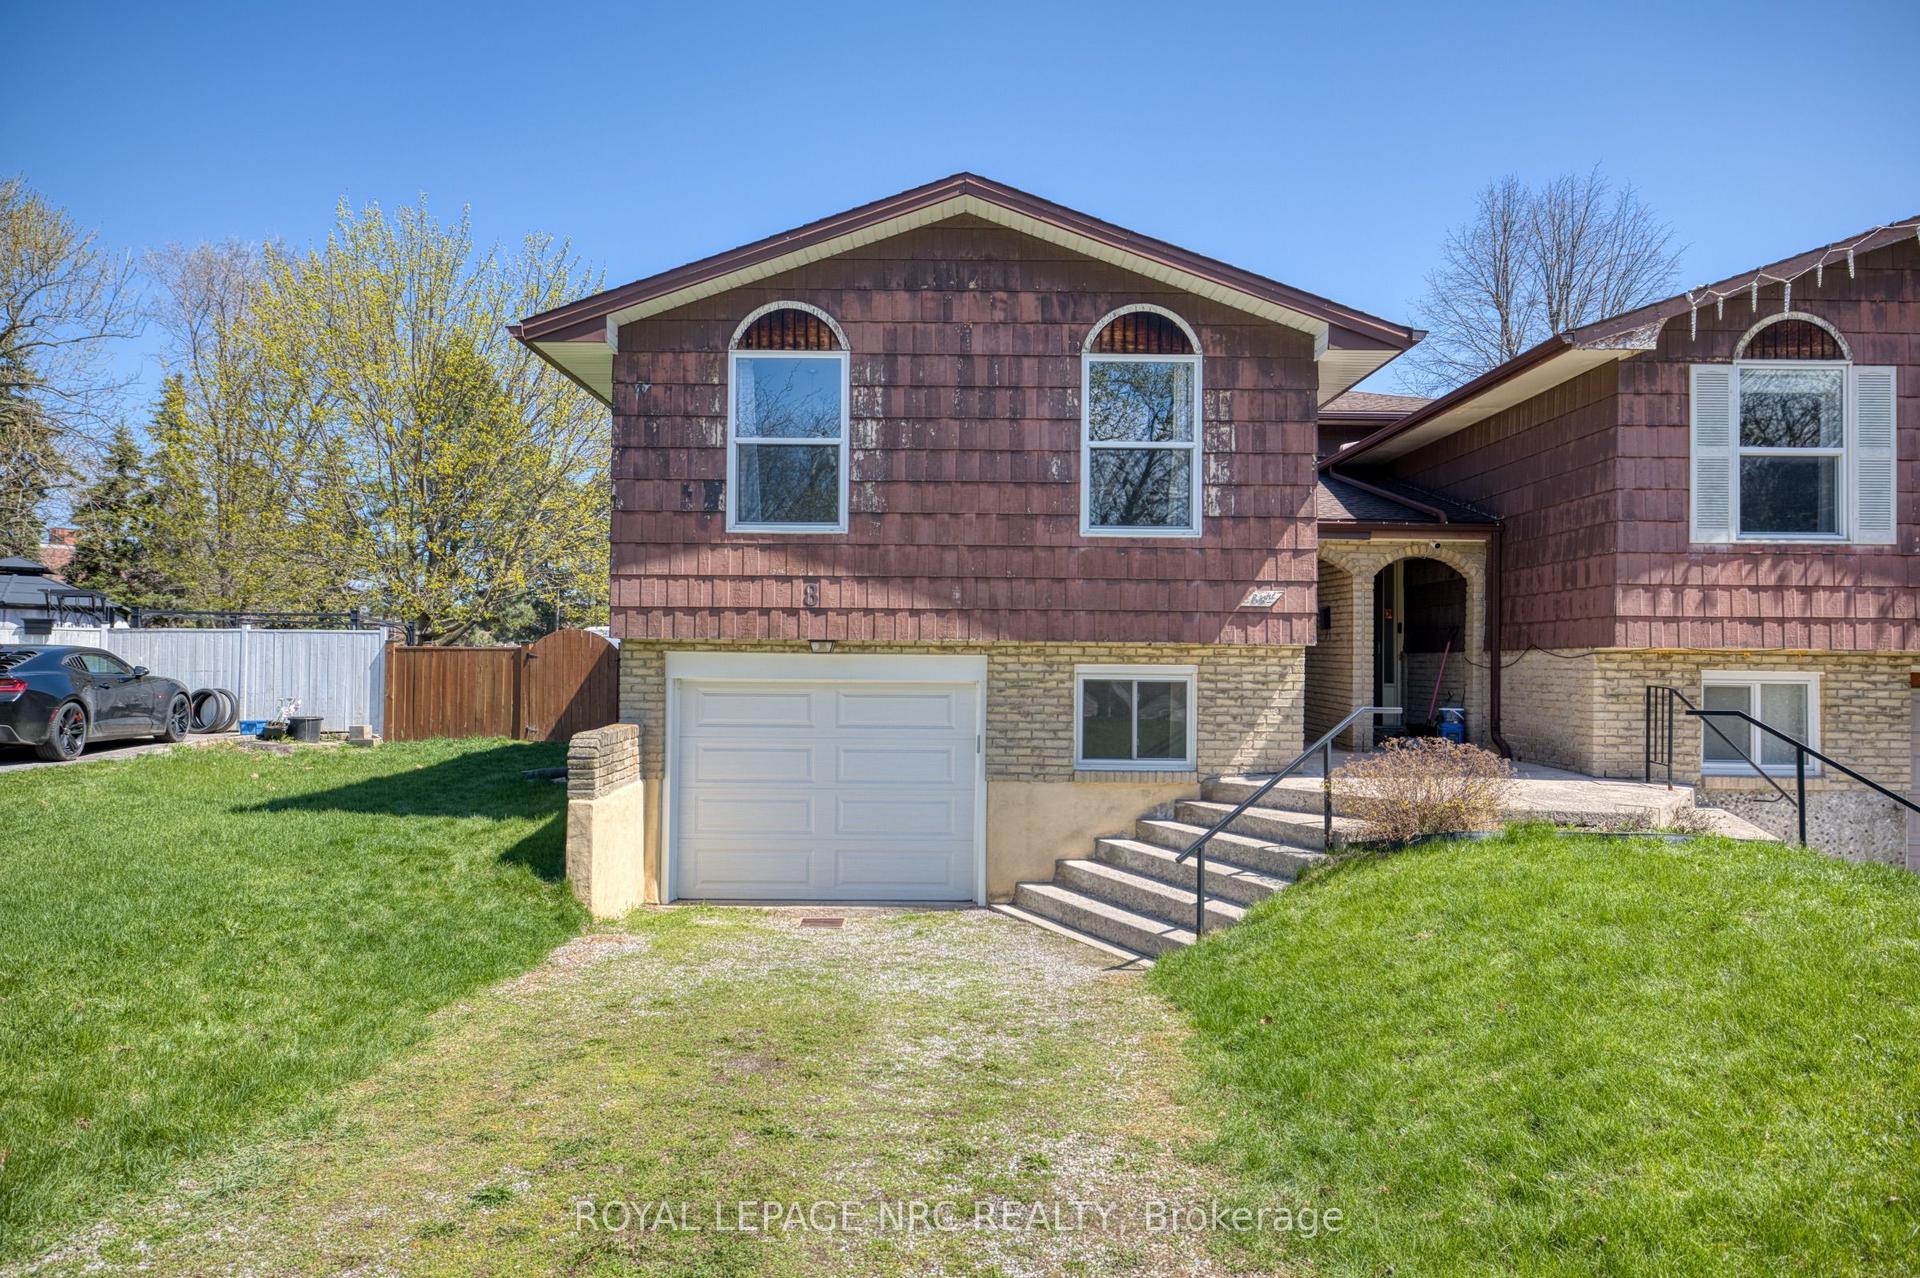
For Sale
Open House Sun 18–20
4 Kerwin Gate
443 - Lakeport, St. Catharines, ON
$540,000
3Bd
3Ba
1,300+sqft
3Parking
35.45 x 127.22 ftlot
$415/sqft
Semi-DetachedMLS# X13674132Listed 2026-08-149 DOM
Cooling
Central Air
Basement
Finished with Walk-Out
About this home
Welcome to 4 Kerwin Gate, a spacious raised bungalow tucked on a quiet crescent in St. Catharines' desirable Lakeport neighborhood. Offering approximately 1,804 sq. ft. of total finished living space, this home is ideal for a growing family, with three bedrooms and a full bath on the main floor, plus a finished lower level that gives older kids their own space, including a large family room, an additional bedroom, and a second full bath. The main floor also features a bright kitchen, living and dining areas, and a primary bedroom with ensuite for mom and dad. The backyard offers great outdoor space to enjoy with kids or pets, plus direct garage access from the lower level for everyday convenience. Location is a standout. Lakeport offers quick access to the QEW, nearby elementary and high schools, and is just minutes from the Lake Ontario shoreline, including Lakeside Park's sandy beach, the historic Port Dalhousie waterfront and marina, and the Lake Ontario Waterfront Trail. Port Dalhousie's boutique shops, cafés, and restaurants are close by, along with easy access to downtown St. Catharines and Brock University. This home presents a genuine opportunity for buyers willing to add some cosmetic updating, with real potential to build equity in a well-established, sought-after North End location.
GarageWaterfront
Rooms
Main Floor
| Living Room | 5.48 × 3.21 m | |
| Dining Room | 3.04 × 2.56 m | |
| Kitchen | 4.69 × 2.42 m | |
| Bathroom | 2.26 × 2.10 m | |
| Bedroom | 4.43 × 3.40 m | |
| Bedroom 2 | 3.96 × 3.54 m | |
| Bedroom 3 | 3.05 × 2.42 m | |
| Bathroom | 2.19 × 1.14 m |
Lower
| Den | 5.88 × 2.28 m | |
| Recreation | 7.29 × 3.96 m | |
| Bathroom | 1.82 × 1.80 m | |
| Laundry | 4.65 × 2.88 m |
Features
- Carpet Free
- In-Law Capability
- Finished with Walk-Out
- Central Air
- Bungalow-Raised
Financials
Annual Taxes
$3,691
Estimated Rental Income
Entire property$3,200 – $4,800/mo
Rental yield7.1% – 10.7%
*Estimates based on comparable rentals in the area. Actual income may vary.
Market Data — St. Catharines
Days on market9 days
Buyer's MarketSeller's Market
Based on active listings in St. Catharines. Data updates daily.
Getting around
How walkable, bikeable, and transit-friendly this neighbourhood is.
62
/ 100
Walk Score
Somewhat Walkable
39
/ 100
Transit Score
Some Transit
44
/ 100
Bike Score
Somewhat Bikeable
Scores are estimates based on neighbourhood data and are for informational purposes only.
MLS® data courtesy of the Toronto Regional Real Estate Board (TRREB).
The information provided herein must only be used by consumers that have a bona fide interest in the purchase, sale, or lease of real estate and may not be used for any commercial purpose or any other purpose. Listing information is deemed reliable but is not guaranteed accurate by the Toronto Regional Real Estate Board, the listing brokerage, or this website. The trademarks REALTOR®, REALTORS® and the REALTOR® logo are controlled by The Canadian Real Estate Association (CREA) and identify real estate professionals who are members of CREA. MLS®, Multiple Listing Service®, and the associated logos are owned by CREA. Not intended to solicit properties currently listed for sale or buyers under contract.
You may also like
More homes in St. Catharines
Hand-picked listings with a similar price range and style.
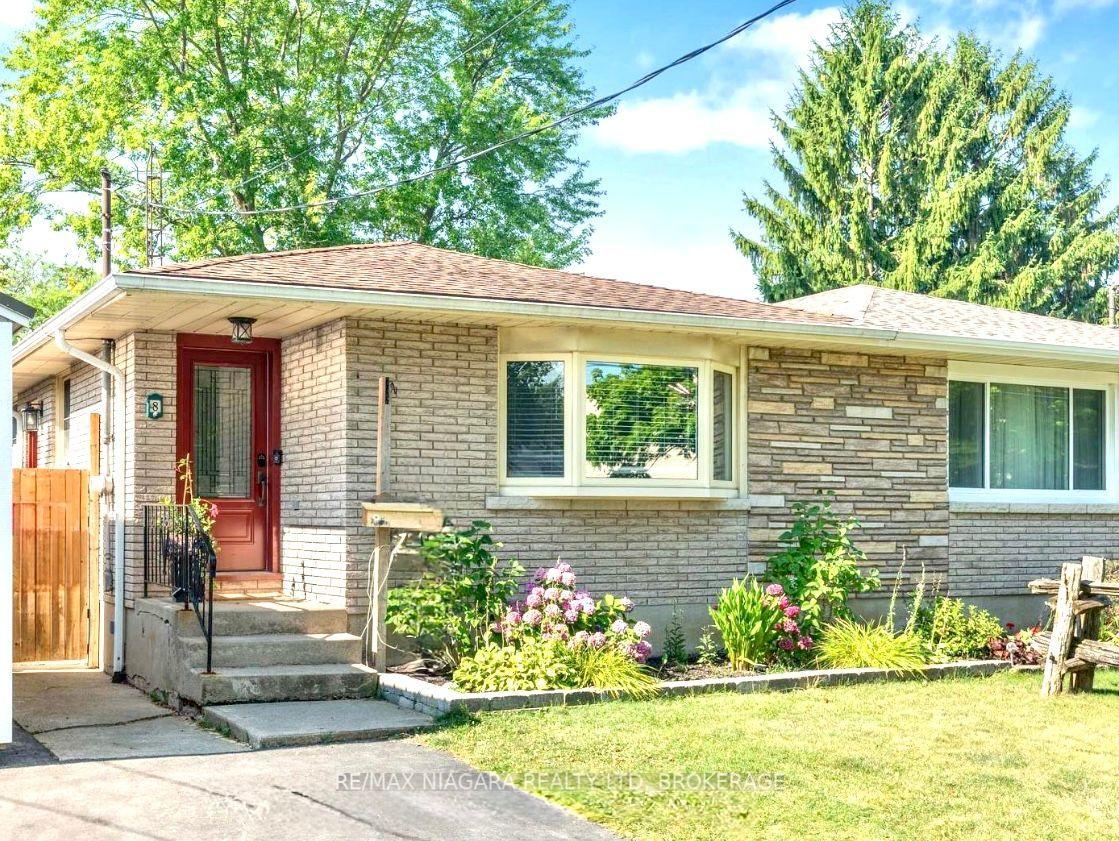
For Sale1 month ago
$549,000
Semi-Detached
est. $2,407/mo
8 Lakehurst Drive, 443 - Lakeport
St. Catharines, ON
3+1 bd
2 ba
900
4
MLS# X13586684Re/Max Niagara Realty Ltd, Broker…
WhatsApp Aman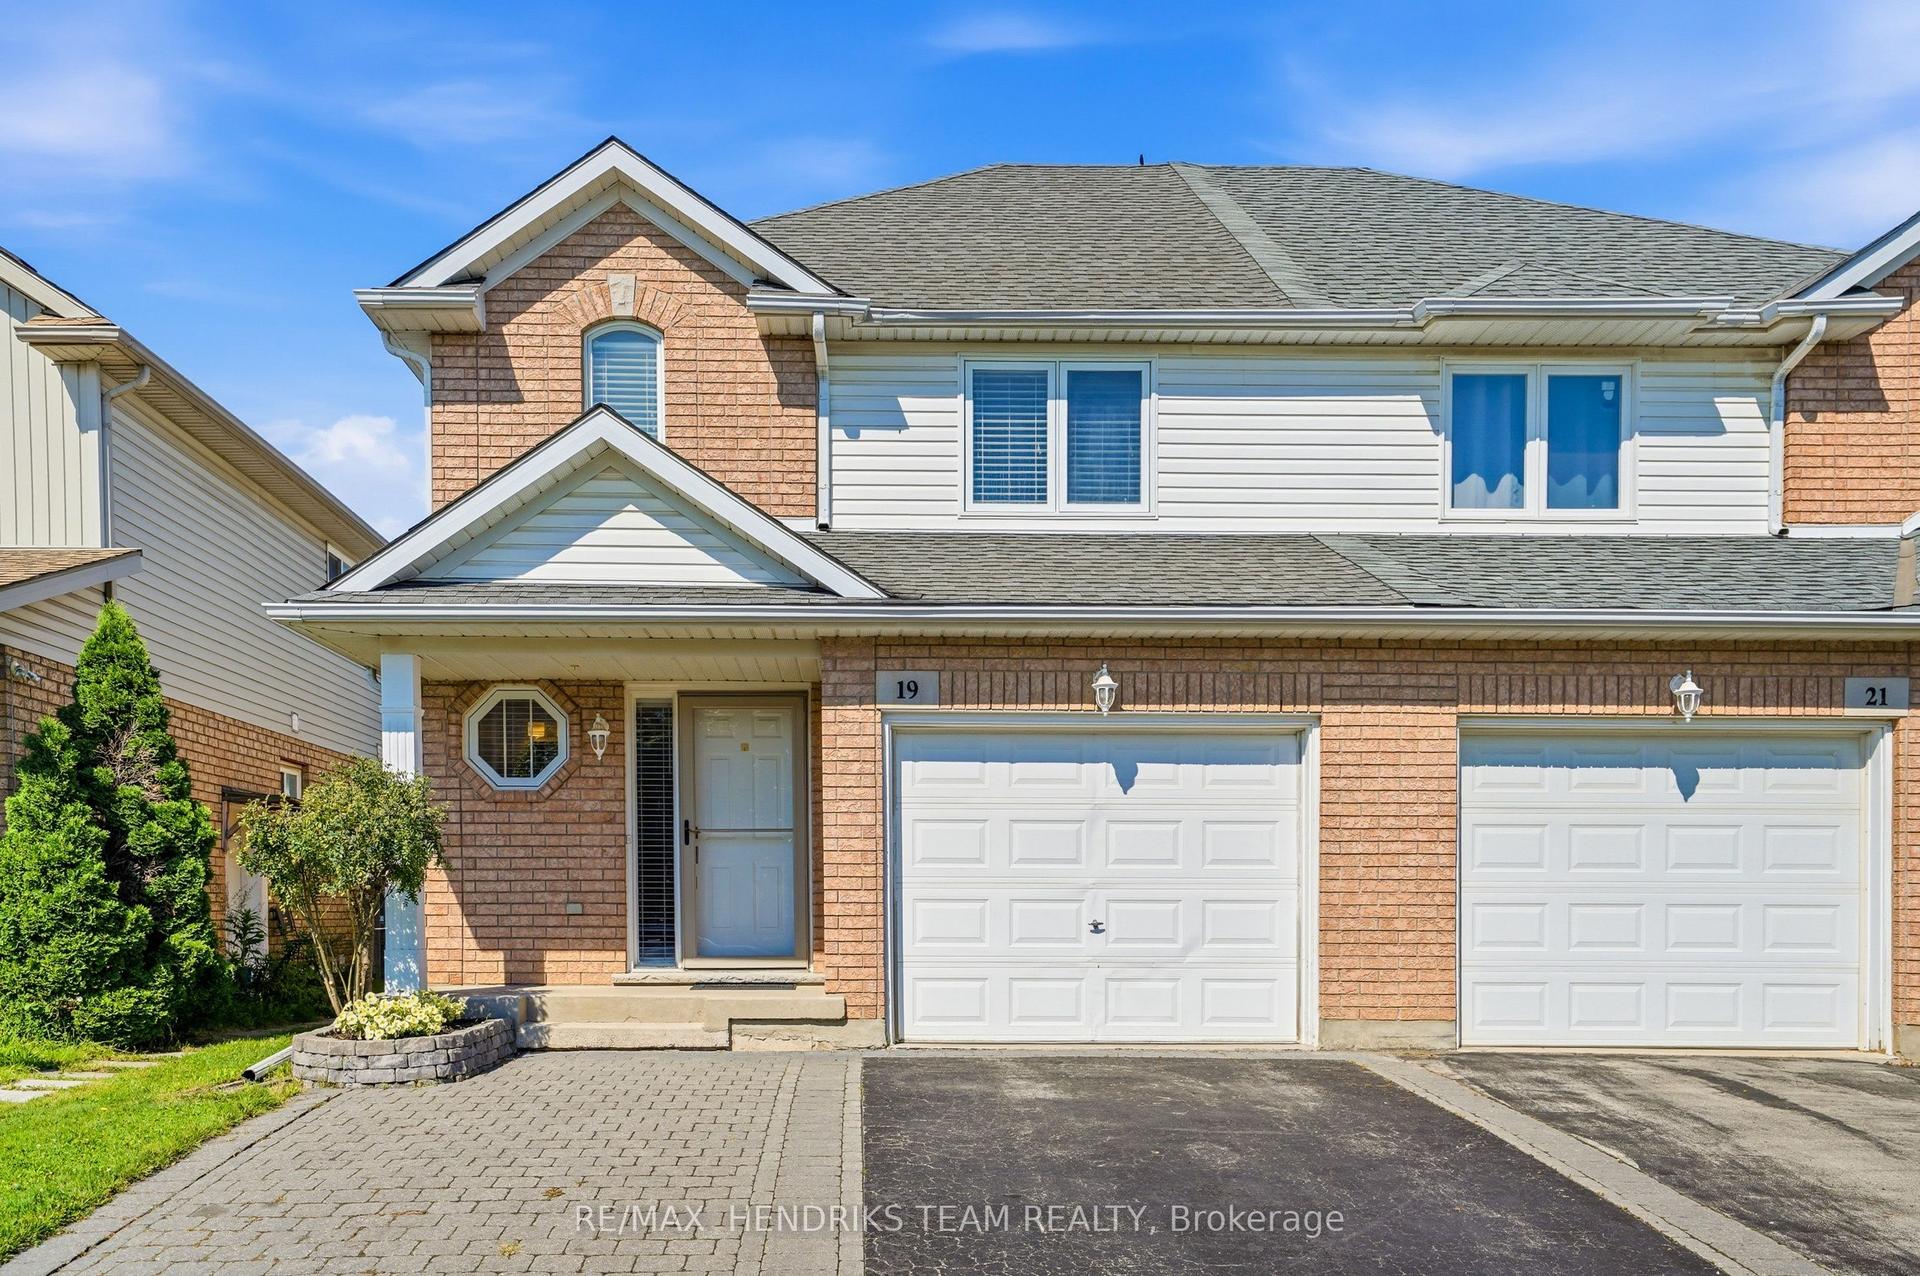
For Sale12 days ago
$549,000
Semi-Detached
est. $2,407/mo
19 Mcbride Drive, 462 - Rykert/Vansickle
St. Catharines, ON
3 bd
3 ba
1,300
3
MLS# X13663130Re/Max Hendriks Team Realty
WhatsApp Aman