For Sale
Just Listed
Open House Sun 18–20
18 GALE Street
911 - Almonte, Mississippi Mills, ON
$779,000
3+1Bd
2Ba
1,750+sqft
4Parking
74.93 x 120.25 ftlot
$445/sqft
DetachedMLS# X13674220Listed 2026-08-140 DOM
Cooling
Central Air
Basement
Finished
Just listed! New listings in Mississippi Mills often receive offers within the first week.
About this home
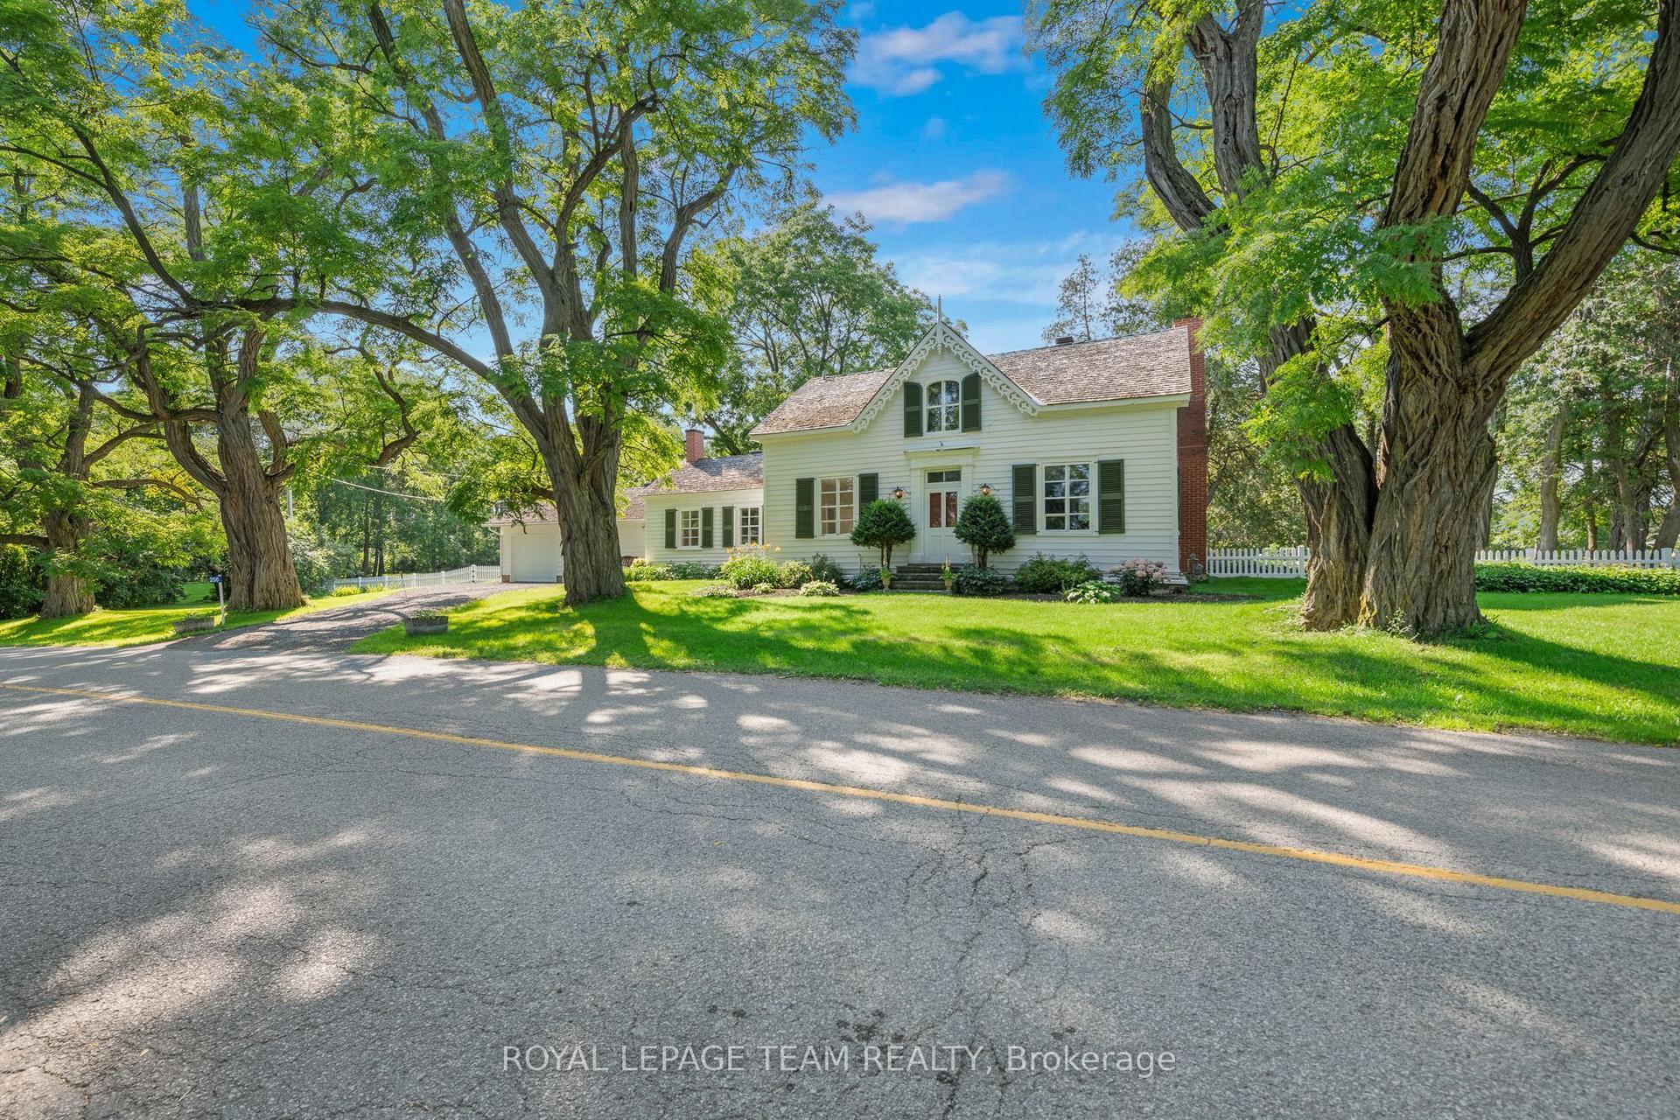
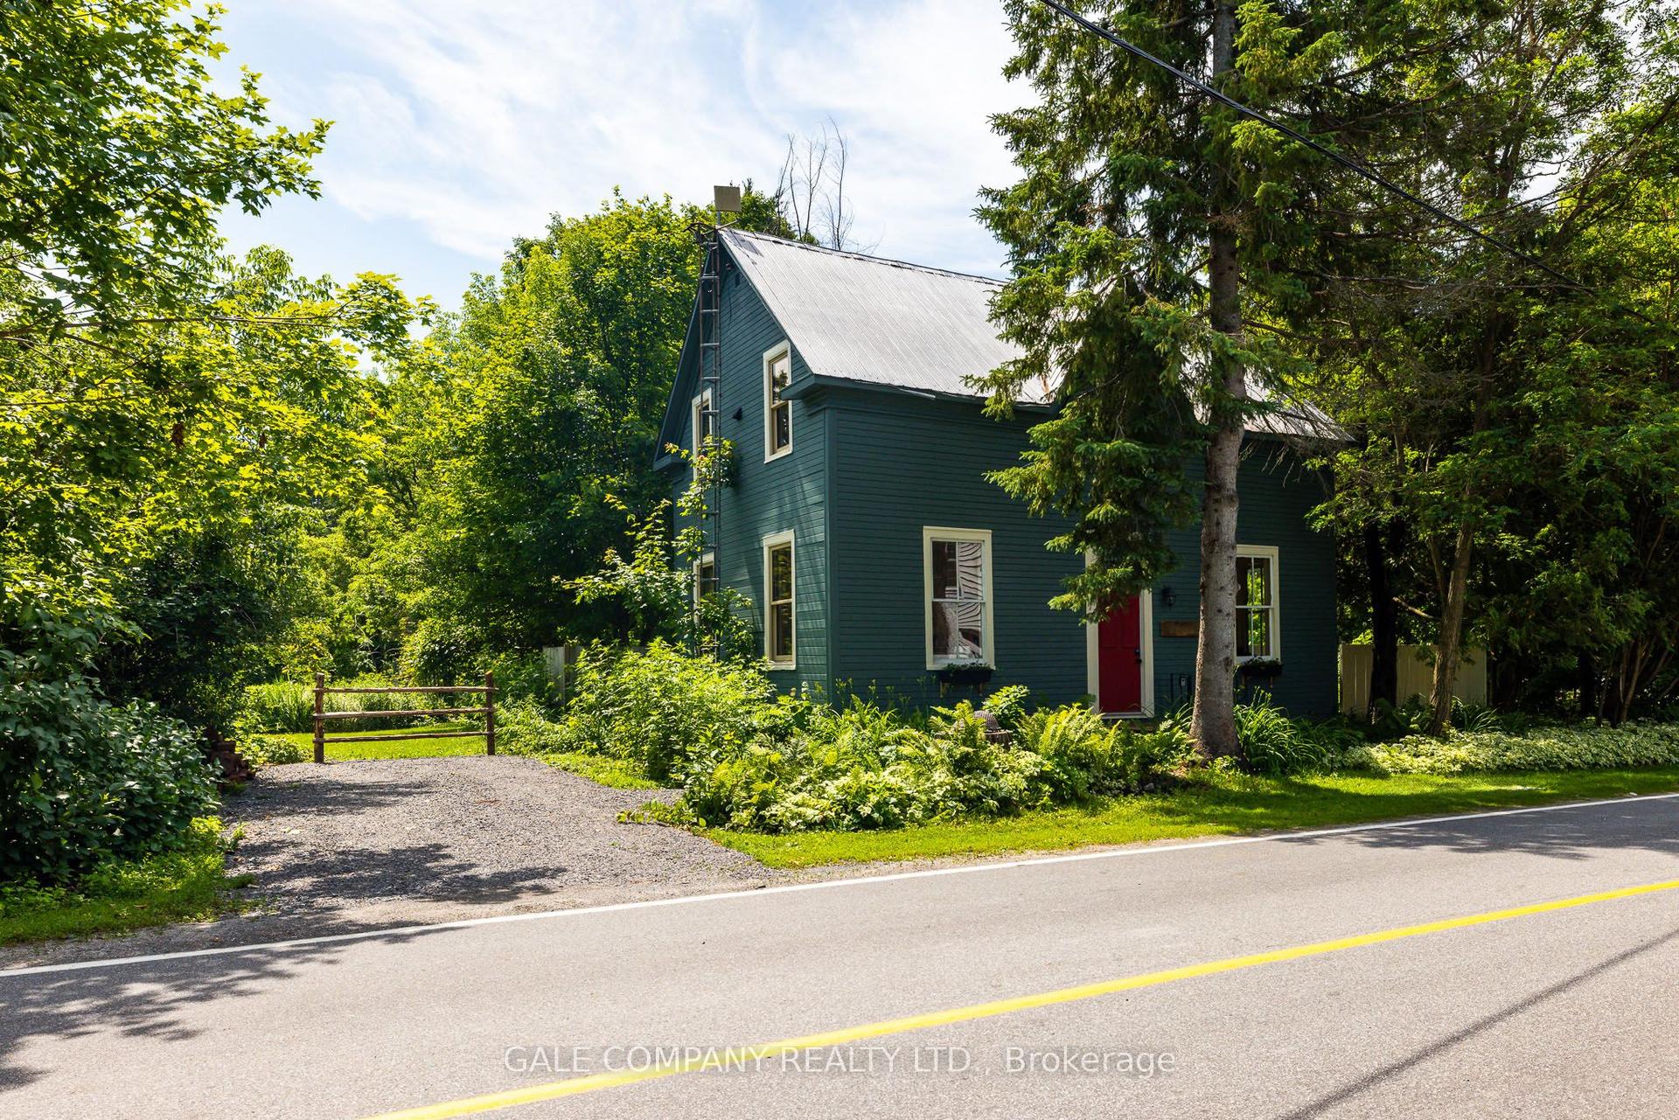
In-Laws Welcome! Welcome to one of the and updated best houses in the great neighborhood of Almonte which located in walking-distance to all amenities! This totally renovated and unfilled 4 bedroom 2 bathroom home offers you A large dining room and living room with fireplace, Large open concept and updated kitchen with lots of cupboards and stainless-steel appliances, great main bedroom with 2 closets, Fully finished Lower level can be your in-law suit that is totally finished with a great family room, large den (can be changed to a bedroom), great enclosed sun-room, Fully equipped laundry room, Large backyard offers you a real oasis and retreat, Fully remodelled throughout, abundant storage throughout, 2 fireplaces, New interlock front porch, 3 car driveway plus the oversize garage and much more! This great home Ideally situated close to Almonte's historic downtown, Mississippi River, shops, restaurants, cafés, schools, parks, and local amenities, this property offers the perfect blend of small-town charm and modern convenience. A must See, See it today!
GarageRenovatedFireplace
Rooms
Main Floor
| Living Room | 6.49 × 3.11 m | |
| Living Room | 5.94 × 3.63 m | |
| Family Room | 4.72 × 3.65 m | |
| Dining Room | 3.65 × 3.37 m | |
| Bathroom | — | |
| Kitchen | 4.72 × 3.07 m |
Second Floor
| Primary Bedroom | 5.02 × 3.75 m | |
| Bathroom | — | |
| Bedroom | 3.47 × 3.27 m | |
| Bedroom | 3.40 × 2.97 m | |
| Bedroom | 4.24 × 3.37 m | |
| Primary Bedroom | 4.45 × 3.66 m | |
| Bedroom 2 | 3.69 × 3.35 m | |
| Bedroom 3 | 2.47 × 3.35 m |
Lower
| Other | — | |
| Laundry | — | |
| Recreation | 5.79 × 5.68 m | |
| Other | 5.68 × 3.47 m | |
| Bedroom 4 | 3.11 × 3.81 m | |
| Recreation | 3.11 × 3.75 m |
Other
| Kitchen | 3.93 × 3.72 m | |
| Dining Room | 2.44 × 3.72 m | |
| Family Room | 6.37 × 3.75 m |
Features
- None
- Full
- Finished
- Central Air
- Backsplit 3
Financials
Annual Taxes
$3,603
Estimated Rental Income
Entire property$3,200 – $4,800/mo
Rental yield4.9% – 7.4%
*Estimates based on comparable rentals in the area. Actual income may vary.
Market Data — Mississippi Mills
Days on market0 days
Buyer's MarketSeller's Market
Based on active listings in Mississippi Mills. Data updates daily.
Getting around
How walkable, bikeable, and transit-friendly this neighbourhood is.
56
/ 100
Walk Score
Somewhat Walkable
45
/ 100
Transit Score
Some Transit
56
/ 100
Bike Score
Bikeable
Scores are estimates based on neighbourhood data and are for informational purposes only.
MLS® data courtesy of the Toronto Regional Real Estate Board (TRREB).
The information provided herein must only be used by consumers that have a bona fide interest in the purchase, sale, or lease of real estate and may not be used for any commercial purpose or any other purpose. Listing information is deemed reliable but is not guaranteed accurate by the Toronto Regional Real Estate Board, the listing brokerage, or this website. The trademarks REALTOR®, REALTORS® and the REALTOR® logo are controlled by The Canadian Real Estate Association (CREA) and identify real estate professionals who are members of CREA. MLS®, Multiple Listing Service®, and the associated logos are owned by CREA. Not intended to solicit properties currently listed for sale or buyers under contract.
You may also like
More homes in Mississippi Mills
Hand-picked listings with a similar price range and style.
For Sale2 days ago
$689,900
Detached
est. $3,025/mo
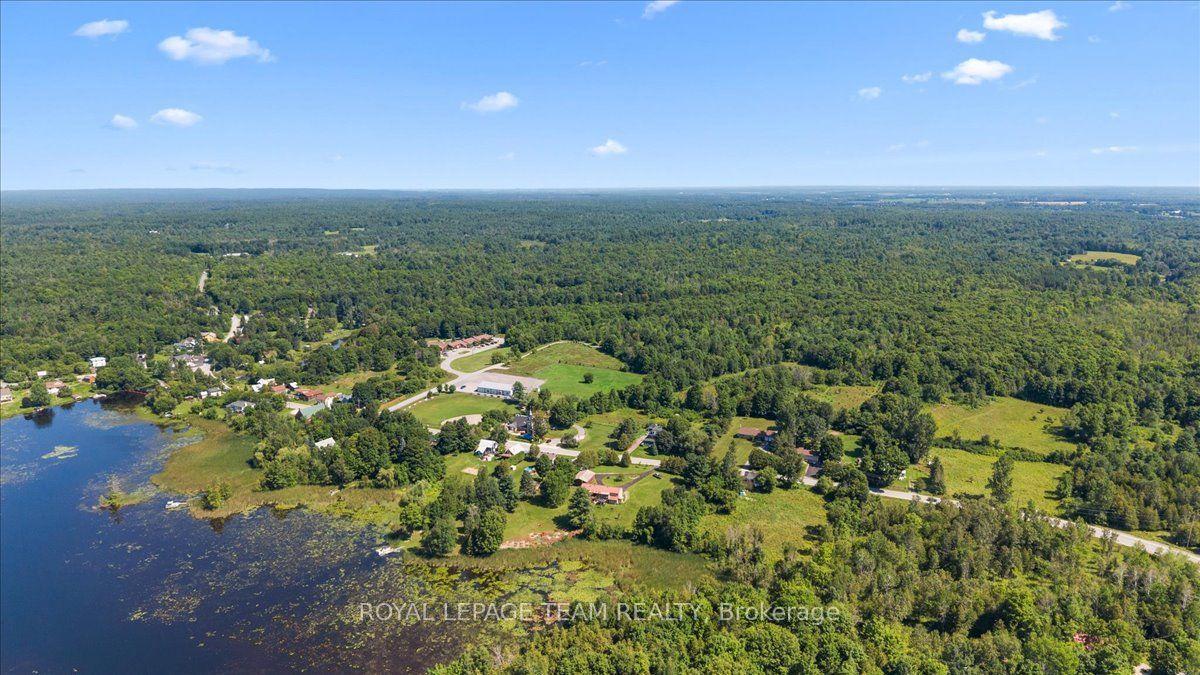
2754 Tatlock Road, 912 - Mississippi Mills (Ramsay) Twp
Mississippi Mills, ON
3 bd
2 ba
1,300
15
MLS# X13672418Royal Lepage Team Realty
WhatsApp Aman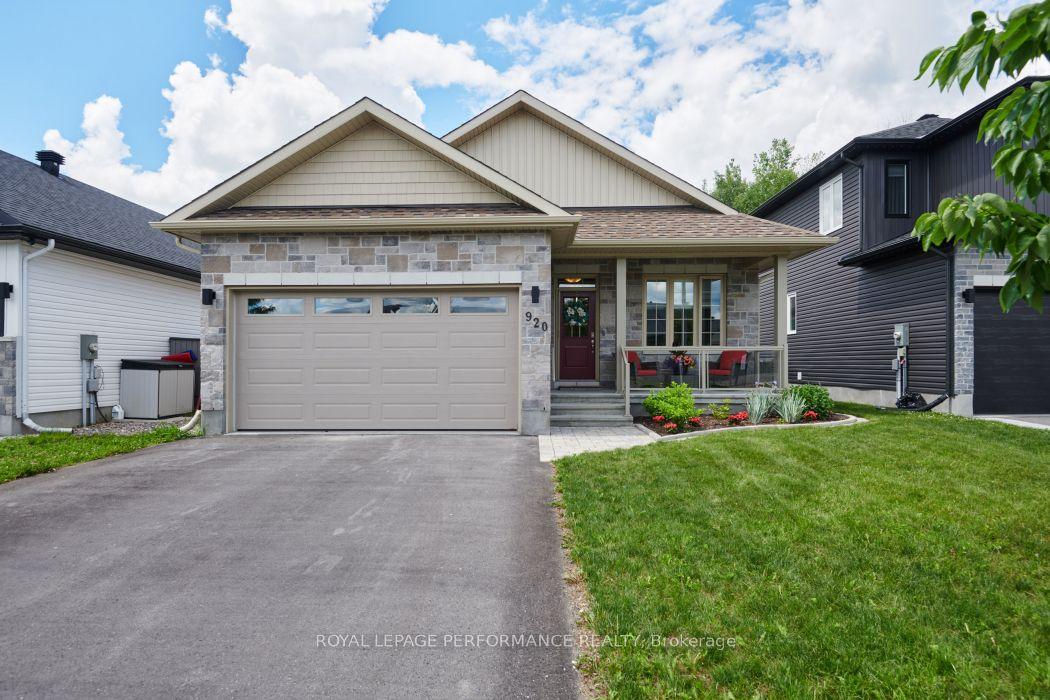
For Sale2 months ago
$789,900
Detached
est. $3,463/mo
920 Leishman Drive, 912 - Mississippi Mills (Ramsay) Twp
Mississippi Mills, ON
3 bd
2 ba
1,300
6
MLS# X13490128Royal Lepage Performance Realty
WhatsApp Aman