For Lease
Just Listed
14202 Highway 118 Highway E Lower #Lower
Dysart, Dysart et al, ON
$1,650
1Bd
1Ba
1,300+sqft
2Parking
235 ft frontagelot
$1/sqft
DetachedMLS# X13674358Listed 2026-08-140 DOM
Cooling
Central Air
Just listed! New listings in Dysart et al often receive offers within the first week.
About this home
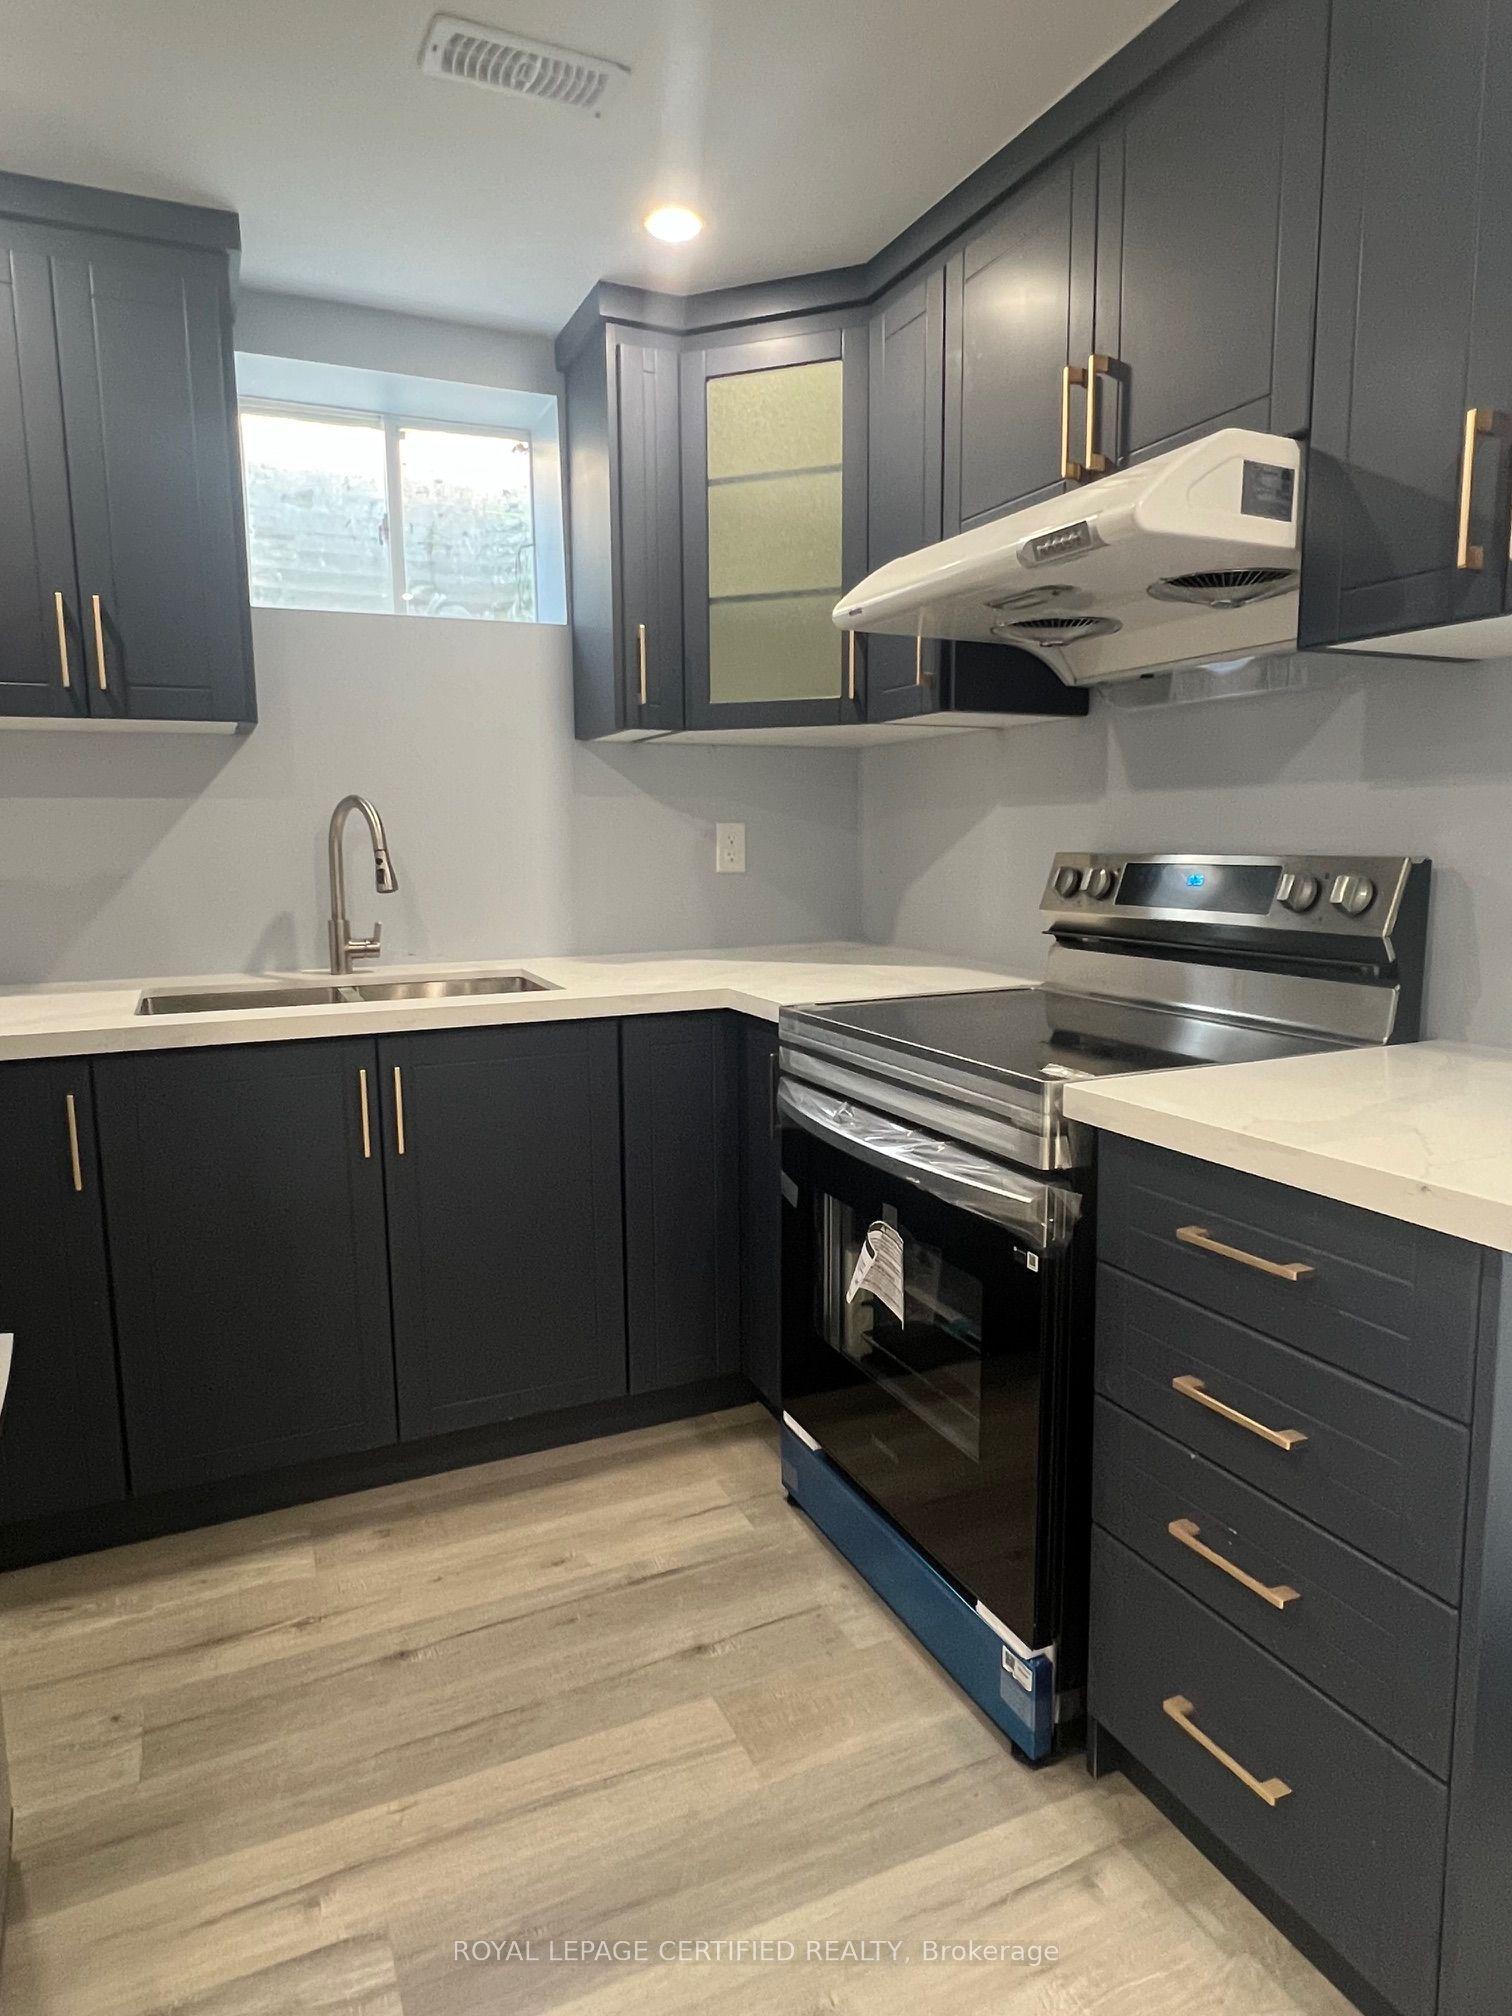
Cute and cozy, 1 bedroom separate suite located in ground level basement. Large windows provide loads of natural light, large bedroom with oversized closet! Separate entrance with walkout to private parking, 2 car parking available, access to yard and grounds, use of fire pit. Bring your bbq! ! Apartment constructed and all windows and exterior doors replaced 2021. Water filtration system 2022. New septic 2025, New heat pump system being installed 2026. Storage area available in unfinished area of basement. Inclusive of all utilities! Enjoy the tranquil sounds of the Drag River nearby, with nearly an acre of wooded property, enjoy hiking trails and the many wildlife visitors that frequent the site! Large campfire area, plenty of cleared space to enjoy. Parking areas and laneway behind house all resurfaced/gravel 2022. Comfortable year round living! Garage is solely for use of owner.
GarageWalkout
Rooms
Other
| Living Room | 5.26 × 4.49 m | Open Concept Combined w/Kitchen Walk-Out |
| Kitchen | 5.26 × 4.49 m | Open Concept Combined w/Living Walk-Out |
| Bedroom | 3.53 × 3.23 m | Laminate Above Grade Window Large Closet |
| Bathroom | 2.80 × 2.07 m | 3 Pc Bath Combined w/Laundry |
Features
- Carpet Free
- Primary Bedroom - Main Floor
- Year Round Living
- Apartment
- Central Air
- Bungalow-Raised
Financials
Estimated Rental Income
Entire property$2,000 – $3,000/mo
Rental yield1454.5% – 2181.8%
*Estimates based on comparable rentals in the area. Actual income may vary.
Market Data — Dysart et al
Days on market0 days
Buyer's MarketSeller's Market
Based on active listings in Dysart et al. Data updates daily.
Other rentals like this
Similar rentals in Dysart et al
Same property type, similar price, similar size — currently for rent.
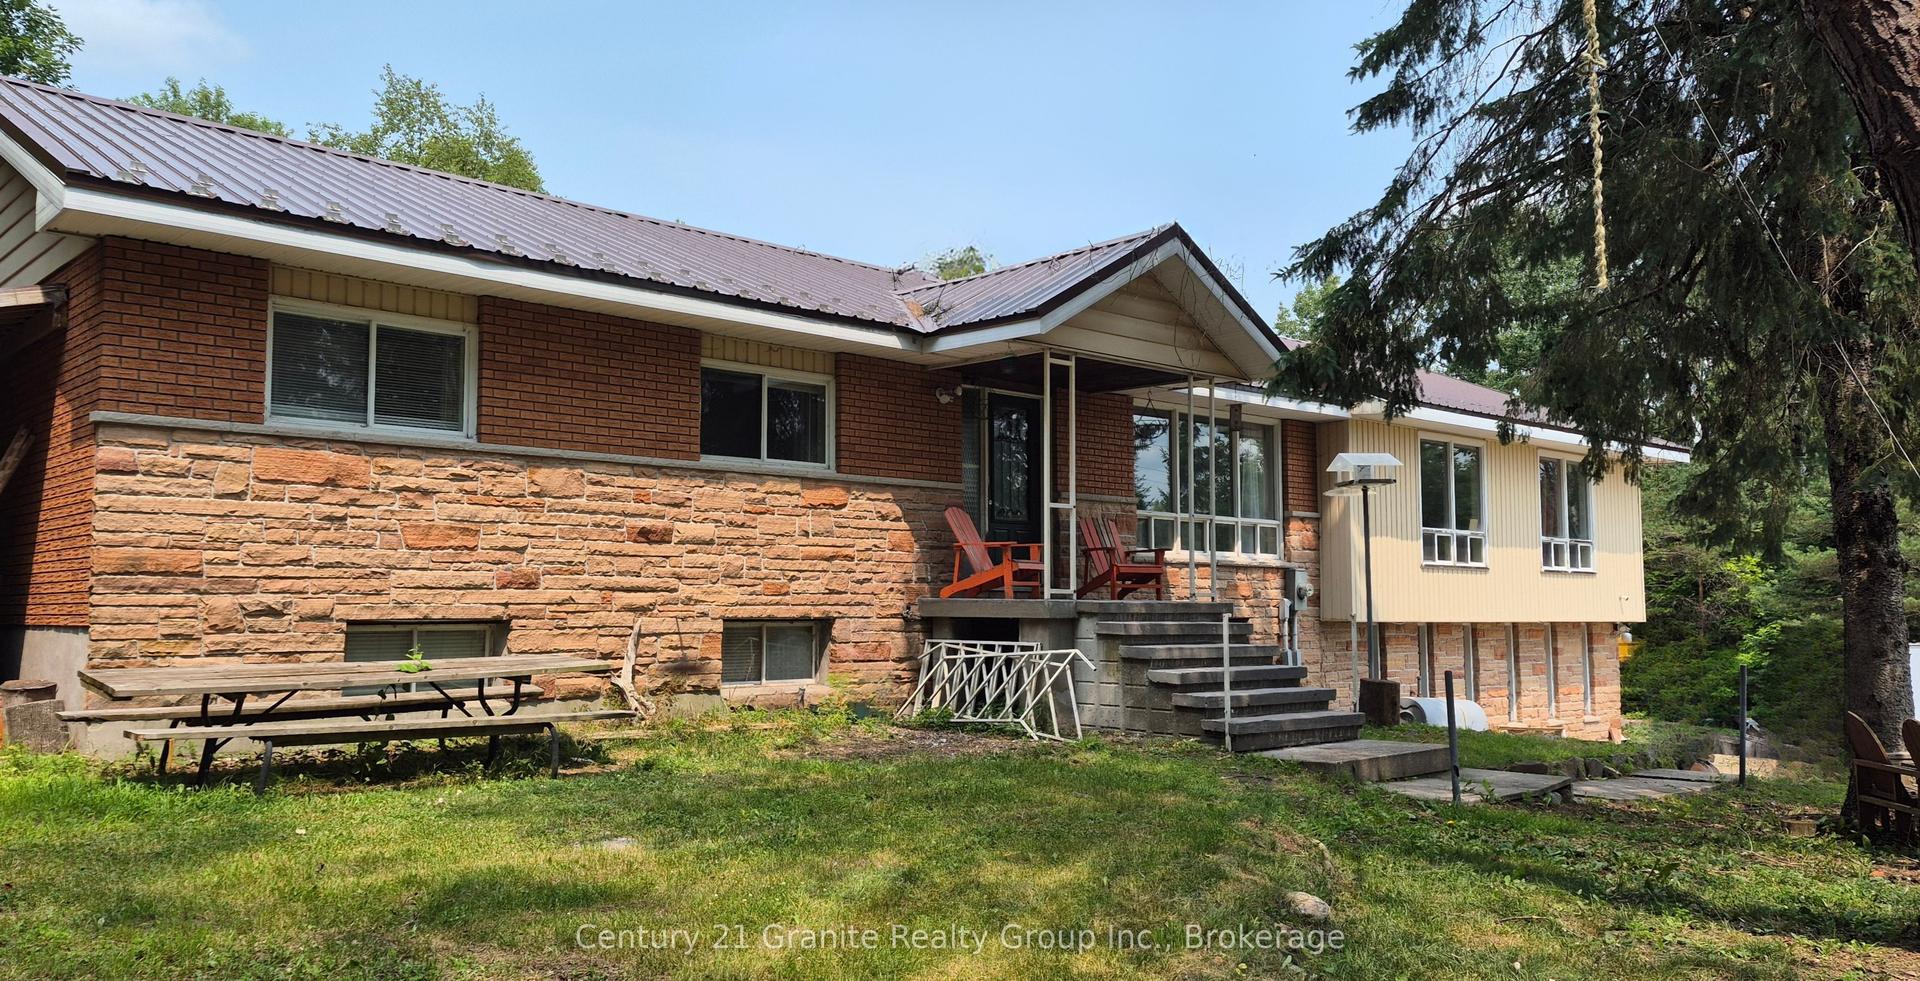
For Lease10 days ago
$1,900
Detached
3985 Loop Road A #A, Harcourt
Dysart et al, ON
3 bd
1 ba
1,300
2
MLS# X13633044Century 21 Granite Realty Group I…
WhatsApp Aman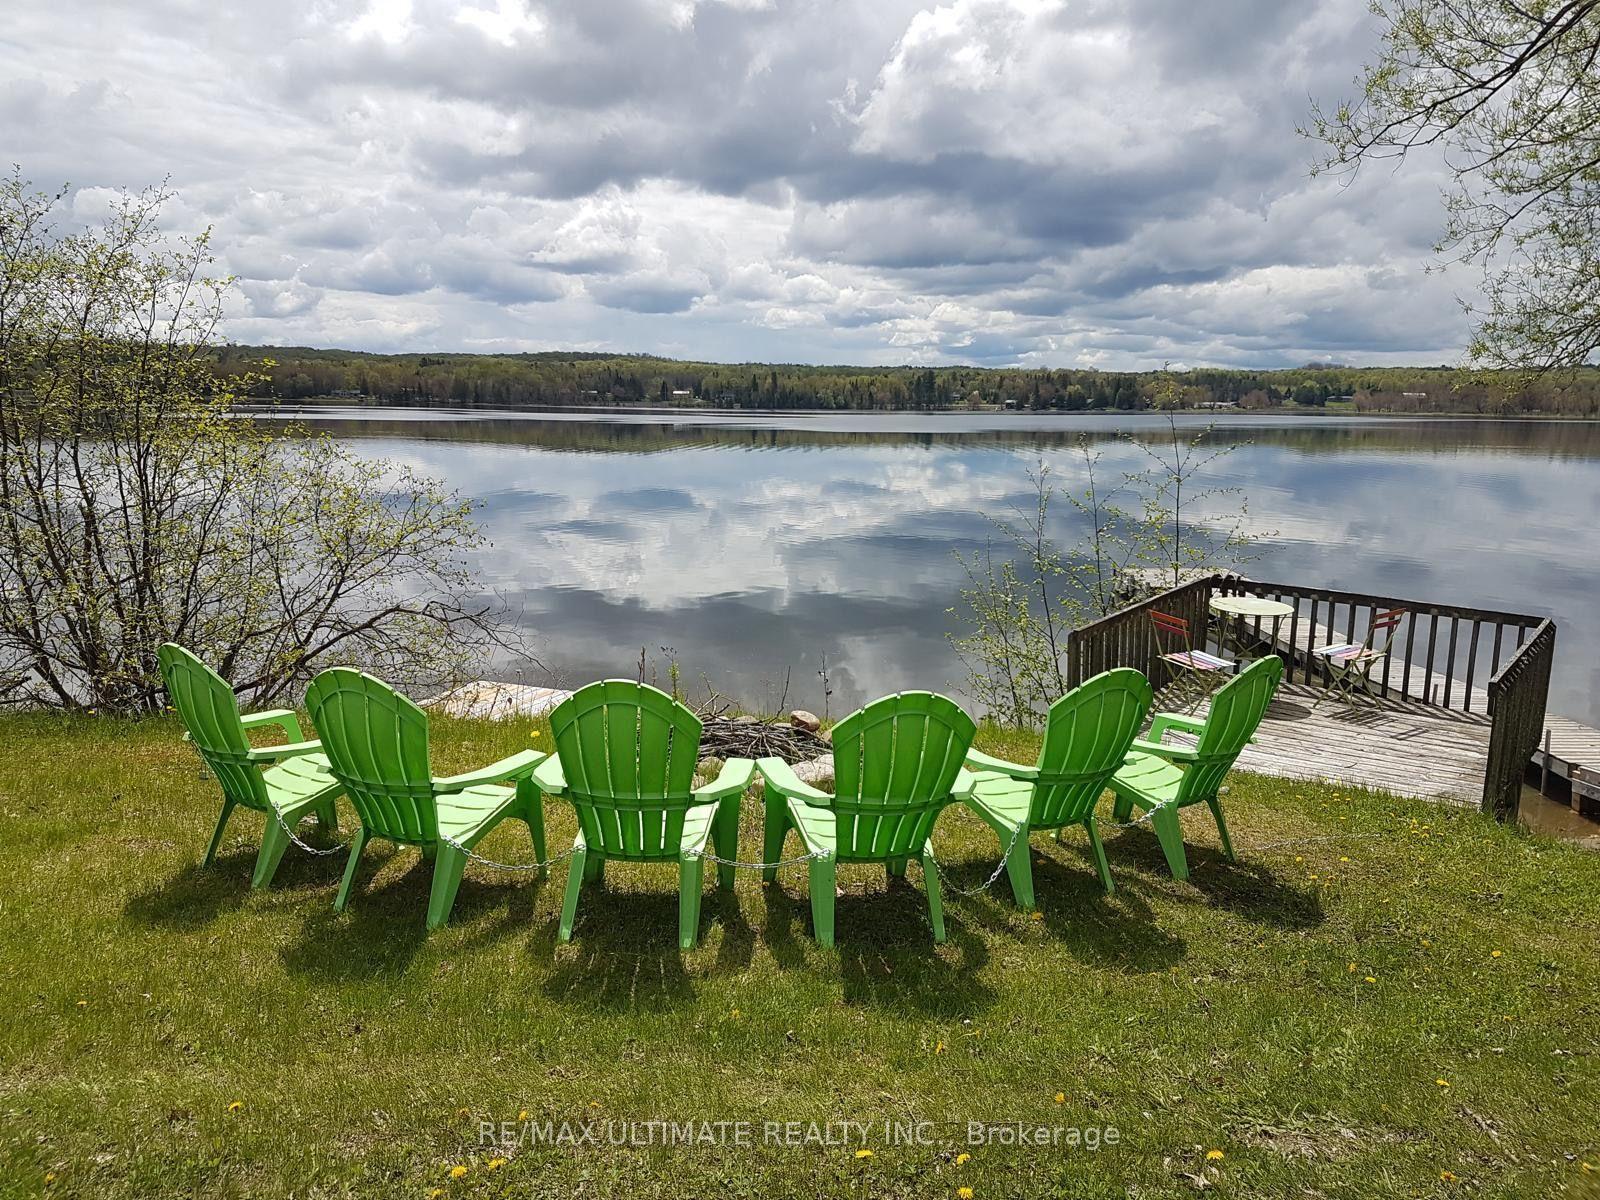
For Lease1 month ago
$1,700
Detached
1355 Green Lake Road, Guilford
Dysart et al, ON
2+1 bd
1 ba
—
2
MLS# X13559714Re/Max Ultimate Realty Inc.
WhatsApp Aman
Getting around
How walkable, bikeable, and transit-friendly this neighbourhood is.
56
/ 100
Walk Score
Somewhat Walkable
45
/ 100
Transit Score
Some Transit
46
/ 100
Bike Score
Somewhat Bikeable
Scores are estimates based on neighbourhood data and are for informational purposes only.
MLS® data courtesy of the Toronto Regional Real Estate Board (TRREB).
The information provided herein must only be used by consumers that have a bona fide interest in the purchase, sale, or lease of real estate and may not be used for any commercial purpose or any other purpose. Listing information is deemed reliable but is not guaranteed accurate by the Toronto Regional Real Estate Board, the listing brokerage, or this website. The trademarks REALTOR®, REALTORS® and the REALTOR® logo are controlled by The Canadian Real Estate Association (CREA) and identify real estate professionals who are members of CREA. MLS®, Multiple Listing Service®, and the associated logos are owned by CREA. Not intended to solicit properties currently listed for sale or buyers under contract.