For Lease
Just Listed
47 Elmvale Crescent
877 - Main Street, Port Colborne, ON
$2,000
3Bd
1Ba
900+sqft
7Parking
60 x 100.51 ftlot
$2/sqft
DetachedMLS# X13674506Listed 2026-08-140 DOM
Cooling
Central Air
Just listed! New listings in Port Colborne often receive offers within the first week.
About this home
Welcome to 47 Elmvale Crescent, a well laid-out side split where comfort and functionality come together in one home. Nestled on a quiet and family-friendly street, the property features a good sized lot (60ft.X100ft.) and backs onto open green space with no rear neighbours. Thoughtfully designed for everyday living, the bright and inviting interior features a well laid-out floor plan, good sight lines, lots natural of light, three fair sized bedrooms, main bathroom (main bathroom has recent updates) and a versatile living space. Step outside and discover your own backyard retreat, with a fully fenced yard and lots of outdoor space, it creates the perfect backdrop for summer barbecues, evenings with friends or simply relaxing in your own peaceful oasis. Located in a welcoming Port Colborne neighbourhood, this home combines everyday comfort with thoughtful updates and exceptional outdoor living. This Lease will include the main and second levels; the downstairs/basement will not be included in this agreement and will be under separate tenancy. The main level Tenant is required to pay 60% of all the unities (water, gas, hydro), internet/cable and maintain Tenant insurance for the entire duration of the Lease. Credit check, pay stubs/job letter, rental application with references and lease agreement are required.
Rooms
Main Floor
| Kitchen | 2.89 × 3.58 m | |
| Dining Room | 2.59 × 3.20 m | |
| Living Room | 4.14 × 5.05 m |
Second Floor
| Bedroom | 3.20 × 4.21 m | |
| Bedroom 2 | 2.74 × 2.97 m | |
| Bedroom 3 | 2.66 × 2.84 m |
Basement
| Den | 0.00 × 0.00 m | |
| Laundry | 0.00 × 0.00 m |
Features
- None
- Central Air
- Sidesplit
Financials
Estimated Rental Income
Entire property$3,200 – $4,800/mo
Basement apartment$1,800 – $2,500/mo
Rental yield1920.0% – 2880.0%
*Estimates based on comparable rentals in the area. Actual income may vary.
Market Data — Port Colborne
Days on market0 days
Buyer's MarketSeller's Market
Based on active listings in Port Colborne. Data updates daily.
Other rentals like this
Similar rentals in Port Colborne
Same property type, similar price, similar size — currently for rent.
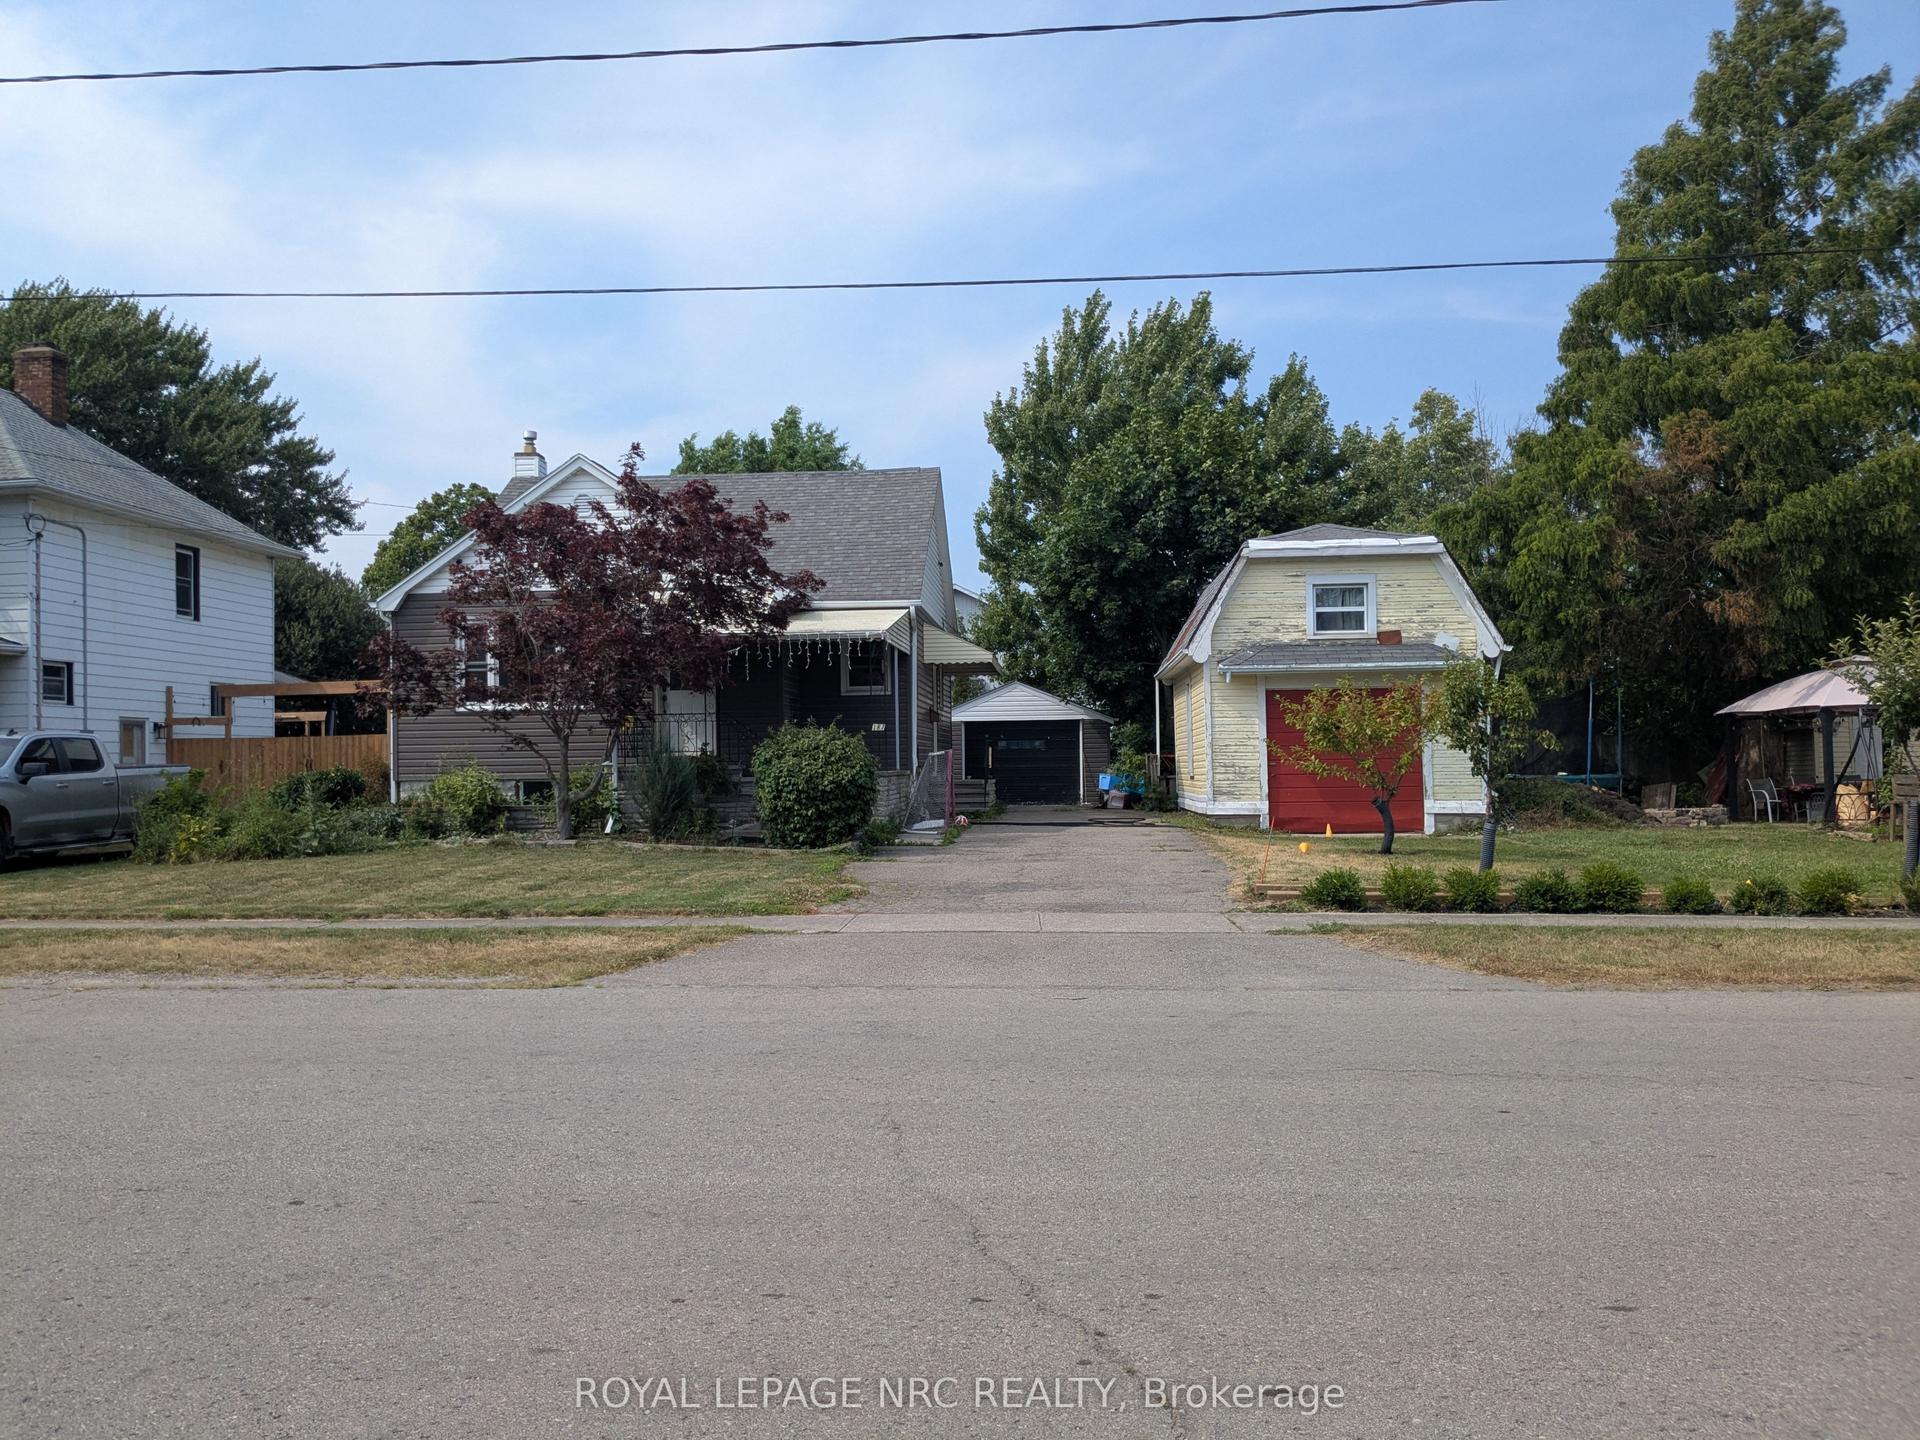
For Lease8 days ago
$1,800
Detached
187 Neff Street Upper #Upper, 877 - Main Street
Port Colborne, ON
2 bd
1 ba
900
1
MLS# X13643778Royal Lepage Nrc Realty
WhatsApp Aman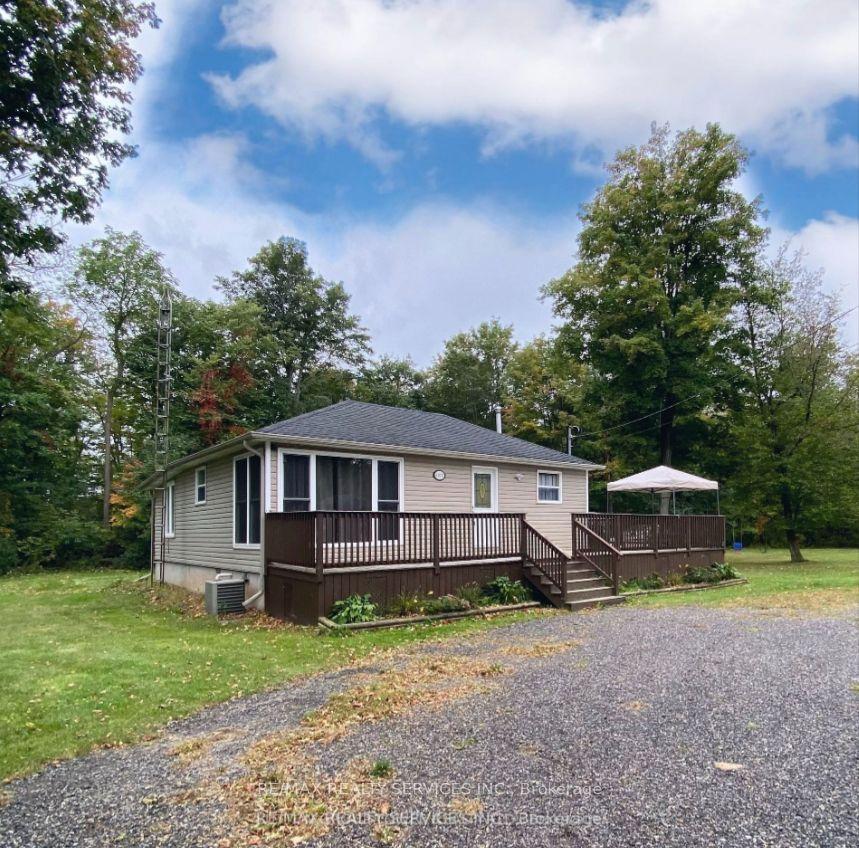
For Lease24 days ago
$2,500
Detached
4870 mapleview Crescent, 874 - Sherkston
Port Colborne, ON
3 bd
1 ba
900
10
MLS# X13590558Re/Max Realty Services Inc.
WhatsApp Aman

Getting around
How walkable, bikeable, and transit-friendly this neighbourhood is.
59
/ 100
Walk Score
Somewhat Walkable
36
/ 100
Transit Score
Some Transit
41
/ 100
Bike Score
Somewhat Bikeable
Scores are estimates based on neighbourhood data and are for informational purposes only.
MLS® data courtesy of the Toronto Regional Real Estate Board (TRREB).
The information provided herein must only be used by consumers that have a bona fide interest in the purchase, sale, or lease of real estate and may not be used for any commercial purpose or any other purpose. Listing information is deemed reliable but is not guaranteed accurate by the Toronto Regional Real Estate Board, the listing brokerage, or this website. The trademarks REALTOR®, REALTORS® and the REALTOR® logo are controlled by The Canadian Real Estate Association (CREA) and identify real estate professionals who are members of CREA. MLS®, Multiple Listing Service®, and the associated logos are owned by CREA. Not intended to solicit properties currently listed for sale or buyers under contract.