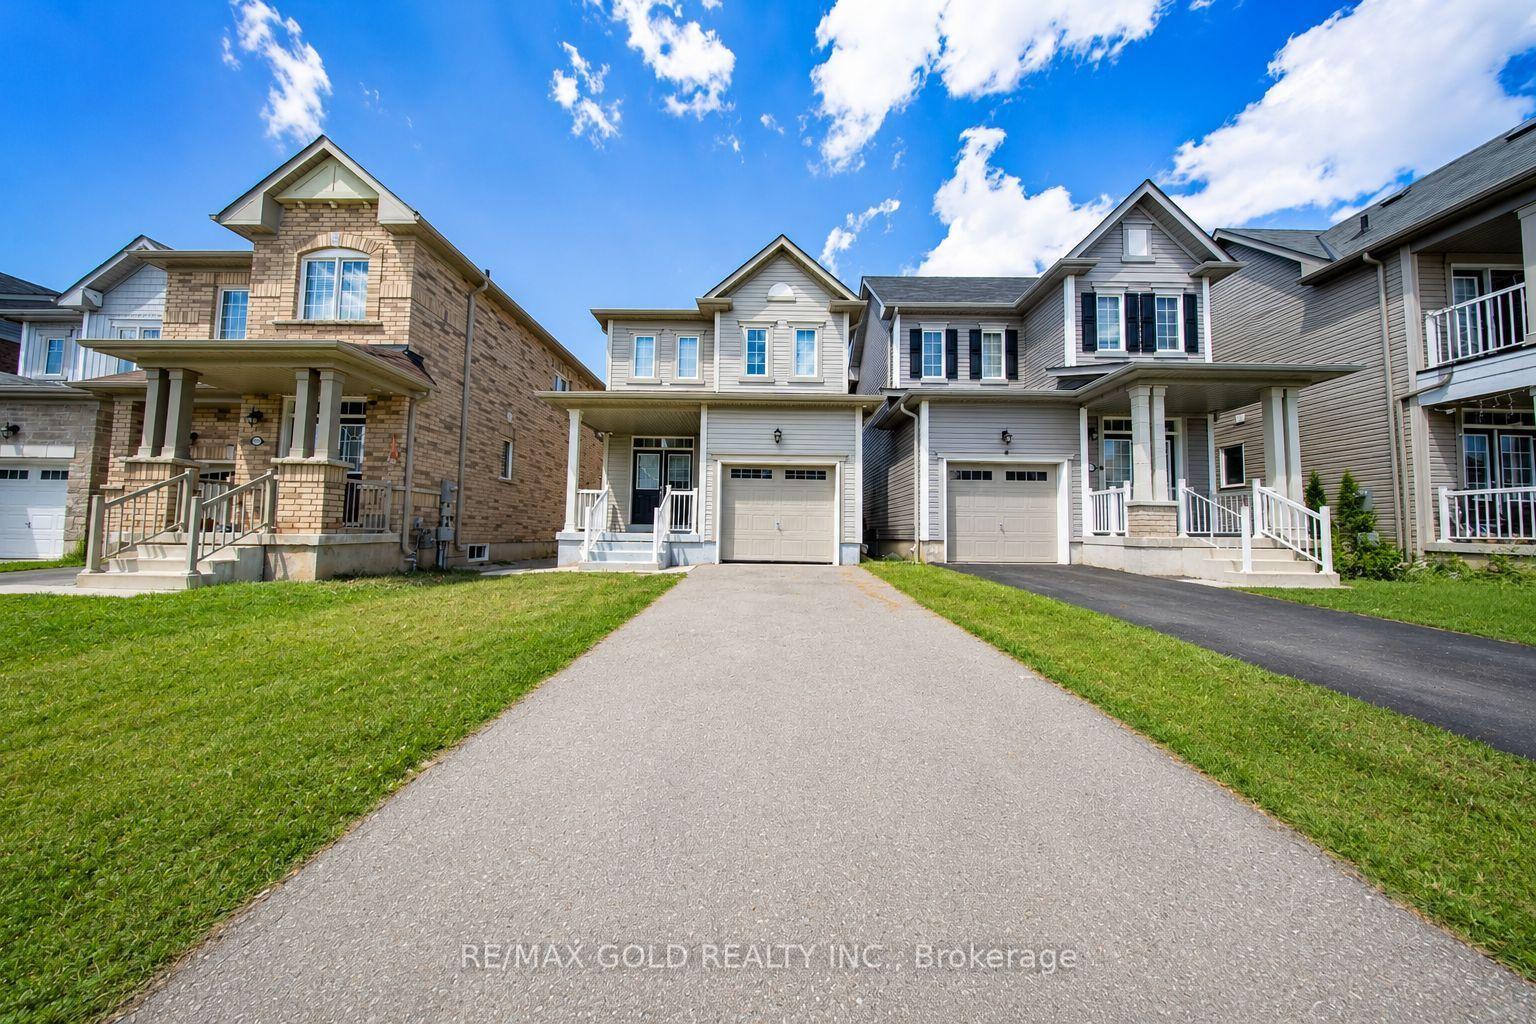
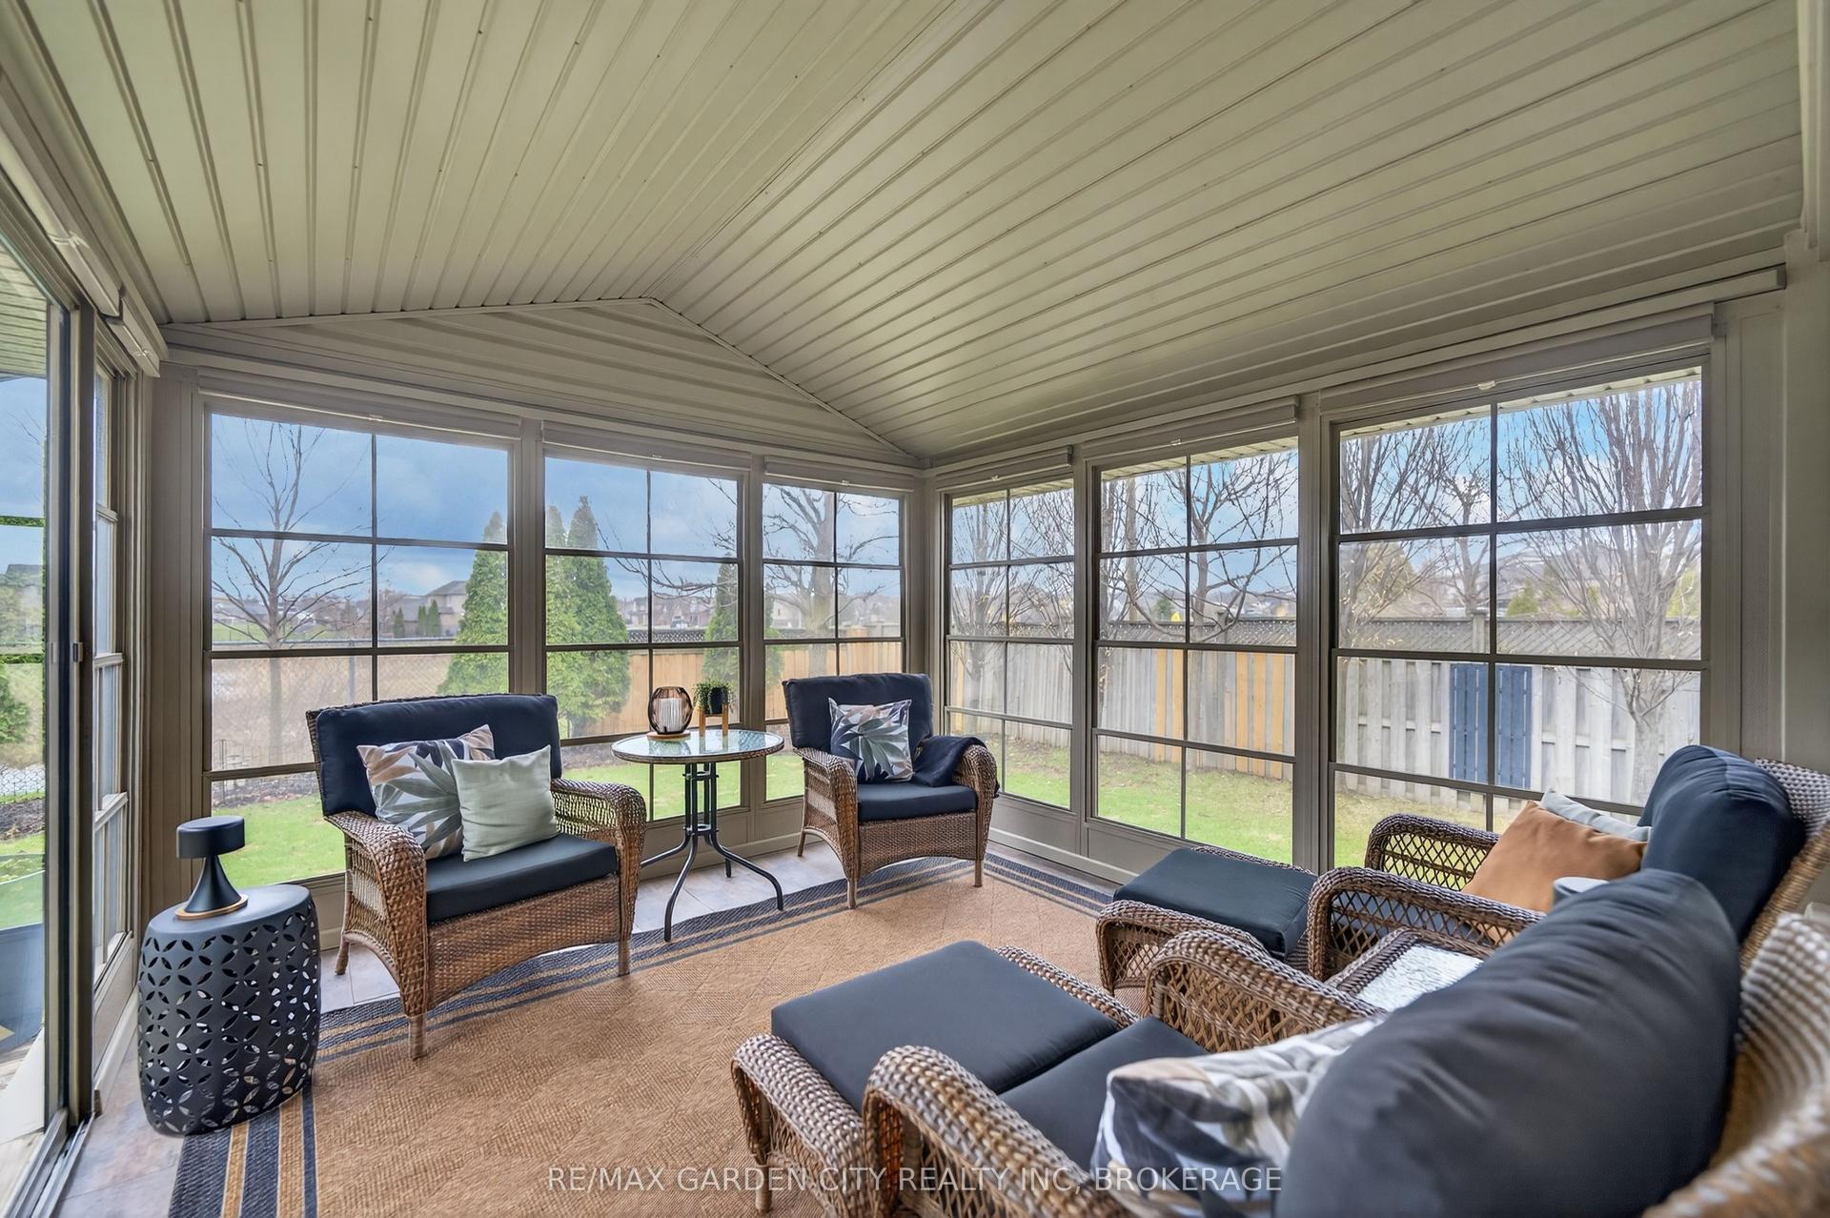
For Sale
Just Listed
6751 Barker Street
216 - Dorchester, Niagara Falls, ON
$735,000
4Bd
3Ba
1,750+sqft
4Parking
90.41 x 141 ftlot
$420/sqft
DetachedMLS# X13674508Listed 2026-08-140 DOM
Heating
Water Heater
Cooling
Central Air
Basement
Finished
Just listed! New listings in Niagara Falls often receive offers within the first week.
About this home
6751 Barker Street, Niagara Falls -3 Bed | 1-2 Bath | 1,700+ SF Above Grade | 2-Storey Brick. From the street, this home is classic - rich red brick, twin dormers, and an arched portico entry tucked between two towering cedars. Mature trees frame the whole property, and original character (arched doorways, a curved dining room bay window, a marble-mantled fireplace) blends seamlessly with updates throughout. All sitting on a mature, private double sized lot - and yes, it's pool-sized. The layout works: a naturally bright living room with a fireplace, a dining room with a curved bay window, and a kitchen with white cabinetry and stainless appliances. There's also a separate, private home office or guest bedroom, that comes with a murphy bed for easy use, and off the driveway with its own entrance - big windows, room to work, and easy to convert back into a garage if you'd like. Upstairs, the bedrooms are genuinely large, including primary with walk in closet, and a second one that opens onto a composite sundeck tucked into mature trees. Downstairs in the basement adds real flexibility - a second family room with a painted brick fireplace, a bathroom, and a comfortable laundry room. This home's ready for a bit of cosmetic love, and the upper outside composite deck could use some fresh wood and rails (or think modern tempered glass). Just enough to allow the Buyer to make it their own. This home really delivers in family living space and a huge, mature, well-treed large lot with real privacy, plus a covered patio and garden shed. Lawn sprinker system at front lawn. Recent updates approx- HWT - 2021- furnace - 2020- backflow valve & sump pump - 2020- 3-piece basement bathroom - 2021- laundry room. Video and floor plans in the listing- take a peek. And come see this beauty.
PoolGarageFireplace
Rooms
Main Floor
| Foyer | 1.85 × 2.01 m | |
| Kitchen | 3.53 × 3.87 m | |
| Dining Room | 3.08 × 3.41 m | |
| Living Room | 3.84 × 6.81 m | |
| Bedroom | 4.39 × 5.58 m | |
| Bathroom | 2.07 × 1.17 m |
Second Floor
| Bedroom | 3.99 × 3.87 m | |
| Bedroom | 2.80 × 2.85 m | |
| Bathroom | 2.38 × 1.25 m | |
| Room | — |
Upper
| Bedroom | 3.84 × 5.21 m | |
| Bedroom | — |
Basement
| Recreation | 4.19 × 6.81 m | |
| Recreation | 4.24 × 6.83 m | |
| Bathroom | 5.09 × 3.12 m | |
| Utility Room | 5.06 × 2.85 m |
Features
- In-Law Capability
- Primary Bedroom - Main Floor
- Water Heater
- Deck
- Lawn Sprinkler System
- Finished
- Central Air
- 2-Storey
Financials
Annual Taxes
$4,100
Estimated Rental Income
Entire property$4,000 – $6,500/mo
Basement apartment$1,800 – $2,500/mo
Rental yield6.5% – 10.6%
*Estimates based on comparable rentals in the area. Actual income may vary.
Market Data — Niagara Falls
Days on market0 days
Buyer's MarketSeller's Market
Based on active listings in Niagara Falls. Data updates daily.
Getting around
How walkable, bikeable, and transit-friendly this neighbourhood is.
61
/ 100
Walk Score
Somewhat Walkable
40
/ 100
Transit Score
Some Transit
45
/ 100
Bike Score
Somewhat Bikeable
Scores are estimates based on neighbourhood data and are for informational purposes only.
MLS® data courtesy of the Toronto Regional Real Estate Board (TRREB).
The information provided herein must only be used by consumers that have a bona fide interest in the purchase, sale, or lease of real estate and may not be used for any commercial purpose or any other purpose. Listing information is deemed reliable but is not guaranteed accurate by the Toronto Regional Real Estate Board, the listing brokerage, or this website. The trademarks REALTOR®, REALTORS® and the REALTOR® logo are controlled by The Canadian Real Estate Association (CREA) and identify real estate professionals who are members of CREA. MLS®, Multiple Listing Service®, and the associated logos are owned by CREA. Not intended to solicit properties currently listed for sale or buyers under contract.
You may also like
More homes in Niagara Falls
Hand-picked listings with a similar price range and style.
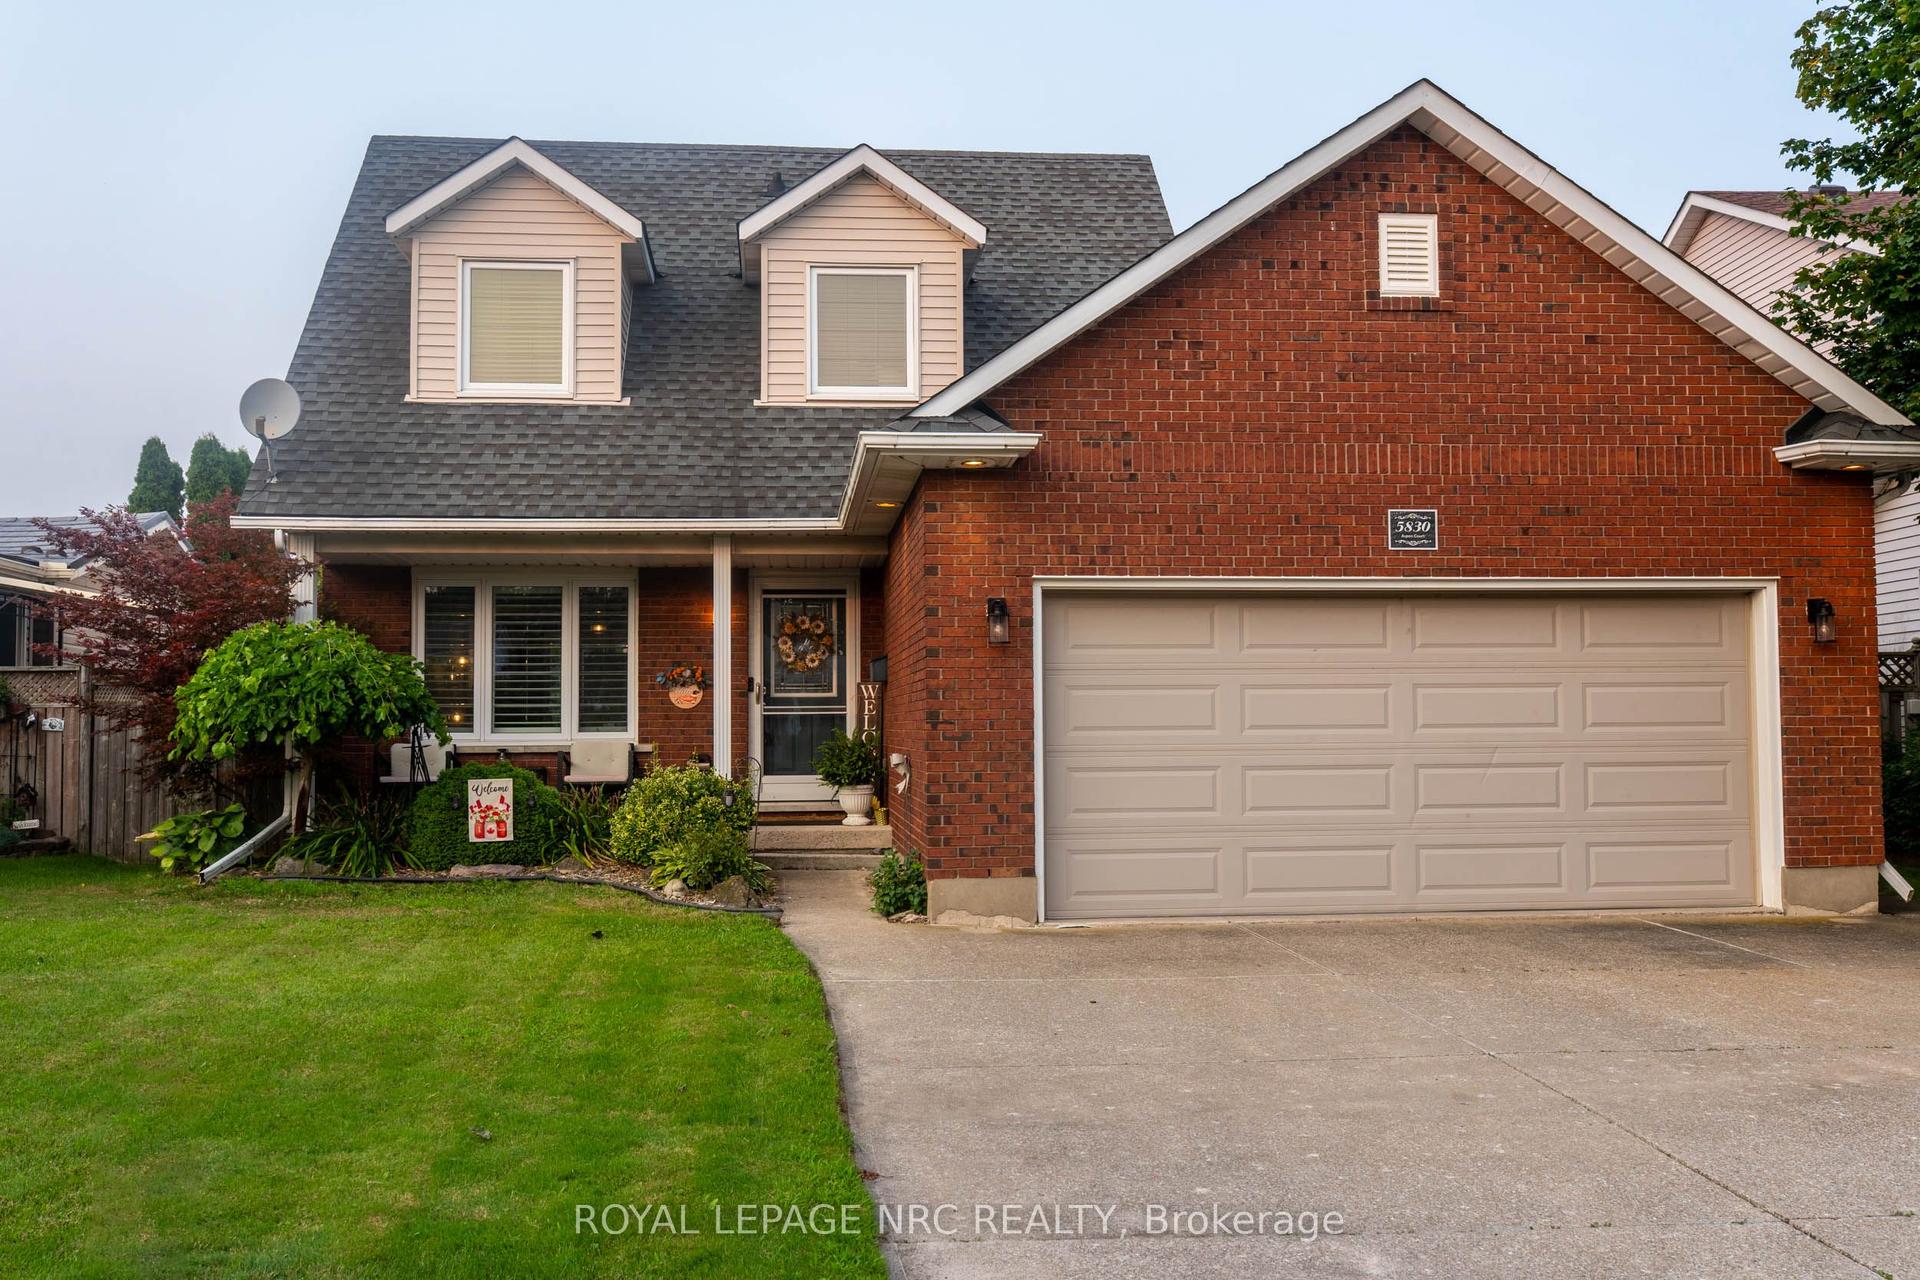
For Sale3 days ago
$749,900
Detached
est. $3,288/mo
5830 Aspen Court, 220 - Oldfield
Niagara Falls, ON
3+1 bd
3 ba
1,300
6
MLS# X13667916Royal Lepage Nrc Realty
WhatsApp Aman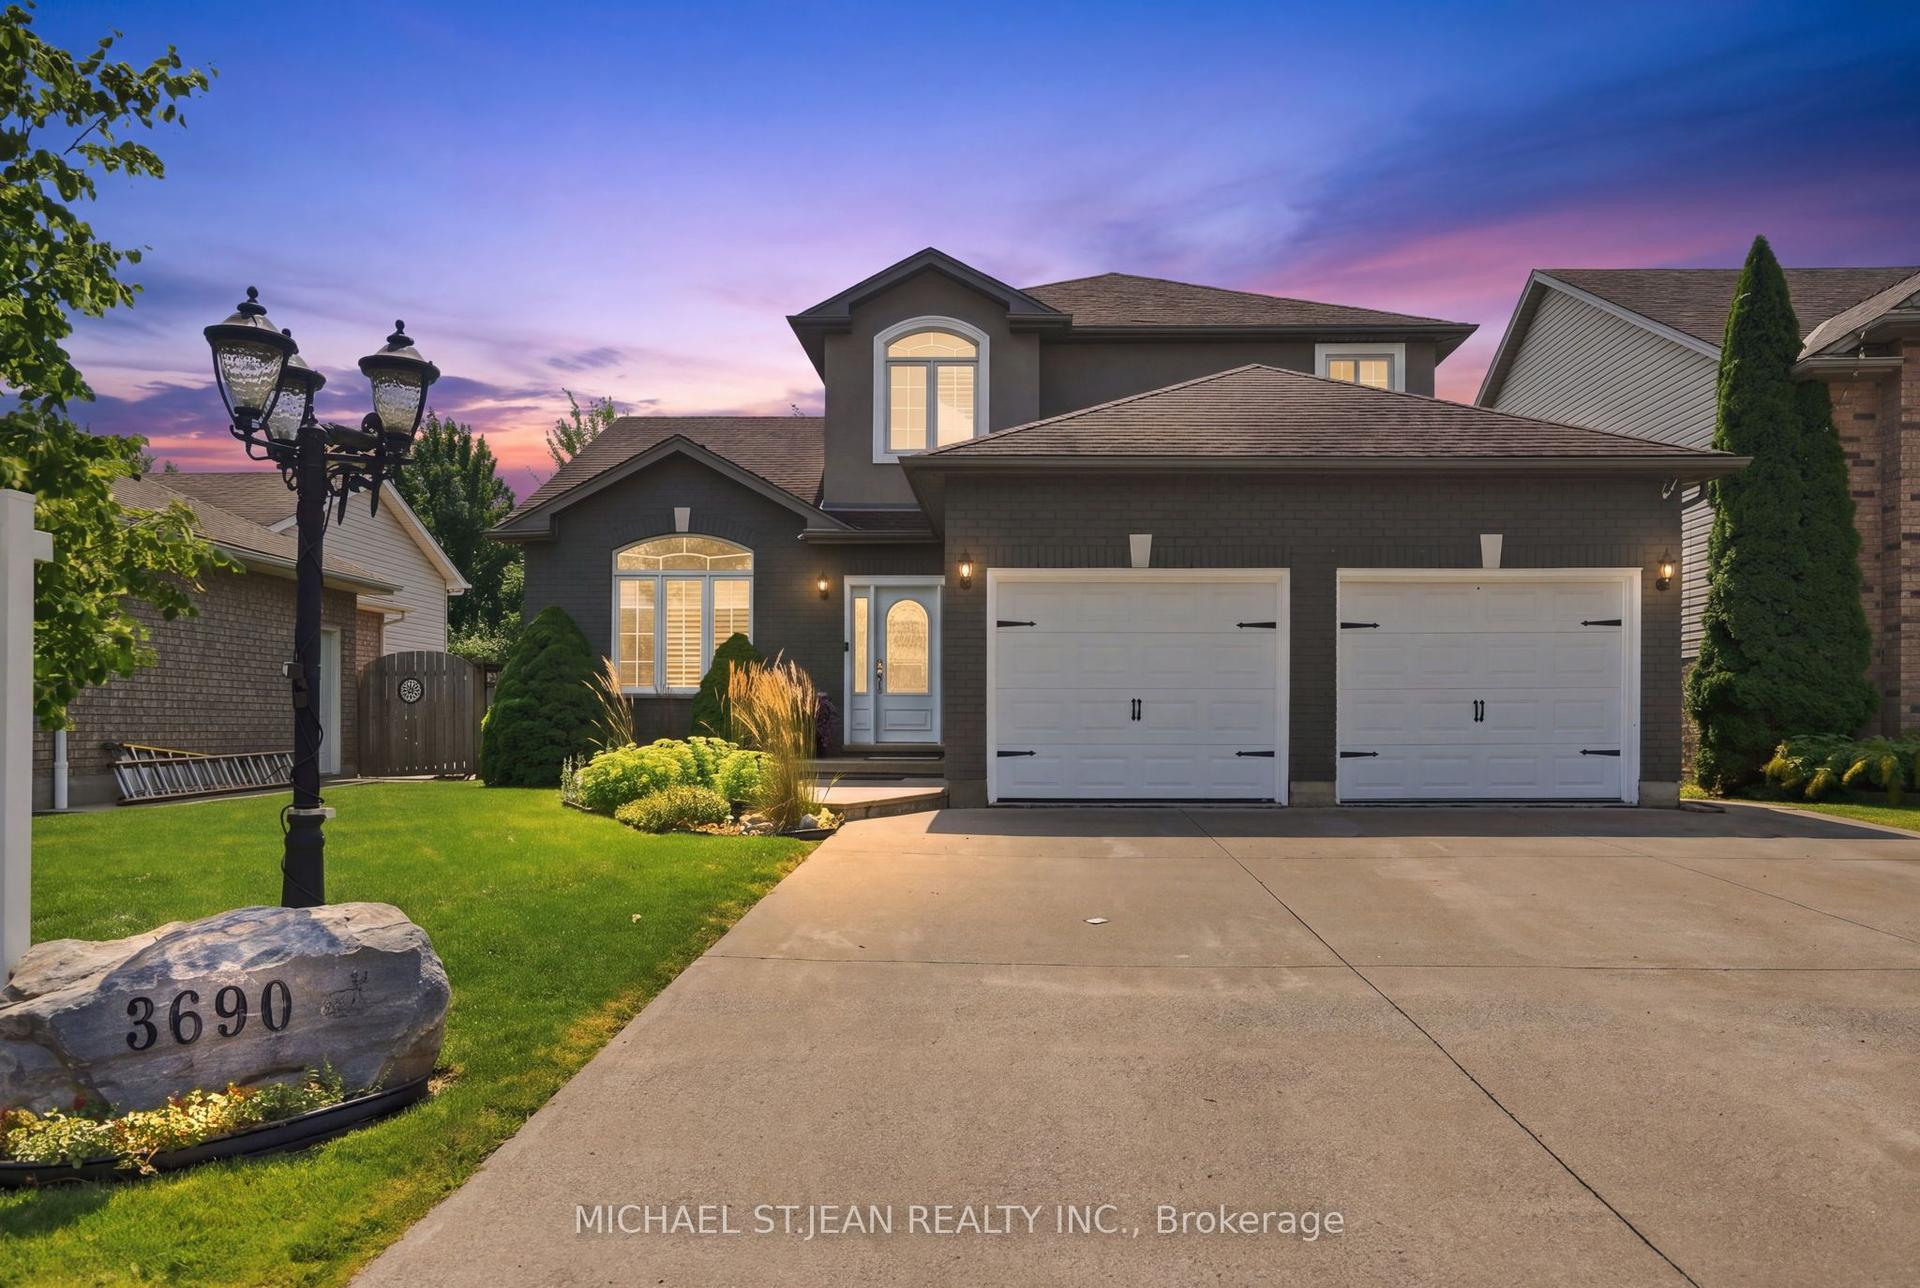
For Sale15 h ago
$849,900
Detached
est. $3,726/mo
3690 Weinbrenner Road, 223 - Chippawa
Niagara Falls, ON
3+1 bd
4 ba
1,750
6
MLS# X13678410Michael St.Jean Realty Inc.
WhatsApp Aman