For Sale
Just Listed
1399 Commissioners Road W 1 #1
South B, London South, ON
$429,000
2Bd
2Ba
1,100+sqft
2Parking
$390/sqft
Condo TownMLS# X13675046Listed 2026-08-140 DOM
Cooling
Central Air
Basement
Walk-Out
Just listed! New listings in London South often receive offers within the first week.
About this home
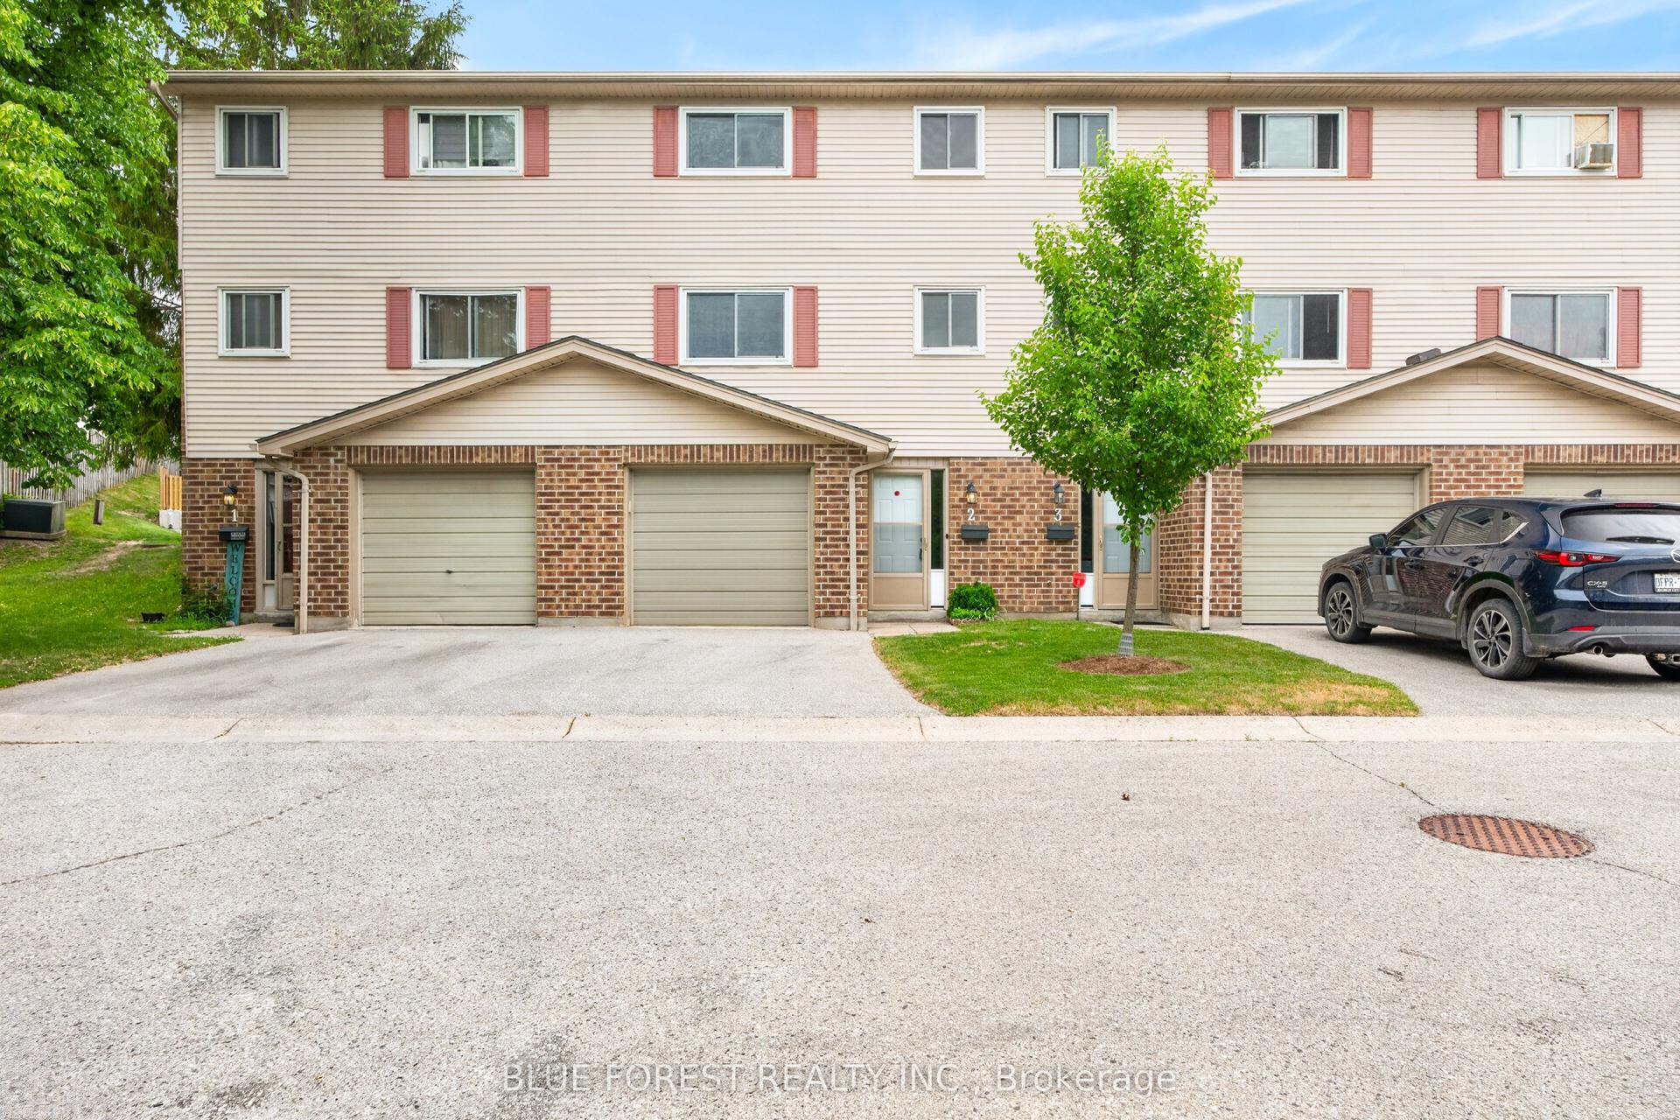
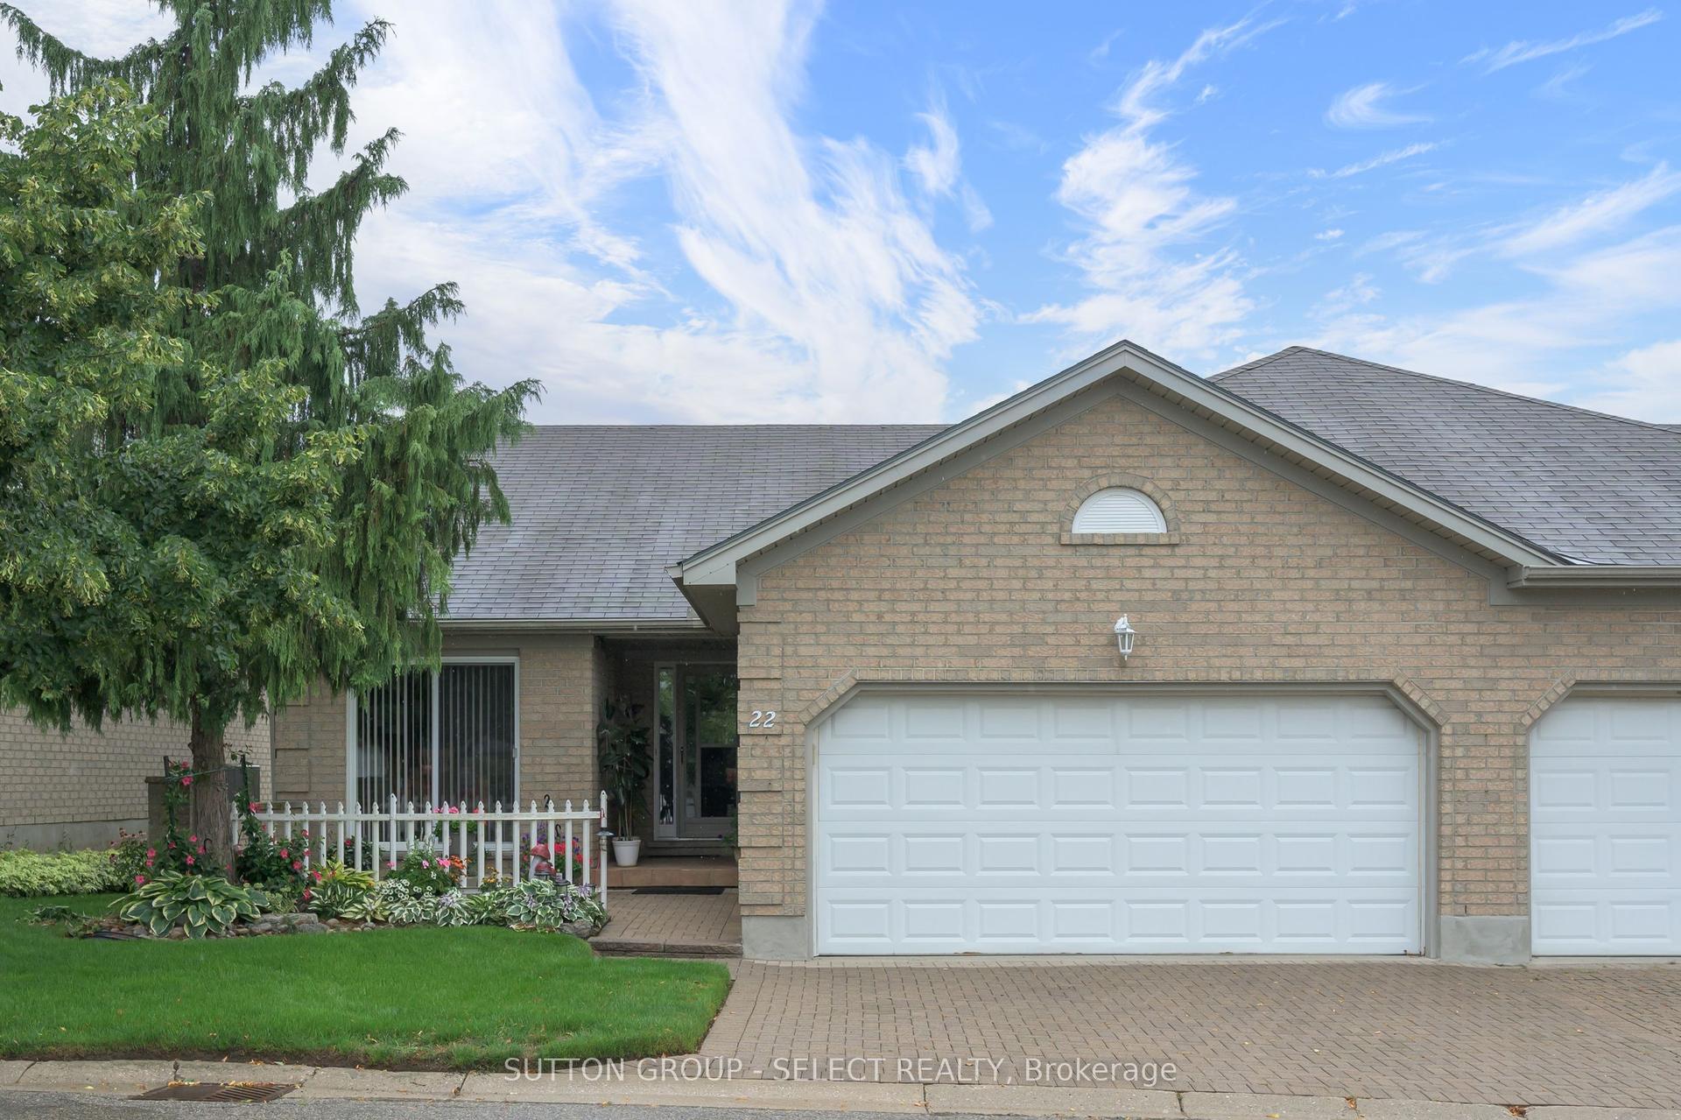
Stylish Byron Condo in an Unbeatable Location! Discover this beautifully maintained condo in the heart of desirable Byron, just a short walk to shopping, Springbank Park, schools, Tim Hortons and everyday essentials like the library, grocery store, vet clinic, optometrist, and dental offices. This former model home was thoroughly upgraded and has seen numerous updates over the years. You will love the beautiful kitchen with white cabinetry and modern backsplash and the spacious living room with a cozy fireplace inset into a shiplap feature wall. Enjoy the benefits of an end unit offering extra privacy on your private balcony and easy access to visitor parking and green space. Along with the balcony there is also a walkout on the main floor to a private patio. This condo is not just a home its a lifestyle. Get ready to just unpack and enjoy!
WalkoutFireplace
Rooms
Main Floor
| Living Room | 5.15 × 3.19 m | |
| Kitchen | 2.22 × 3.21 m | |
| Dining Room | 2.93 × 2.88 m | |
| Bathroom | 1.59 × 1.52 m | 2 Pc Bath |
Second Floor
| Primary Bedroom | 4.46 × 3.18 m | |
| Bedroom | 4.48 × 2.88 m | |
| Bathroom | 1.52 × 2.87 m | 4 Pc Bath |
Other
| Foyer | 1.70 × 2.97 m | |
| Family Room | 4.08 × 5.23 m | |
| Utility Room | 1.59 × 2.82 m |
Features
- Auto Garage Door Remote
- Walk-Out
- Finished
- Central Air
- 2-Storey
Financials
Annual Taxes
$3,269
Estimated Rental Income
Entire property$2,600 – $3,500/mo
Rental yield7.3% – 9.8%
*Estimates based on comparable rentals in the area. Actual income may vary.
Market Data — London South
Days on market0 days
Buyer's MarketSeller's Market
Based on active listings in London South. Data updates daily.
Getting around
How walkable, bikeable, and transit-friendly this neighbourhood is.
78
/ 100
Walk Score
Very Walkable
57
/ 100
Transit Score
Good Transit
55
/ 100
Bike Score
Bikeable
Scores are estimates based on neighbourhood data and are for informational purposes only.
MLS® data courtesy of the Toronto Regional Real Estate Board (TRREB).
The information provided herein must only be used by consumers that have a bona fide interest in the purchase, sale, or lease of real estate and may not be used for any commercial purpose or any other purpose. Listing information is deemed reliable but is not guaranteed accurate by the Toronto Regional Real Estate Board, the listing brokerage, or this website. The trademarks REALTOR®, REALTORS® and the REALTOR® logo are controlled by The Canadian Real Estate Association (CREA) and identify real estate professionals who are members of CREA. MLS®, Multiple Listing Service®, and the associated logos are owned by CREA. Not intended to solicit properties currently listed for sale or buyers under contract.
You may also like
More homes in London South
Hand-picked listings with a similar price range and style.
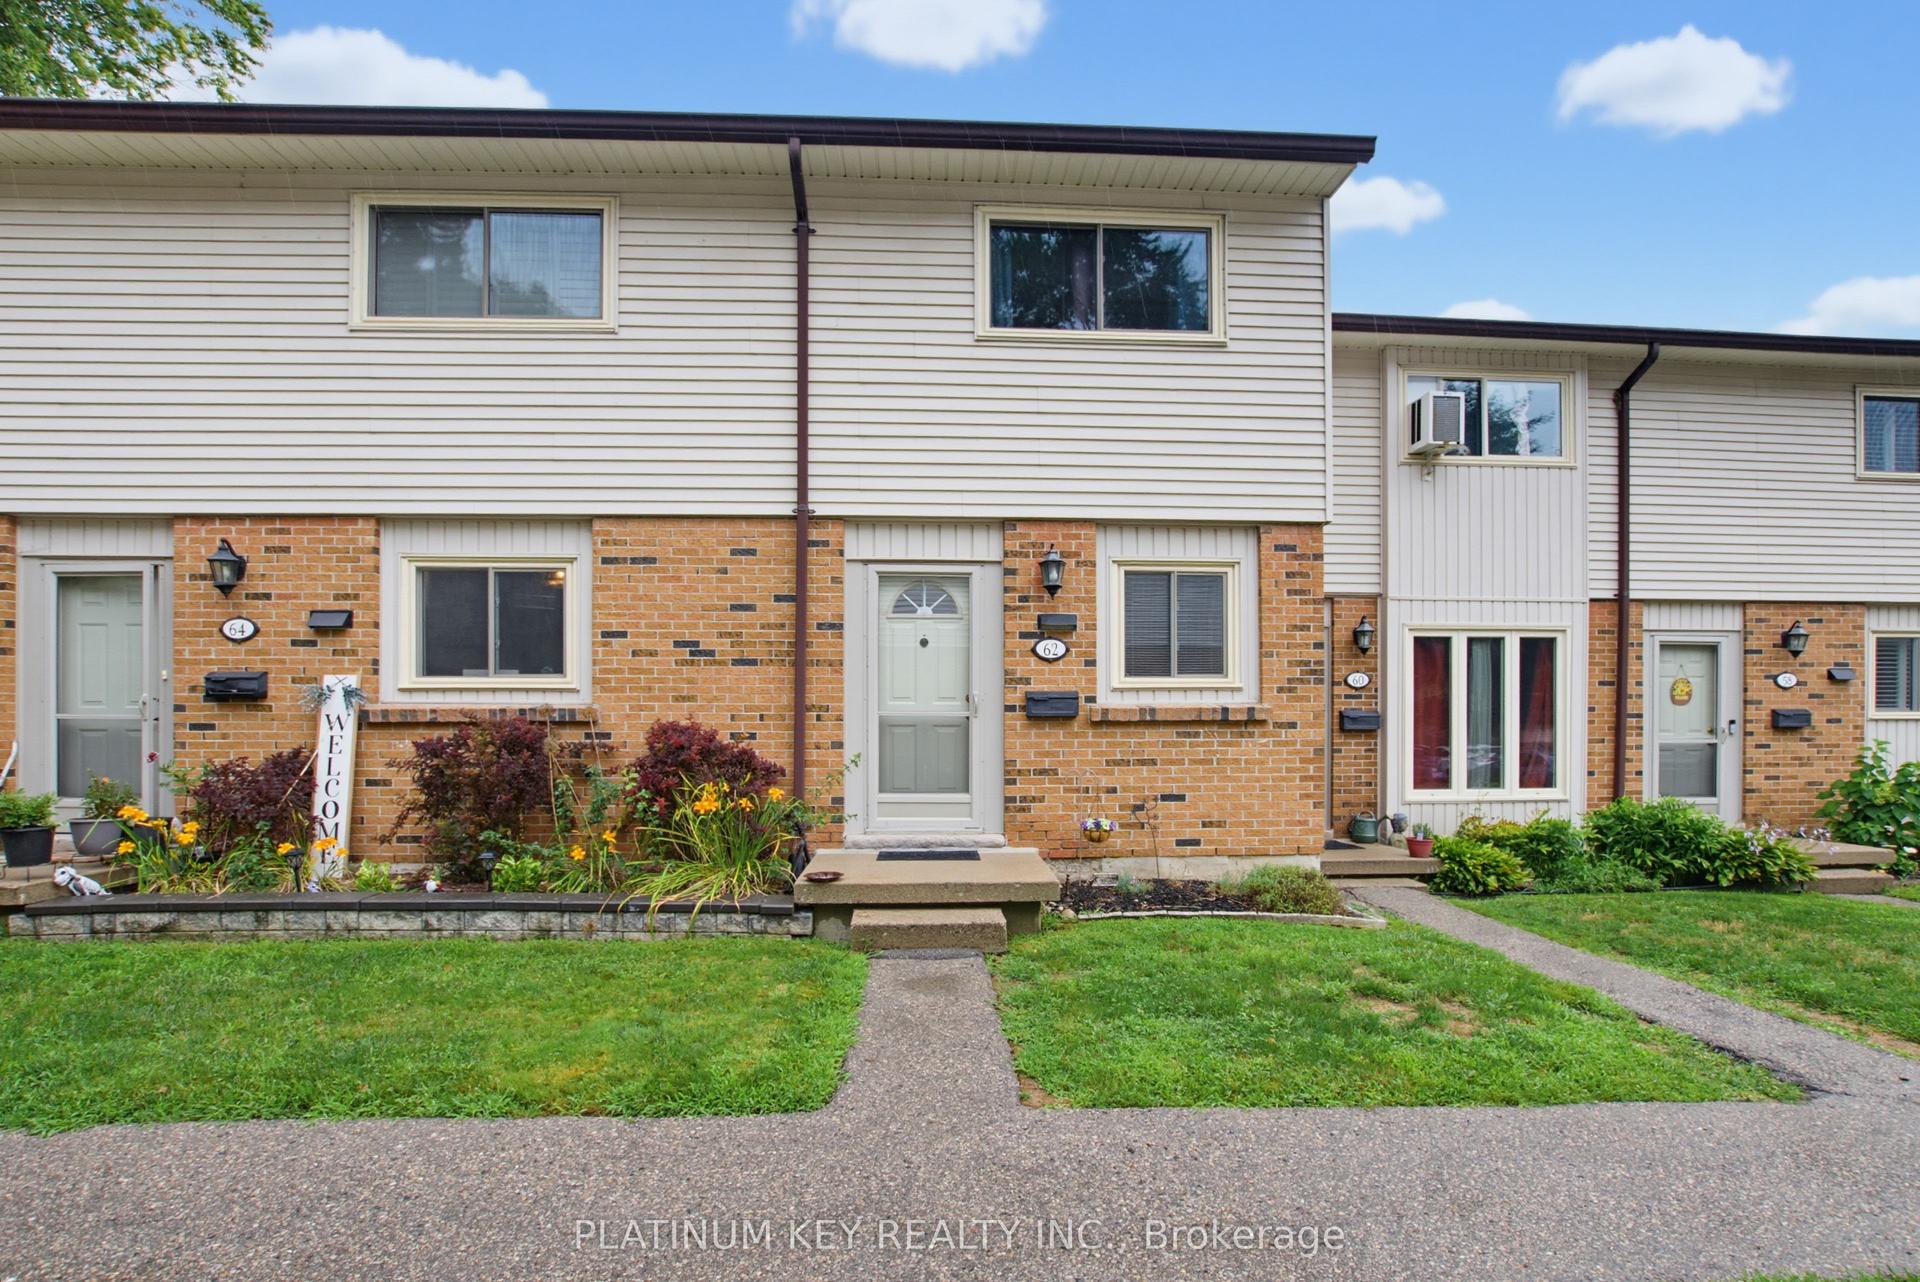
For Sale16 h ago
$392,500
Condo Town
est. $1,721/mo
1328 Commissioners Road W 62 #62, South B
London South, ON
2 bd
2 ba
950
1
MLS# X13676850Platinum Key Realty Inc.
WhatsApp Aman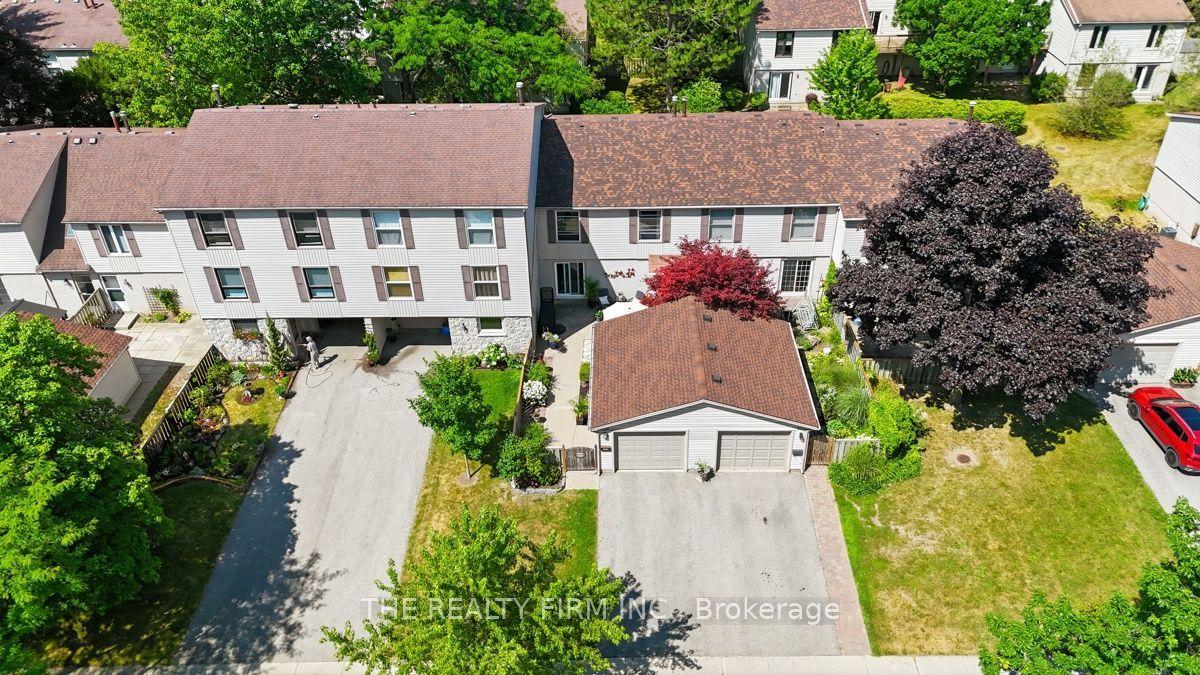
For Sale16 h ago
$499,000
Condo Town
est. $2,188/mo
905 Dalhousie Drive, South M
London South, ON
4 bd
3 ba
1,700
2
MLS# X13675692The Realty Firm Inc.
WhatsApp Aman