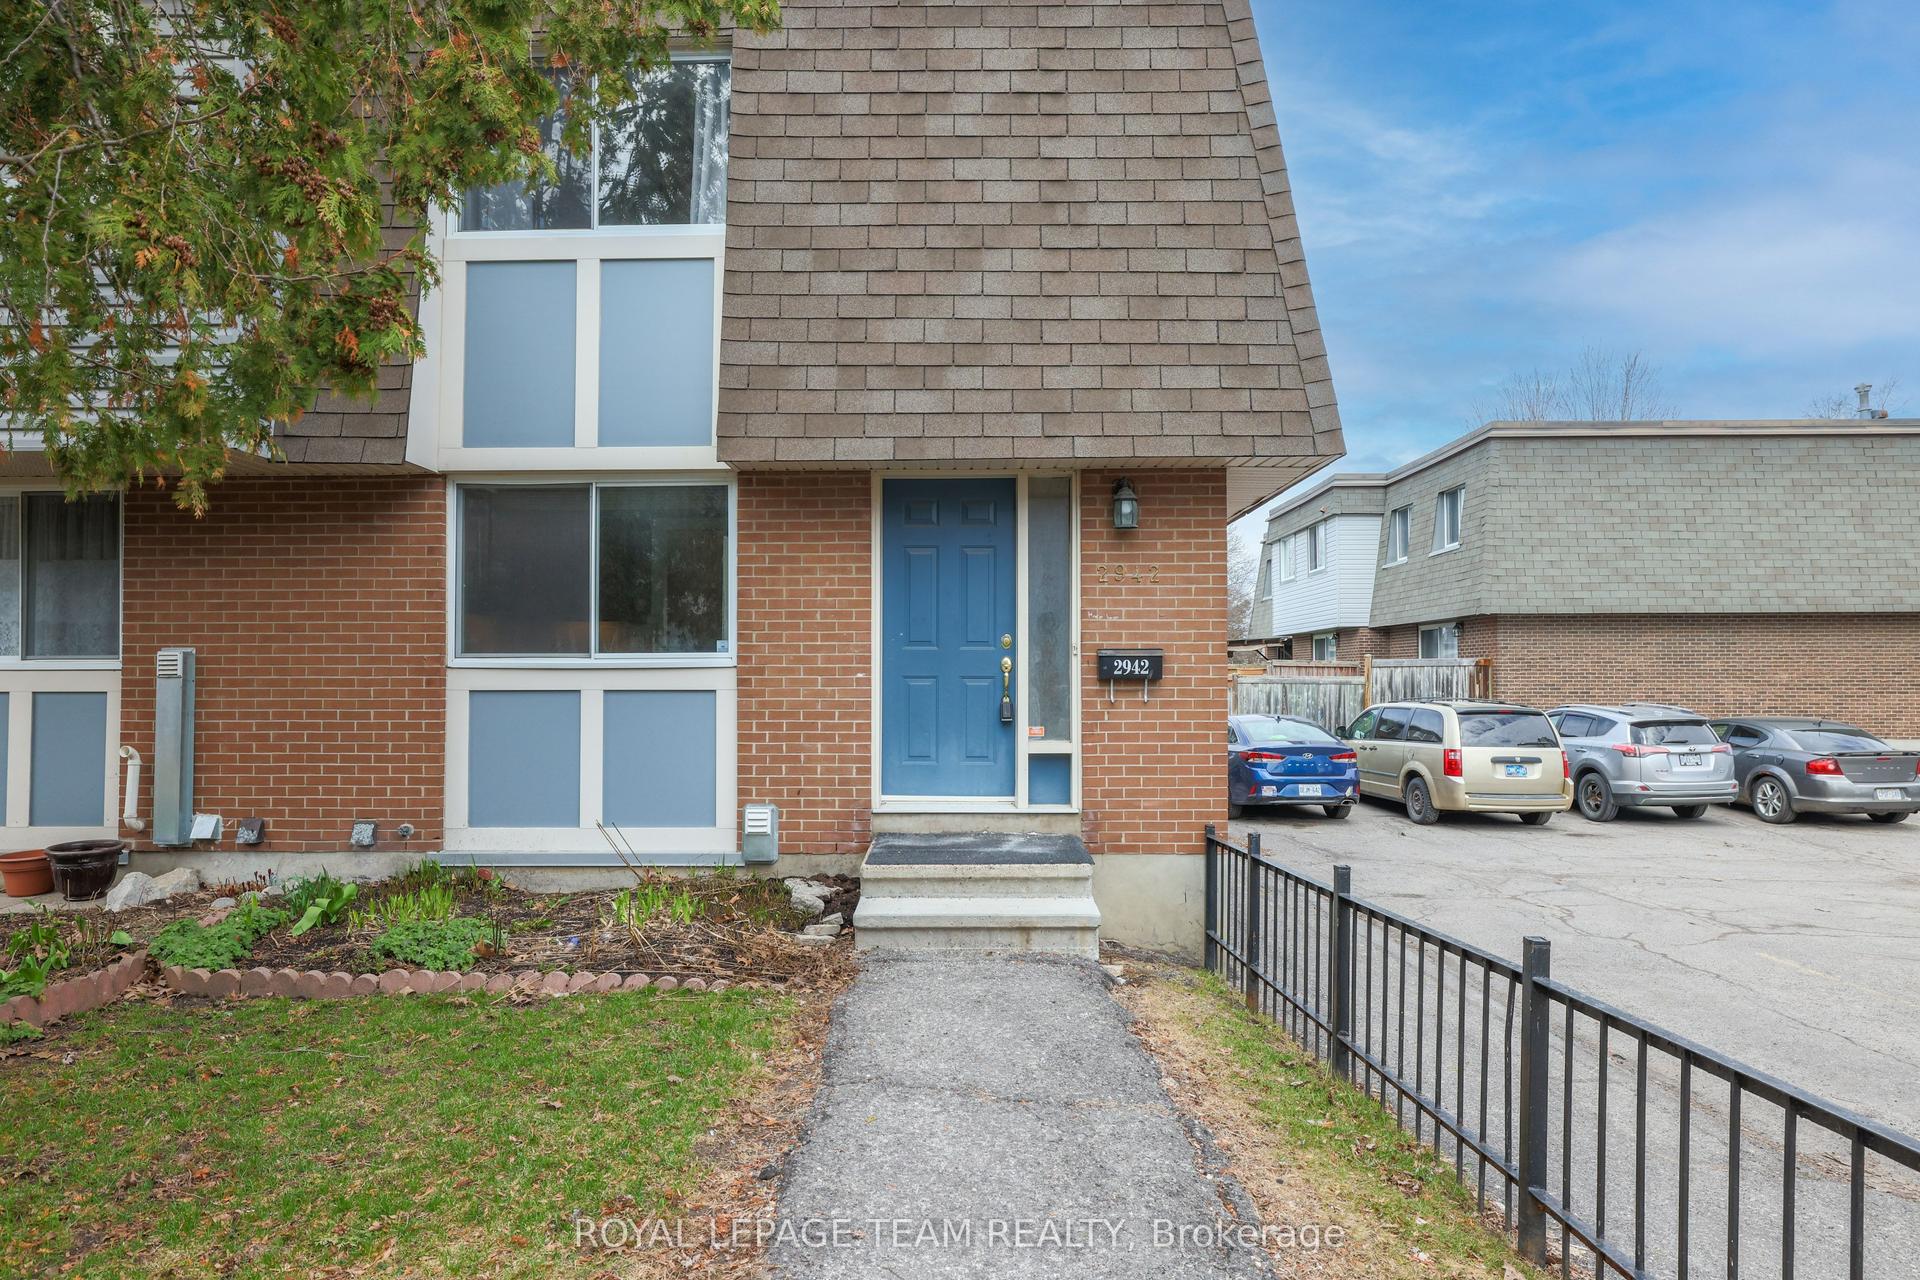
For Sale
Just Listed
3240 Southgate Road 51 #51
3805 - South Keys, Hunt Club - South Keys and Area, ON
$379,500
4Bd
1Ba
1,500+sqft
1Parking
$253/sqft
Condo TownMLS# X13675168Listed 2026-08-142 DOM
Cooling
Central Air
Basement
Finished
Just listed! New listings in Hunt Club - South Keys and Area often receive offers within the first week.
About this home
Welcome to this charming 4 bedroom condominium townhouse nestled in a quiet, park-like setting. The main level features hardwood flooring throughout, a spacious and bright living room with a gas insert fireplace, a separate dining room and a well-appointed kitchen with convenient access to the private side yard, complete with a patio and natural gas BBQ connection. The upper level hosts four bedrooms and a fully renovated 3 piece bathroom. The finished basement adds valuable living space with a recreation room, utility room and laundry area. One designated parking space (#111) is conveniently located near the front entrance. Enjoy the added benefit of a community outdoor pool and a fantastic location within walking distance to South Keys Shopping Centre, with easy access to the LRT, airport, schools, parks, transit and numerous other amenities. An excellent opportunity for first-time buyers, families or investors. Immediate possession available. Move in and enjoy!
PoolRenovatedHardwoodFireplace
Rooms
Main Floor
| Living Room | 3.66 × 3.05 m | Hardwood Floor Fireplace |
| Dining Room | 2.92 × 3.00 m | Hardwood Floor |
| Kitchen | 5.84 × 3.53 m | Hardwood Floor W/O To Yard |
Second Floor
| Primary Bedroom | 4.04 × 3.40 m | Walk-In Closet(s) |
| Bedroom 2 | 3.05 × 3.05 m | |
| Bedroom 3 | 3.00 × 2.90 m | |
| Bedroom 4 | 2.72 × 2.69 m | |
| Bathroom | 2.64 × 1.68 m | 3 Pc Bath Renovated |
Basement
| Recreation | 5.69 × 3.00 m |
Features
- None
- Patio
- Full
- Finished
- Central Air
- 2-Storey
Financials
Annual Taxes
$2,724
Estimated Rental Income
Entire property$3,200 – $4,200/mo
Rental yield10.1% – 13.3%
*Estimates based on comparable rentals in the area. Actual income may vary.
Market Data — Hunt Club - South Keys and Area
Days on market2 days
Buyer's MarketSeller's Market
Based on active listings in Hunt Club - South Keys and Area. Data updates daily.
Getting around
How walkable, bikeable, and transit-friendly this neighbourhood is.
71
/ 100
Walk Score
Very Walkable
56
/ 100
Transit Score
Good Transit
48
/ 100
Bike Score
Somewhat Bikeable
Scores are estimates based on neighbourhood data and are for informational purposes only.
MLS® data courtesy of the Toronto Regional Real Estate Board (TRREB).
The information provided herein must only be used by consumers that have a bona fide interest in the purchase, sale, or lease of real estate and may not be used for any commercial purpose or any other purpose. Listing information is deemed reliable but is not guaranteed accurate by the Toronto Regional Real Estate Board, the listing brokerage, or this website. The trademarks REALTOR®, REALTORS® and the REALTOR® logo are controlled by The Canadian Real Estate Association (CREA) and identify real estate professionals who are members of CREA. MLS®, Multiple Listing Service®, and the associated logos are owned by CREA. Not intended to solicit properties currently listed for sale or buyers under contract.
You may also like
More homes in Hunt Club - South Keys and Area
Hand-picked listings with a similar price range and style.
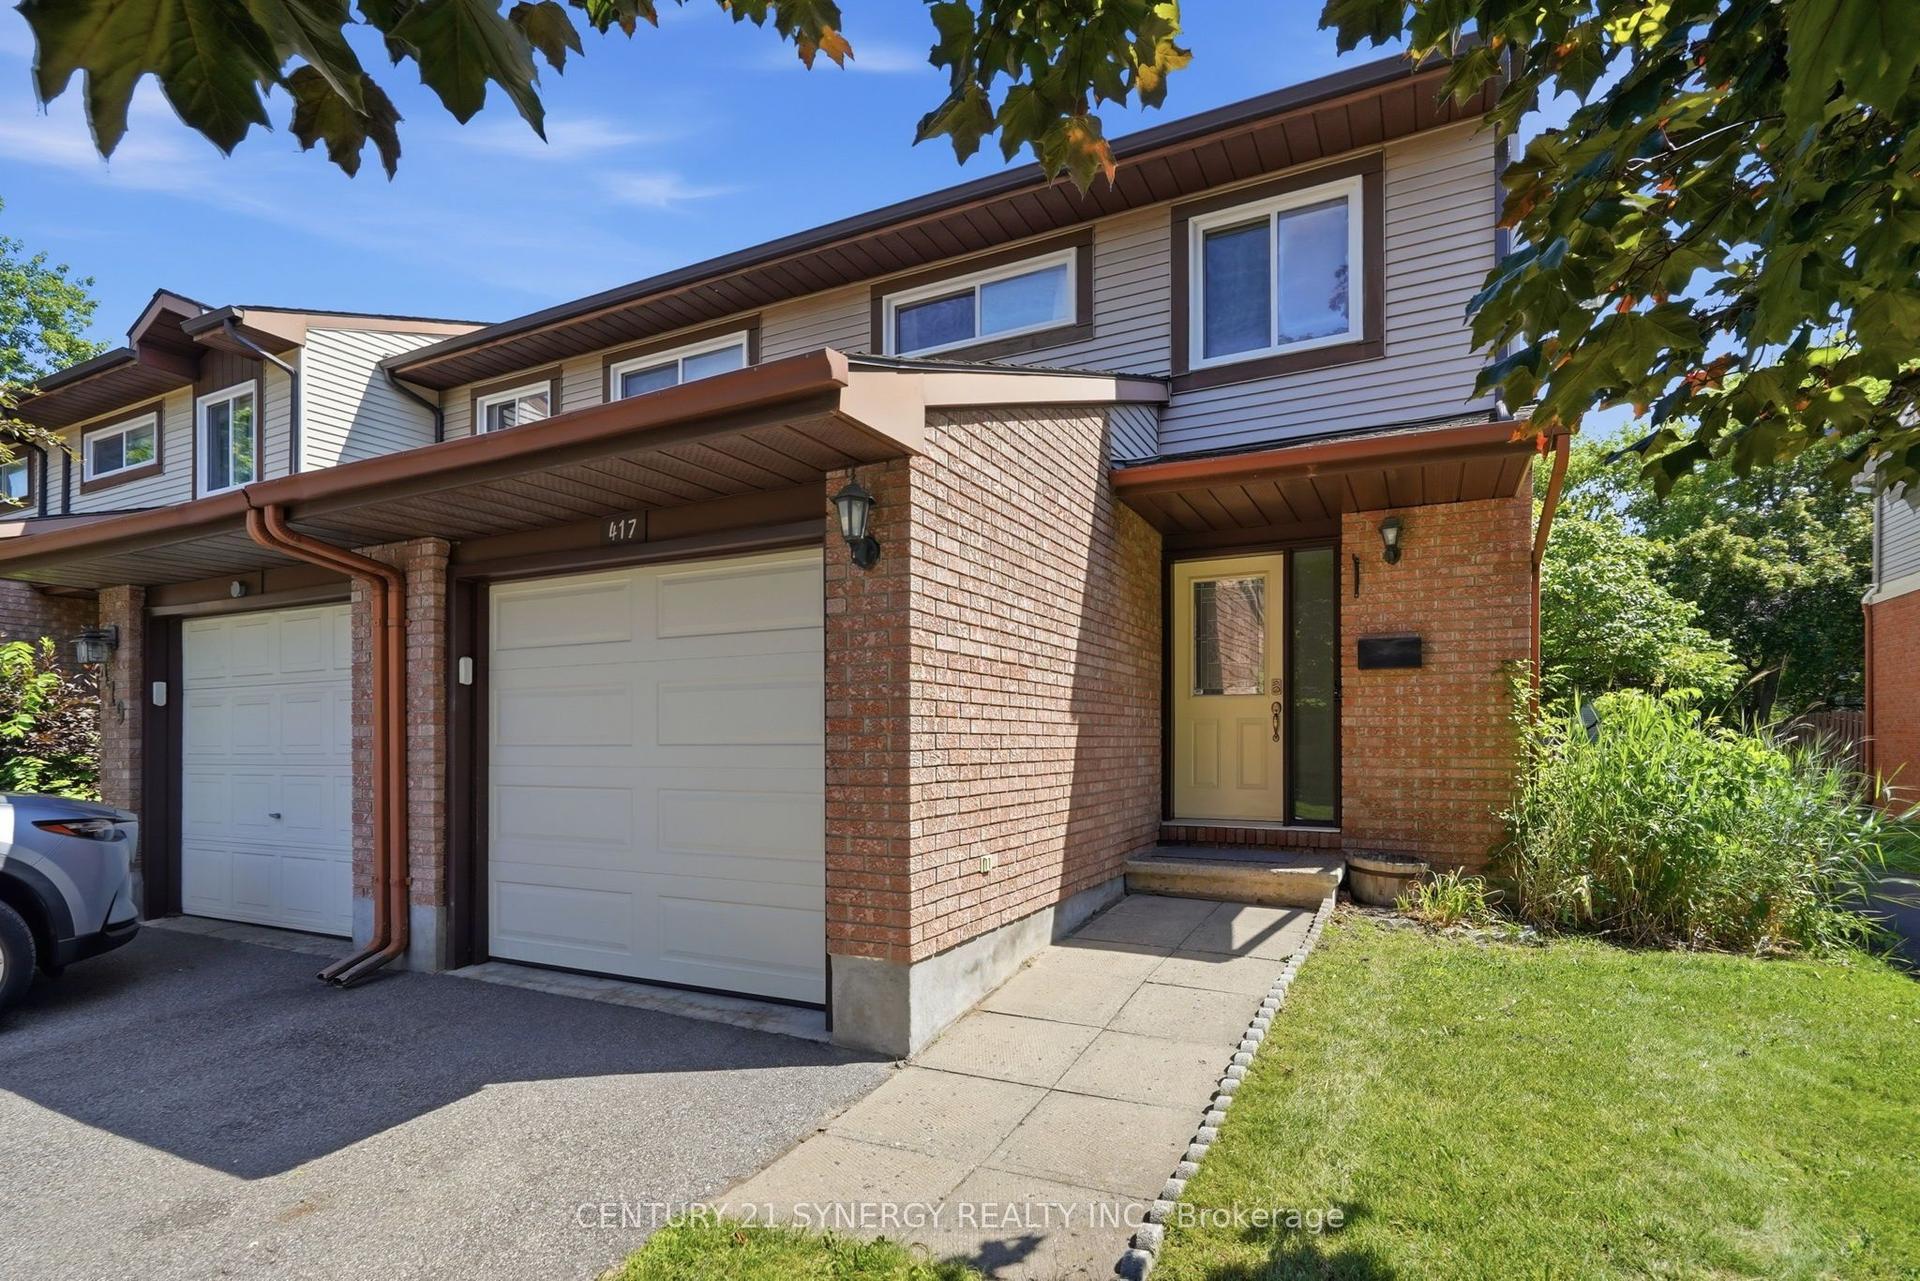
For Sale24 days ago
$469,900
Condo Town
est. $2,060/mo
417 Sandhamn Private, 3806 - Hunt Club Park/Greenboro
Hunt Club - South Keys and Area, ON
3+1 bd
3 ba
1,300
2
MLS# X13601792Century 21 Synergy Realty Inc.
WhatsApp Aman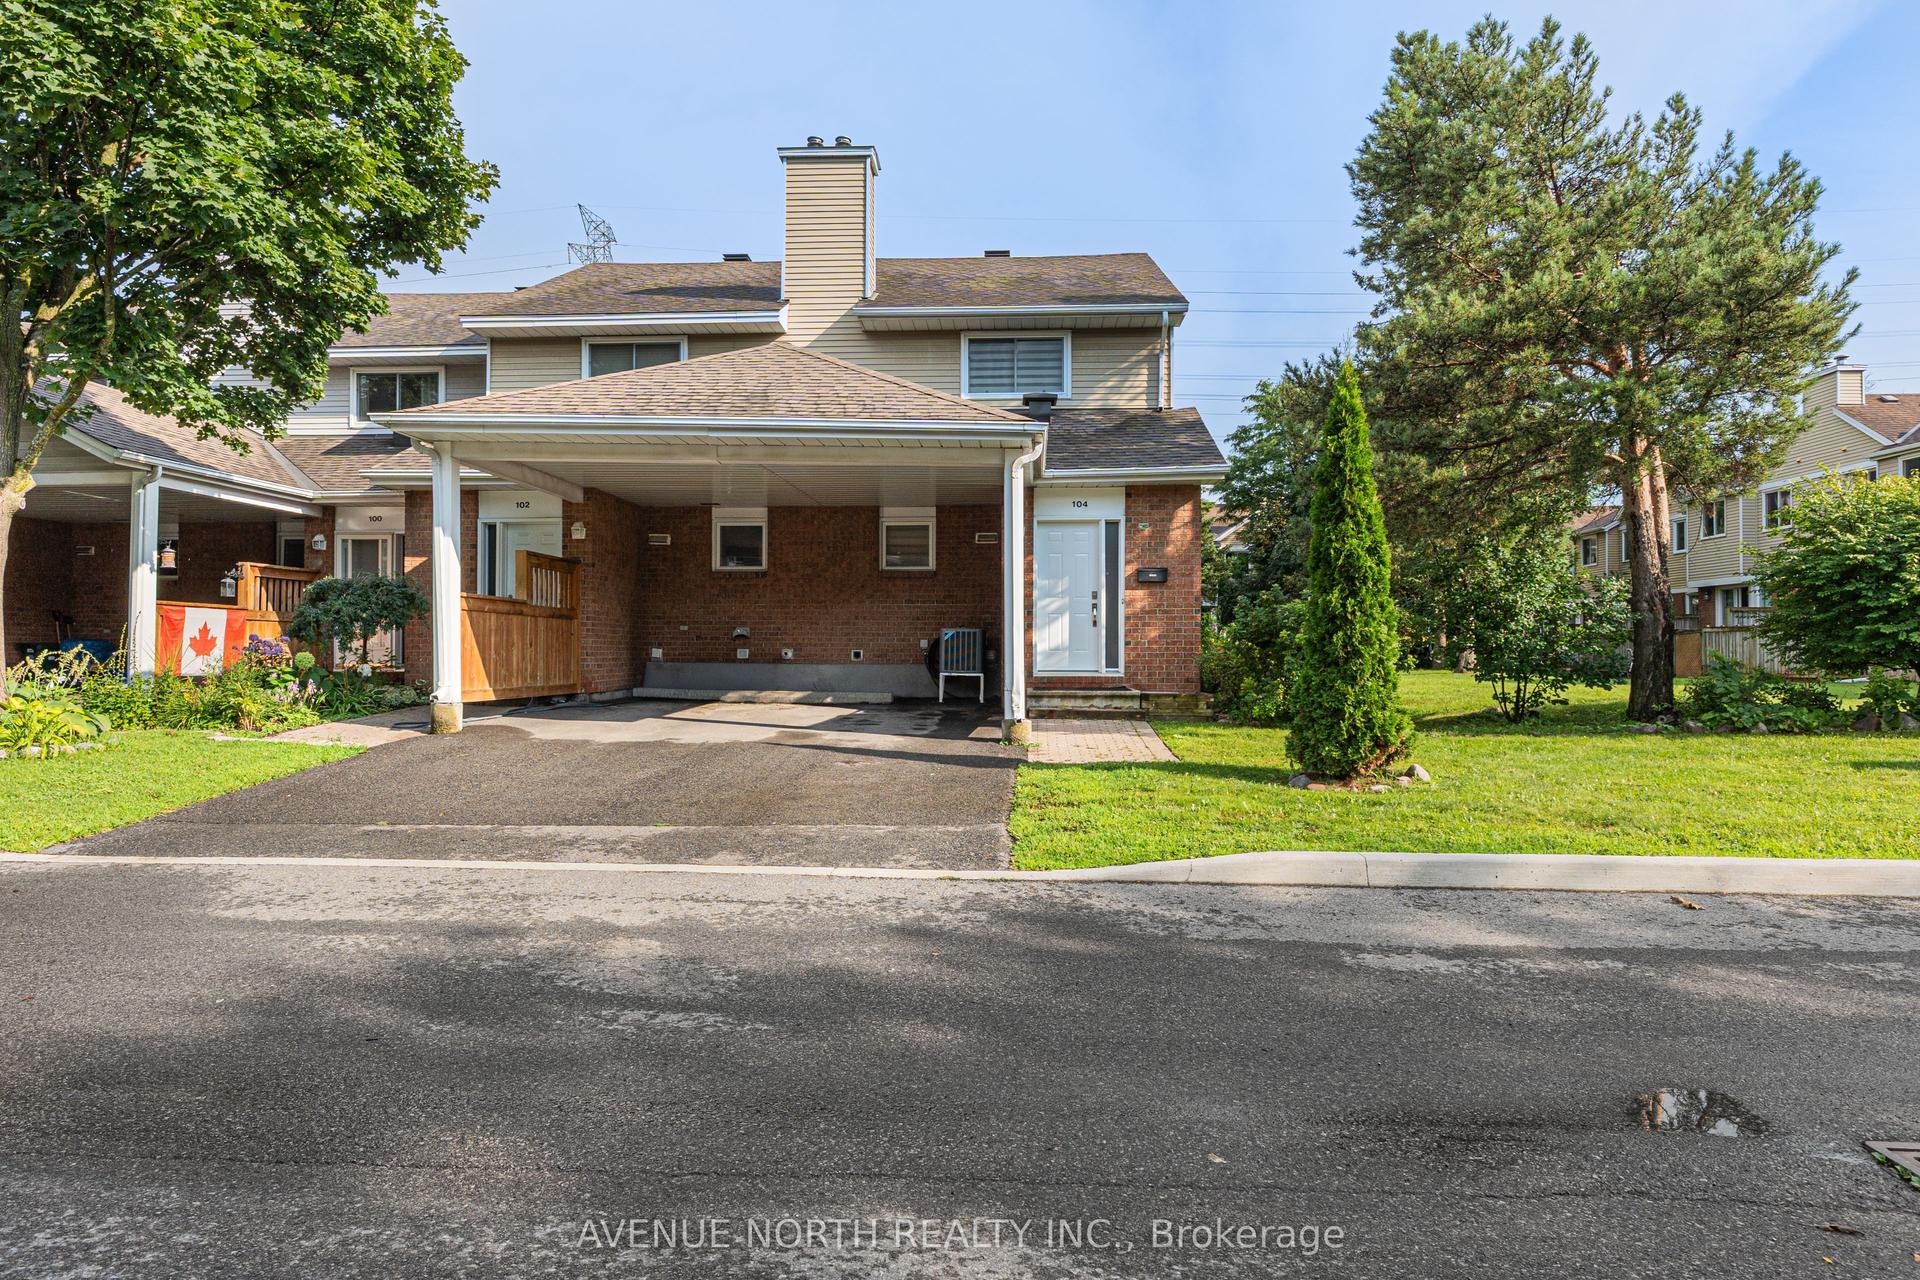
For Sale5 days ago
$414,999
Condo Town
est. $1,819/mo
104 Bannerhill Private - #-, 3804 - Heron Gate/Industrial Park
Hunt Club - South Keys and Area, ON
3 bd
2 ba
1,100
2
MLS# X13665166Avenue North Realty Inc.
WhatsApp Aman