For Lease
Just Listed
2621 BAYNES SOUND Way
7711 - Barrhaven - Half Moon Bay, Barrhaven, ON
$2,400
3Bd
2Ba
1,300+sqft
3Parking
26.41 x 44.29 ftlot
$2/sqft
TownhouseMLS# X13675288Listed 2026-08-140 DOM
Cooling
Central Air
Just listed! New listings in Barrhaven often receive offers within the first week.
About this home
Step into a home that's genuinely ready for you to unpack and settle in. This freehold end-unit brings the bonus of extra windows and privacy that only a corner unit offers, paired with a freshly painted, professionally cleaned interior - crisp, bright, and move-in ready from day one.The main level unfolds in an open-concept layout built for real life - cooking while chatting, hosting without feeling boxed in, or just stretching out after a long day. Brand new flooring carries through the living room, dining room, and all three bedrooms, and the living space spills right out onto a private patio and balcony through a newly replaced door - your own corner for morning coffee, evening unwinding, or weekend hangouts.The primary bedroom is generously sized with ample closet space, while two additional bedrooms flex easily into a home office, nursery, or guest room. A dedicated laundry room and a handy powder room keep the everyday practical side covered too.And the location does a lot of the work for you: schools, parks, and public transit are all within walking distance, with everyday essentials just a 5-minute drive away.Flooring: tile, hardwood, and wall-to-wall carpet.Application requirements: All prospective tenants must submit a completed rental application and pass a credit check and employment verification. Please have recent pay stubs or an employment letter on hand to help your application move quickly.
Hardwood
Rooms
Main Floor
| Foyer | 2.81 × 1.98 m |
Second Floor
| Living Room | 4.11 × 3.42 m | |
| Kitchen | 2.74 × 2.64 m |
Third Floor
| Dining Room | 3.40 × 3.27 m | |
| Bathroom | 1.95 × 0.71 m | |
| Primary Bedroom | 3.65 × 3.35 m | |
| Bedroom | 2.74 × 2.59 m | |
| Bedroom | 2.74 × 2.79 m |
Features
- Other
- None
- Central Air
- 3-Storey
Financials
Estimated Rental Income
Entire property$3,200 – $4,800/mo
Rental yield1600.0% – 2400.0%
*Estimates based on comparable rentals in the area. Actual income may vary.
Market Data — Barrhaven
Days on market0 days
Buyer's MarketSeller's Market
Based on active listings in Barrhaven. Data updates daily.
Other rentals like this
Similar rentals in Barrhaven
Same property type, similar price, similar size — currently for rent.
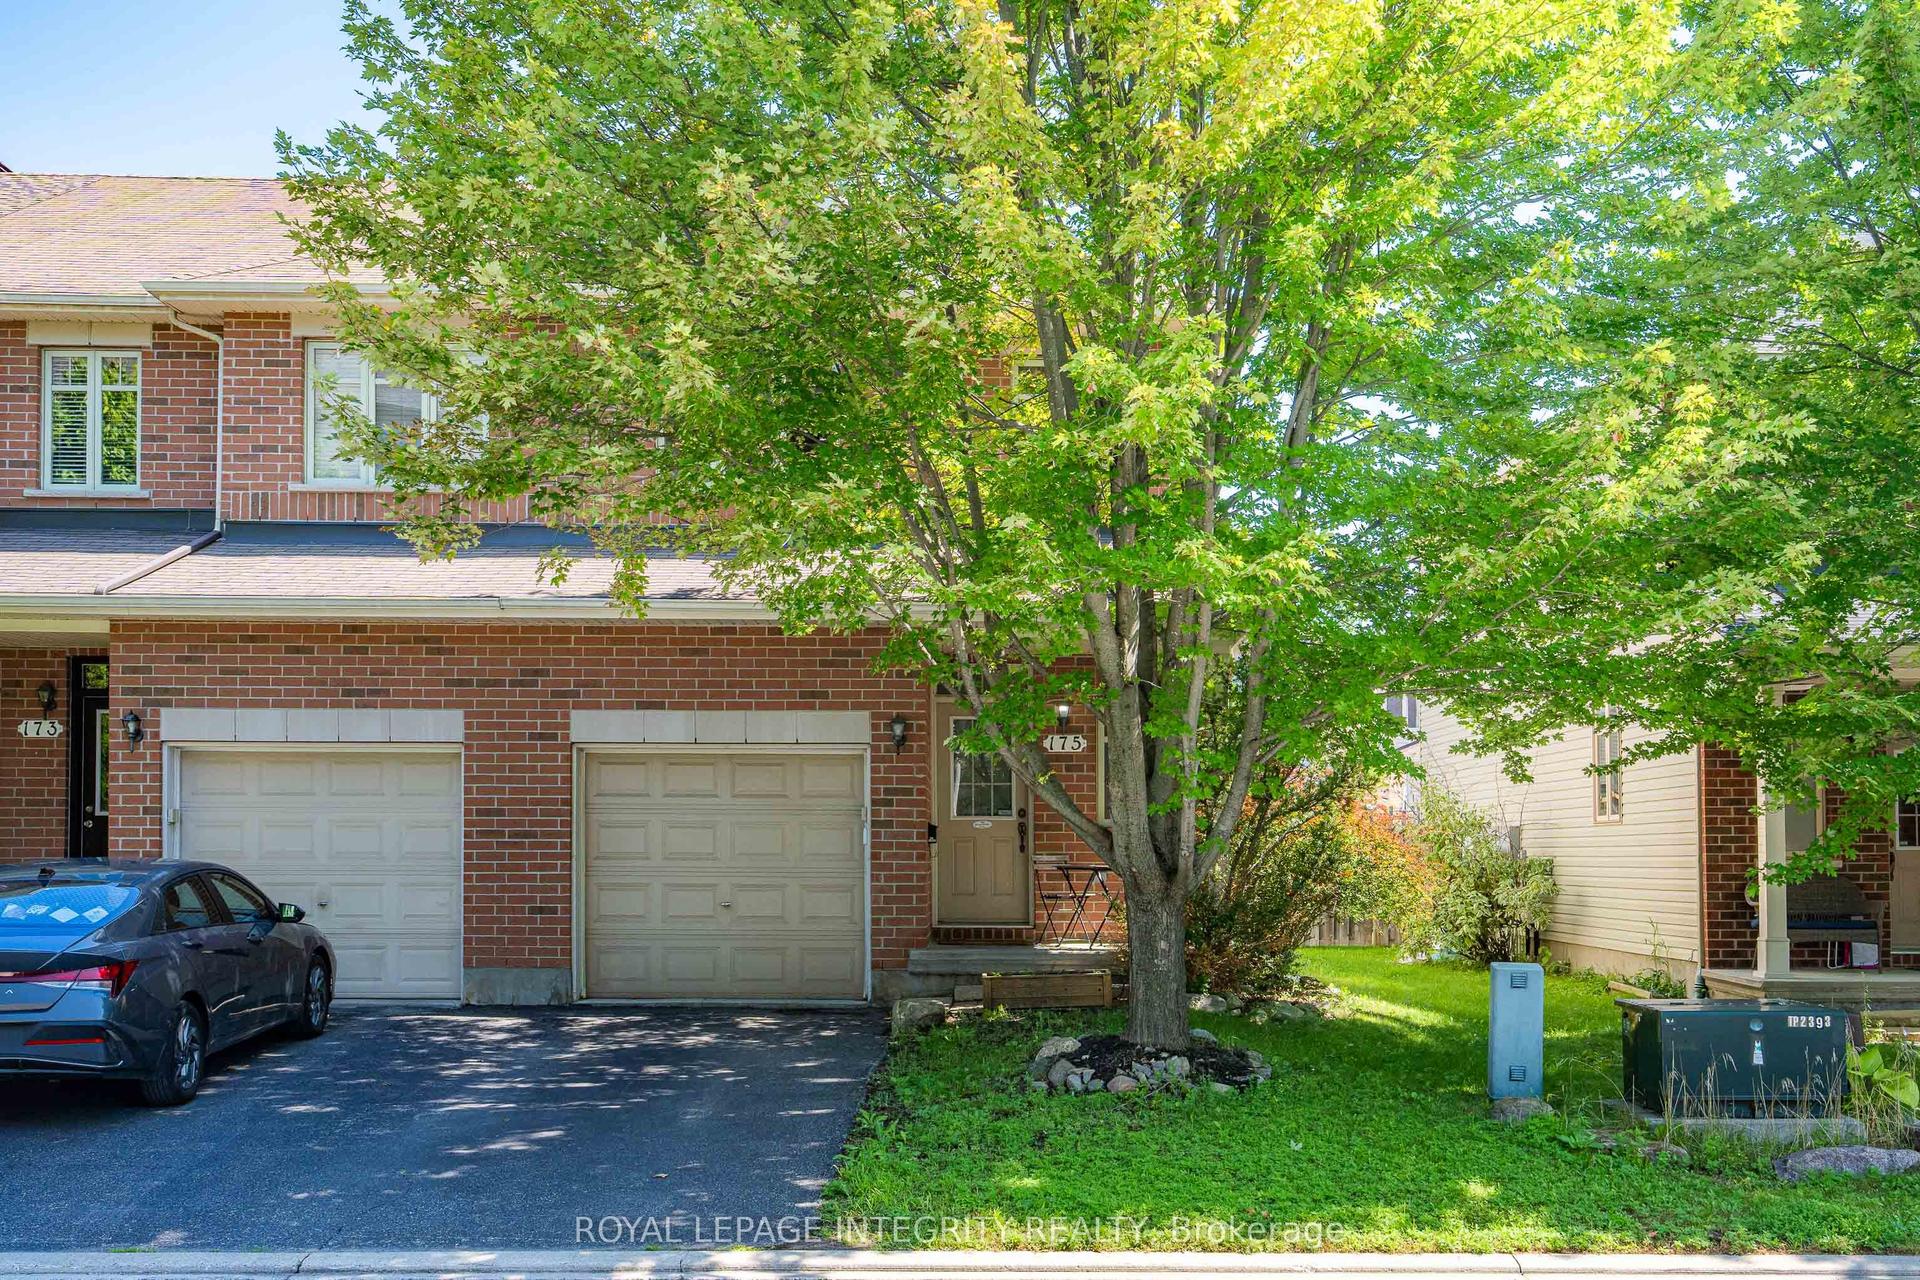
For Lease4 h ago
$2,750
Townhouse
175 Hornchurch Lane, 7706 - Barrhaven - Longfields
Barrhaven, ON
3 bd
3 ba
1,750
2
MLS# X13674290Royal Lepage Integrity Realty
WhatsApp Aman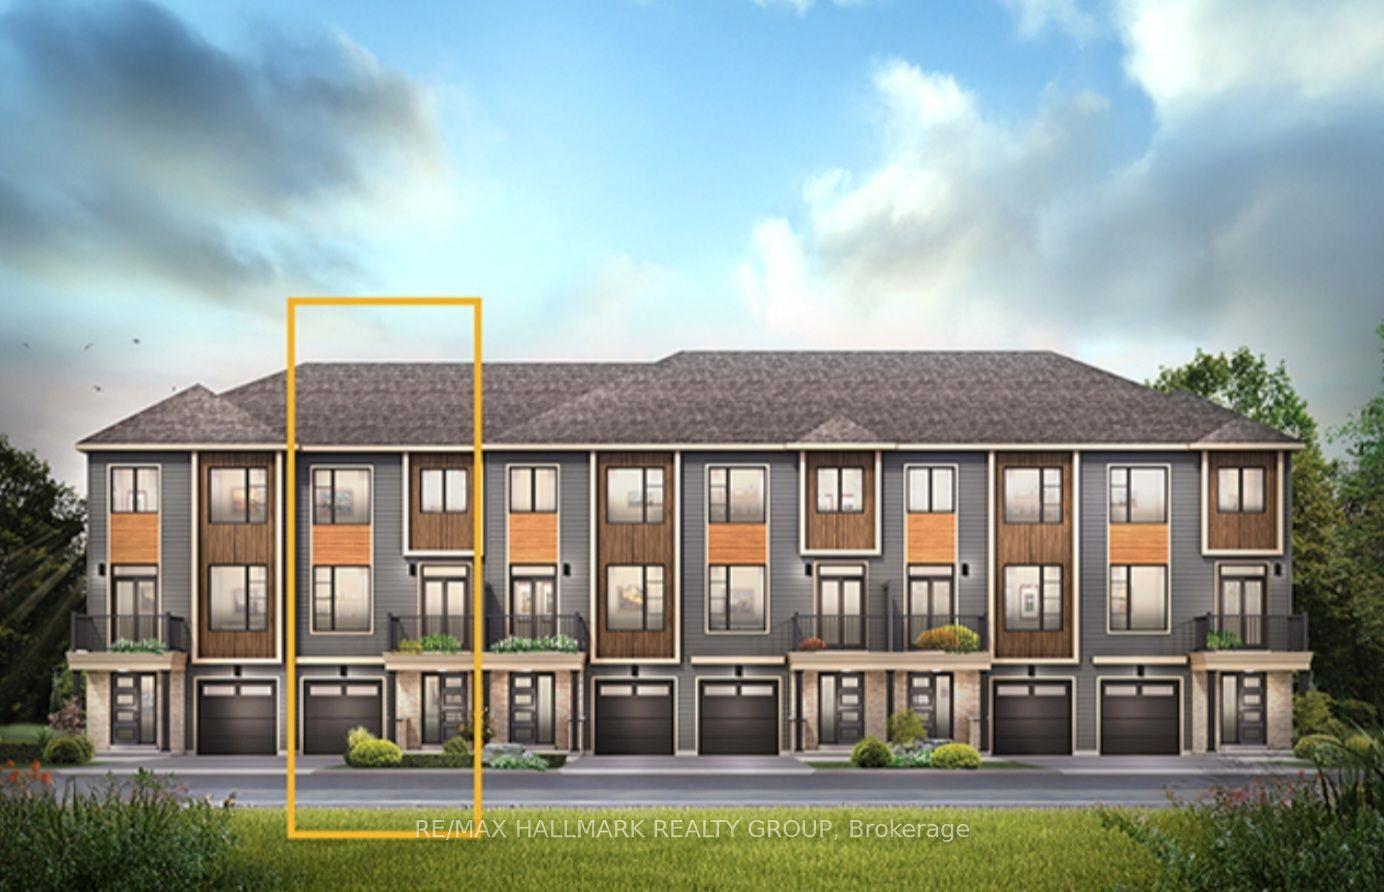
For Lease19 days ago
$2,450
Townhouse
703 TADPOLE Crescent, 7711 - Barrhaven - Half Moon Bay
Barrhaven, ON
2 bd
2 ba
1,300
2
MLS# X13606412Re/Max Hallmark Realty Group
WhatsApp Aman

Getting around
How walkable, bikeable, and transit-friendly this neighbourhood is.
59
/ 100
Walk Score
Somewhat Walkable
42
/ 100
Transit Score
Some Transit
53
/ 100
Bike Score
Bikeable
Scores are estimates based on neighbourhood data and are for informational purposes only.
MLS® data courtesy of the Toronto Regional Real Estate Board (TRREB).
The information provided herein must only be used by consumers that have a bona fide interest in the purchase, sale, or lease of real estate and may not be used for any commercial purpose or any other purpose. Listing information is deemed reliable but is not guaranteed accurate by the Toronto Regional Real Estate Board, the listing brokerage, or this website. The trademarks REALTOR®, REALTORS® and the REALTOR® logo are controlled by The Canadian Real Estate Association (CREA) and identify real estate professionals who are members of CREA. MLS®, Multiple Listing Service®, and the associated logos are owned by CREA. Not intended to solicit properties currently listed for sale or buyers under contract.