For Sale
87 Monte Drive
Gershome, Hamilton, ON
$849,000
3+1Bd
3Ba
1,750+sqft
6Parking
67.99 x 136.31 ftlot
$485/sqft
DetachedMLS# X13675766Listed 2026-08-1411 DOM
Cooling
Central Air
Basement
Finished
About this home
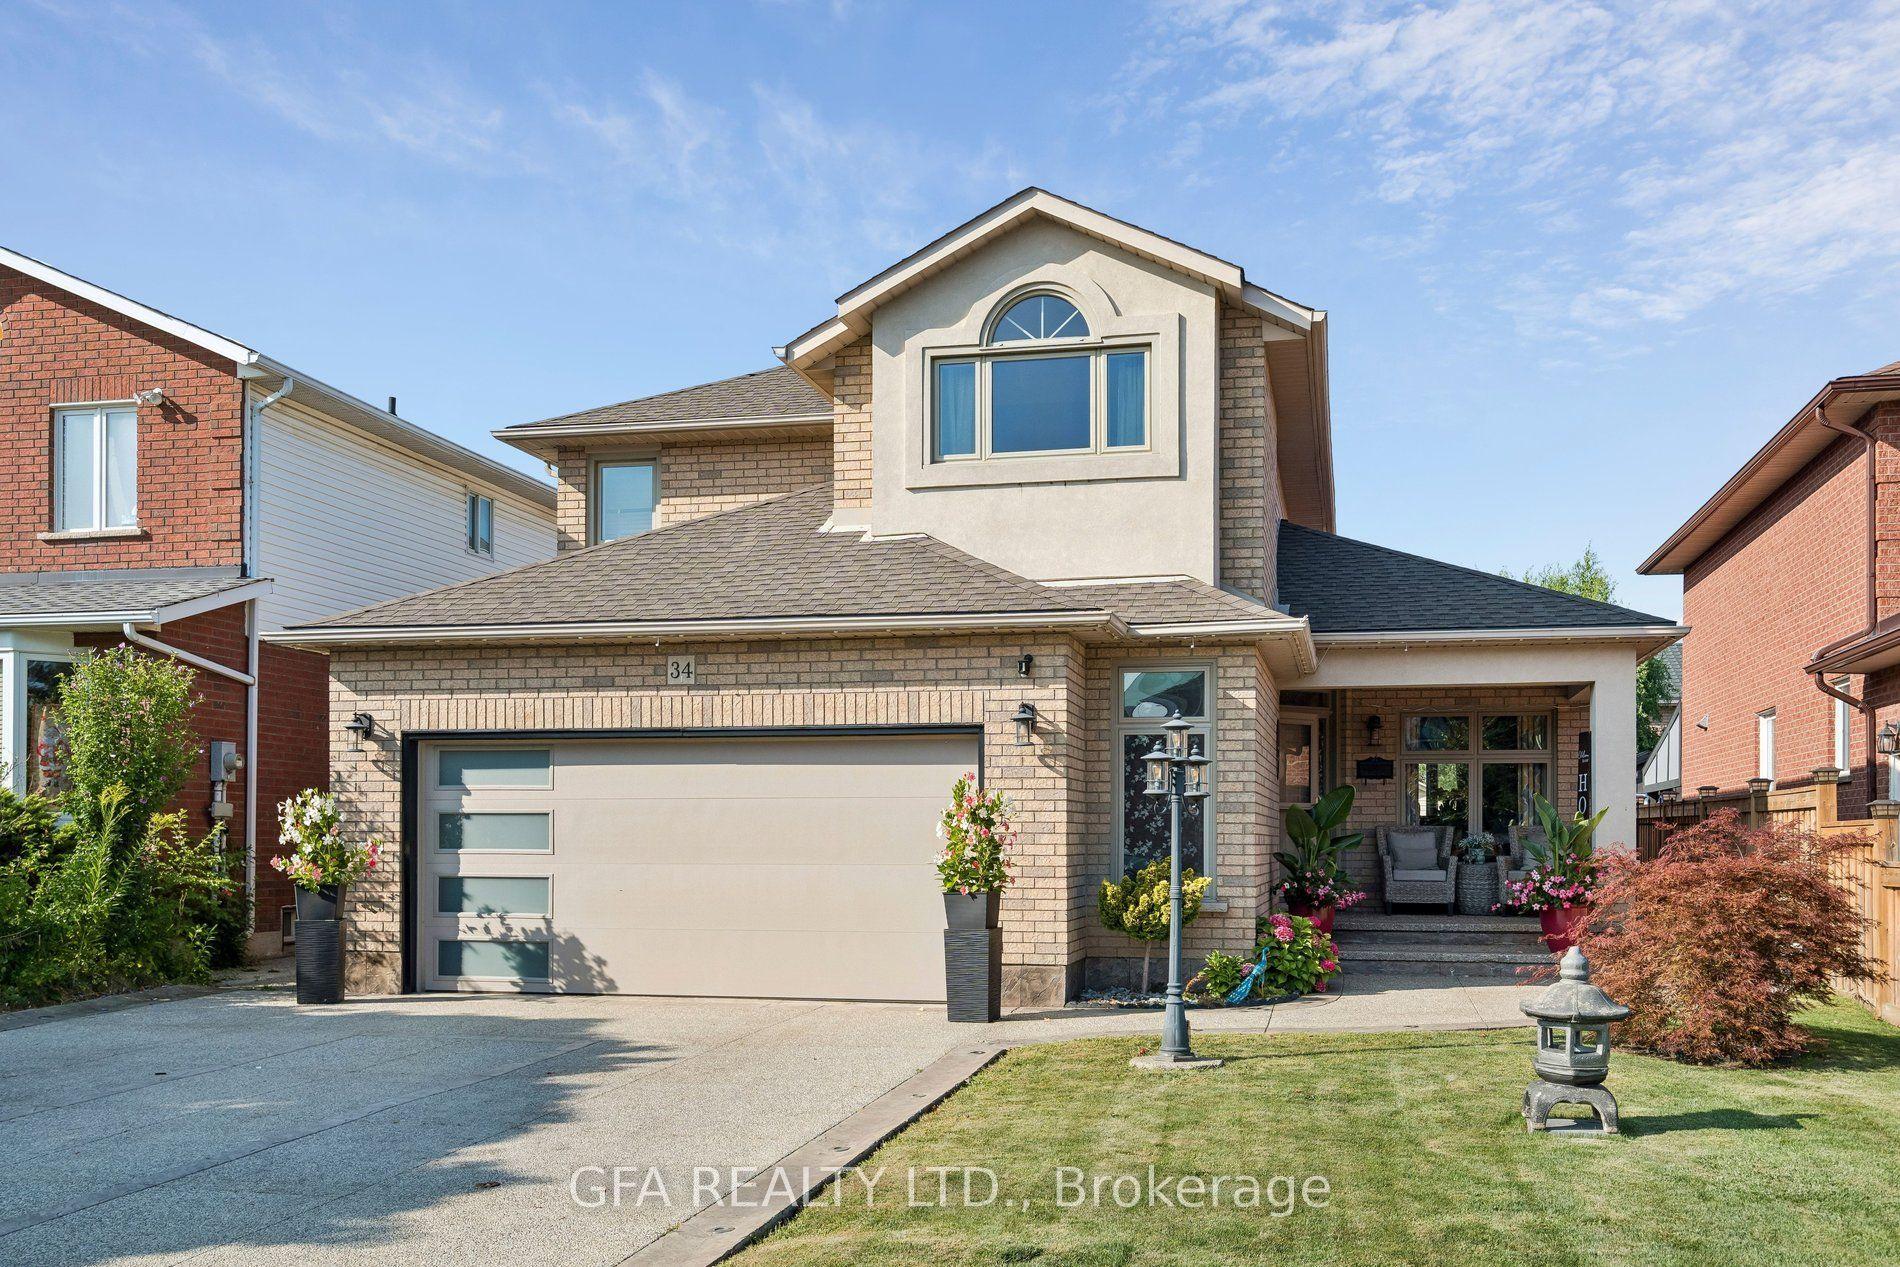
Welcome to 87 Monte Drive, a well-maintained and updated 3+1 bedroom, 3 bathroom home set on a large, beautifully landscaped corner lot in a quiet, family-friendly Hamilton neighbourhood. Great curb appeal welcomes you with a concrete driveway, double-car garage and covered front porch-a perfect spot to enjoy your morning coffee.Inside, the bright and open main floor is filled with natural light and features hardwood flooring throughout the principal living areas. The open-concept living and dining spaces flow into the updated eat-in kitchen, complete with granite countertops, a large centre island with seating, stainless steel appliances and plenty of cabinetry. Just off the main living area, the separate family room with a wood-burning fireplace provides a warm and comfortable gathering space. A convenient 2-piece powder room completes the main level.Upstairs you'll find three generously sized bedrooms and a 4-piece bathroom. The fully finished lower level adds tremendous versatility with its own separate entrance, spacious recreation room, second kitchen, additional bedroom and 3-piece bathroom...an ideal setup for an in-law suite, extended family or older children looking for their own space.Outside, the landscaped corner lot offers plenty of room to enjoy, including a large concrete patio that's ideal for outdoor entertaining, summer BBQs and family gatherings.Major updates have already been taken care of, including the roof, windows and air conditioning, all updated in 2024, giving the next owners added peace of mind.Offering a double-car garage, finished basement with in-law potential, generous outdoor space and a location that's close to everyday conveniences while still tucked away in a quiet neighbourhood, 87 Monte Drive is ready to move in and enjoy.
GarageCorner LotHardwoodFireplaceIn-law Suite
Rooms
Main Floor
| Foyer | 0.00 × 0.00 m | |
| Dining Room | 3.02 × 3.53 m | |
| Living Room | 7.24 × 3.33 m | |
| Kitchen | 5.36 × 3.53 m | |
| Kitchen | 3.53 × 3.00 m | Eat-in Kitchen |
| Living Room | 7.24 × 3.78 m | |
| Dining Room | 3.53 × 3.00 m | |
| Family Room | 3.43 × 6.58 m | |
| Family Room | 6.55 × 3.56 m | Fireplace |
| Bathroom | 1.25 × 1.52 m | 2 Pc Bath |
Second Floor
| Bedroom | 3.02 × 3.17 m | |
| Primary Bedroom | 4.70 × 3.02 m | |
| Bedroom | 3.33 × 3.66 m | |
| Bedroom | 3.33 × 3.68 m | |
| Primary Bedroom | 4.80 × 3.17 m | |
| Bedroom | 3.17 × 3.17 m | |
| Bathroom | 2.47 × 2.62 m | 4 Pc Bath |
Basement
| Laundry | 5.97 × 3.17 m | |
| Bedroom | 4.70 × 3.30 m | |
| Recreation | 7.09 × 3.25 m | |
| Kitchen | 2.69 × 2.24 m | |
| Bedroom | 4.60 × 3.53 m | |
| Bathroom | 2.50 × 2.13 m | 3 Pc Bath |
| Recreation | 7.26 × 3.28 m | |
| Laundry | 3.30 × 4.88 m | |
| Utility Room | 1.55 × 1.96 m |
Features
- None
- Finished
- Walk-Up
- Separate Entrance
- Central Air
- 2-Storey
Financials
Annual Taxes
$6,700
Estimated Rental Income
Entire property$3,200 – $4,800/mo
Basement apartment$1,800 – $2,500/mo
Rental yield4.5% – 6.8%
*Estimates based on comparable rentals in the area. Actual income may vary.
Market Data — Hamilton
Days on market11 days
Buyer's MarketSeller's Market
Based on active listings in Hamilton. Data updates daily.
Demographics — Hamilton
Population
569,353
Avg Household Income
$90,000
Age Distribution
0-19
20%
20-34
21%
35-49
19%
50-64
20%
65+
20%
Ownership65% own · 35% rent
EnglishFrenchArabicItalianTagalog
Getting around
How walkable, bikeable, and transit-friendly this neighbourhood is.
74
/ 100
Walk Score
Very Walkable
68
/ 100
Transit Score
Good Transit
74
/ 100
Bike Score
Very Bikeable
Scores are estimates based on neighbourhood data and are for informational purposes only.
MLS® data courtesy of the Toronto Regional Real Estate Board (TRREB).
The information provided herein must only be used by consumers that have a bona fide interest in the purchase, sale, or lease of real estate and may not be used for any commercial purpose or any other purpose. Listing information is deemed reliable but is not guaranteed accurate by the Toronto Regional Real Estate Board, the listing brokerage, or this website. The trademarks REALTOR®, REALTORS® and the REALTOR® logo are controlled by The Canadian Real Estate Association (CREA) and identify real estate professionals who are members of CREA. MLS®, Multiple Listing Service®, and the associated logos are owned by CREA. Not intended to solicit properties currently listed for sale or buyers under contract.
You may also like
More homes in Hamilton
Hand-picked listings with a similar price range and style.
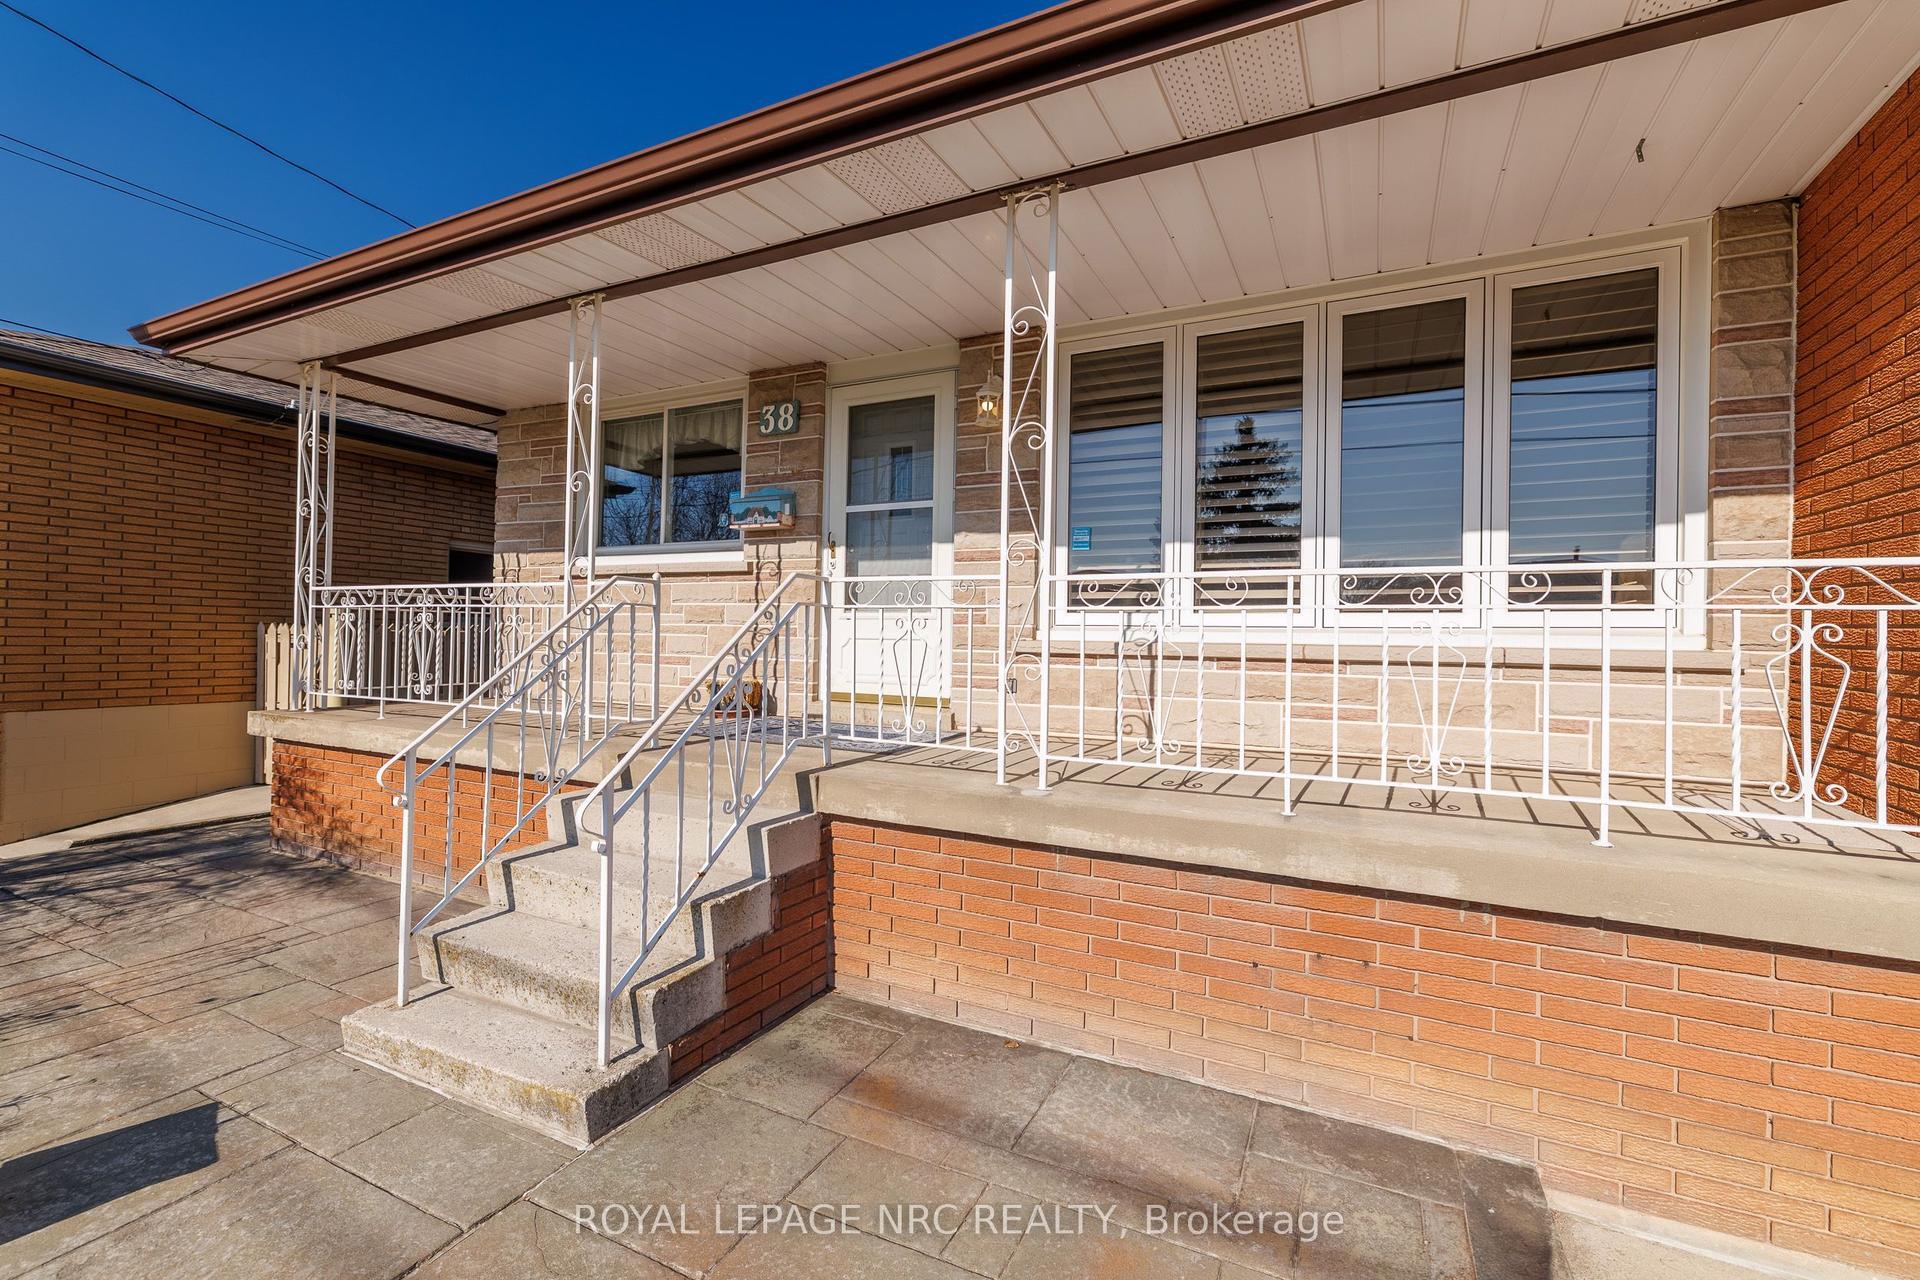
For Sale3 months ago
$725,000
Detached
est. $3,178/mo
38 Rivercrest Road, Riverdale
Hamilton, ON
3 bd
2 ba
1,300
5
MLS# X13225046Royal Lepage Nrc Realty
WhatsApp Aman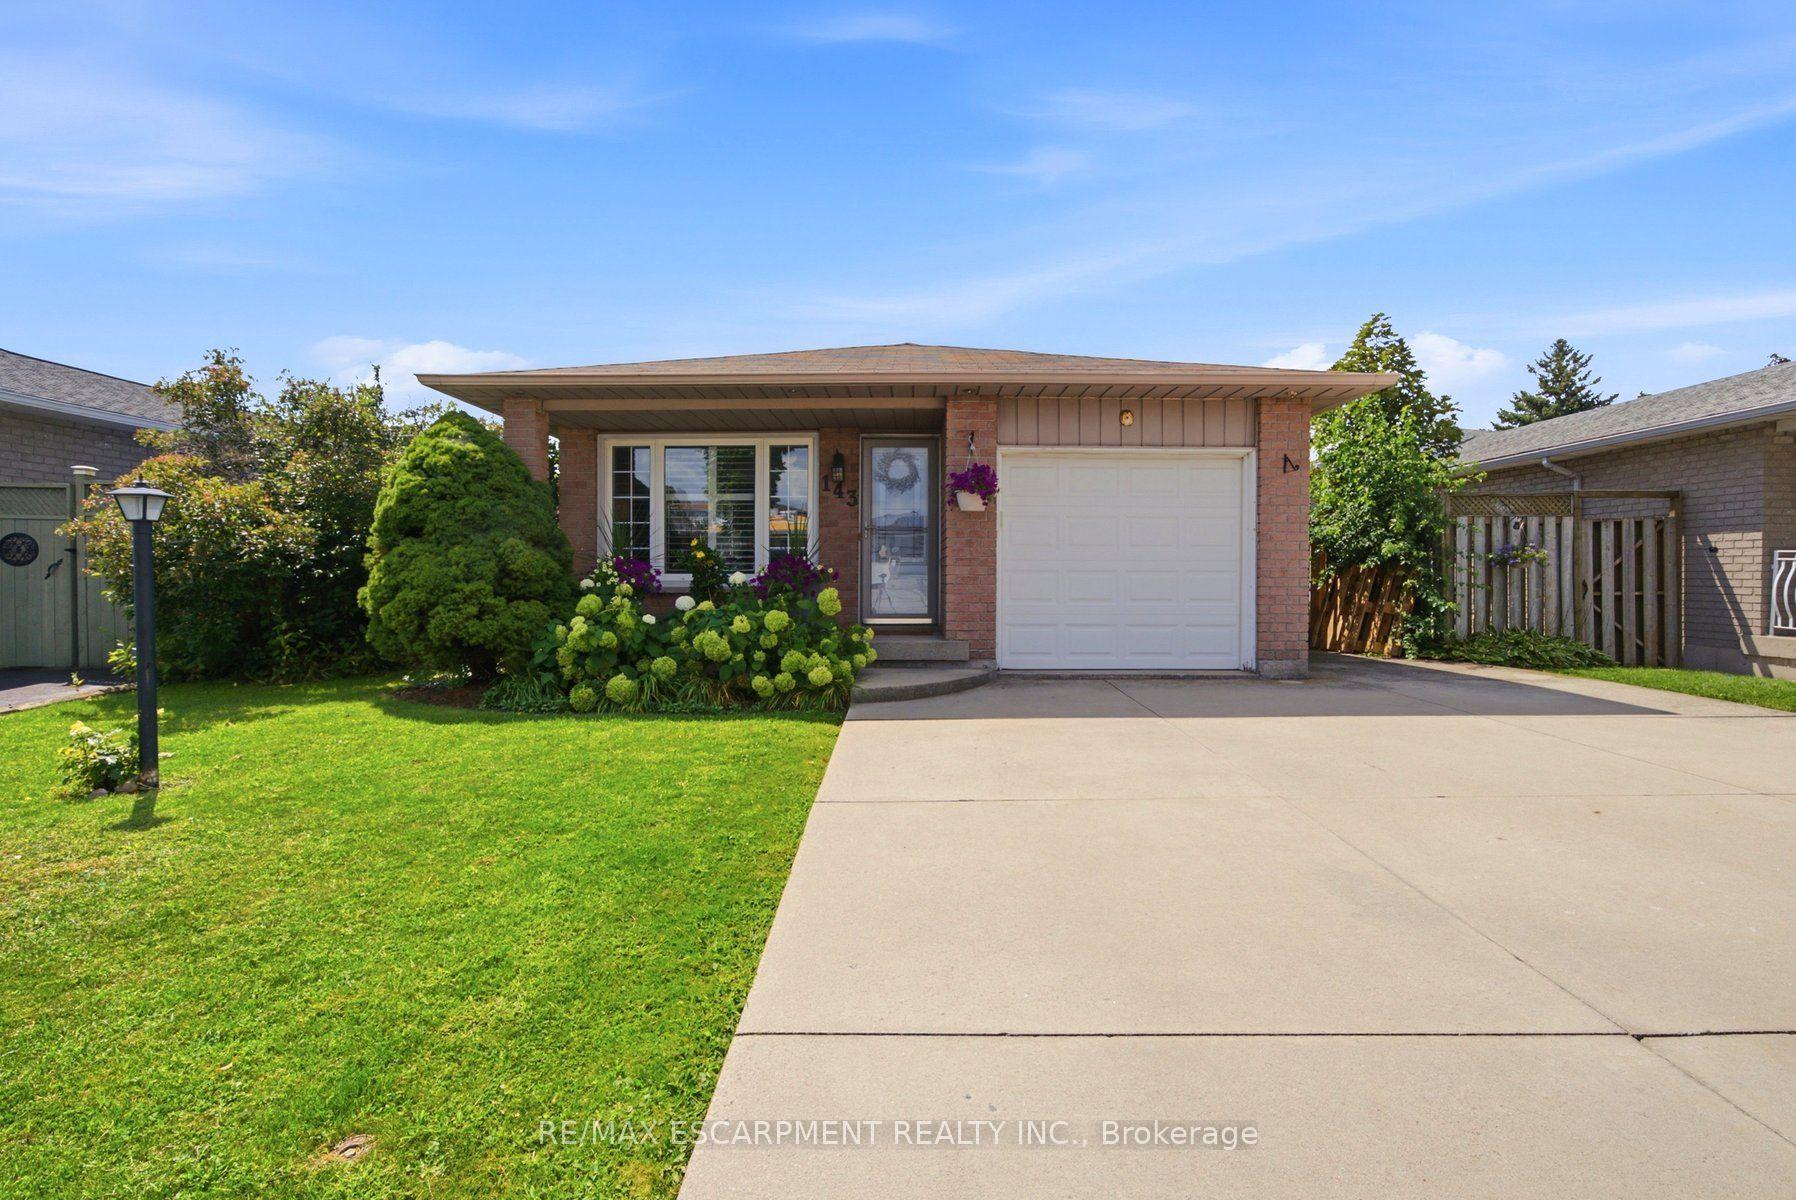
For Sale14 h ago
$749,900
Detached
est. $3,288/mo
143 Independence Drive, Templemead
Hamilton, ON
3+1 bd
2 ba
1,750
3
MLS# X13712182Re/Max Escarpment Realty Inc.
WhatsApp Aman