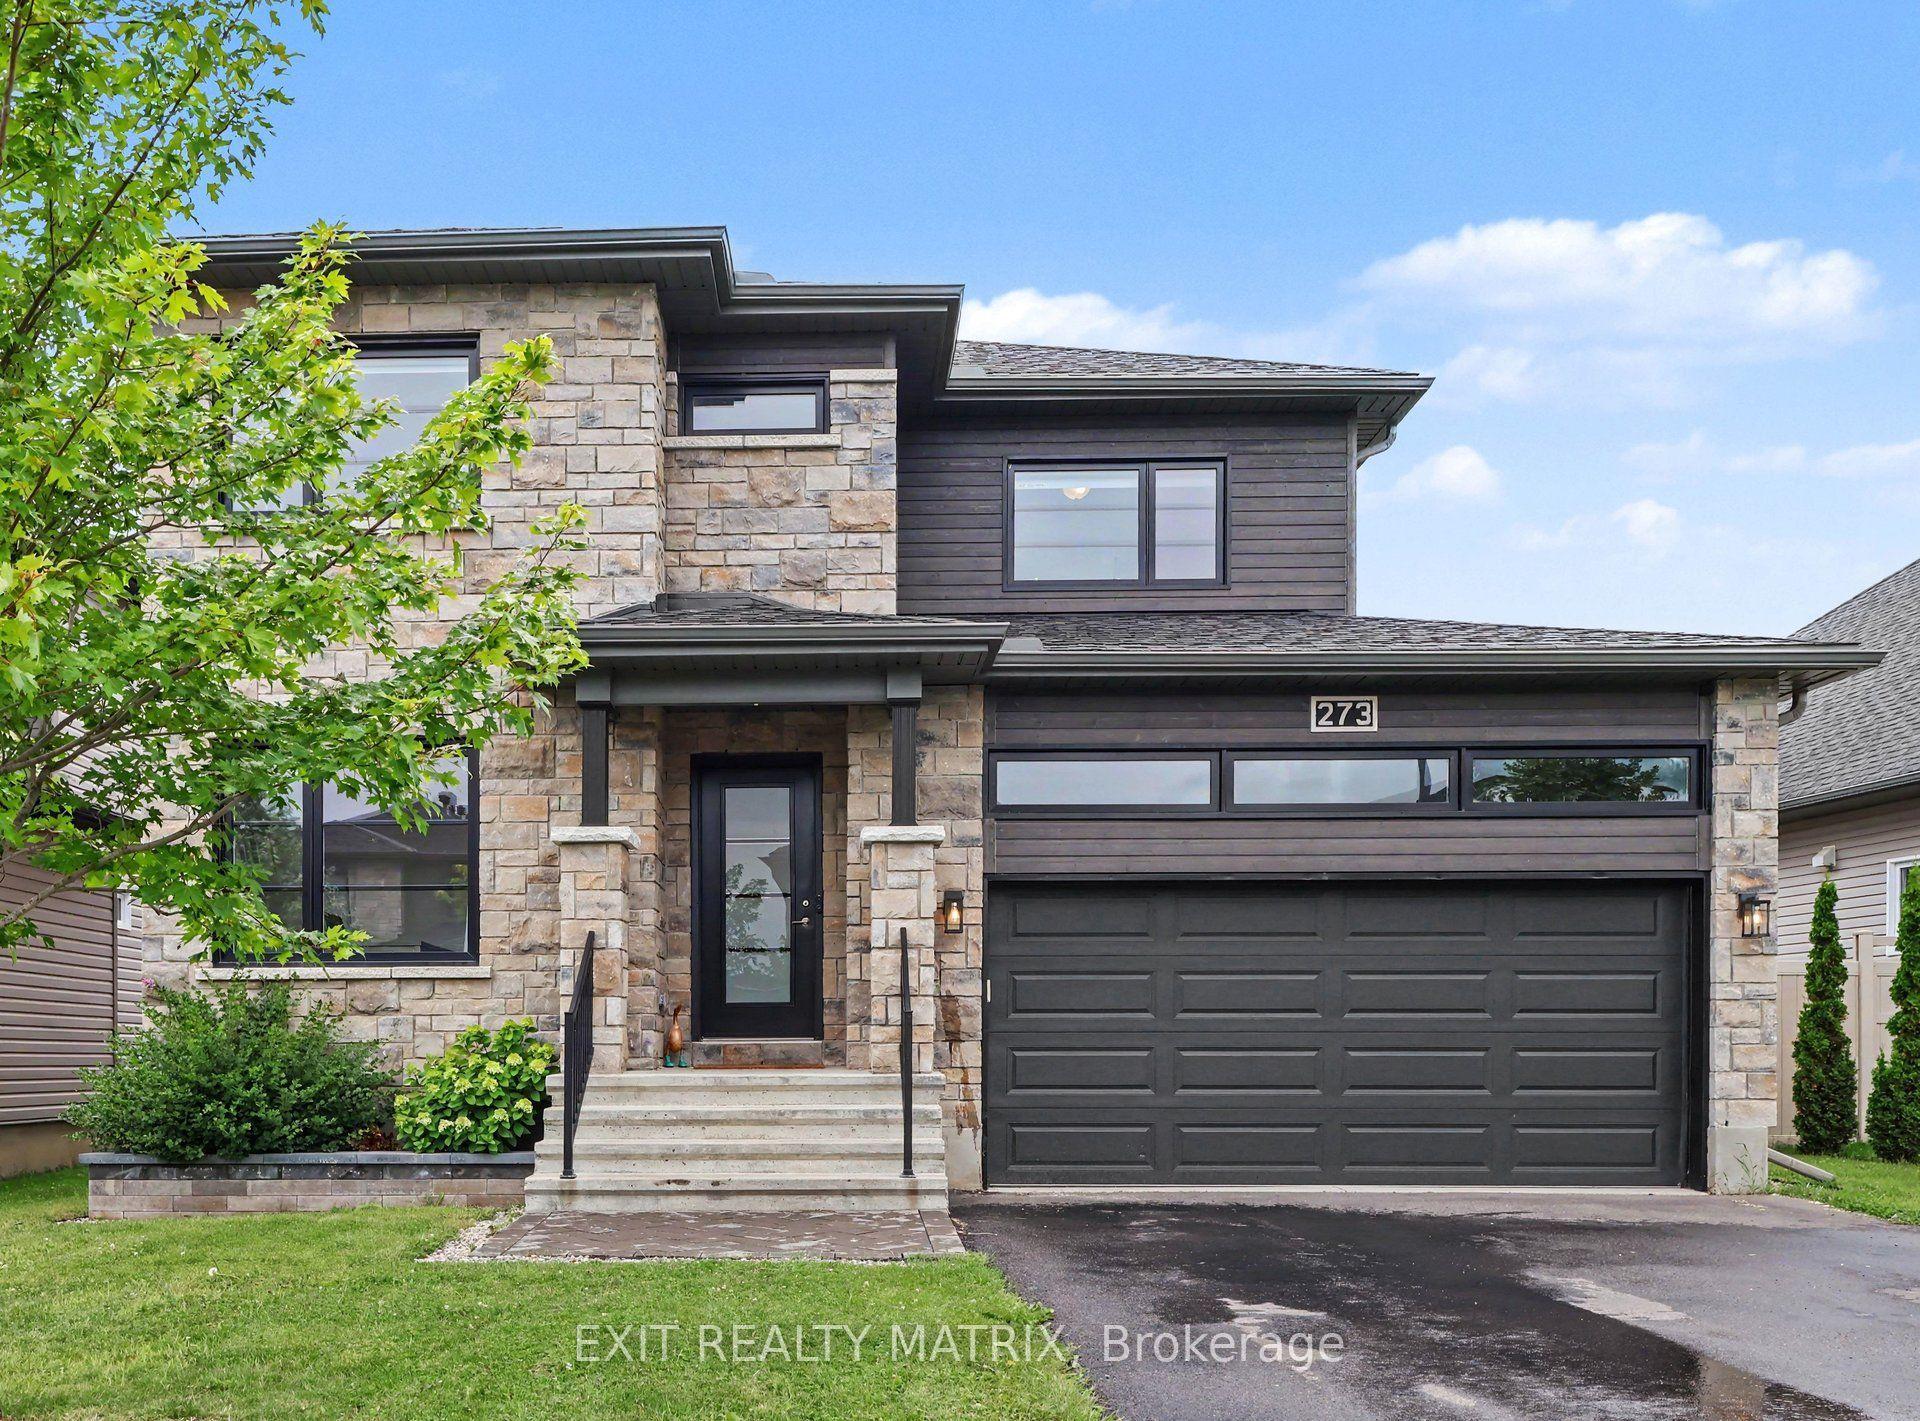
For Sale
Just Listed
1202 Montblanc Crescent
602 - Embrun, Russell, ON
$719,888
4+1Bd
4Ba
1,750+sqft
5Parking
35 x 110 ftlot
$411/sqft
DetachedMLS# X13675820Listed 2026-08-141 DOM
Heating
On Demand Water Heater
Cooling
Air Exchanger
Basement
Finished
Just listed! New listings in Russell often receive offers within the first week.
About this home
*OPEN HOUSE SUNDAY AUGUST 16TH 2-4PM* PRICED TO SELL - DON'T MISS OUT! Loaded with thousands in builder upgrades. Step into this stunning 2024-built EXTENDED SQFT Mayflower model nestled in one of Embrun's most desirable neighbourhoods, offering a perfect blend of comfort, elegance, and everyday functionality. Expanded by the builder to maximize living space, this 4 bedroom + office home welcomes you with a light-filled, open-concept design enhanced by large windows and an airy, inviting atmosphere. The main level includes a private office-ideal for remote work-as well as a convenient powder room for guests. The kitchen serves as a refined focal point, featuring a softer, more traditional aesthetic with crisp white cabinetry, subtle pastel tones, quartz countertops, a walk-in pantry, and timeless finishes that create a warm and inviting space for gathering. Upstairs, three generously sized bedrooms provide ample room for family living, including a spacious primary suite complete with a walk-in closet and a well-appointed ensuite offering double vanities and a walk-in shower. The fully finished basement extends the living space with a comfortable family room, an additional bedroom, and a full 4-piece bathroom. Outside, a large deck sets the stage for entertaining and relaxing, complemented by a generous yard and storage shed. With an attached garage, close proximity to local amenities, an easy commute to Ottawa, and the added assurance of remaining Tarion warranty coverage, this meticulously maintained, move-in-ready home delivers an exceptional suburban lifestyle. Spare yourself the wait and expenses for a new-build and move into this already upgraded and turnkey home, book your visit today!
Garage
Rooms
Main Floor
| Living Room | 3.94 × 4.65 m | Electric Fireplace |
| Dining Room | 3.71 × 3.66 m | |
| Office | 2.16 × 2.44 m |
Second Floor
| Primary Bedroom | 3.68 × 4.65 m | |
| Bedroom | 3.76 × 3.40 m | |
| Bedroom | 3.78 × 3.56 m |
Basement
| Bedroom | 3.23 × 3.78 m |
Features
- Air Exchanger
- Auto Garage Door Remote
- On Demand Water Heater
- Ventilation System
- Full
- Finished
- Central Air
- 2-Storey
Financials
Annual Taxes
$4,912
Estimated Rental Income
Entire property$4,000 – $6,500/mo
Basement apartment$1,800 – $2,500/mo
Rental yield6.7% – 10.8%
*Estimates based on comparable rentals in the area. Actual income may vary.
Market Data — Russell
Days on market1 days
Buyer's MarketSeller's Market
Based on active listings in Russell. Data updates daily.
Getting around
How walkable, bikeable, and transit-friendly this neighbourhood is.
51
/ 100
Walk Score
Somewhat Walkable
48
/ 100
Transit Score
Some Transit
49
/ 100
Bike Score
Somewhat Bikeable
Scores are estimates based on neighbourhood data and are for informational purposes only.
MLS® data courtesy of the Toronto Regional Real Estate Board (TRREB).
The information provided herein must only be used by consumers that have a bona fide interest in the purchase, sale, or lease of real estate and may not be used for any commercial purpose or any other purpose. Listing information is deemed reliable but is not guaranteed accurate by the Toronto Regional Real Estate Board, the listing brokerage, or this website. The trademarks REALTOR®, REALTORS® and the REALTOR® logo are controlled by The Canadian Real Estate Association (CREA) and identify real estate professionals who are members of CREA. MLS®, Multiple Listing Service®, and the associated logos are owned by CREA. Not intended to solicit properties currently listed for sale or buyers under contract.
You may also like
More homes in Russell
Hand-picked listings with a similar price range and style.
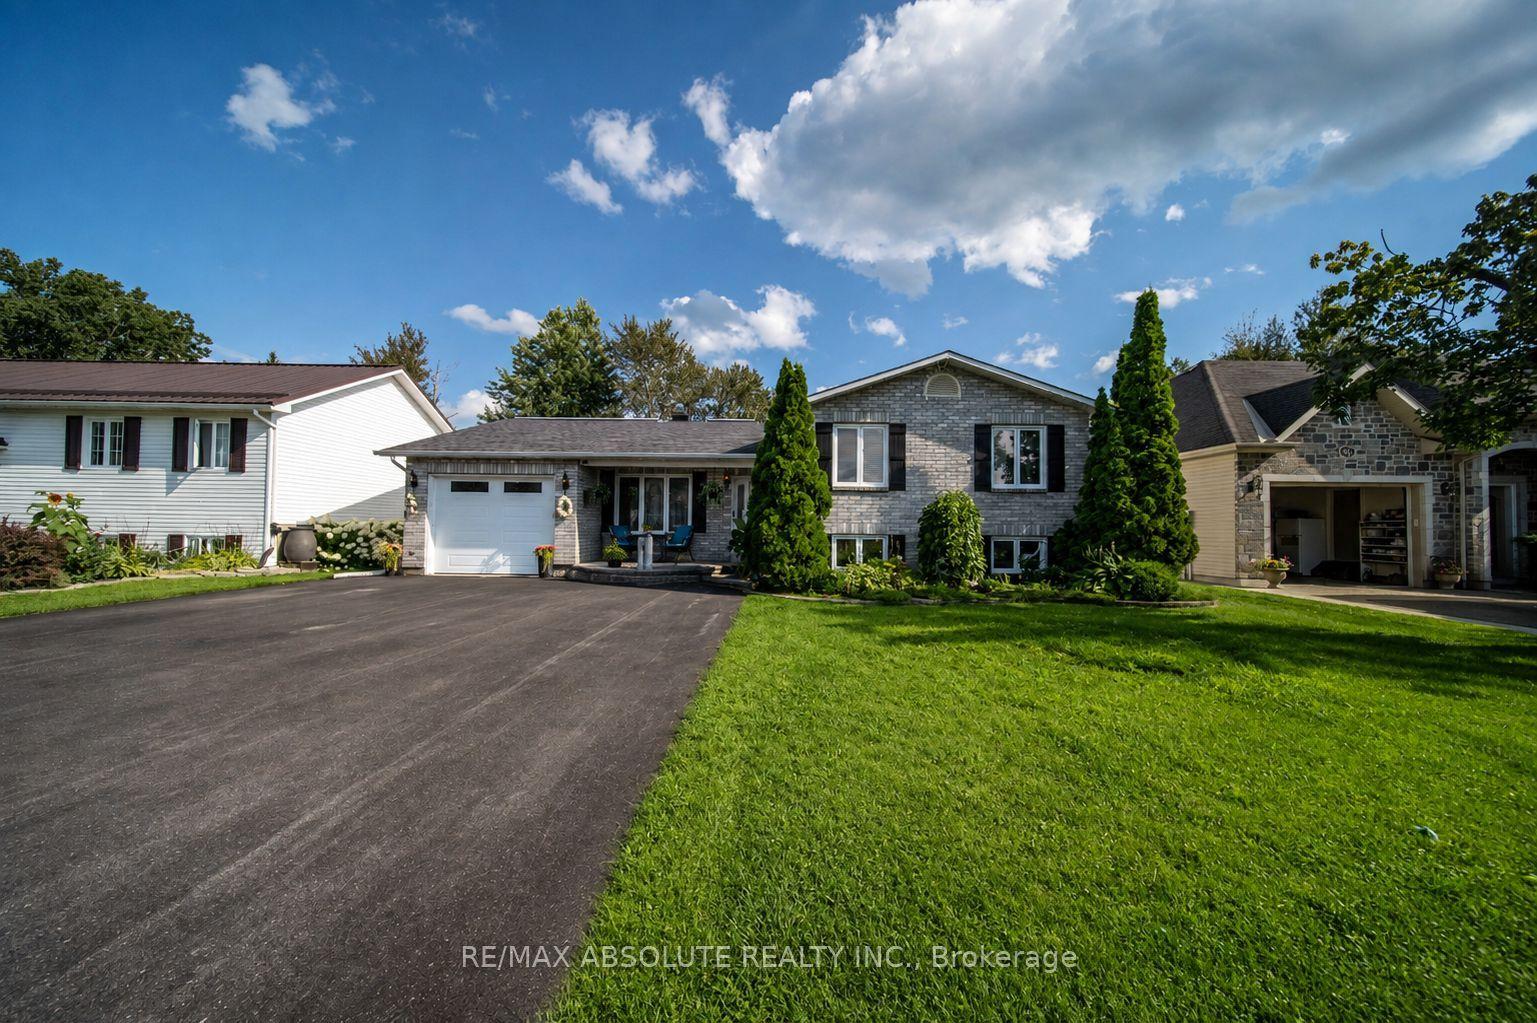
For Sale2 days ago
$659,900
Detached
est. $2,893/mo
54 Albert Street, 602 - Embrun
Russell, ON
3+2 bd
3 ba
1,750
7
MLS# X13676000Re/Max Absolute Realty Inc.
WhatsApp Aman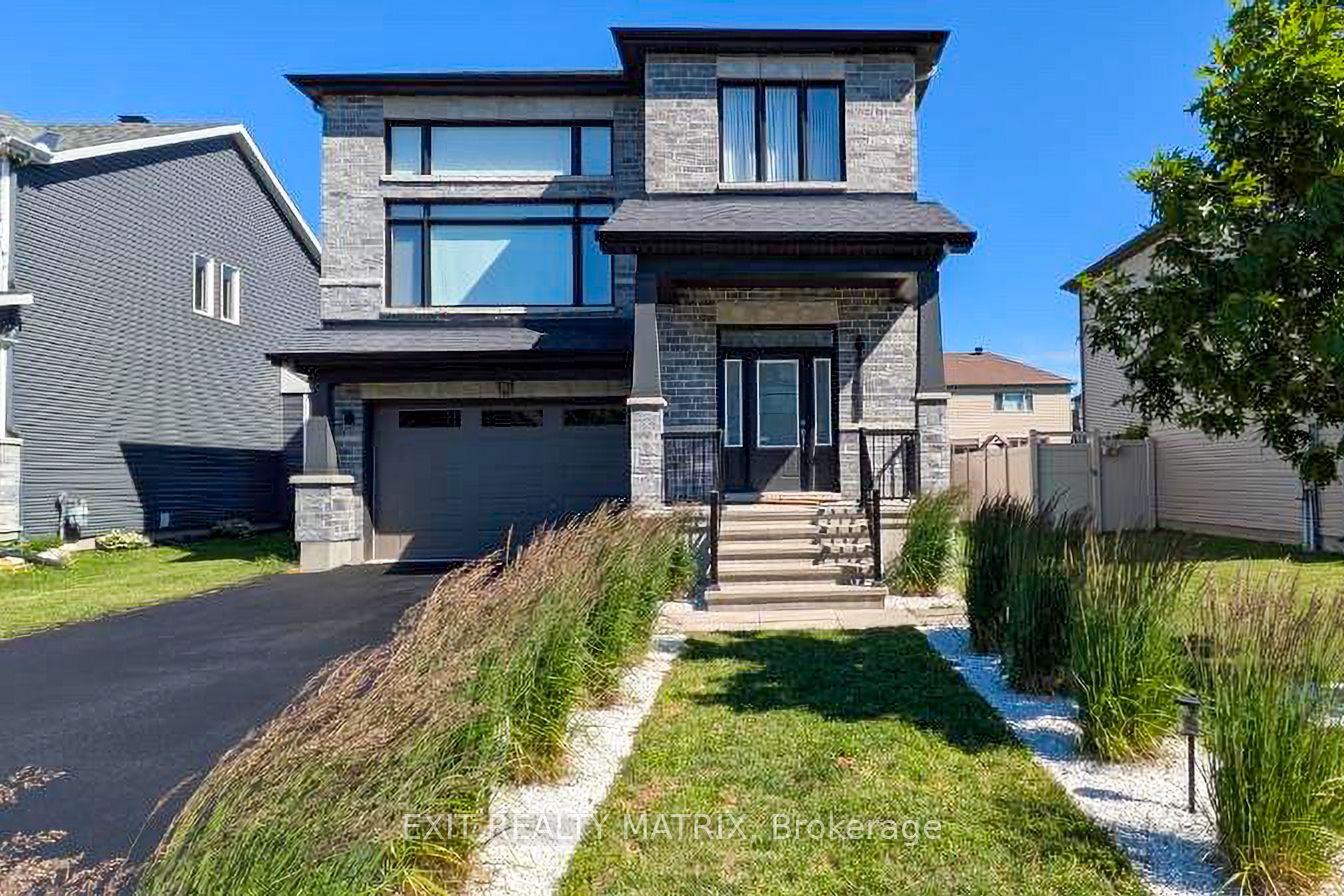
For Sale2 days ago
$849,900
Detached
est. $3,726/mo
865 Cologne Street, 602 - Embrun
Russell, ON
4 bd
3 ba
2,750
6
MLS# X13675850Exit Realty Matrix
WhatsApp Aman