For Sale
Just Listed
104 Henshaw Drive
Erin, Erin, ON
$1,115,000
5Bd
4Ba
3,250+sqft
6Parking
41.41 x 96.89 ftlot
$343/sqft
DetachedMLS# X13675888Listed 2026-08-145 DOM
Cooling
Central Air
Basement
Unfinished
About this home
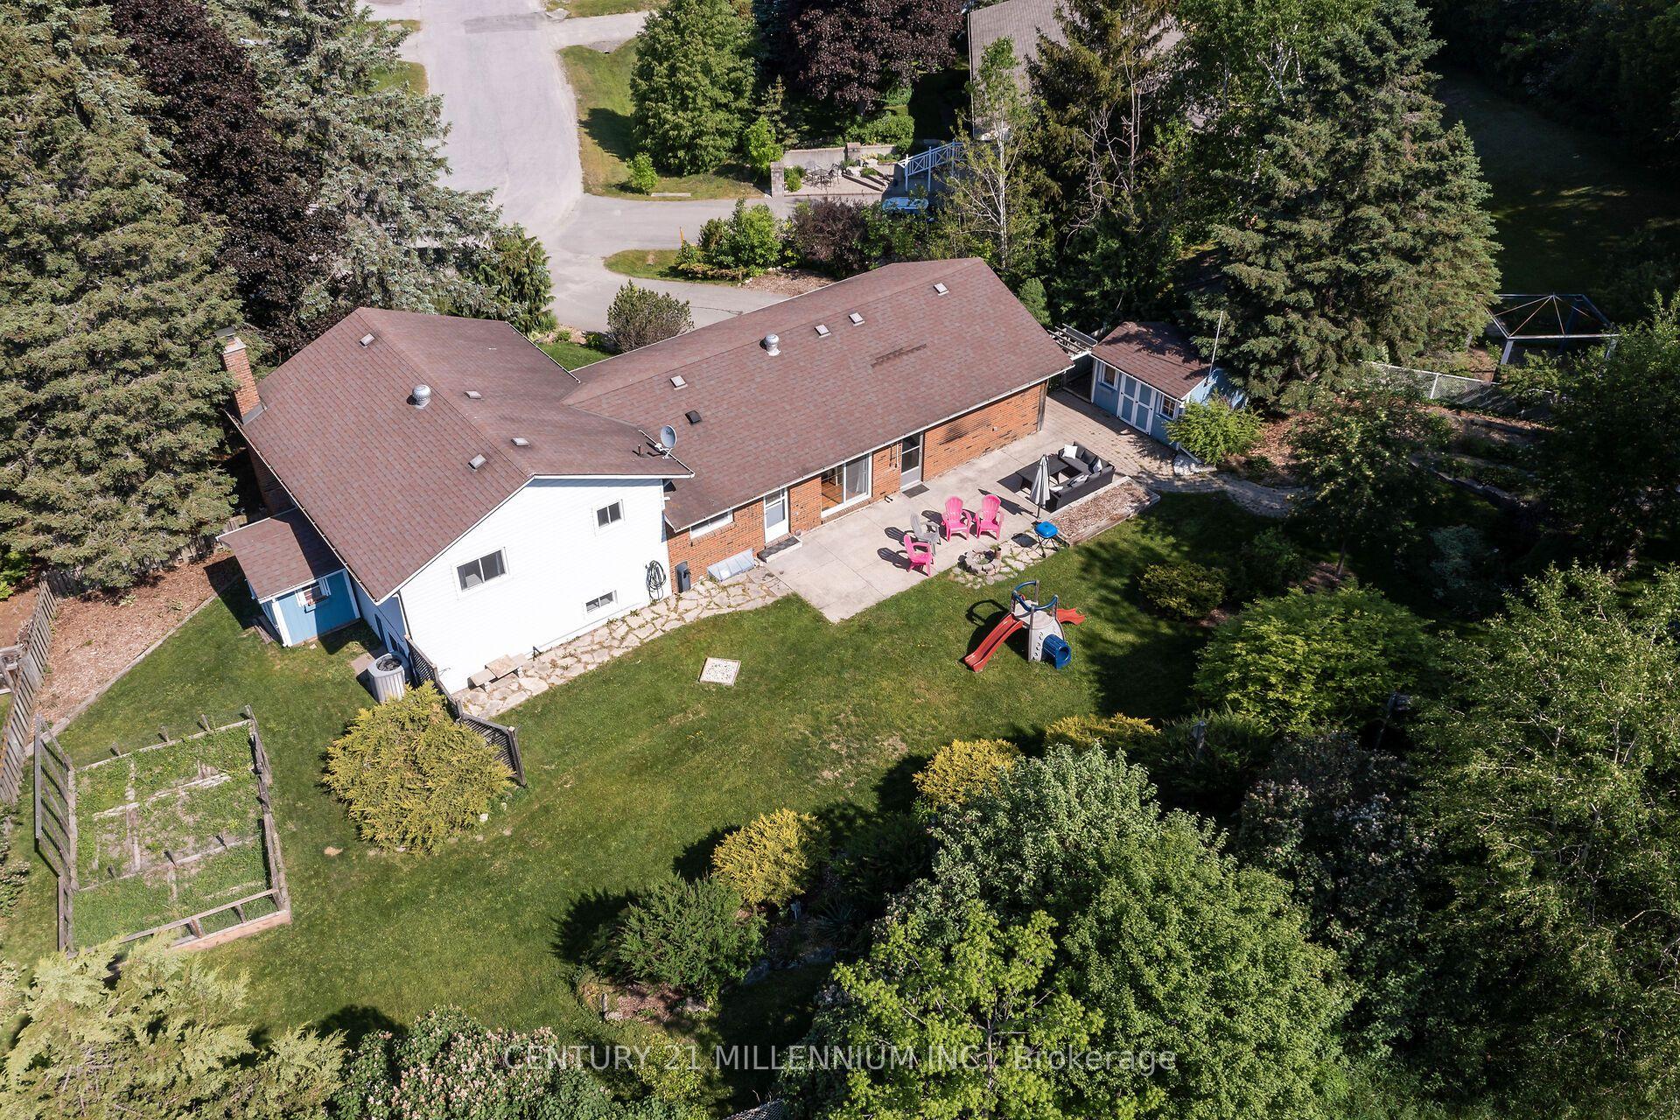
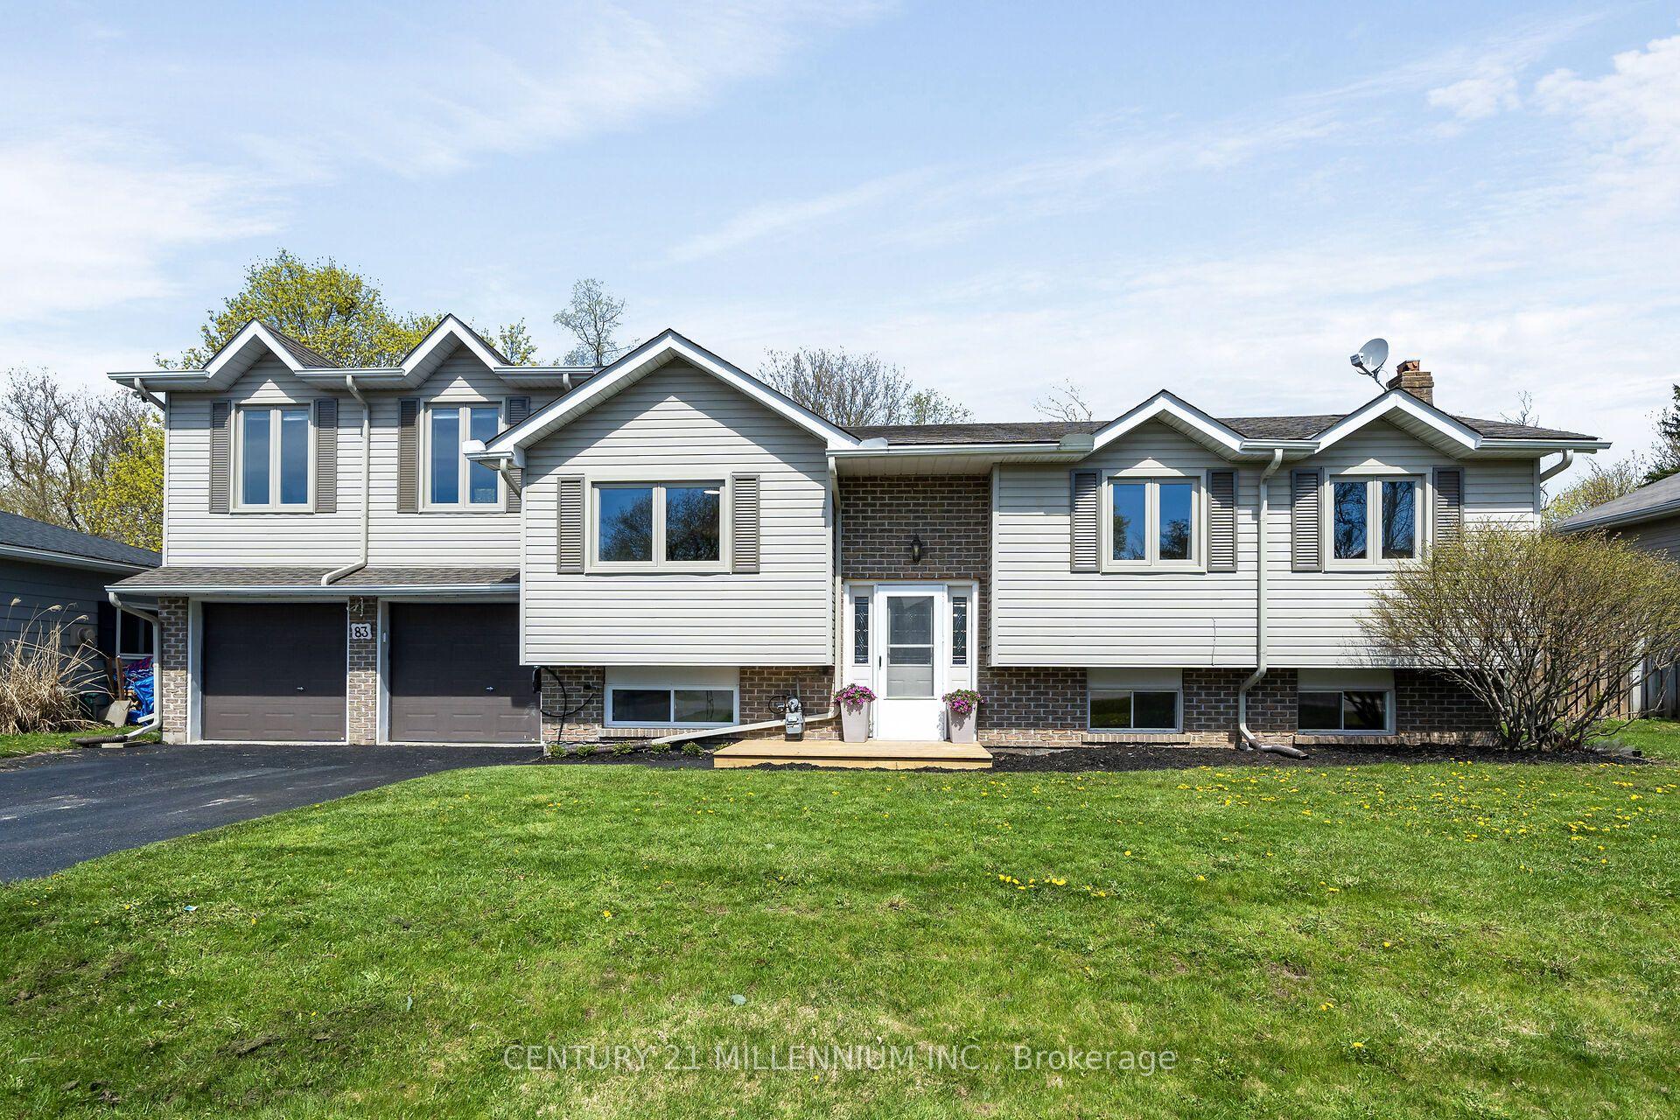
Situated on a premium ravine lot, this home provides added privacy and scenic natural views, making it a rare opportunity in a growing, family-friendly neighbourhood. Featuring 5 spacious bedrooms and 4 well-appointed washrooms, this home is thoughtfully designed for comfortable family living. The Primary Suite includes a walk-in closet and a luxurious 5-piece ensuite, creating a perfect private retreat. The main level showcases an open-concept layout with hardwood flooring and impressive architectural details. The modern kitchen is equipped with stainless steel appliances and a bright breakfast area, seamlessly flowing into multiple living and entertaining spaces, including a family room, formal dining area. A secondary entrance from the garage leads to a mud room for seamless convenience. For start up or larger families, the spacious basement offers excellent potential for additional living space or income opportunities. An attached 2-car garage, equipped with remote entry, along with 4 additional driveway parking spaces provides ample parking for residents and guests. Ideally located near major routes, parks, and local amenities, this property presents an outstanding opportunity to own a well-appointed home in one of Erin's most sought-after communities.
GarageRavineHardwood
Features
- Ventilation System
- Unfinished
- Central Air
- 2-Storey
Financials
Annual Taxes
$8,061.43
Estimated Rental Income
Entire property$4,500 – $7,000/mo
Rental yield4.8% – 7.5%
*Estimates based on comparable rentals in the area. Actual income may vary.
Market Data — Erin
Days on market5 days
Buyer's MarketSeller's Market
Based on active listings in Erin. Data updates daily.
Getting around
How walkable, bikeable, and transit-friendly this neighbourhood is.
61
/ 100
Walk Score
Somewhat Walkable
38
/ 100
Transit Score
Some Transit
47
/ 100
Bike Score
Somewhat Bikeable
Scores are estimates based on neighbourhood data and are for informational purposes only.
MLS® data courtesy of the Toronto Regional Real Estate Board (TRREB).
The information provided herein must only be used by consumers that have a bona fide interest in the purchase, sale, or lease of real estate and may not be used for any commercial purpose or any other purpose. Listing information is deemed reliable but is not guaranteed accurate by the Toronto Regional Real Estate Board, the listing brokerage, or this website. The trademarks REALTOR®, REALTORS® and the REALTOR® logo are controlled by The Canadian Real Estate Association (CREA) and identify real estate professionals who are members of CREA. MLS®, Multiple Listing Service®, and the associated logos are owned by CREA. Not intended to solicit properties currently listed for sale or buyers under contract.
You may also like
More homes in Erin
Hand-picked listings with a similar price range and style.
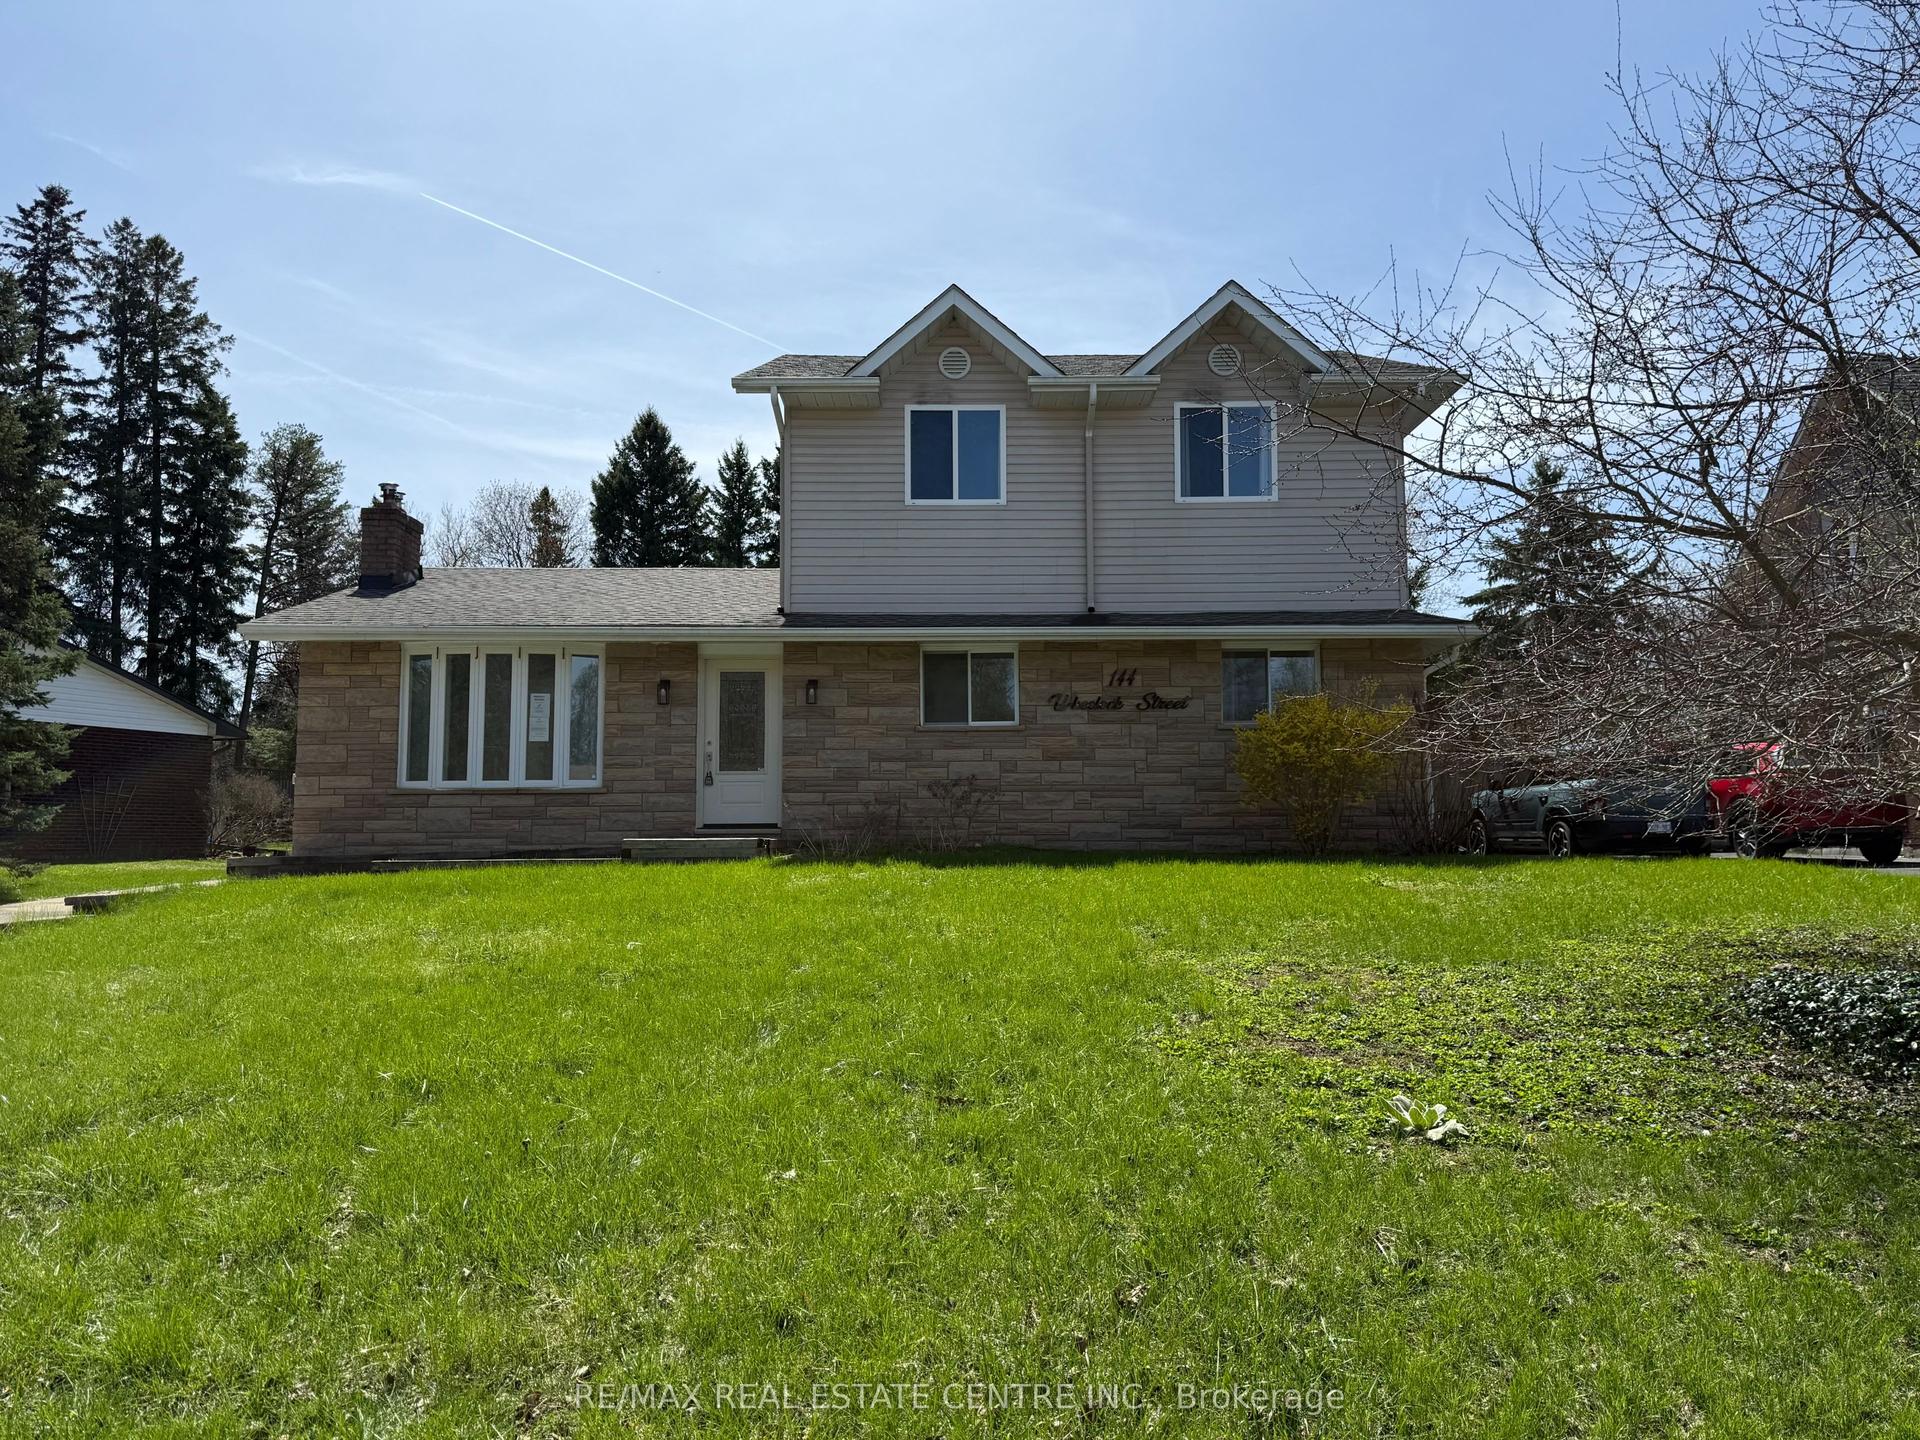
For Sale8 months ago
$910,000
Detached
est. $3,989/mo
144 Wheelock Street, Erin
Erin, ON
4+1 bd
3 ba
1,750
4
MLS# X12645740Re/Max Real Estate Centre Inc.
WhatsApp Aman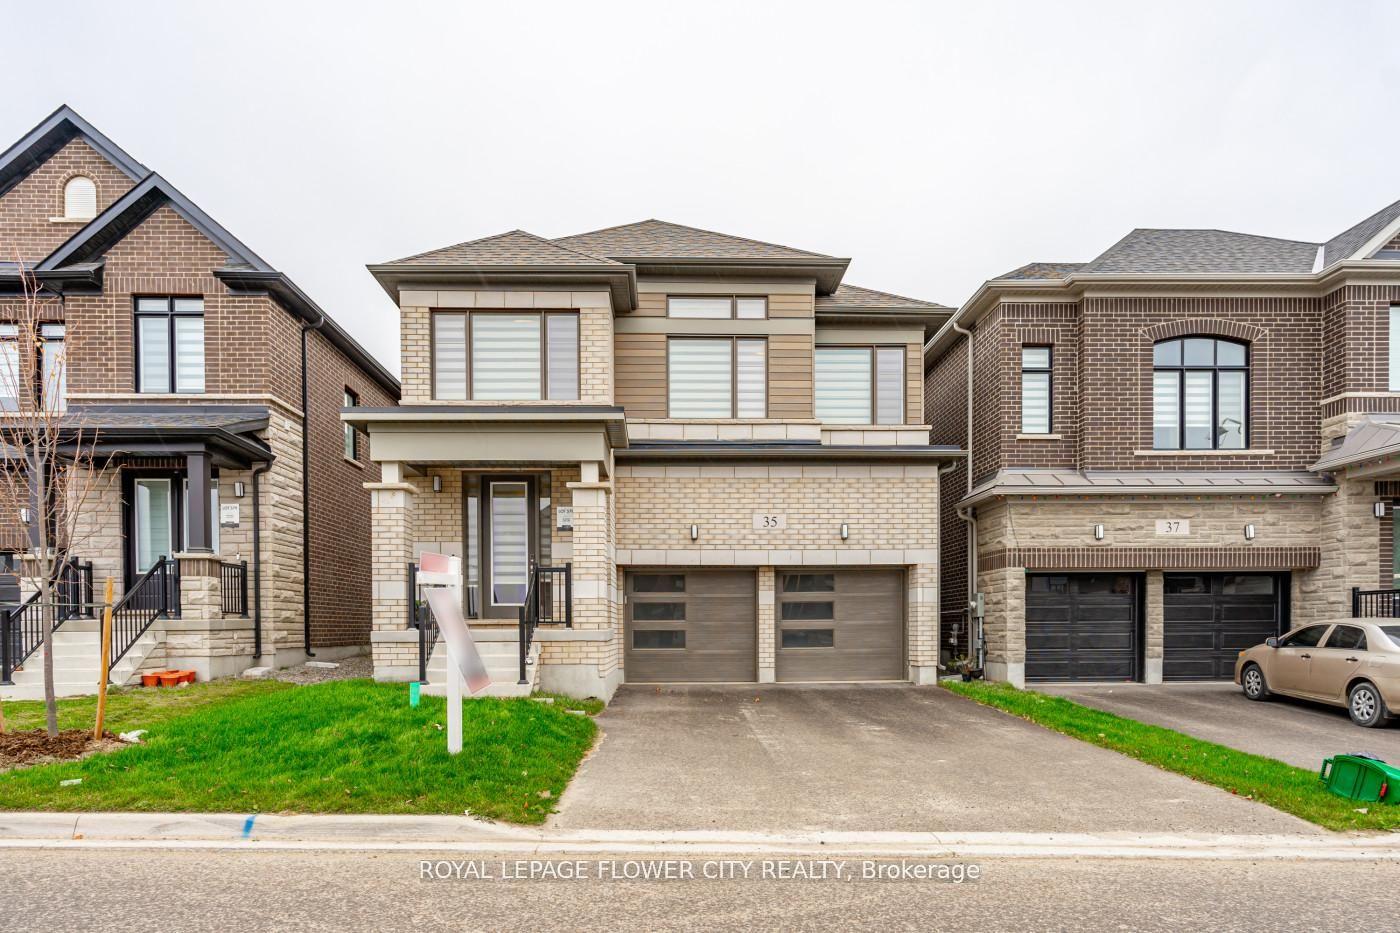
For Sale3 days ago
$949,000
Detached
est. $4,160/mo
35 player Drive, Erin
Erin, ON
4 bd
4 ba
2,750
6
MLS# X13683126Royal Lepage Flower City Realty
WhatsApp Aman