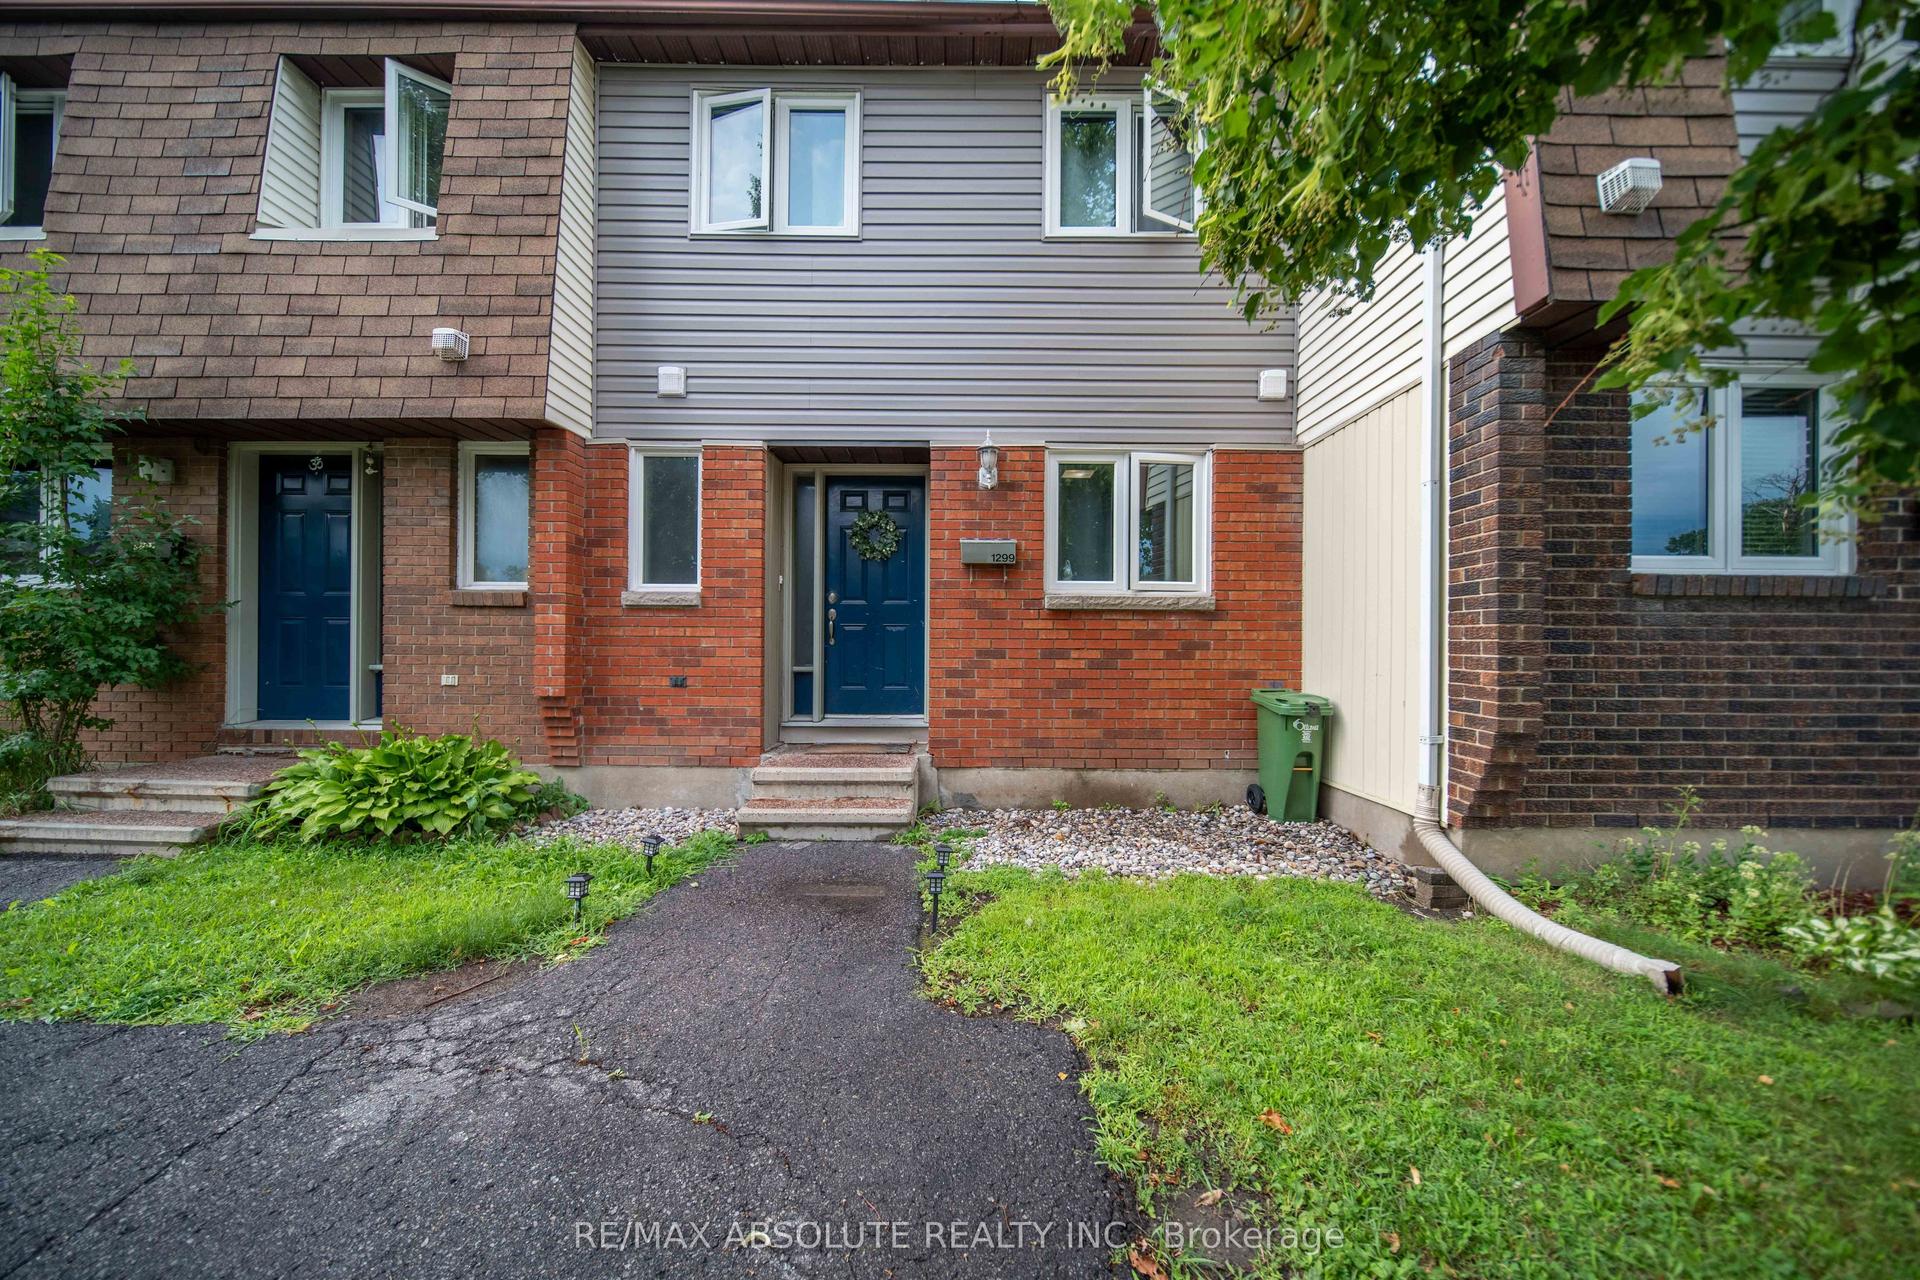
For Sale
Just Listed
1449 Ridgebrook Drive 167 #167
2204 - Pineview, Cyrville - Carson Grove - Pineview, ON
$399,000
3Bd
2Ba
1,300+sqft
1Parking
$307/sqft
Condo TownMLS# X13676122Listed 2026-08-144 DOM
Heating
Water Heater Owned
Cooling
Air Exchanger
Basement
Finished
About this home
Three bedrooms, two full baths, and a private fenced yard - under $400K, minutes from Blair Station.This end-unit townhome in Pineview's Ridgebrook complex is built for people who want space without the sprawl. The main floor, with gleaming hardwood had full-width living room with patio doors straight out to your own fenced patio, and a bright white kitchen with stainless appliances, tile backsplash and a window over the sink, with the dining area sitting right beside it. Upstairs are three bedrooms - including a generous primary - and a full bath. The finished lower level adds a second full bath, huge recreation room, plus a separate utility and laundry room with real storage.New Central air and gas furnace heat. Outside: a fenced yard with garden bed and an exclusive parking space steps from the door.Pineview sits between the 417 and the 174, a short drive to Blair Station on Line 1, Gloucester Centre, Costco and Pine View Golf Course's 36 holes.
Hardwood
Rooms
Main Floor
| Living Room | 5.18 × 3.21 m | |
| Dining Room | 2.82 × 1.54 m | |
| Foyer | 2.37 × 1.97 m | |
| Kitchen | 2.82 × 3.77 m |
Second Floor
| Primary Bedroom | 4.52 × 3.21 m | |
| Bathroom | 2.75 × 1.53 m | |
| Bedroom 2 | 2.75 × 3.30 m | |
| Bedroom 3 | 2.32 × 3.14 m |
Basement
| Recreation | 4.92 × 3.22 m | |
| Bathroom | 2.74 × 1.50 m | |
| Utility Room | 5.19 × 3.83 m |
Features
- Air Exchanger
- Water Heater Owned
- Finished
- Central Air
- 2-Storey
Financials
Annual Taxes
$2,662.97
Estimated Rental Income
Entire property$3,200 – $4,200/mo
Rental yield9.6% – 12.6%
*Estimates based on comparable rentals in the area. Actual income may vary.
Market Data — Cyrville - Carson Grove - Pineview
Days on market4 days
Buyer's MarketSeller's Market
Based on active listings in Cyrville - Carson Grove - Pineview. Data updates daily.
Getting around
How walkable, bikeable, and transit-friendly this neighbourhood is.
78
/ 100
Walk Score
Very Walkable
55
/ 100
Transit Score
Good Transit
55
/ 100
Bike Score
Bikeable
Scores are estimates based on neighbourhood data and are for informational purposes only.
MLS® data courtesy of the Toronto Regional Real Estate Board (TRREB).
The information provided herein must only be used by consumers that have a bona fide interest in the purchase, sale, or lease of real estate and may not be used for any commercial purpose or any other purpose. Listing information is deemed reliable but is not guaranteed accurate by the Toronto Regional Real Estate Board, the listing brokerage, or this website. The trademarks REALTOR®, REALTORS® and the REALTOR® logo are controlled by The Canadian Real Estate Association (CREA) and identify real estate professionals who are members of CREA. MLS®, Multiple Listing Service®, and the associated logos are owned by CREA. Not intended to solicit properties currently listed for sale or buyers under contract.
You may also like
More homes in Cyrville - Carson Grove - Pineview
Hand-picked listings with a similar price range and style.
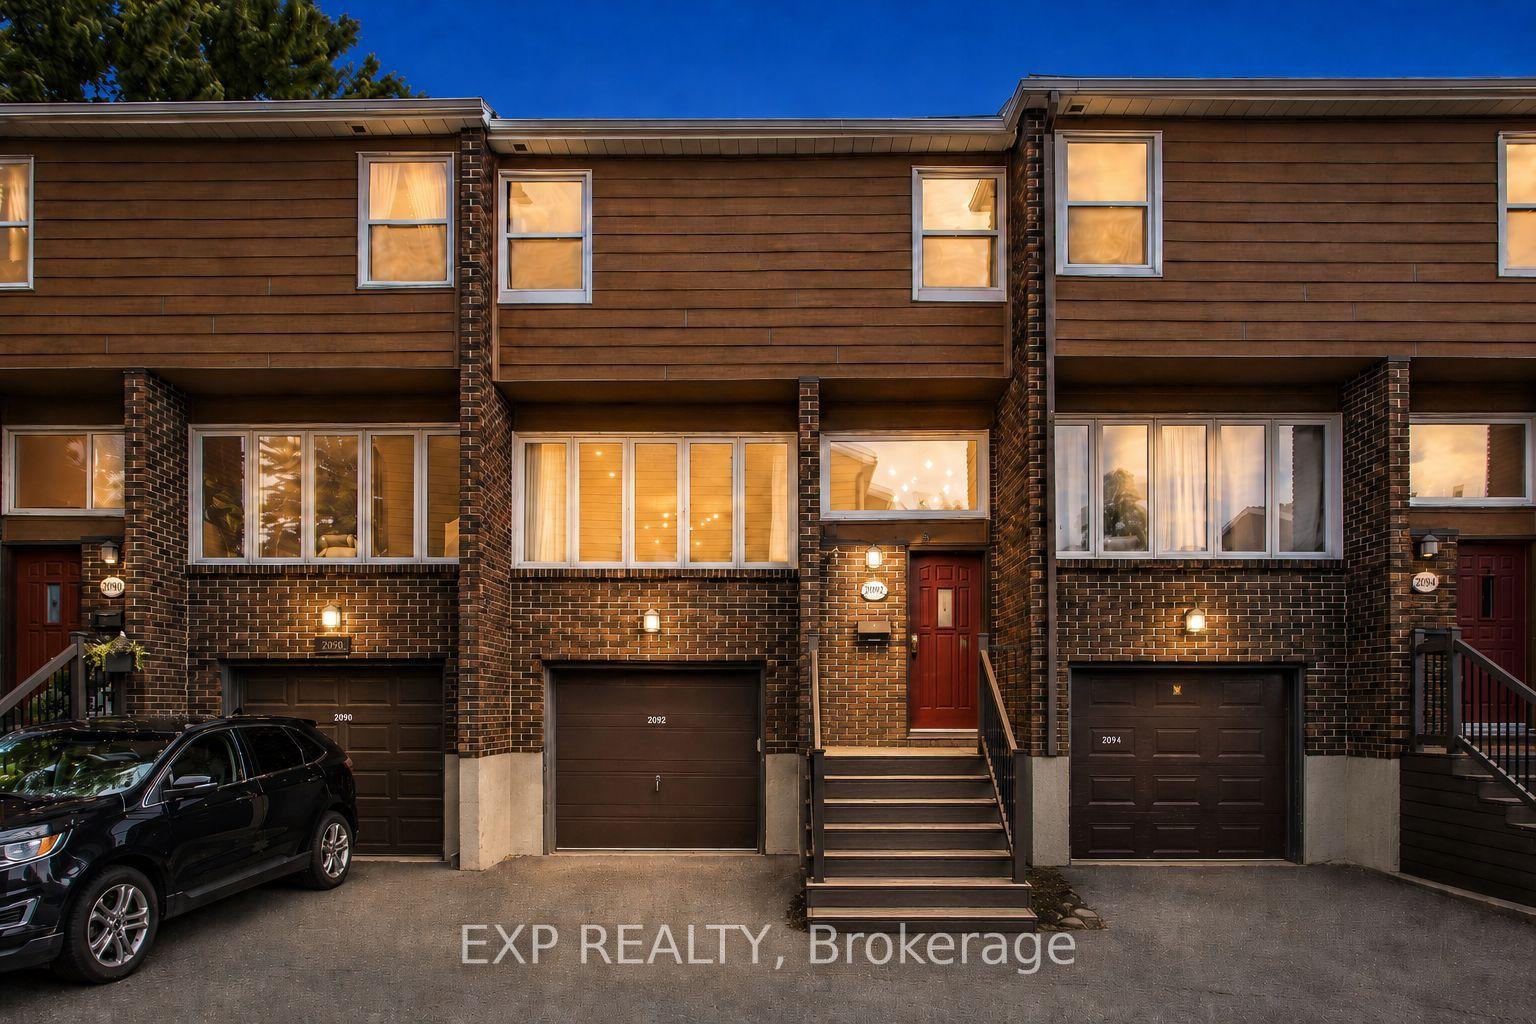
For Sale23 days ago
$459,900
Condo Town
est. $2,016/mo
2092 Eric Crescent, 2204 - Pineview
Cyrville - Carson Grove - Pineview, ON
3 bd
2 ba
1,700
2
MLS# X13609804Exp Realty
WhatsApp Aman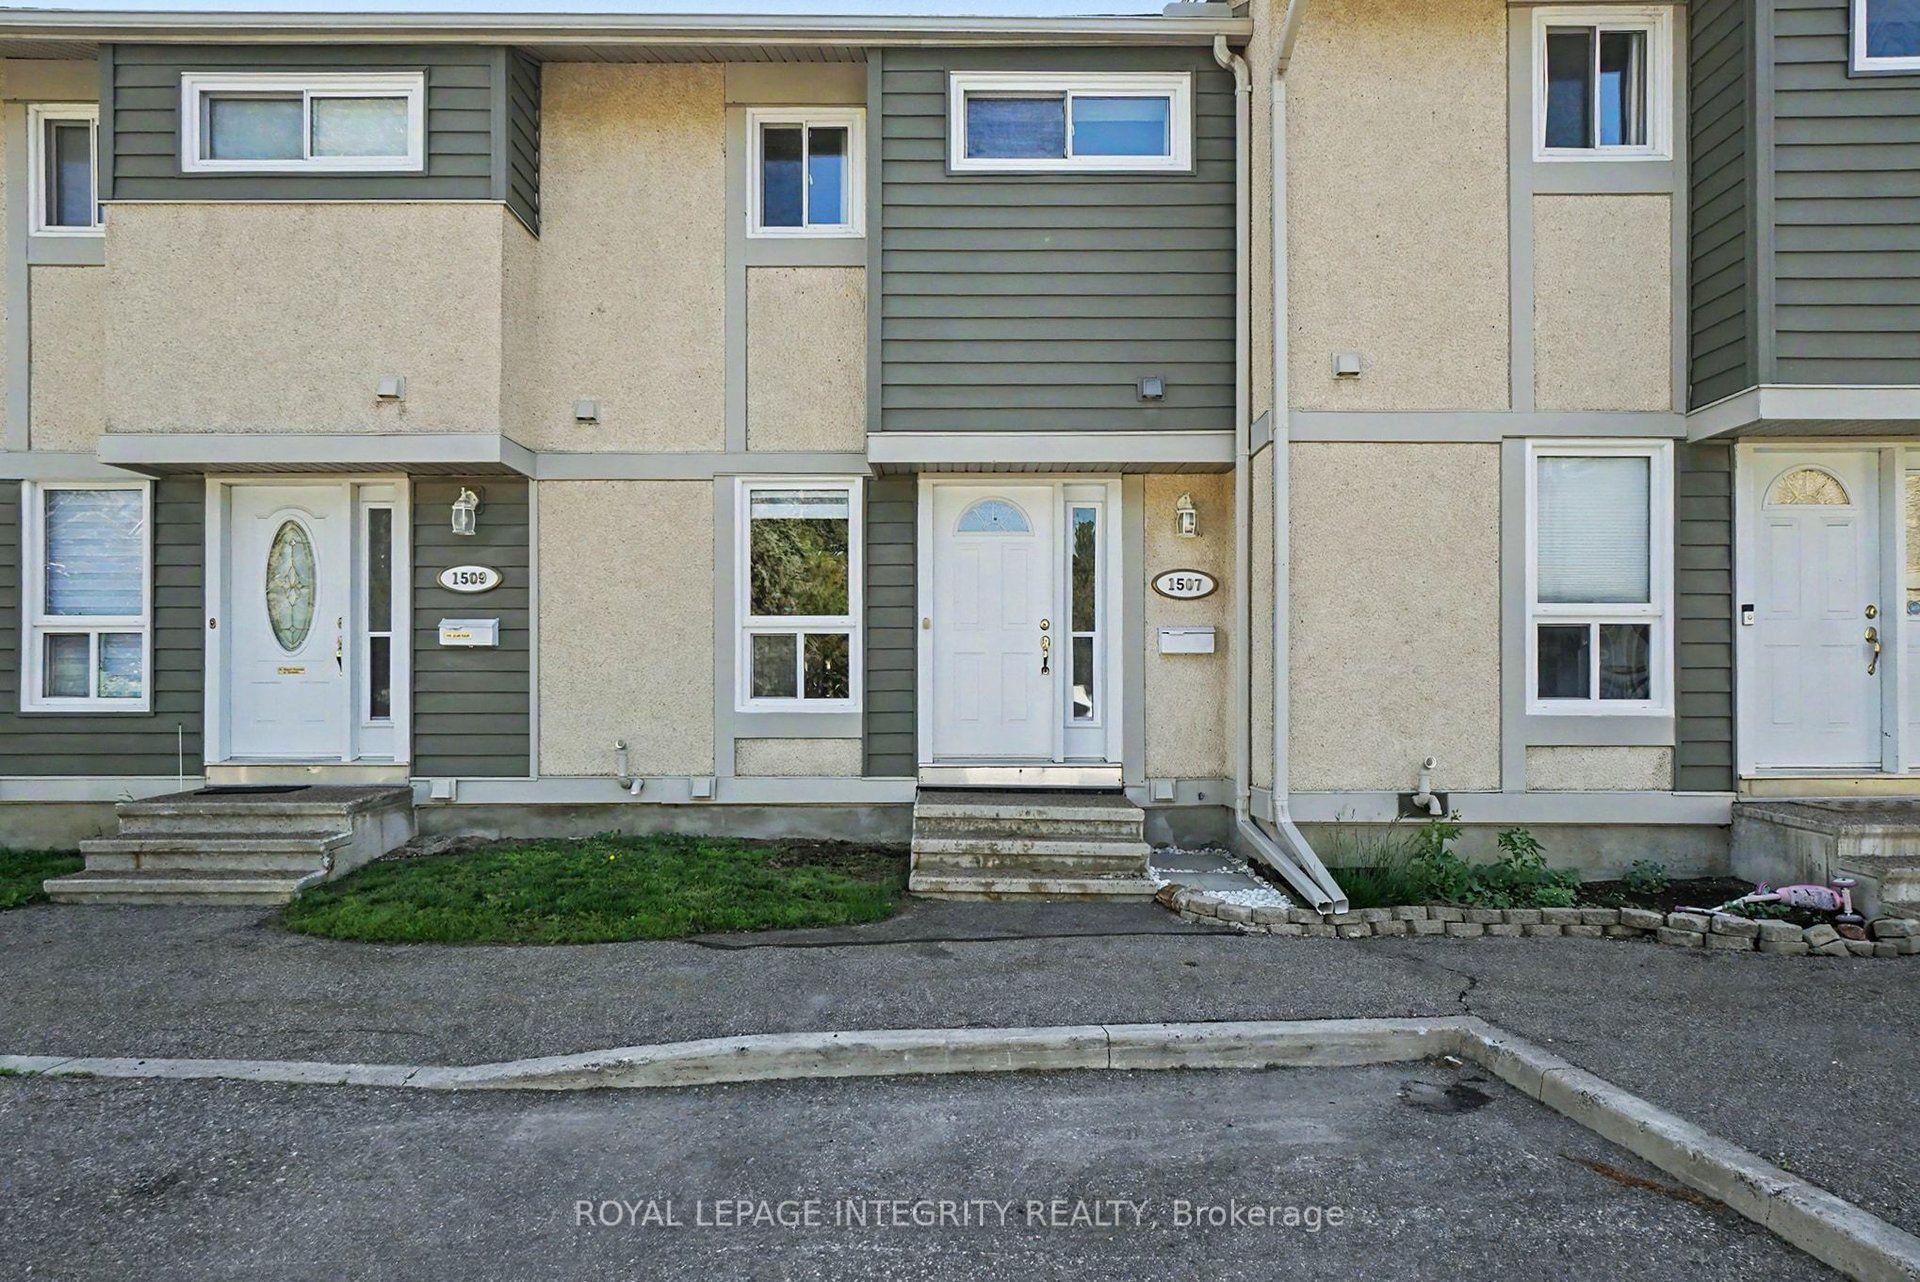
For Sale2 months ago
$439,000
Condo Town
est. $1,925/mo
1507 Ballard Court 2 #2, 2204 - Pineview
Cyrville - Carson Grove - Pineview, ON
3 bd
2 ba
1,100
1
MLS# X13495808Royal Lepage Integrity Realty
WhatsApp Aman