For Sale
Just Listed
9305 Eagle Ridge Drive
219 - Forestview, Niagara Falls, ON
$939,900
4Bd
4Ba
2,250+sqft
6Parking
48.46 x 109.63 ftlot
$418/sqft
DetachedMLS# X13676292Listed 2026-08-140 DOM
Cooling
Central Air
Basement
Finished
Just listed! New listings in Niagara Falls often receive offers within the first week.
About this home
Situated in the desirable Fernwood Estates subdivision of Niagara Falls, 9305 Eagle Ridge Drive is an impressive 4-bedroom, 4-bathroom detached 2-storey home offering a refined blend of style and everyday functionality. A striking open-to-above foyer welcomes you inside, while 9-foot smooth ceilings and pot lights on the main floor enhance the bright, sophisticated atmosphere. The main and second levels feature rich dark hardwood flooring throughout, with no broadloom anywhere in the home.The spacious kitchen is designed for both cooking and entertaining, complete with granite countertops, a stylish backsplash, breakfast bar and stainless steel appliances. Porcelain tile accents the foyer and generous laundry room, which offers convenient access to the double-car garage. Upstairs, the expansive primary bedroom features a walk-in closet and luxurious 5-piece ensuite. Three additional generously sized bedrooms are served by a third 4-piece bathroom.The finished lower level provides even more versatile living space, with vinyl flooring, a large recreation/family room, potential fifth bedroom, full 3-piece bathroom and cold room for additional storage. The lower level also offers separate walk-up access through the garage.Outside, the stone and stucco exterior is complemented by an exposed aggregate driveway with parking for four vehicles. The fully fenced backyard offers a spacious covered concrete patio, providing a comfortable outdoor setting for entertaining, relaxing and enjoying the warmer months. With its spacious layout, premium finishes and thoughtful design, this 2016-built home offers comfortable living in one of Niagara Falls' sought-after communities.
GarageHardwood
Rooms
Main Floor
| Bathroom | 2.25 × 1.27 m | 2 Pc Bath Porcelain Floor |
| Laundry | 7.52 × 3.16 m | Window Porcelain Floor Access To Garage |
| Kitchen | 5.30 × 4.59 m | Hardwood Floor Walk-Out Granite Counters |
| Dining Room | 3.15 × 4.37 m | Hardwood Floor Window Formal Rm |
| Living Room | 4.97 × 4.59 m | Hardwood Floor Window Gas Fireplace |
Second Floor
| Bedroom 4 | 3.25 × 3.86 m | Hardwood Floor Window Closet |
| Bedroom 2 | 3.11 × 3.35 m | Hardwood Floor Window Closet |
| Primary Bedroom | 4.06 × 4.43 m | Hardwood Floor 5 Pc Ensuite Soaking Tub |
| Bathroom | 3.32 × 3.05 m | 5 Pc Ensuite Window Ceramic Floor |
| Bathroom | 1.89 × 3.05 m | 4 Pc Bath Ceramic Floor Window |
| Bedroom 3 | 3.05 × 3.96 m | Hardwood Floor Window Closet |
Basement
| Cold Room/Cantina | 4.57 × 2.54 m | |
| Recreation | 7.31 × 4.57 m | Laminate Window Open Concept |
| Den | 4.59 × 4.23 m | Laminate Window Walk-Up |
| Bathroom | 2.08 × 3.06 m | 3 Pc Bath Ceramic Floor Window |
Features
- Auto Garage Door Remote
- In-Law Capability
- Sump Pump
- Water Meter
- Carpet Free
- Finished
- Walk-Up
- Central Air
- 2-Storey
Financials
Annual Taxes
$8,434
Estimated Rental Income
Entire property$4,000 – $6,500/mo
Basement apartment$1,800 – $2,500/mo
Rental yield5.1% – 8.3%
*Estimates based on comparable rentals in the area. Actual income may vary.
Market Data — Niagara Falls
Days on market0 days
Buyer's MarketSeller's Market
Based on active listings in Niagara Falls. Data updates daily.
Getting around
How walkable, bikeable, and transit-friendly this neighbourhood is.
53
/ 100
Walk Score
Somewhat Walkable
46
/ 100
Transit Score
Some Transit
47
/ 100
Bike Score
Somewhat Bikeable
Scores are estimates based on neighbourhood data and are for informational purposes only.
MLS® data courtesy of the Toronto Regional Real Estate Board (TRREB).
The information provided herein must only be used by consumers that have a bona fide interest in the purchase, sale, or lease of real estate and may not be used for any commercial purpose or any other purpose. Listing information is deemed reliable but is not guaranteed accurate by the Toronto Regional Real Estate Board, the listing brokerage, or this website. The trademarks REALTOR®, REALTORS® and the REALTOR® logo are controlled by The Canadian Real Estate Association (CREA) and identify real estate professionals who are members of CREA. MLS®, Multiple Listing Service®, and the associated logos are owned by CREA. Not intended to solicit properties currently listed for sale or buyers under contract.
You may also like
More homes in Niagara Falls
Hand-picked listings with a similar price range and style.
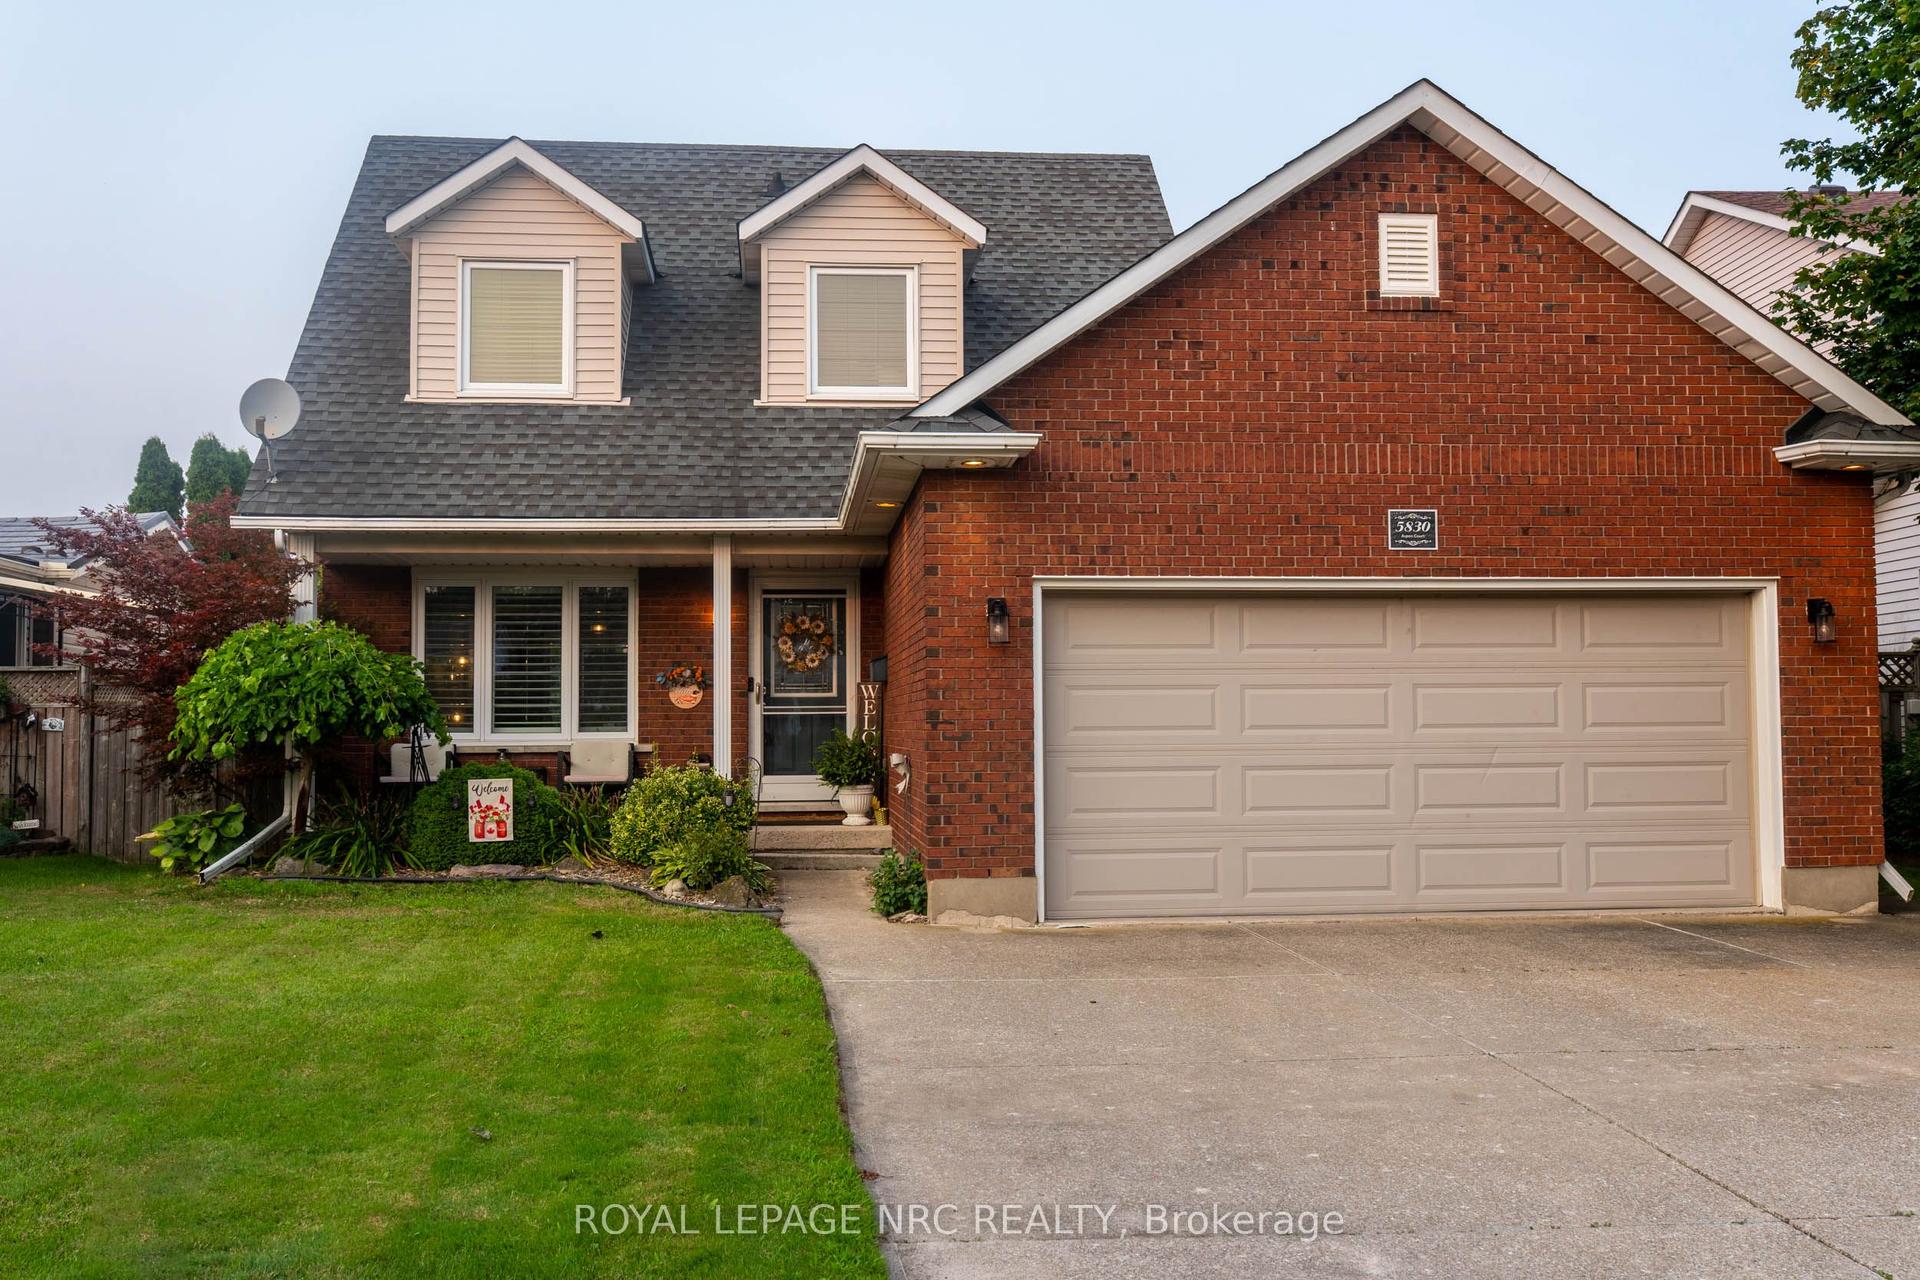
For Sale3 days ago
$749,900
Detached
est. $3,288/mo
5830 Aspen Court, 220 - Oldfield
Niagara Falls, ON
3+1 bd
3 ba
1,300
6
MLS# X13667916Royal Lepage Nrc Realty
WhatsApp Aman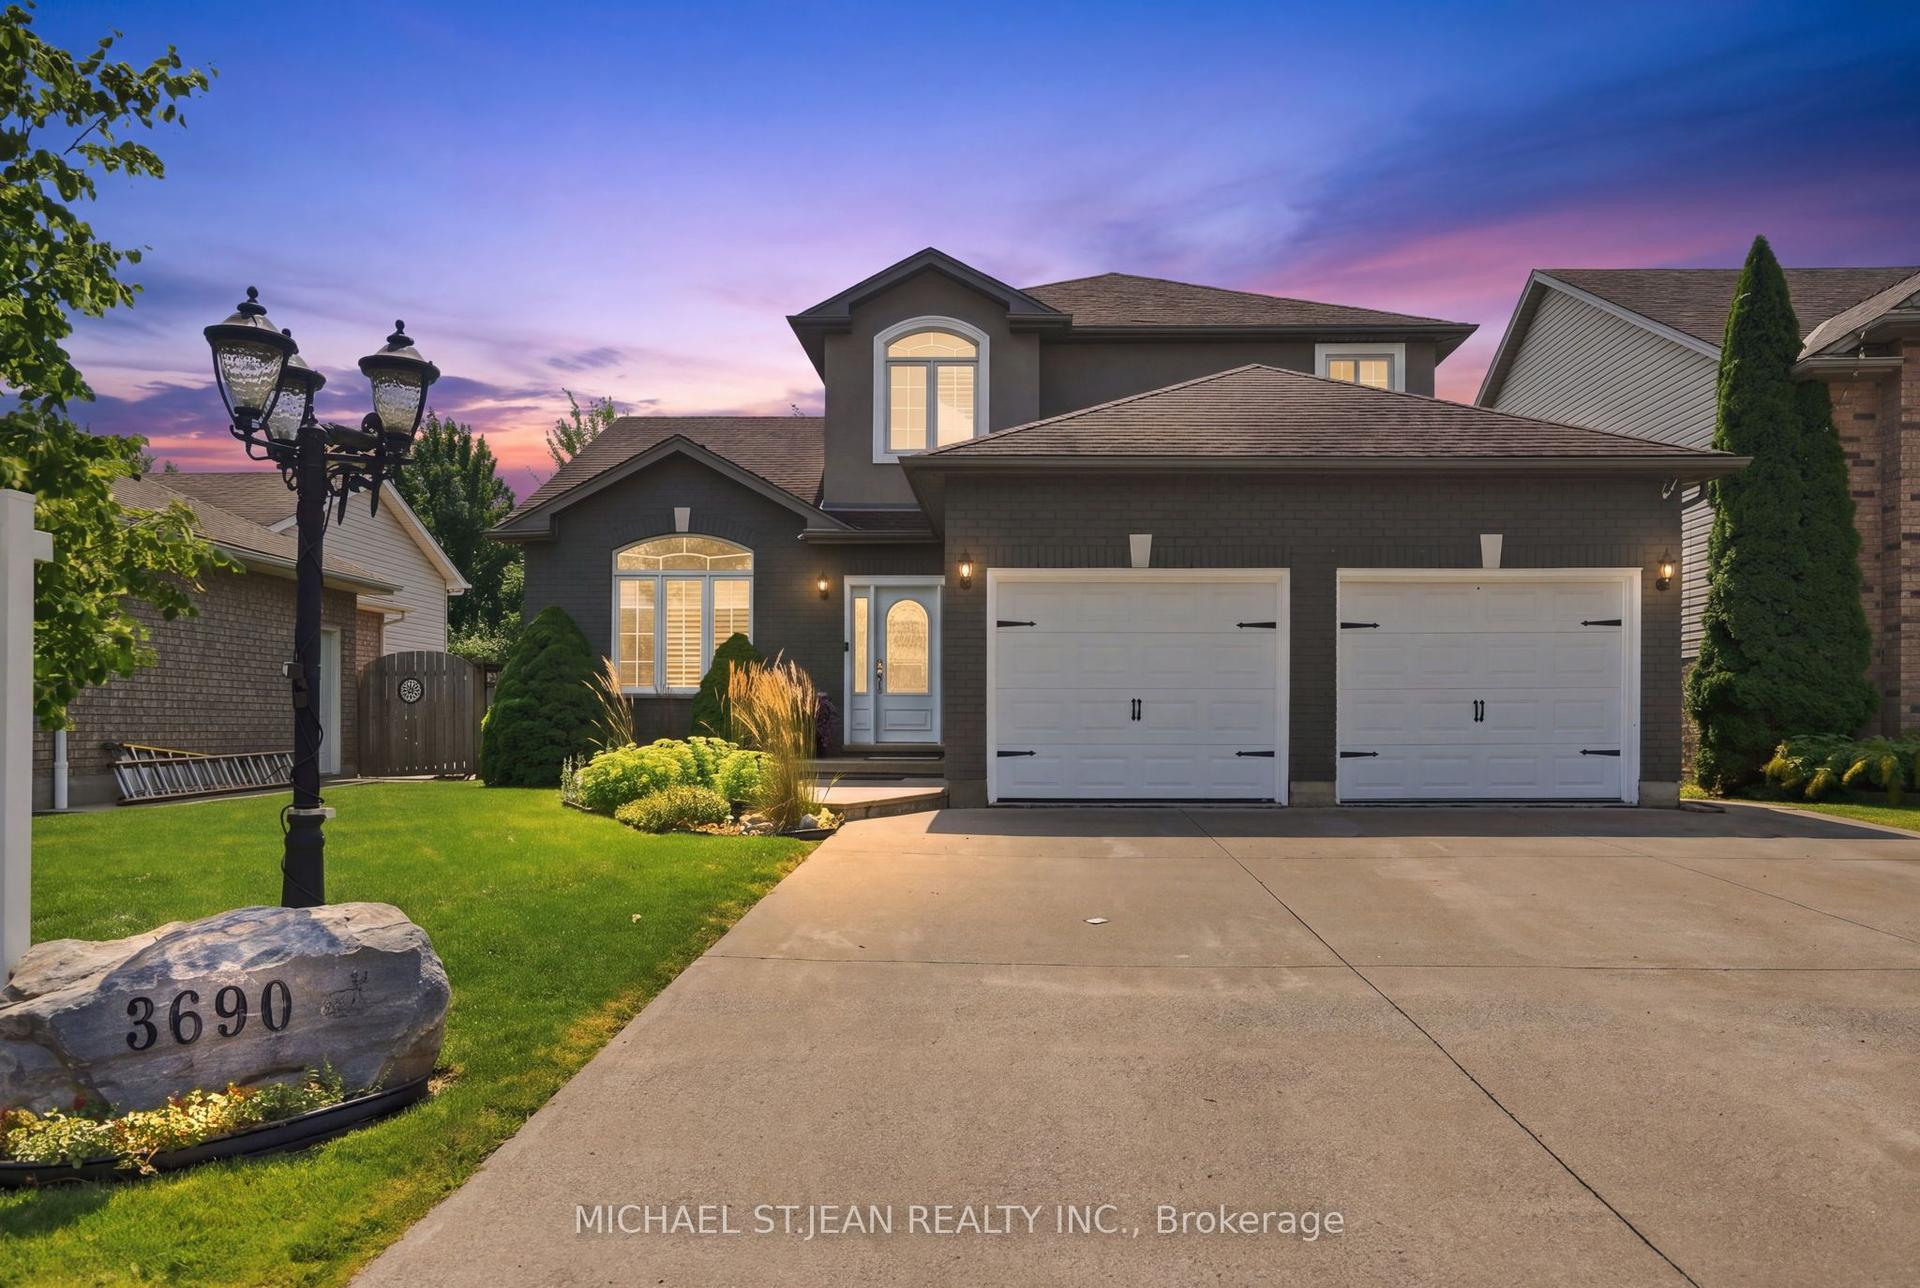
For Sale14 h ago
$849,900
Detached
est. $3,726/mo
3690 Weinbrenner Road, 223 - Chippawa
Niagara Falls, ON
3+1 bd
4 ba
1,750
6
MLS# X13678410Michael St.Jean Realty Inc.
WhatsApp Aman