For Sale
Just Listed
1602 Proulx Drive
1105 - Fallingbrook/Pineridge, Orleans - Cumberland and Area, ON
$899,900
4Bd
3Ba
2,750+sqft
8Parking
49.87 x 105.88 ftlot
$327/sqft
DetachedMLS# X13676306Listed 2026-08-142 DOM
Cooling
Central Air
Basement
Unfinished
Just listed! New listings in Orleans - Cumberland and Area often receive offers within the first week.
About this home
A rare find in Fallingbrook North that combines space, privacy and location. Backing directly onto the revitalized Apollo Crater Park with no rear neighbours, this extensively updated four-bedroom, 2.5-bath residence offers approx. 2,700 square feet of thoughtfully designed living space ideal for families. Vaulted ceilings and a unique floor plan create an inviting sense of openness, while hardwood and tile flooring throughout the main level adds warmth and practicality. The spacious family room with fireplace, formal dining room, versatile main floor office or flex space, and second-floor loft with a second fireplace provide exceptional flexibility for growing families, those working from home or anyone seeking multiple living areas. A custom oversized barn door adds character while allowing the front room to be easily closed off for added privacy. The updated kitchen features quartz countertops, a breakfast bar and overlooks the bright family room and backyard, creating an ideal space for everyday living and entertaining. Step outside to your own private retreat featuring a cedar deck, patio, professional landscaping, mature gardens and a Beachcomber hybrid hot tub, all overlooking the park with direct access to walking and cycling paths, a dog park and popular winter toboggan hill. More than $155,000 has been invested in quality improvements since 2020, including the updated kitchen and family room, renovated primary ensuite, professional landscaping, roof, gas furnace, hot water tank, fencing and more, offering exceptional move-in confidence. Located less than one kilometre from five schools and within walking distance of shopping, restaurants, grocery stores and the Ray Friel Recreation Complex, this is a rare opportunity to own one of Fallingbrook's premier park-side homes.
RenovatedHardwoodFireplace
Rooms
Main Floor
| Foyer | 7.07 × 2.73 m | |
| Office | 5.93 × 3.53 m | |
| Living Room | 4.95 × 3.53 m | |
| Breakfast | 3.62 × 2.93 m | |
| Kitchen | 3.18 × 3.15 m | |
| Dining Room | 3.91 × 3.16 m | |
| Bathroom | 1.42 × 1.51 m | 2 Pc Bath |
| Laundry | 3.26 × 1.54 m |
Second Floor
| Family Room | 6.20 × 5.17 m | |
| Primary Bedroom | 4.77 × 6.36 m | 3 Pc Ensuite Walk-In Closet(s) |
| Bathroom | 1.37 × 3.36 m | |
| Other | 1.98 × 1.00 m | Walk-In Closet(s) |
| Bedroom | 4.30 × 3.16 m | |
| Bedroom 2 | 3.47 × 3.16 m | |
| Bedroom 3 | 3.81 × 3.53 m | |
| Bathroom | 2.58 × 3.16 m |
Basement
| Room | 11.73 × 9.62 m |
Features
- Other
- Patio
- Deck
- Hot Tub
- Full
- Unfinished
- Central Air
- 2-Storey
Financials
Annual Taxes
$5,940.78
Estimated Rental Income
Entire property$4,000 – $6,500/mo
Basement apartment$1,800 – $2,500/mo
Rental yield5.3% – 8.7%
*Estimates based on comparable rentals in the area. Actual income may vary.
Market Data — Orleans - Cumberland and Area
Days on market2 days
Buyer's MarketSeller's Market
Based on active listings in Orleans - Cumberland and Area. Data updates daily.
Getting around
How walkable, bikeable, and transit-friendly this neighbourhood is.
61
/ 100
Walk Score
Somewhat Walkable
42
/ 100
Transit Score
Some Transit
53
/ 100
Bike Score
Bikeable
Scores are estimates based on neighbourhood data and are for informational purposes only.
MLS® data courtesy of the Toronto Regional Real Estate Board (TRREB).
The information provided herein must only be used by consumers that have a bona fide interest in the purchase, sale, or lease of real estate and may not be used for any commercial purpose or any other purpose. Listing information is deemed reliable but is not guaranteed accurate by the Toronto Regional Real Estate Board, the listing brokerage, or this website. The trademarks REALTOR®, REALTORS® and the REALTOR® logo are controlled by The Canadian Real Estate Association (CREA) and identify real estate professionals who are members of CREA. MLS®, Multiple Listing Service®, and the associated logos are owned by CREA. Not intended to solicit properties currently listed for sale or buyers under contract.
You may also like
More homes in Orleans - Cumberland and Area
Hand-picked listings with a similar price range and style.
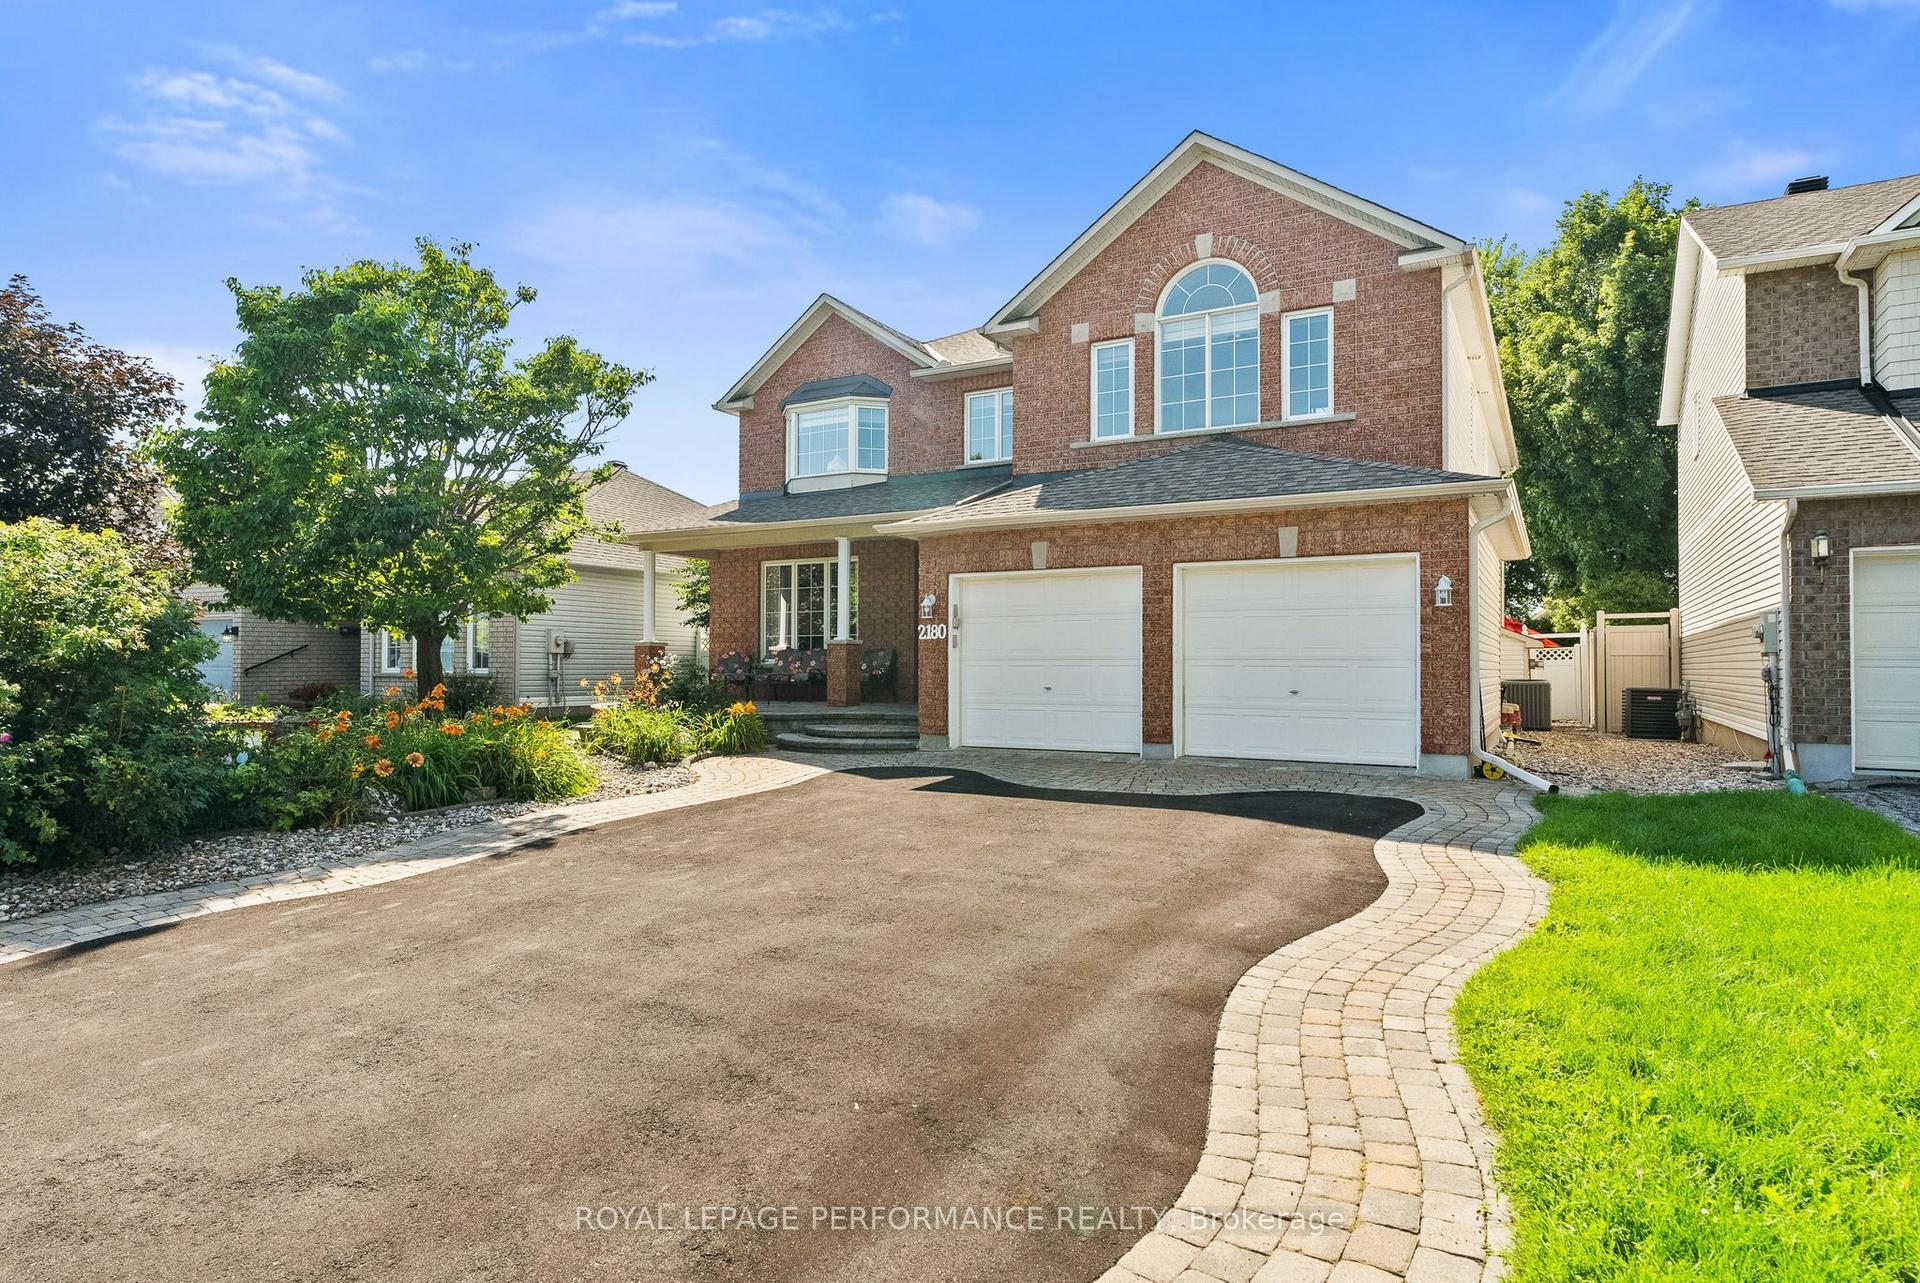
For Sale12 days ago
$1,049,000
Detached
est. $4,599/mo
2180 Brianna Way, 1119 - Notting Hill/Summerside
Orleans - Cumberland and Area, ON
4 bd
4 ba
3,250
6
MLS# X13640640Royal Lepage Performance Realty
WhatsApp Aman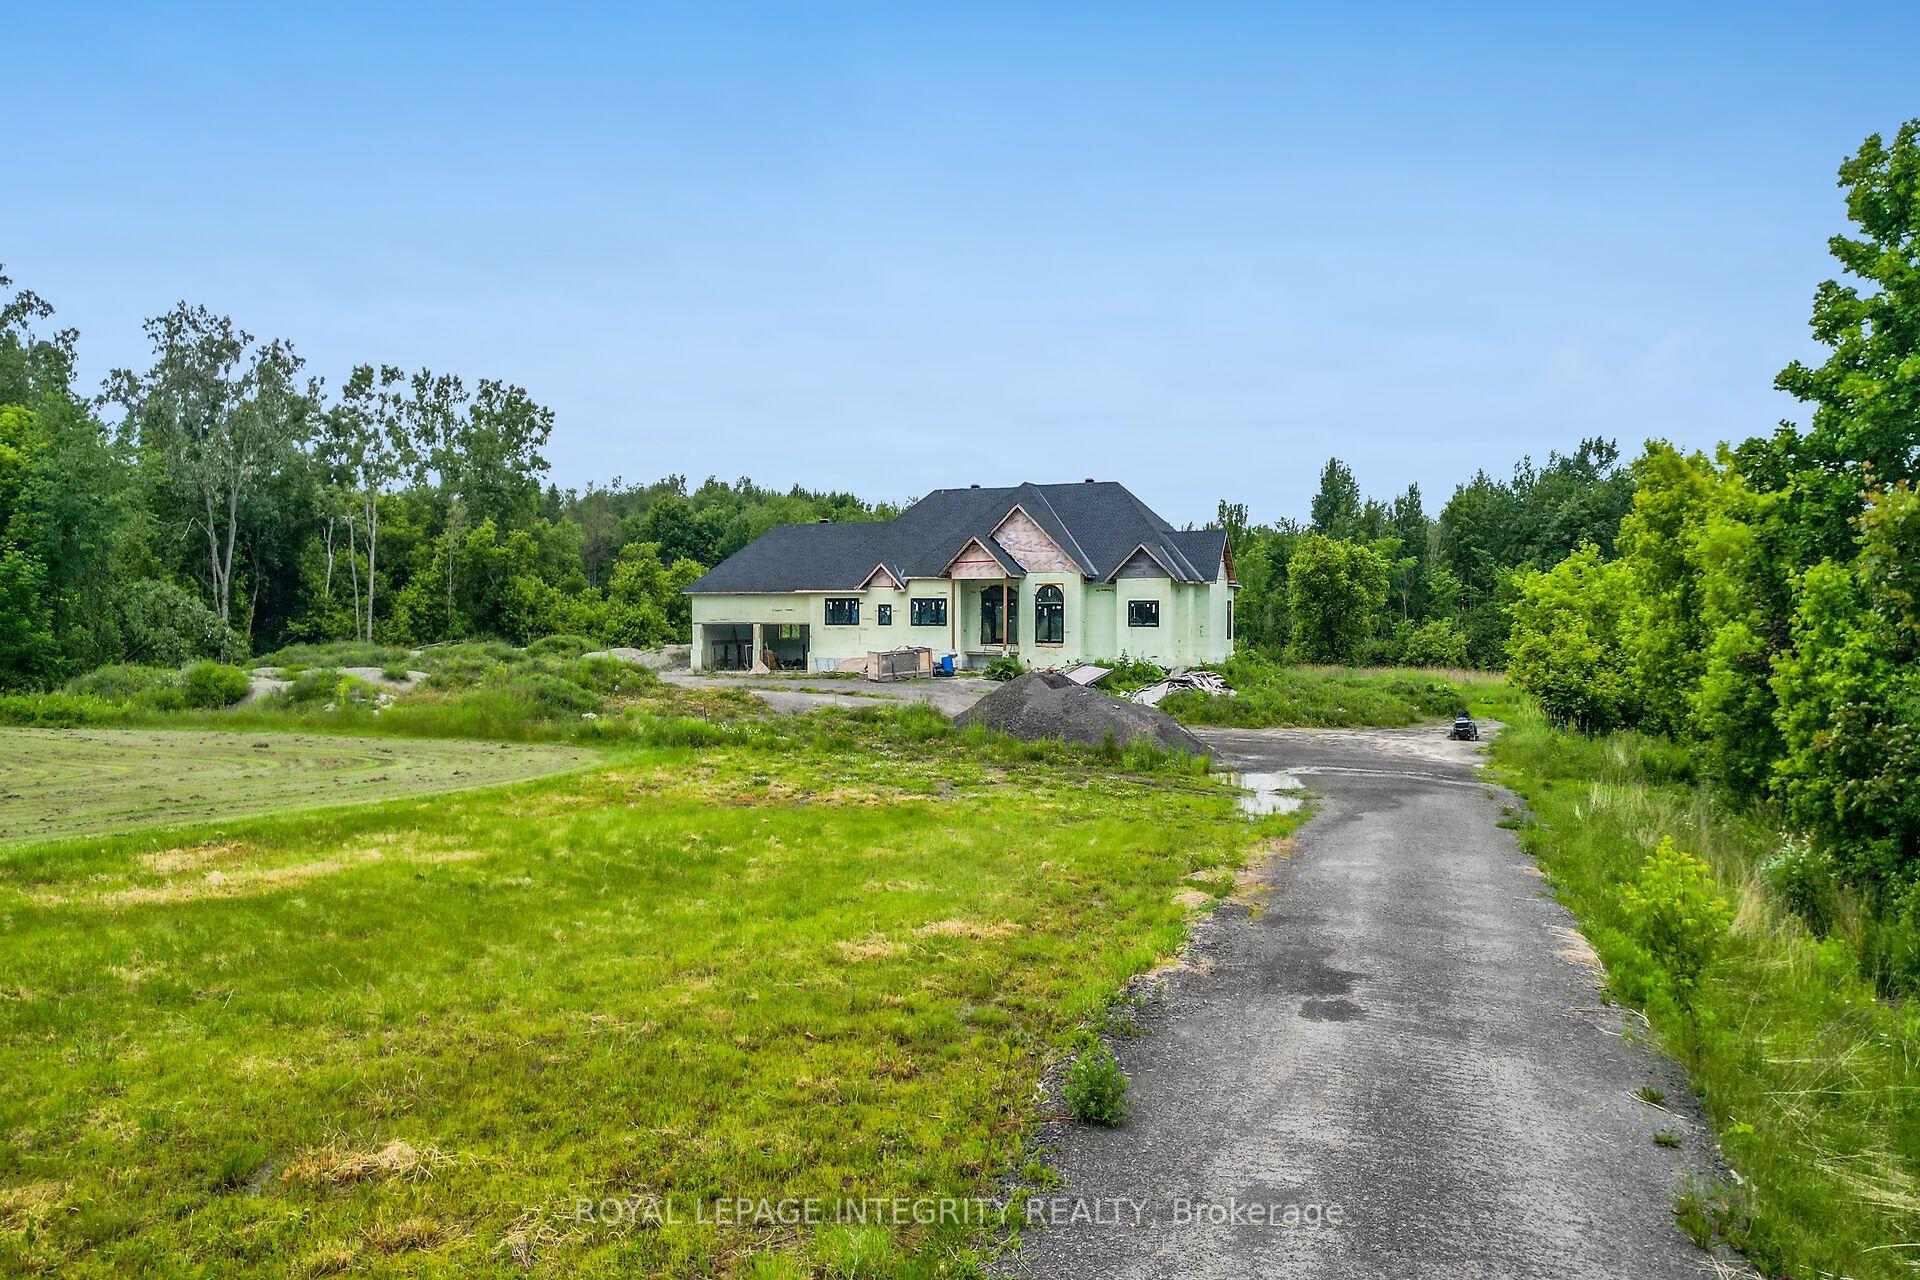
For Sale4 months ago
$899,900
Detached
est. $3,945/mo
1695 Old Montreal Road, 1110 - Camelot
Orleans - Cumberland and Area, ON
3+1 bd
5 ba
—
10
MLS# X13057138Royal Lepage Integrity Realty
WhatsApp Aman