For Sale
Just Listed
132 Montmorency Way
1118 - Avalon East, Orleans - Cumberland and Area, ON
$614,900
3Bd
3Ba
1,750+sqft
3Parking
26.86 x 98.3 ftlot
$351/sqft
TownhouseMLS# X13676398Listed 2026-08-143 DOM
Cooling
Central Air
Basement
Finished
Just listed! New listings in Orleans - Cumberland and Area often receive offers within the first week.
About this home
Welcome to this beautifully maintained Minto Manhattan END UNIT townhome, ideally located in the heart of Avalon. Thoughtfully designed and filled with natural light, this 3-bedroom, 3-bathroom home offers an appealing combination of comfort, functionality and privacy.The bright, open-concept main level features gleaming hardwood floors, generous living and dining areas, and large windows that create a warm and inviting atmosphere. The well-appointed kitchen offers upgraded cabinetry, stainless steel appliances, stylish backsplash, a centre island with convenient pots-and-pans drawers, and an attractive decorative column. The adjoining eating area provides direct access to the deck and fully fenced backyard-perfect for summer entertaining, outdoor dining or simply enjoying your own private space.Upstairs, the spacious primary bedroom retreat features a walk-in closet and a luxurious 4-piece ensuite with a relaxing soaker tub. Two additional bedrooms and a full bathroom offer comfortable accommodations for family, guests or a home office.The finished lower level provides valuable additional living space, featuring a generous family room with a cozy gas fireplace and oversized window, along with excellent storage space.Ideally situated close to parks, schools, walking trails, recreation facilities, shopping, restaurants and public transit, this home offers the convenience of Avalon living with everything you need close at hand.An end-unit, move-in-ready home with thoughtful updates, versatile living space and a location that truly delivers. A wonderful opportunity to enjoy all that Avalon has to offer.
HardwoodFireplace
Rooms
Main Floor
| Living Room | 5.02 × 4.78 m | Hardwood Floor Open Concept Combined w/Dining |
| Dining Room | 3.16 × 2.65 m | Hardwood Floor Large Window Combined w/Living |
| Kitchen | 3.38 × 2.96 m | Ceramic Backsplash Stainless Steel Appl W/O To Patio |
| Powder Room | 2.08 × 1.07 m | Ceramic Floor Window 2 Pc Bath |
| Breakfast | 2.95 × 2.32 m |
Second Floor
| Primary Bedroom | 4.77 × 4.17 m | Large Window Walk-In Closet(s) 4 Pc Ensuite |
| Bathroom | 3.37 × 2.60 m | 4 Pc Ensuite Large Window Soaking Tub |
| Bedroom 2 | 4.25 × 3.16 m | Window Closet |
| Bedroom 3 | 3.76 × 2.86 m | Window Closet |
| Bathroom | 2.64 × 1.50 m | Ceramic Floor 4 Pc Bath |
Lower
| Family Room | 5.47 × 3.45 m | Large Window Gas Fireplace |
| Laundry | 7.29 × 2.08 m |
Features
- Auto Garage Door Remote
- Landscaped
- Patio
- Deck
- Finished
- Central Air
- 2-Storey
Financials
Annual Taxes
$4,287
Estimated Rental Income
Entire property$3,200 – $4,800/mo
Rental yield6.2% – 9.4%
*Estimates based on comparable rentals in the area. Actual income may vary.
Market Data — Orleans - Cumberland and Area
Days on market3 days
Buyer's MarketSeller's Market
Based on active listings in Orleans - Cumberland and Area. Data updates daily.
Getting around
How walkable, bikeable, and transit-friendly this neighbourhood is.
68
/ 100
Walk Score
Somewhat Walkable
45
/ 100
Transit Score
Some Transit
44
/ 100
Bike Score
Somewhat Bikeable
Scores are estimates based on neighbourhood data and are for informational purposes only.
MLS® data courtesy of the Toronto Regional Real Estate Board (TRREB).
The information provided herein must only be used by consumers that have a bona fide interest in the purchase, sale, or lease of real estate and may not be used for any commercial purpose or any other purpose. Listing information is deemed reliable but is not guaranteed accurate by the Toronto Regional Real Estate Board, the listing brokerage, or this website. The trademarks REALTOR®, REALTORS® and the REALTOR® logo are controlled by The Canadian Real Estate Association (CREA) and identify real estate professionals who are members of CREA. MLS®, Multiple Listing Service®, and the associated logos are owned by CREA. Not intended to solicit properties currently listed for sale or buyers under contract.
You may also like
More homes in Orleans - Cumberland and Area
Hand-picked listings with a similar price range and style.
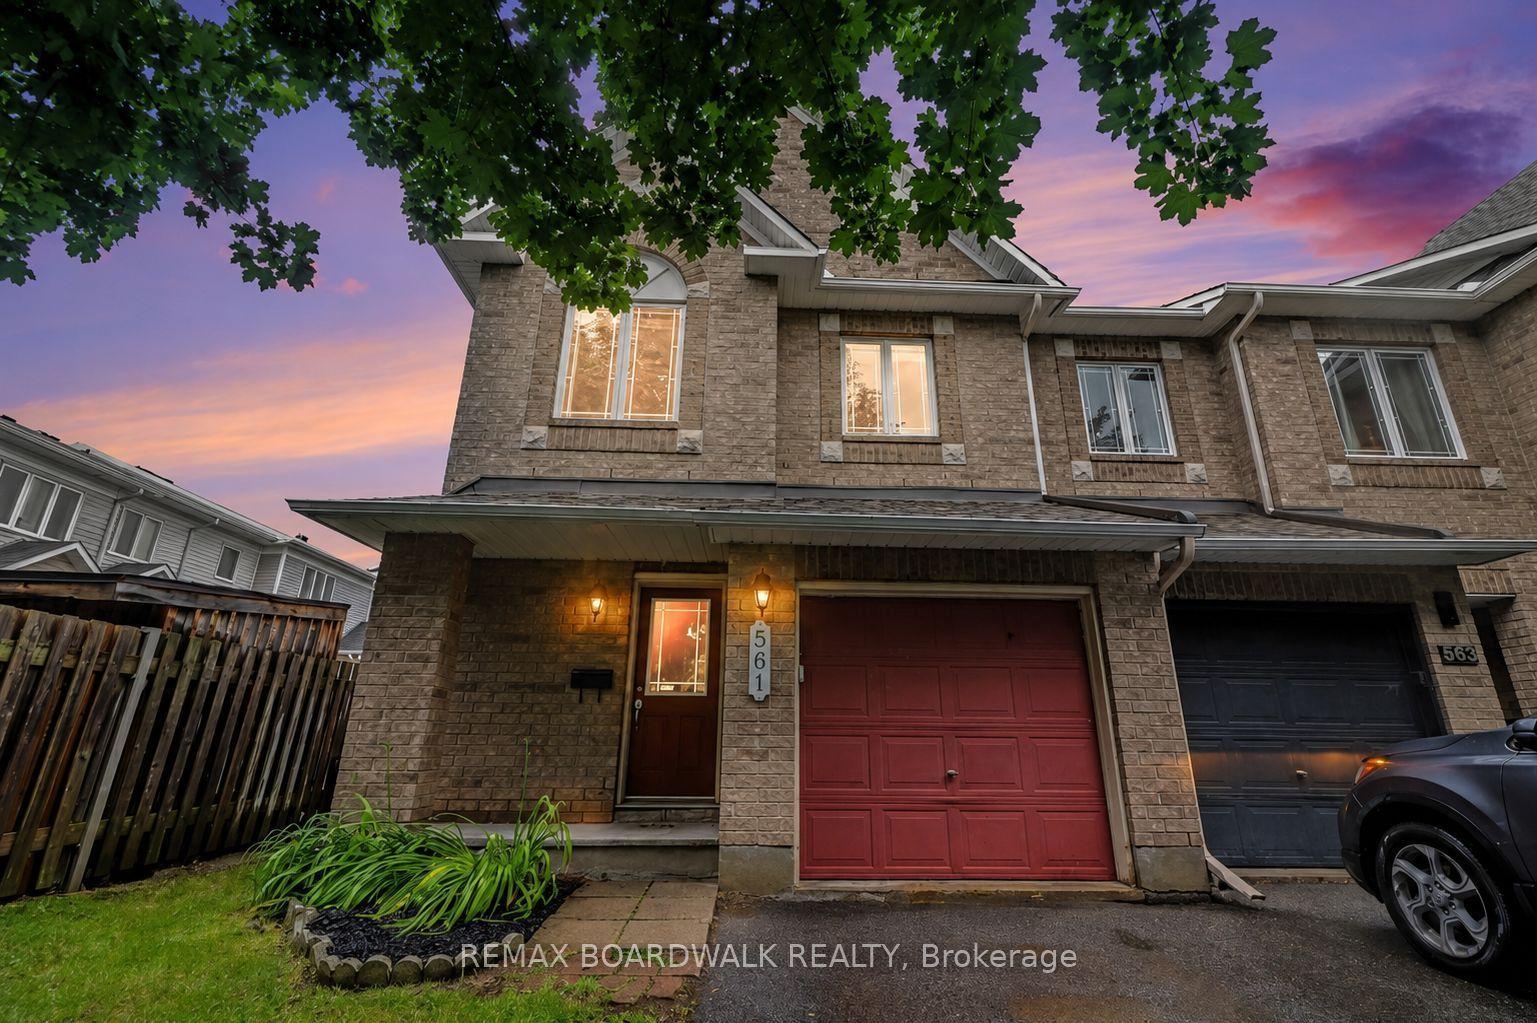
For SaleJust listed
$610,000
Townhouse
est. $2,674/mo
561 AQUAVIEW Drive, 1118 - Avalon East
Orleans - Cumberland and Area, ON
3 bd
3 ba
1,750
2
MLS# X13685716Remax Boardwalk Realty
WhatsApp Aman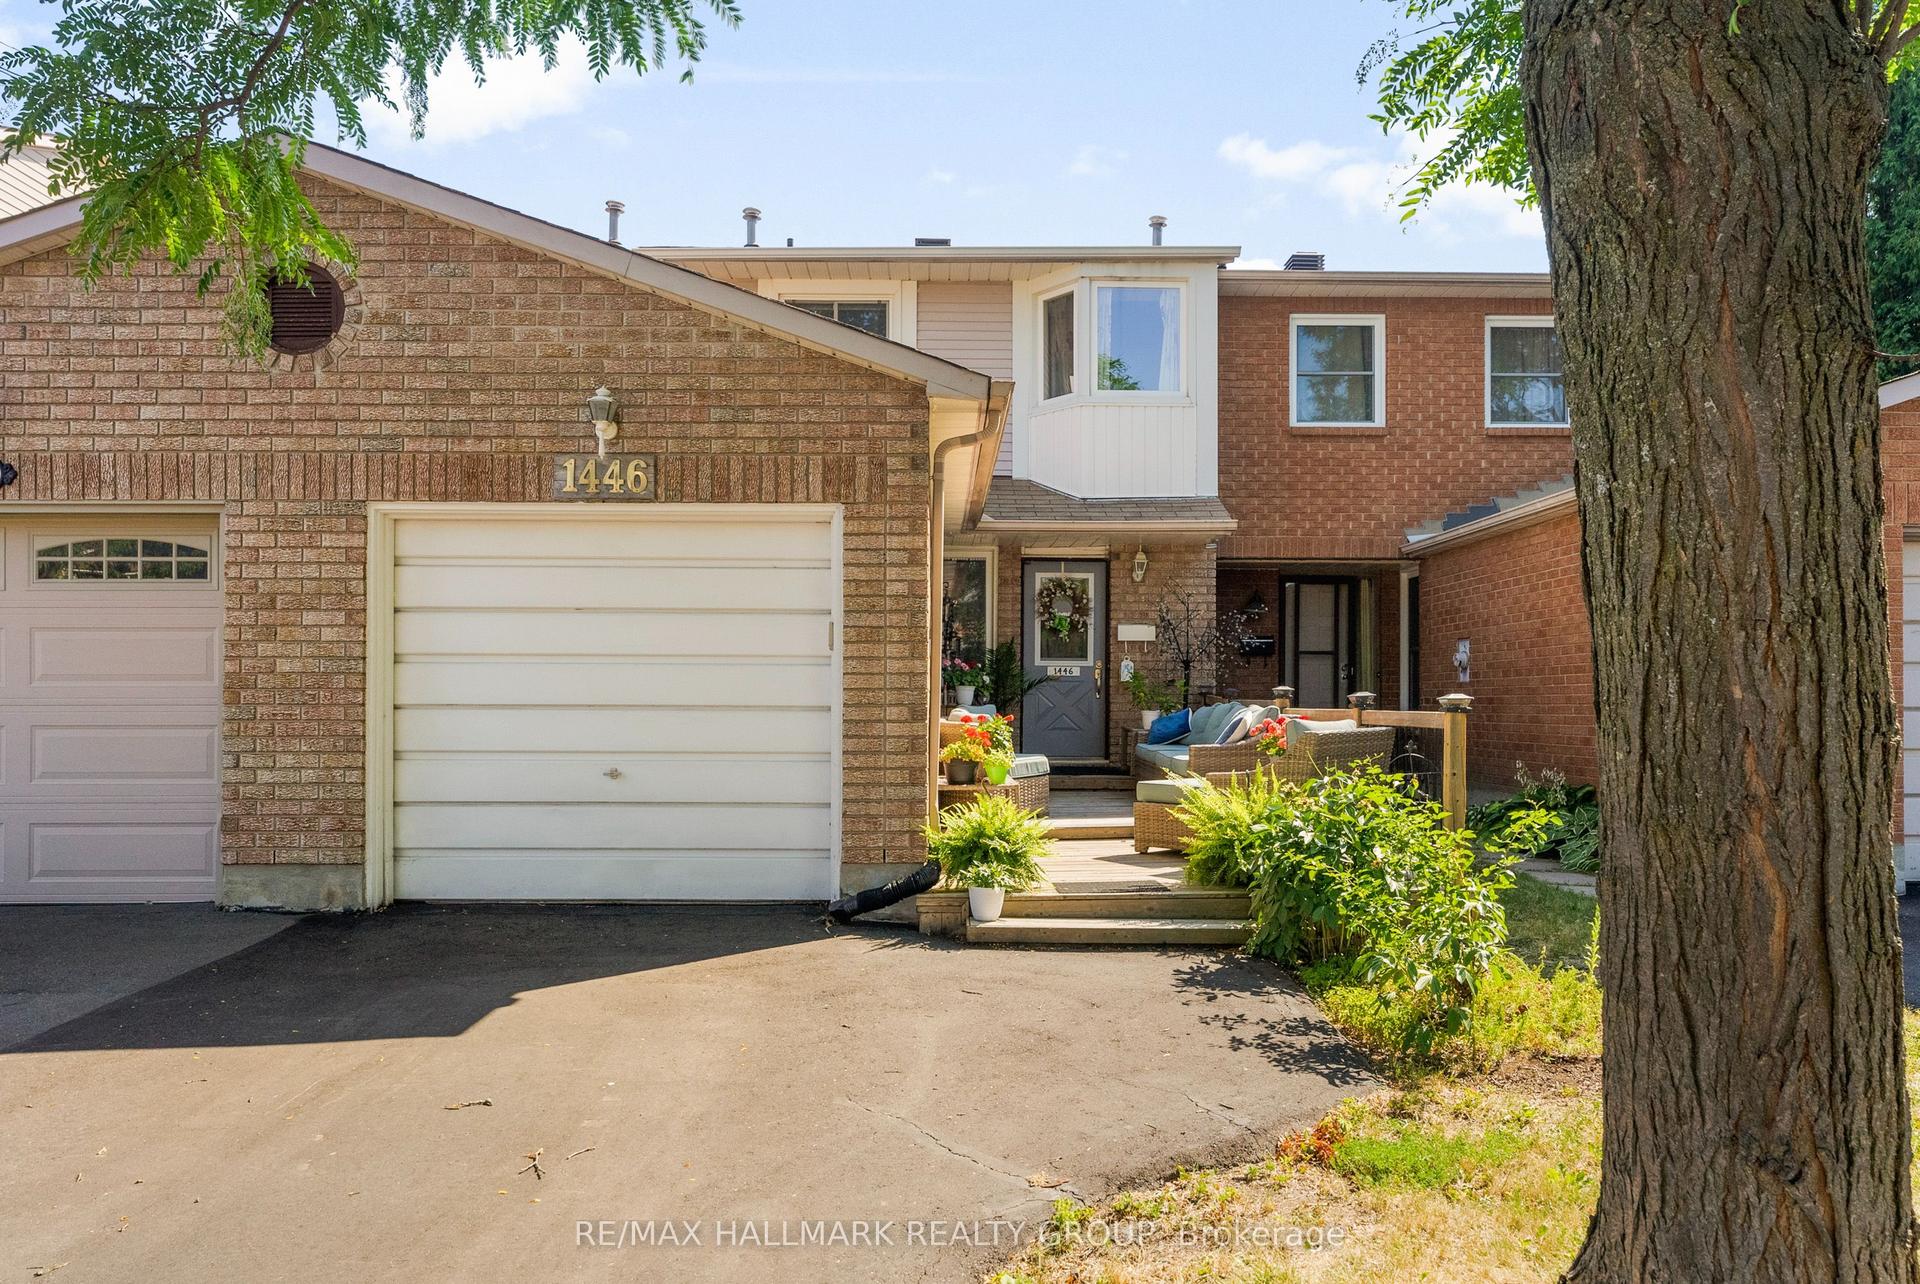
For Sale6 days ago
$499,900
Townhouse
est. $2,192/mo
1446 Deavy Way, 1102 - Bilberry Creek/Queenswood Heights
Orleans - Cumberland and Area, ON
3 bd
2 ba
900
3
MLS# X13665330Re/Max Hallmark Realty Group
WhatsApp Aman