For Sale
Just Listed
6954 Coach Drive
216 - Dorchester, Niagara Falls, ON
$759,000
3Bd
3Ba
1,750+sqft
3Parking
68.05 x 136.57 ftlot
$434/sqft
DetachedMLS# X13676456Listed 2026-08-140 DOM
Heating
On Demand Water Heater
Cooling
Central Air
Basement
Partially Finished
Just listed! New listings in Niagara Falls often receive offers within the first week.
About this home
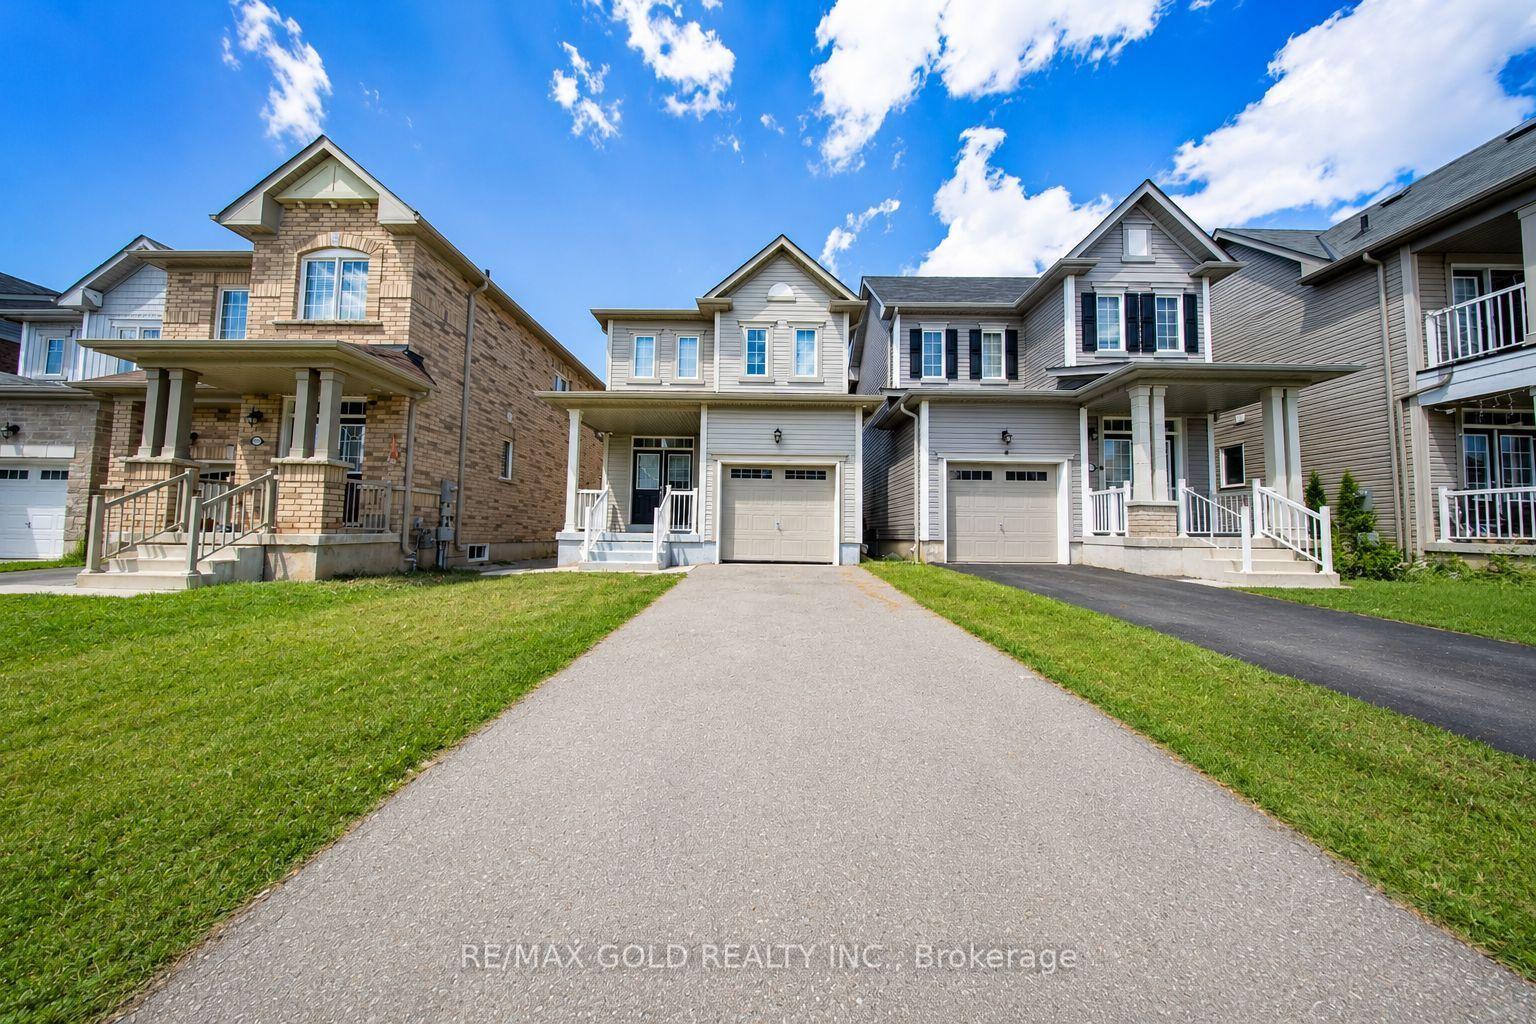
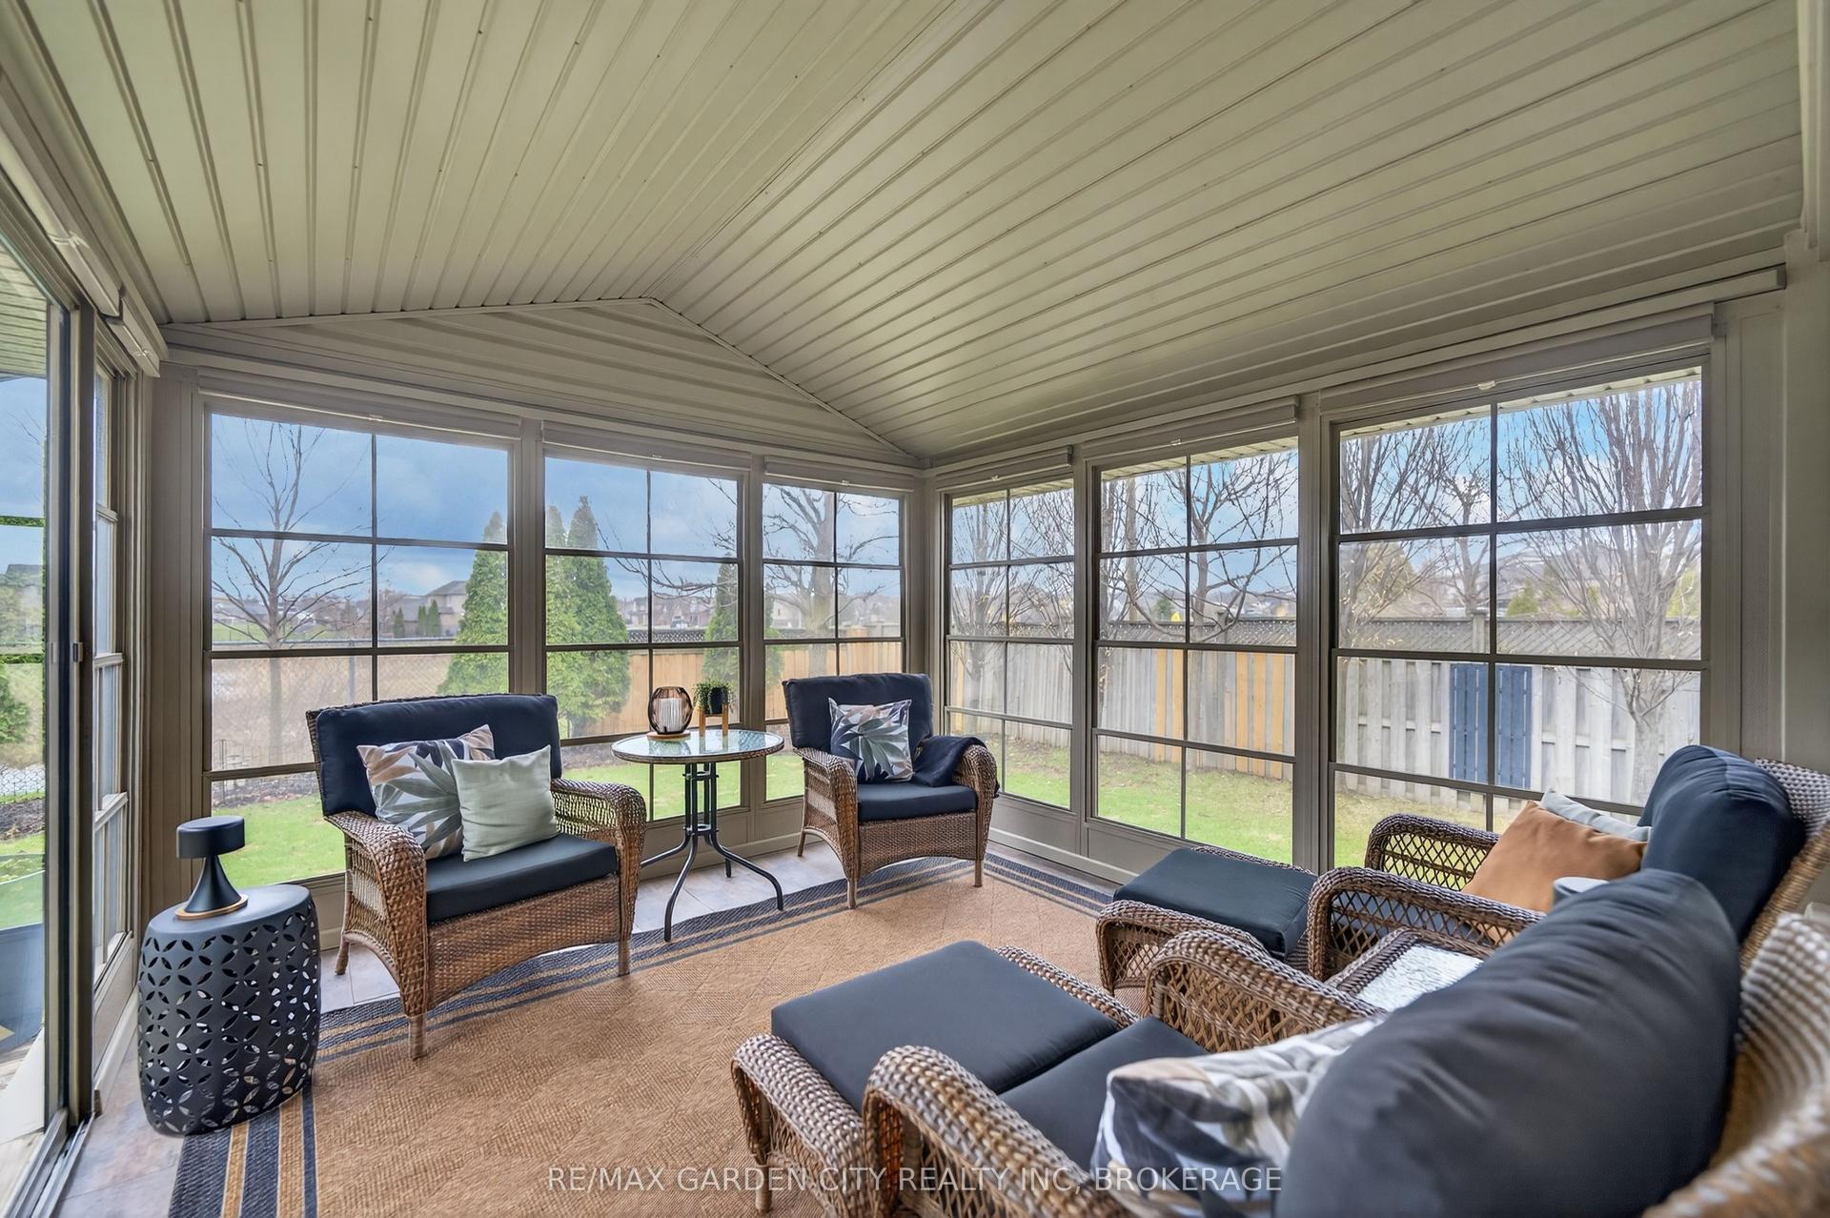
Welcome to an extensively upgraded side-split where thoughtful renovations, a versatile floor plan and a beautiful outdoor setting come together. The main level offers the convenience of a bedroom and 4-piece bath, ideal for guests, extended family or those seeking main-floor living. Upstairs are 2 additional bedrooms and a beautifully updated 3-piece bath. The fully finished lower level provides additional living space with a comfortable rec room and third full 4-piece bath. Extensive improvements include a newer kitchen, updated bathrooms, flooring and roof, creating a fresh, move-in-ready home with modern appeal. The backyard is truly something special - a private oasis framed by mature trees and established gardens, offering a peaceful setting to relax, entertain and enjoy the seasons. An attached garage and double driveway add everyday convenience, while the fabulous Niagara Falls location puts shopping, schools, parks, restaurants and major routes within easy reach. Beautifully updated, exceptionally versatile and surrounded by mature greenery that makes this a property you don't want to miss. Updates: Roof, kitchen/quartz countertops, flooring, baths, furnace, A/C, on demand hot water heater, weeping tiles and delta member wrap, basement with new insulation, wiring, flooring, electrical panel, park like rear yard.
Garage
Rooms
Main Floor
| Living Room | 6.05 × 3.91 m | |
| Dining Room | 2.92 × 3.61 m | |
| Kitchen | 3.23 × 3.61 m | |
| Bedroom | 3.63 × 3.00 m | |
| Bathroom | 2.77 × 2.85 m | 4 Pc Bath Irregular Room |
Second Floor
| Primary Bedroom | 4.12 × 3.25 m | |
| Bedroom | 0.33 × 4.12 m | |
| Bathroom | 1.52 × 1.60 m | 3 Pc Ensuite |
Lower
| Recreation | 6.83 × 6.71 m | |
| Bathroom | 2.44 × 2.64 m | 4 Pc Bath |
Basement
| Laundry | 2.34 × 3.35 m |
Features
- Auto Garage Door Remote
- On Demand Water Heater
- Full
- Partially Finished
- Central Air
- Sidesplit
Financials
Annual Taxes
$5,195
Estimated Rental Income
Entire property$3,200 – $4,800/mo
Basement apartment$1,800 – $2,500/mo
Rental yield5.1% – 7.6%
*Estimates based on comparable rentals in the area. Actual income may vary.
Market Data — Niagara Falls
Days on market0 days
Buyer's MarketSeller's Market
Based on active listings in Niagara Falls. Data updates daily.
Getting around
How walkable, bikeable, and transit-friendly this neighbourhood is.
51
/ 100
Walk Score
Somewhat Walkable
42
/ 100
Transit Score
Some Transit
43
/ 100
Bike Score
Somewhat Bikeable
Scores are estimates based on neighbourhood data and are for informational purposes only.
MLS® data courtesy of the Toronto Regional Real Estate Board (TRREB).
The information provided herein must only be used by consumers that have a bona fide interest in the purchase, sale, or lease of real estate and may not be used for any commercial purpose or any other purpose. Listing information is deemed reliable but is not guaranteed accurate by the Toronto Regional Real Estate Board, the listing brokerage, or this website. The trademarks REALTOR®, REALTORS® and the REALTOR® logo are controlled by The Canadian Real Estate Association (CREA) and identify real estate professionals who are members of CREA. MLS®, Multiple Listing Service®, and the associated logos are owned by CREA. Not intended to solicit properties currently listed for sale or buyers under contract.
You may also like
More homes in Niagara Falls
Hand-picked listings with a similar price range and style.
For Sale3 days ago
$749,900
Detached
est. $3,288/mo
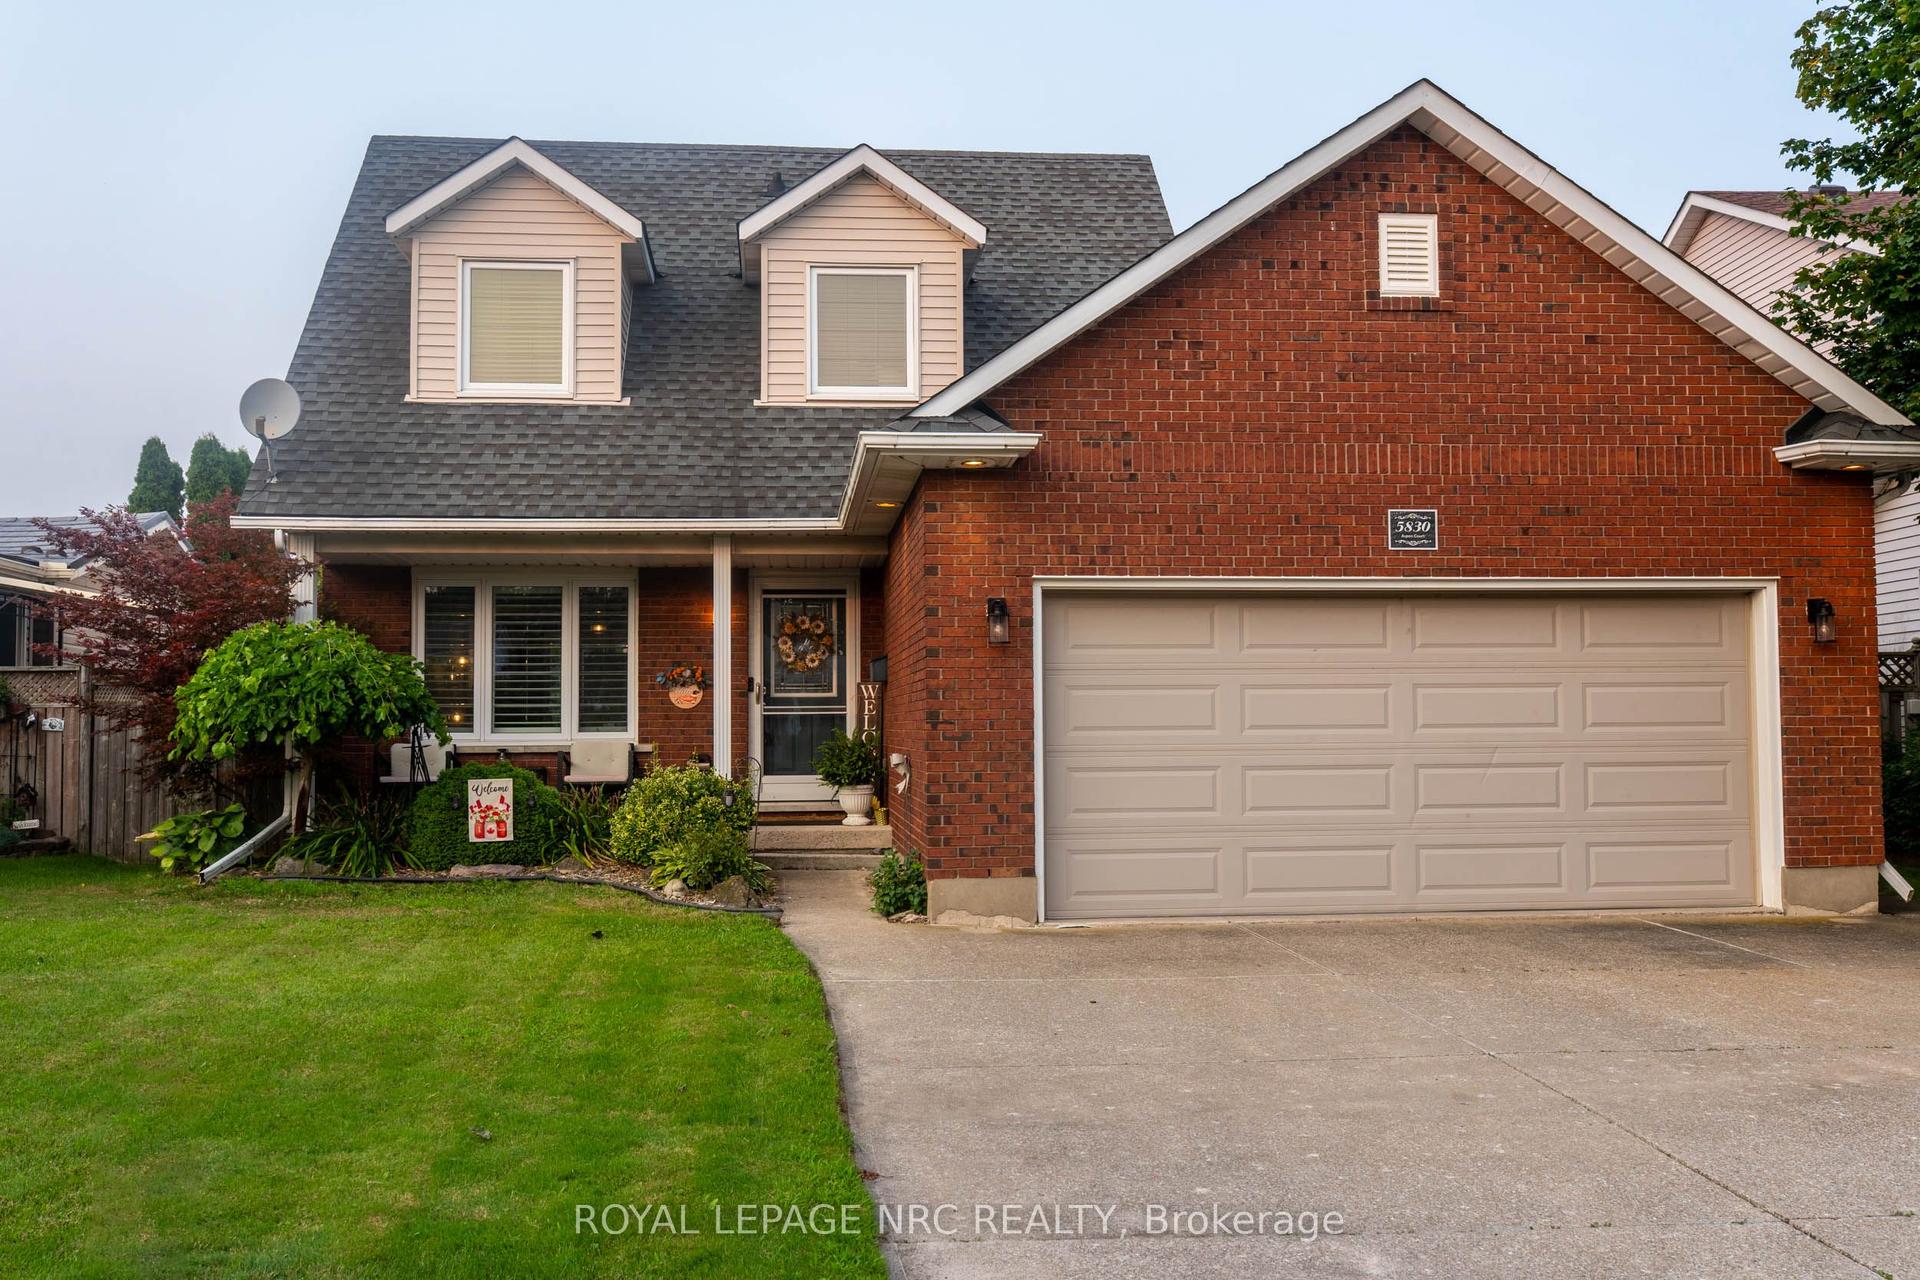
5830 Aspen Court, 220 - Oldfield
Niagara Falls, ON
3+1 bd
3 ba
1,300
6
MLS# X13667916Royal Lepage Nrc Realty
WhatsApp Aman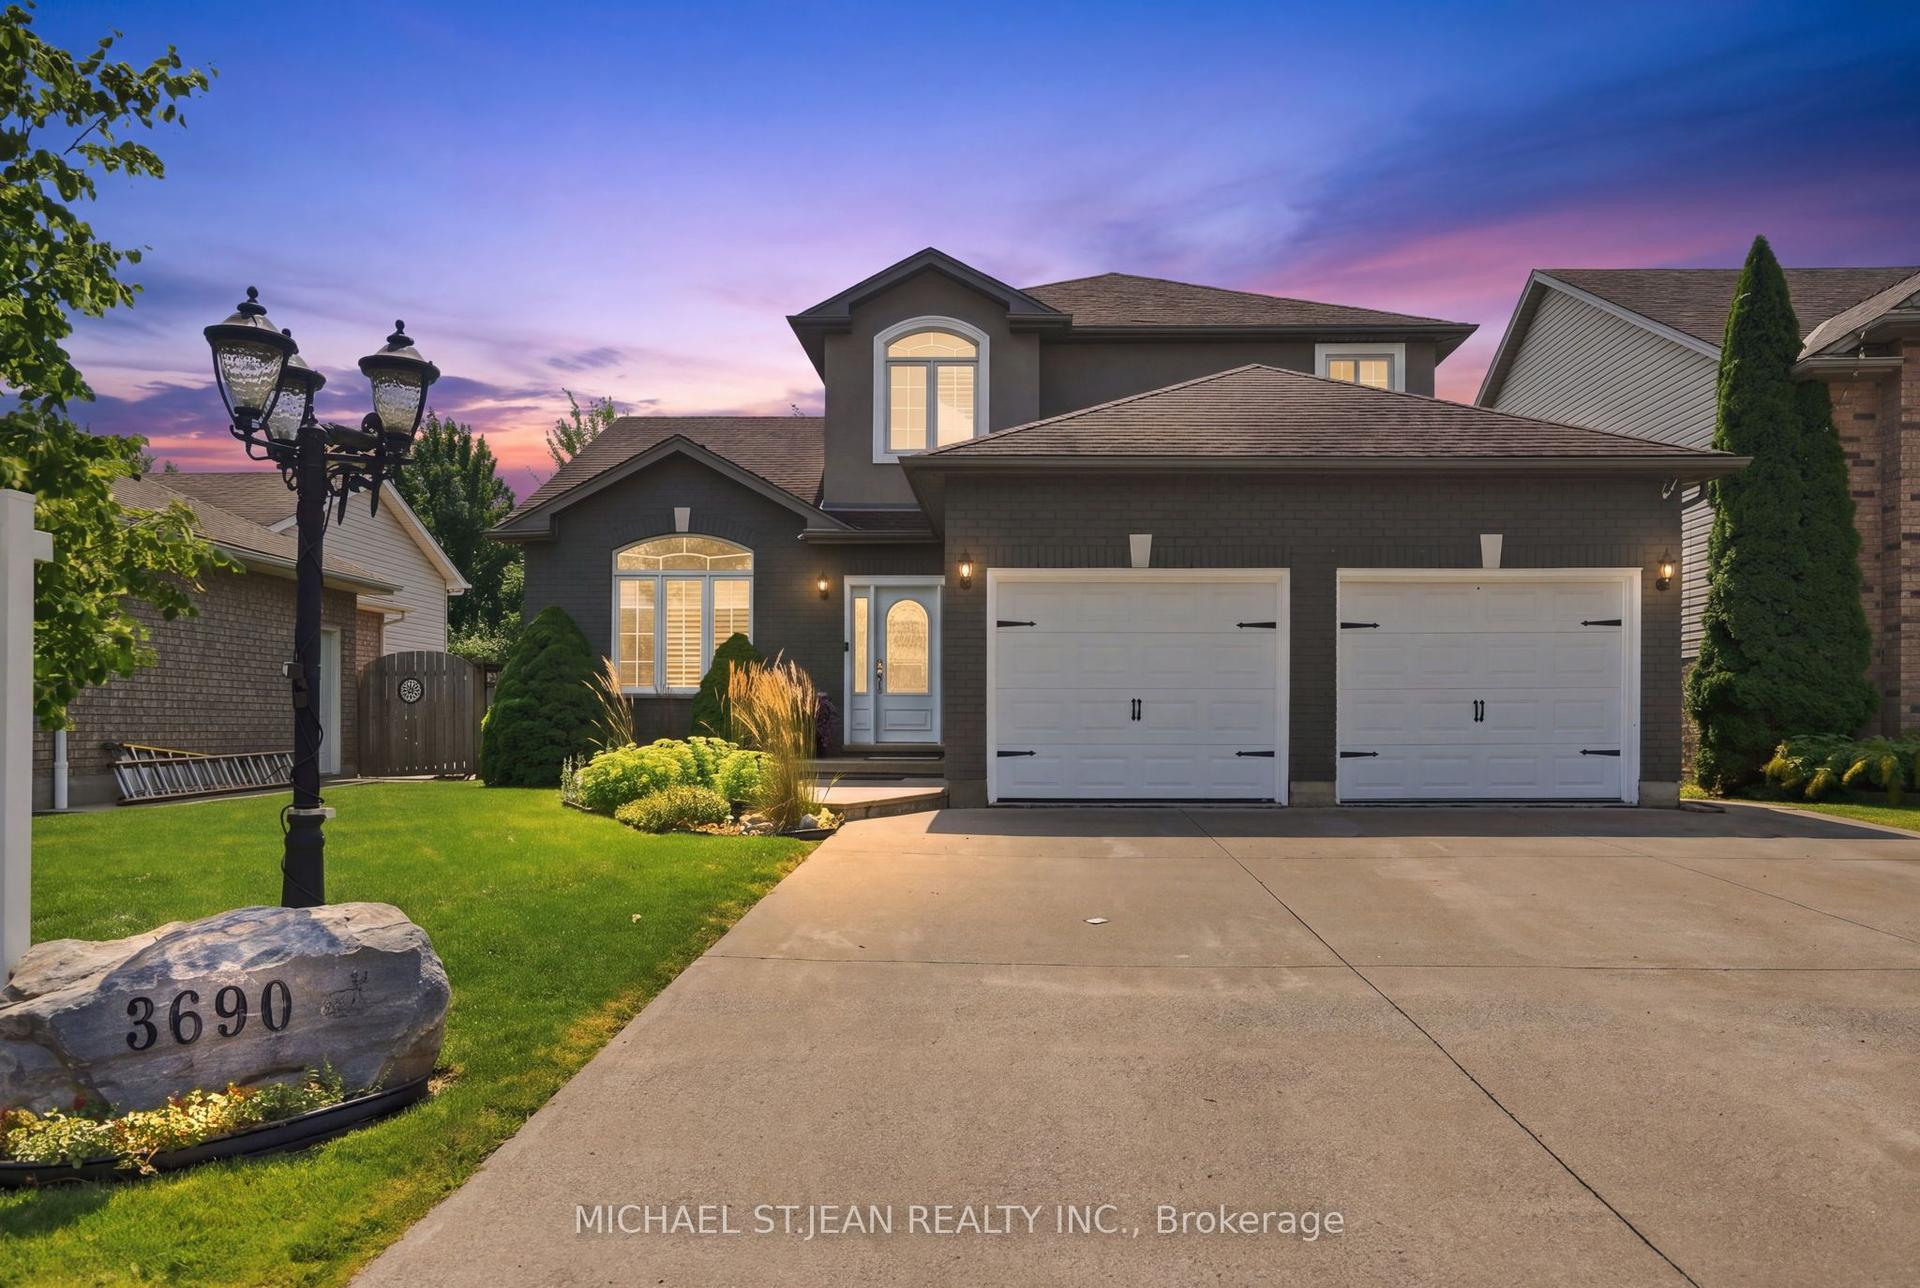
For Sale14 h ago
$849,900
Detached
est. $3,726/mo
3690 Weinbrenner Road, 223 - Chippawa
Niagara Falls, ON
3+1 bd
4 ba
1,750
6
MLS# X13678410Michael St.Jean Realty Inc.
WhatsApp Aman