For Lease
Just Listed
74 Macklin Street
Brantford, ON
$3,199
4Bd
4Ba
2,250+sqft
4Parking
11 m frontagelot
$1/sqft
DetachedMLS# X13676900Listed 2026-08-140 DOM
Cooling
Central Air
Basement
Unfinished
Just listed! New listings in Brantford often receive offers within the first week.
About this home
3 Years NEW 2023 Built DETACH HOUSE in a new family friendly community of BRANTFORD.. Welcome to 74 Macklin Street, located in the sought-after neighbourhood in a quiet setting with quick access to Highway and shopping, a short drive into town and close to the Grand River.. *Premium Brick & Stucco Elevation* Front Covered Porch is an Extra Sitting Space to Bath in sunlight** Set in a welcoming, family-friendly community, this attractive 2-storey home offers 4 Generous bedrooms, 3.5 bathrooms, along with an attached Double-car garage***Perfect for a growing family! This Immaculate, Spacious sun-filled detached residence offers modern design and thoughtful upgrades***Features include 9-foot ceilings, an open-concept layout, upgraded hardwood flooring on the main level, elegant hardwood staircase, and large windows that flood the home with natural light. The front entrance opens to a tiled foyer with a convenient main-floor powder room. The open-concept main level showcases upgraded finishes, including a blend of tile and hardwood flooring and is ideal for both everyday living and entertaining. The kitchen is a standout, featuring upgraded cabinetry, all APPLIANCES including S/S Fridge, S/S Stove and a S/S dishwasher. The surrounding Nature's Grand Community neighbourhood continues to grow. Gardening lovers can maintain the backyard lawn with their imagination. 4 Generously sized bedrooms.. Minutes away from Hwy, schools, Trails, Shopping plaza, Transit & more future development.. This one you don't want to miss..!!!
GarageHardwood
Rooms
Main Floor
| Kitchen | 2.62 × 4.60 m | |
| Living Room | 3.53 × 4.26 m | |
| Breakfast | 2.62 × 4.60 m | |
| Dining Room | 3.77 × 3.04 m |
Second Floor
| Primary Bedroom | 4.32 × 4.78 m | |
| Bedroom 2 | 5.21 × 3.84 m | |
| Bedroom 3 | 2.77 × 3.35 m | |
| Bedroom 4 | 3.10 × 3.04 m |
Features
- Guest Accommodations
- Storage
- Full
- Unfinished
- Central Air
- 2-Storey
Financials
Estimated Rental Income
Entire property$4,000 – $6,500/mo
Rental yield1500.5% – 2438.3%
*Estimates based on comparable rentals in the area. Actual income may vary.
Market Data — Brantford
Days on market0 days
Buyer's MarketSeller's Market
Based on active listings in Brantford. Data updates daily.
Other rentals like this
Similar rentals in Brantford
Same property type, similar price, similar size — currently for rent.
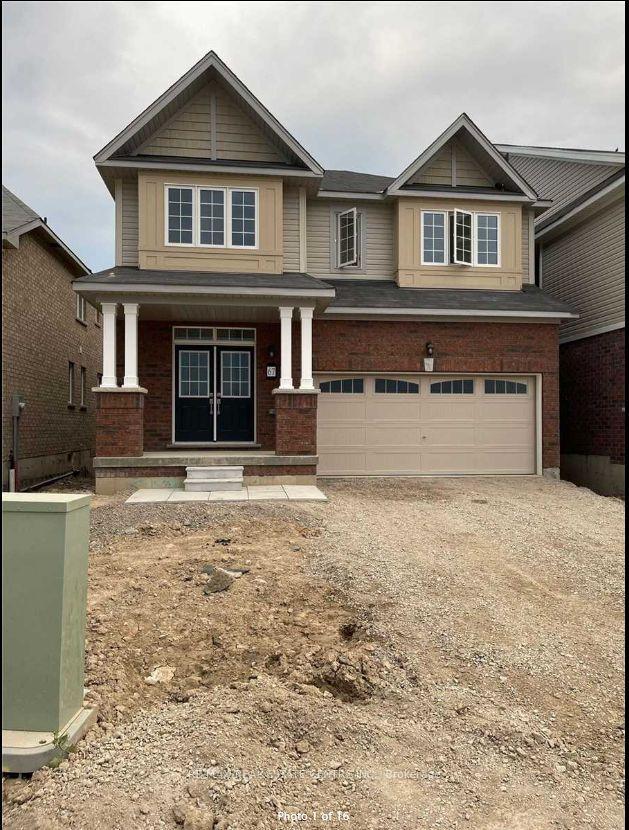
For Lease8 h ago
$2,999
Detached
67 Anderson Road
Brantford, ON
4 bd
4 ba
2,750
6
MLS# X13676742Re/Max Real Estate Centre Inc.
WhatsApp Aman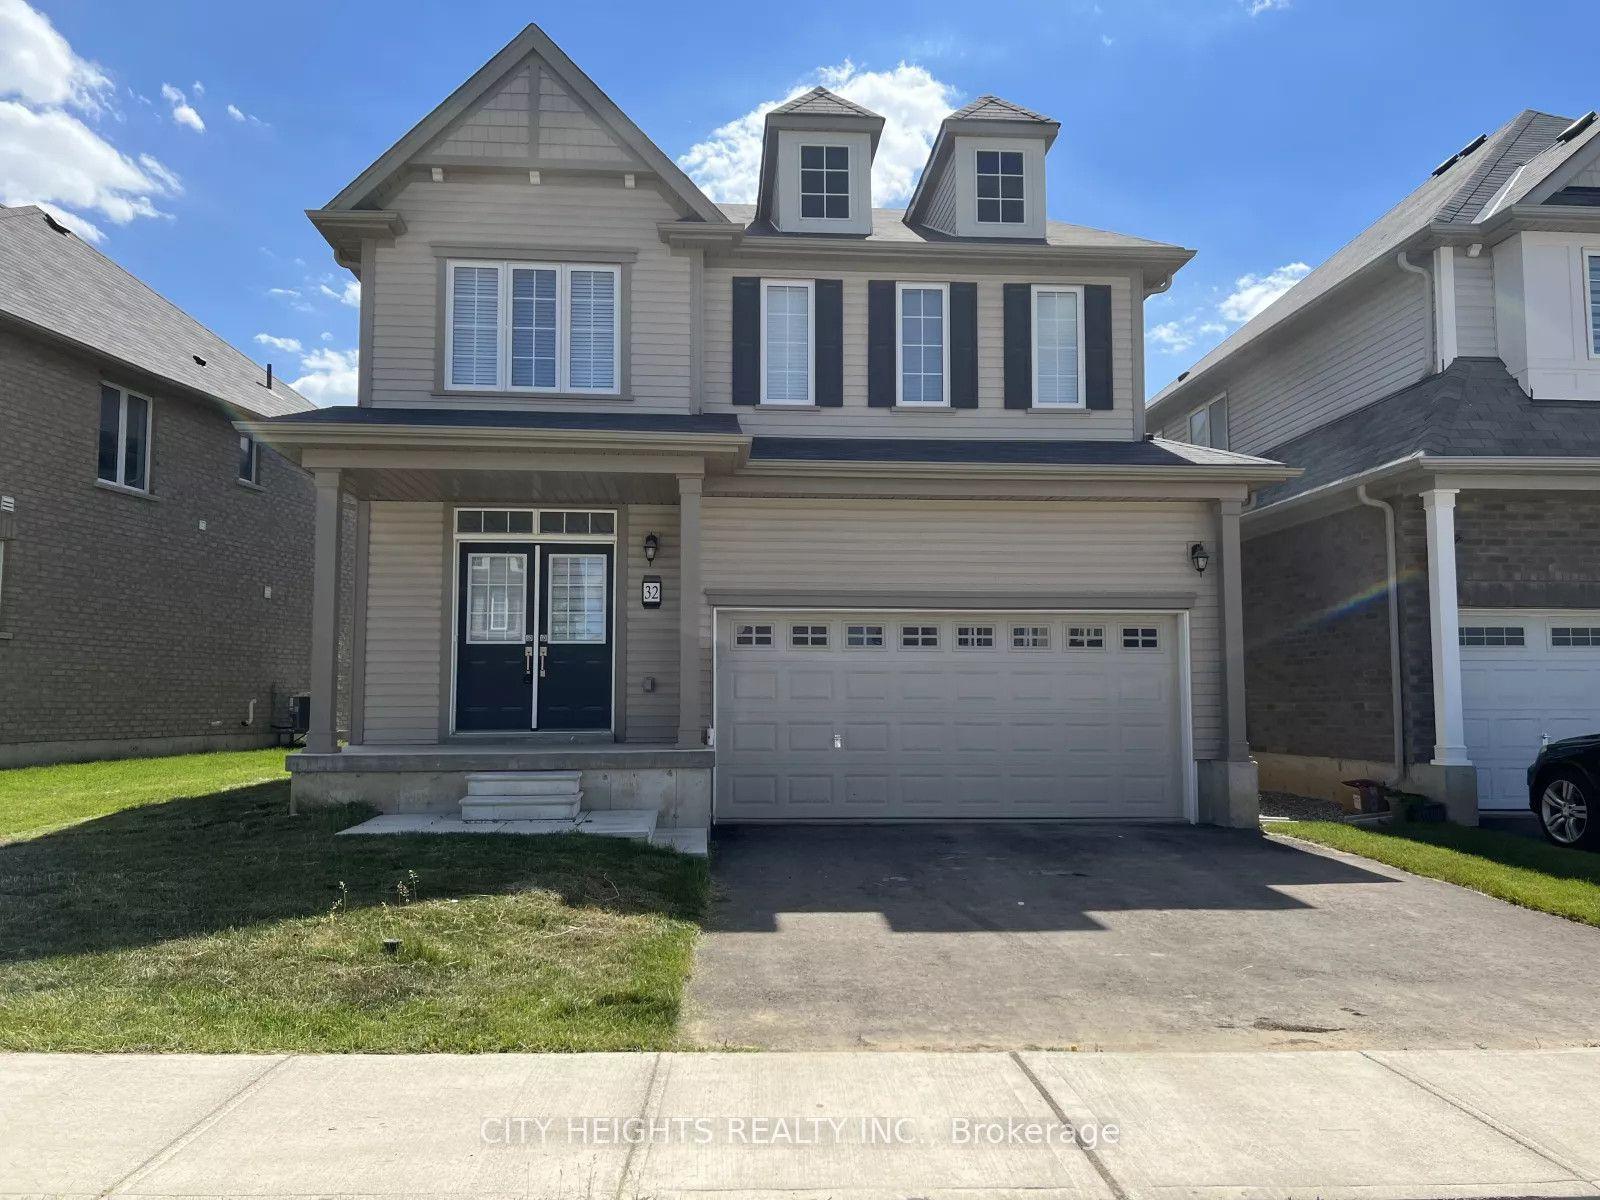
For Lease8 h ago
$2,950
Detached
32 Anderson Road Upper #Upper
Brantford, ON
4 bd
3 ba
2,250
4
MLS# X13676164City Heights Realty Inc.
WhatsApp Aman
Getting around
How walkable, bikeable, and transit-friendly this neighbourhood is.
53
/ 100
Walk Score
Somewhat Walkable
44
/ 100
Transit Score
Some Transit
53
/ 100
Bike Score
Bikeable
Scores are estimates based on neighbourhood data and are for informational purposes only.
MLS® data courtesy of the Toronto Regional Real Estate Board (TRREB).
The information provided herein must only be used by consumers that have a bona fide interest in the purchase, sale, or lease of real estate and may not be used for any commercial purpose or any other purpose. Listing information is deemed reliable but is not guaranteed accurate by the Toronto Regional Real Estate Board, the listing brokerage, or this website. The trademarks REALTOR®, REALTORS® and the REALTOR® logo are controlled by The Canadian Real Estate Association (CREA) and identify real estate professionals who are members of CREA. MLS®, Multiple Listing Service®, and the associated logos are owned by CREA. Not intended to solicit properties currently listed for sale or buyers under contract.