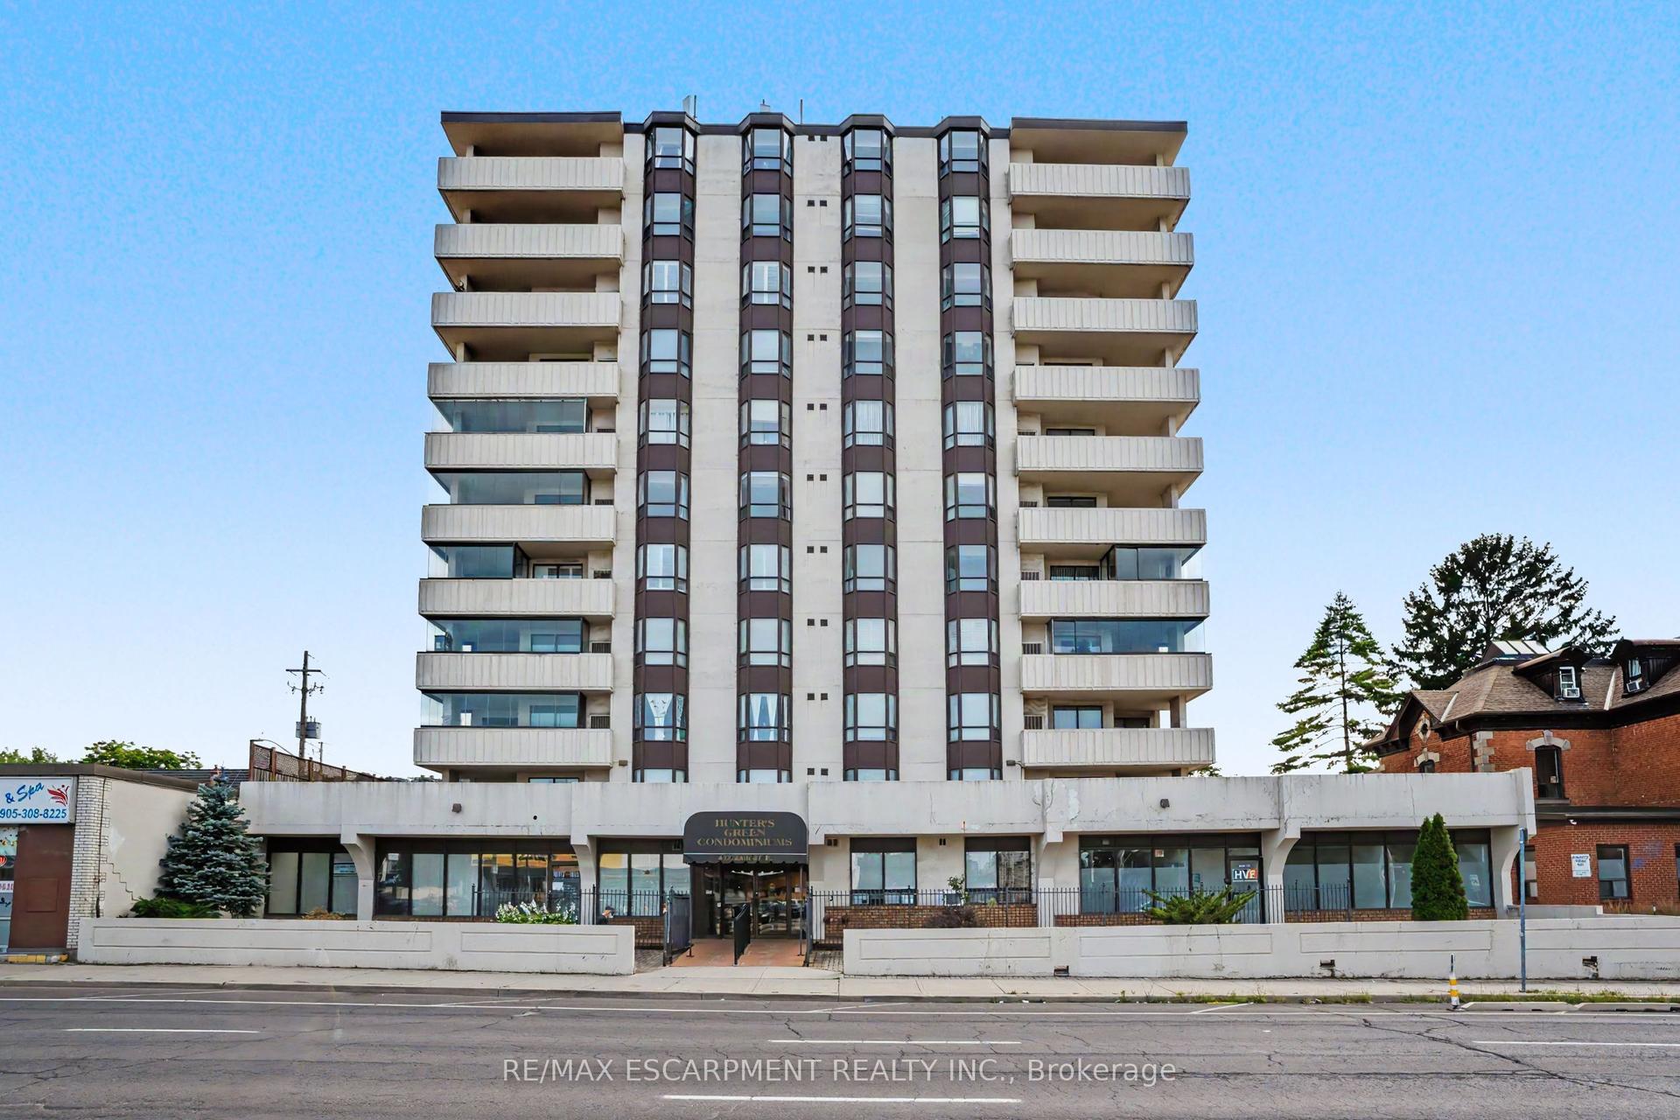
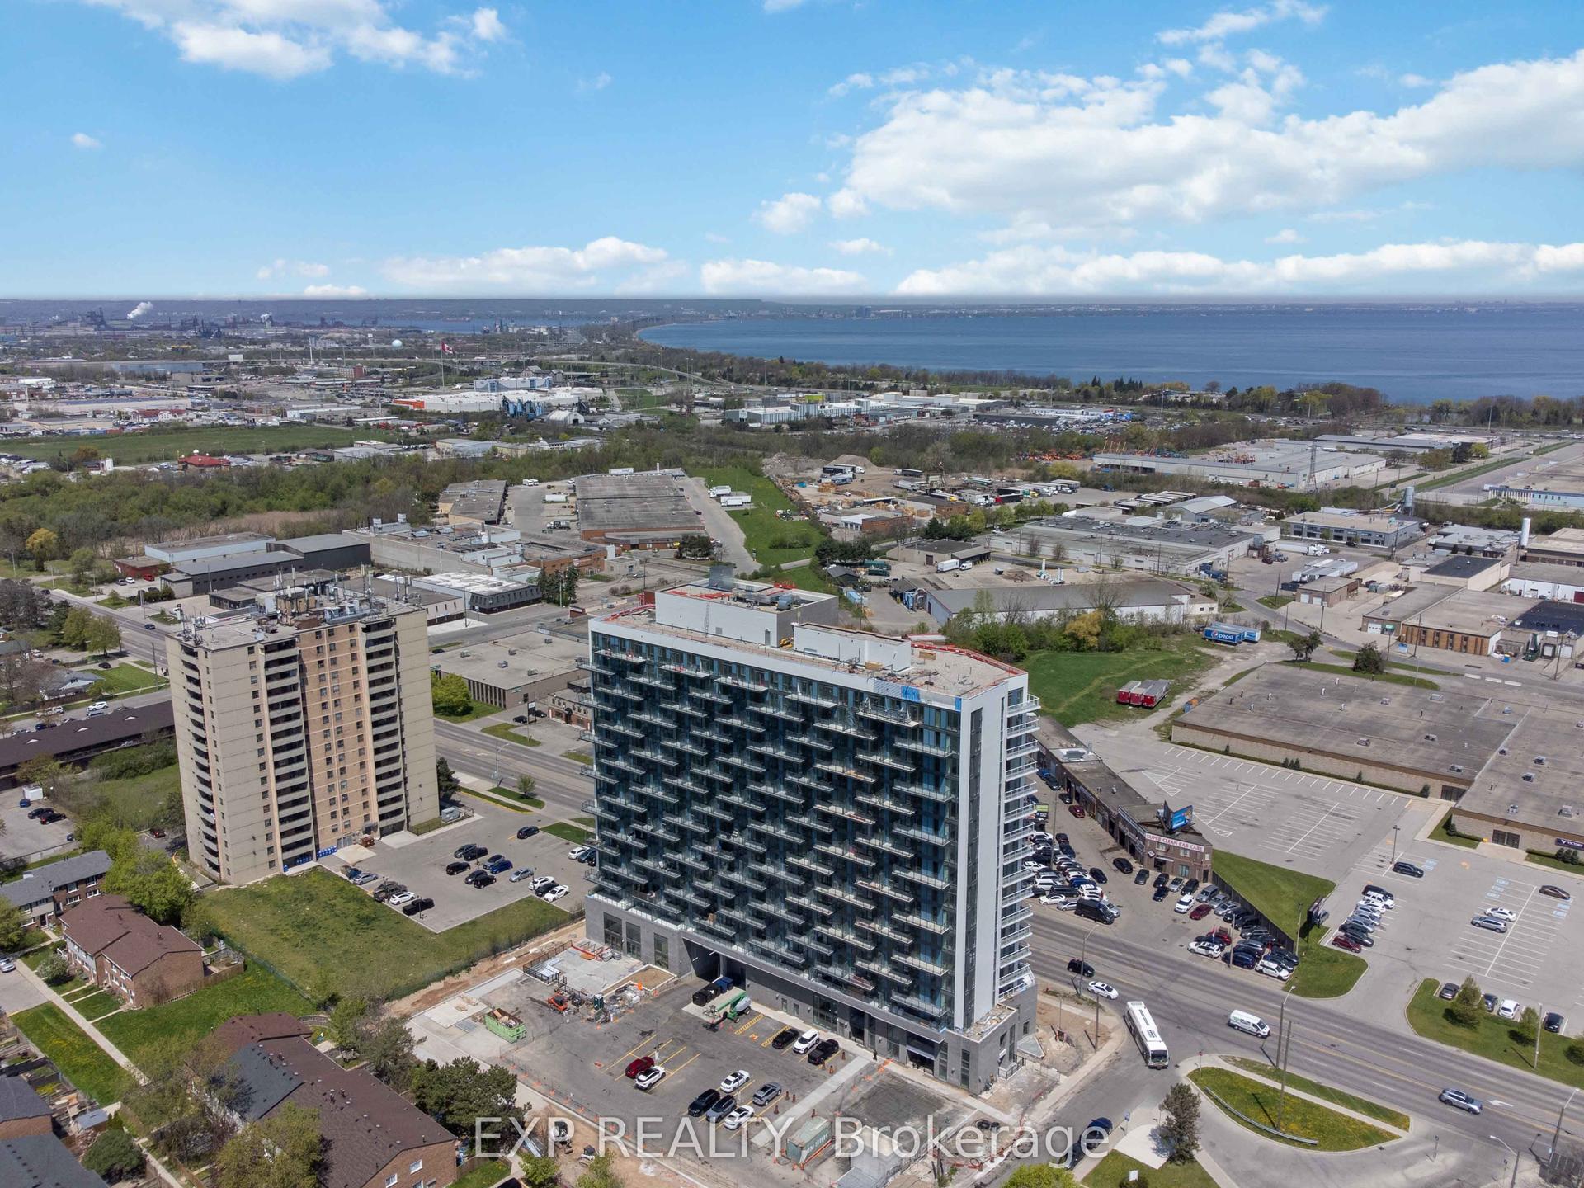
For Sale
Just Listed
36 James Street S 701 #701
Central, Hamilton, ON
$374,900
2Bd
1Ba
950+sqft
1Parking
$395/sqft
CondoMLS# X13676904Listed 2026-08-143 DOM
Heating
Water Heater Owned
Cooling
Central Air
Just listed! New listings in Hamilton often receive offers within the first week.
About this home
Step into a timeless piece of Hamilton's history at the prestigious Pigott Building (circa1929), located in the heart of downtown at Main & James. This beautifully designed 2-bedroom condo (converted to 1+den) provides a seamless blend of old-world charm and contemporary style, making it ideal for professionals, creatives, and urban lifestyle seekers. Upon entry, the sun-filled living space greets you with stunning city and escarpment views, accentuated by large windows that bathe the home in natural light. The open concept living, dining, and kitchen area features a modern, neutral palette, stainless steel appliances, and a convenient breakfast bar, perfect for casual dining or entertaining. The spacious primary bedroom provides comfort and privacy, while the versatile den/home office offers flexibility for remote work or creative use. A 4-piece bath, in-suite laundry (with a stylish barn door enclosure), and ample storage complete the thoughtfully designed interior. Building amenities include a party room with billiards, a well-equipped gym, and secure underground parking with a private storage locker. With a Walk Score of 98, you are mere steps from GO Transit, major bus routes, the Hamilton Farmers' Market, shopping, and a dynamic selection of restaurants, cafes, and entertainment venues. Don't miss this opportunity to own a piece of Hamilton's history while enjoying the convenience of modern urban living.
Rooms
Main Floor
| Dining Room | 2.35 × 2.95 m | Carpet Free |
| Living Room | 4.68 × 4.32 m | Carpet Free |
| Kitchen | 3.18 × 2.96 m | Breakfast Bar |
| Bedroom | 2.65 × 3.03 m | Carpet Free |
| Primary Bedroom | 3.37 × 3.30 m | Carpet Free |
| Bathroom | 2.36 × 1.73 m | 4 Pc Bath Carpet Free |
Features
- Carpet Free
- Water Heater Owned
- None
- Central Air
- Apartment
Financials
Annual Taxes
$3,146
Estimated Rental Income
Entire property$2,600 – $3,500/mo
Rental yield8.3% – 11.2%
*Estimates based on comparable rentals in the area. Actual income may vary.
Market Data — Hamilton
Days on market3 days
Buyer's MarketSeller's Market
Based on active listings in Hamilton. Data updates daily.
Demographics — Hamilton
Population
569,353
Avg Household Income
$90,000
Age Distribution
0-19
20%
20-34
21%
35-49
19%
50-64
20%
65+
20%
Ownership65% own · 35% rent
EnglishFrenchArabicItalianTagalog
Getting around
How walkable, bikeable, and transit-friendly this neighbourhood is.
80
/ 100
Walk Score
Very Walkable
80
/ 100
Transit Score
Excellent Transit
59
/ 100
Bike Score
Bikeable
Scores are estimates based on neighbourhood data and are for informational purposes only.
MLS® data courtesy of the Toronto Regional Real Estate Board (TRREB).
The information provided herein must only be used by consumers that have a bona fide interest in the purchase, sale, or lease of real estate and may not be used for any commercial purpose or any other purpose. Listing information is deemed reliable but is not guaranteed accurate by the Toronto Regional Real Estate Board, the listing brokerage, or this website. The trademarks REALTOR®, REALTORS® and the REALTOR® logo are controlled by The Canadian Real Estate Association (CREA) and identify real estate professionals who are members of CREA. MLS®, Multiple Listing Service®, and the associated logos are owned by CREA. Not intended to solicit properties currently listed for sale or buyers under contract.
You may also like
More homes in Hamilton
Hand-picked listings with a similar price range and style.
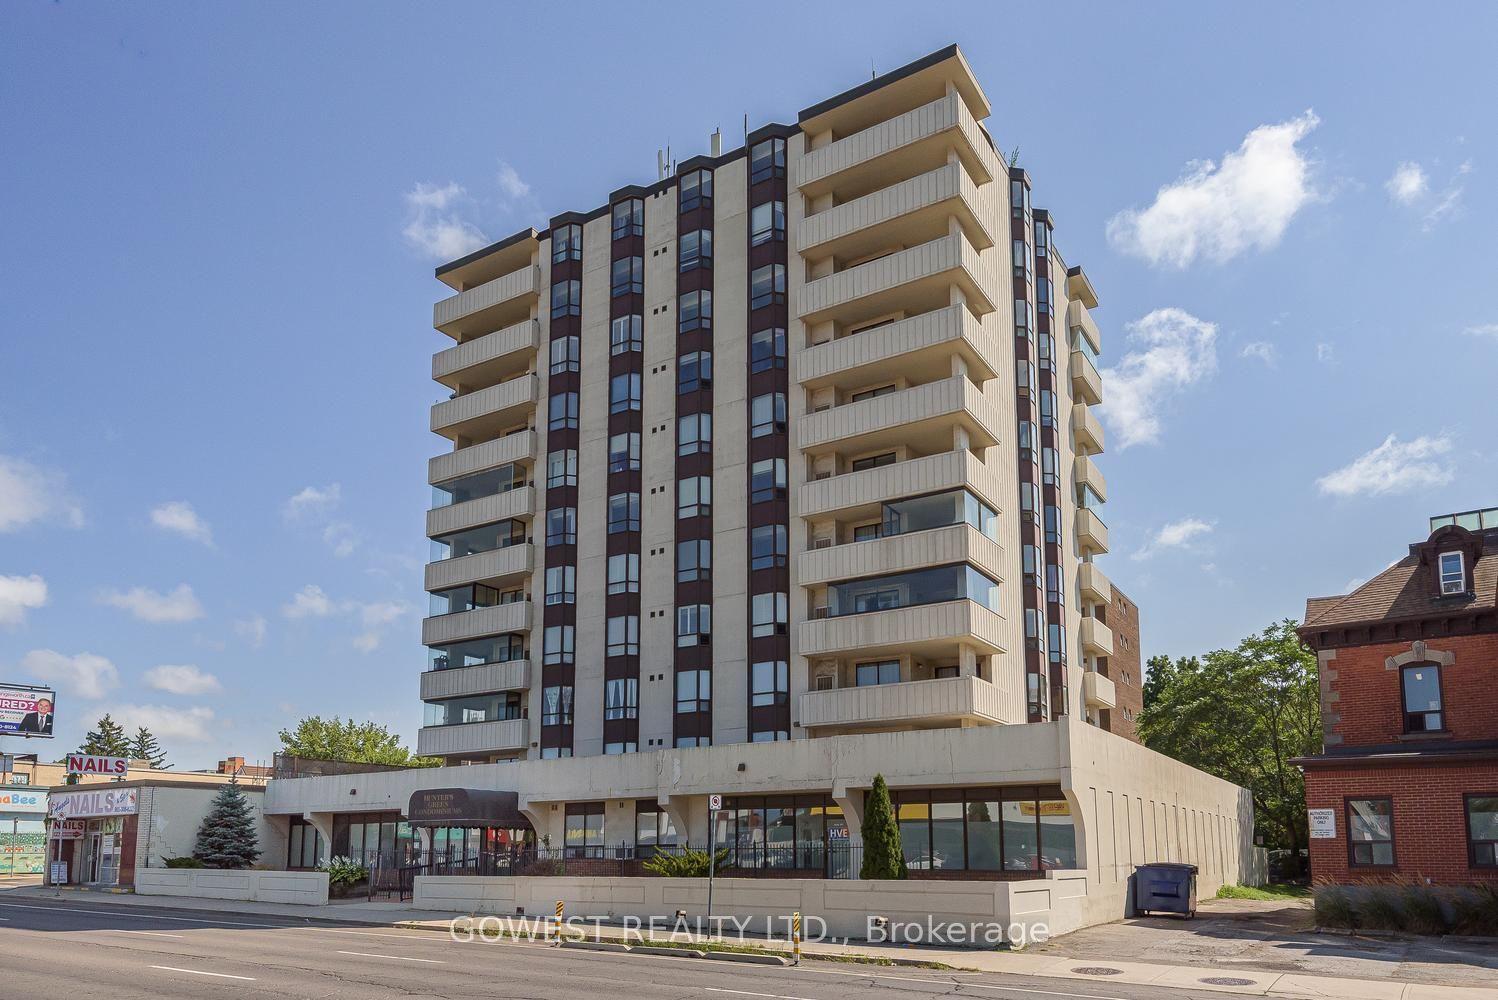
For Sale4 months ago
$349,900
Condo
est. $1,534/mo
432 Main Street E 1104 #1104, Stinson
Hamilton, ON
2 bd
2 ba
1,100
1
MLS# X12969940Gowest Realty Ltd.
WhatsApp Aman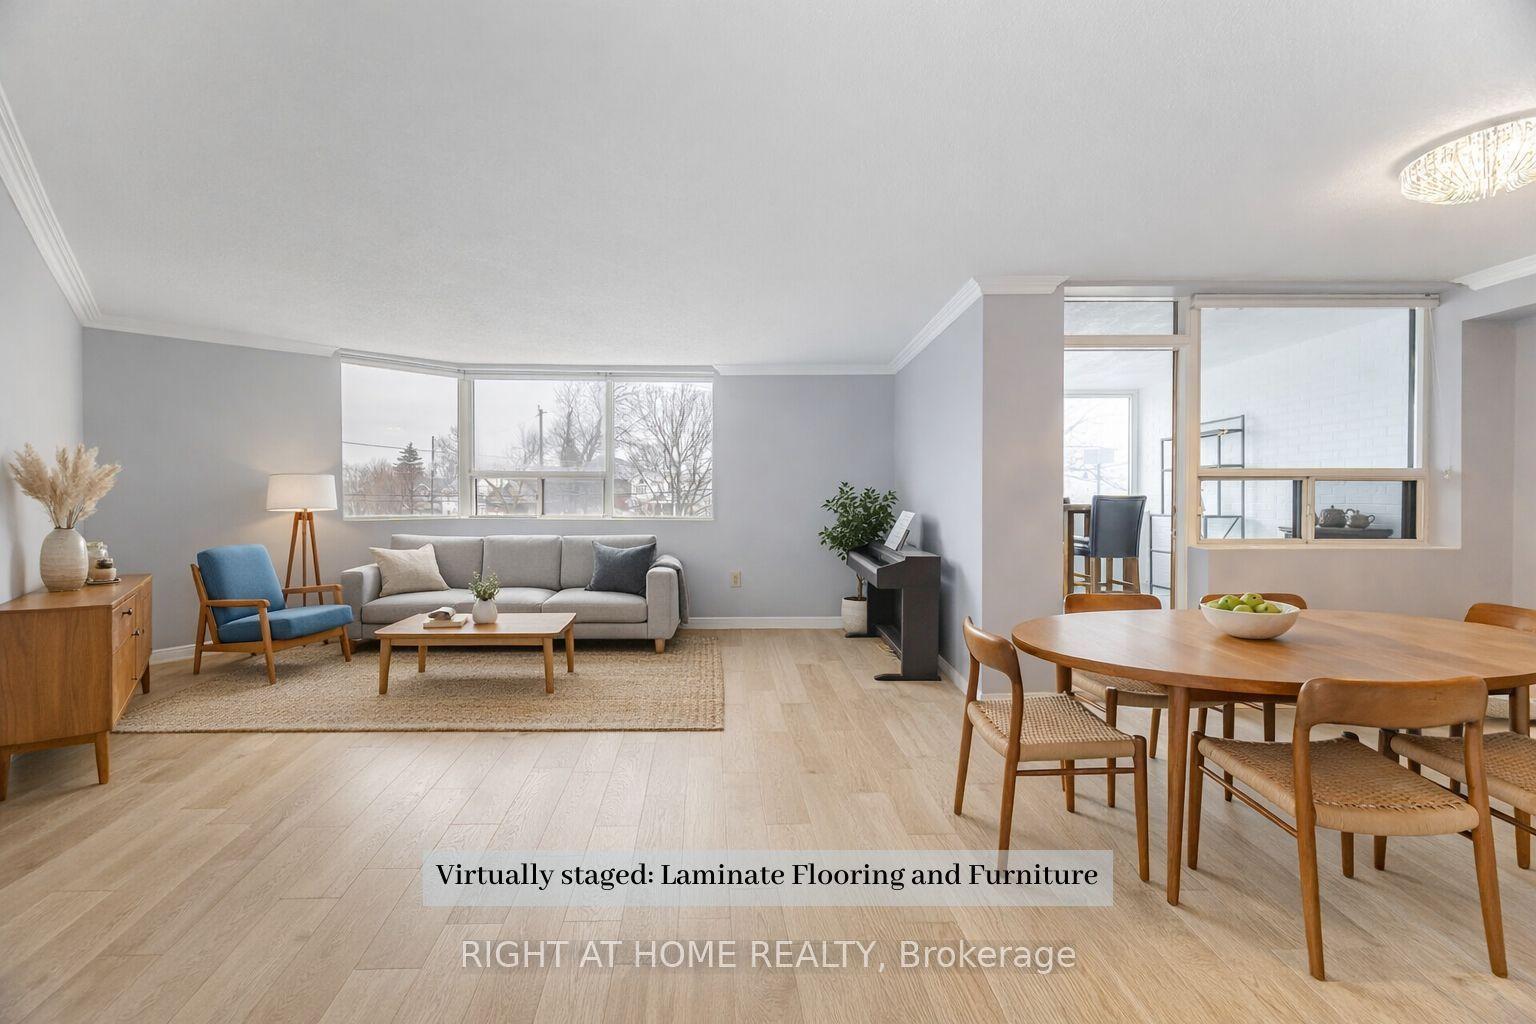
For Sale4 months ago
$390,000
Condo
est. $1,710/mo
166 Mountain Park Avenue 201 #201, Eastmount
Hamilton, ON
3 bd
2 ba
1,500
1
MLS# X12991790Right At Home Realty
WhatsApp Aman