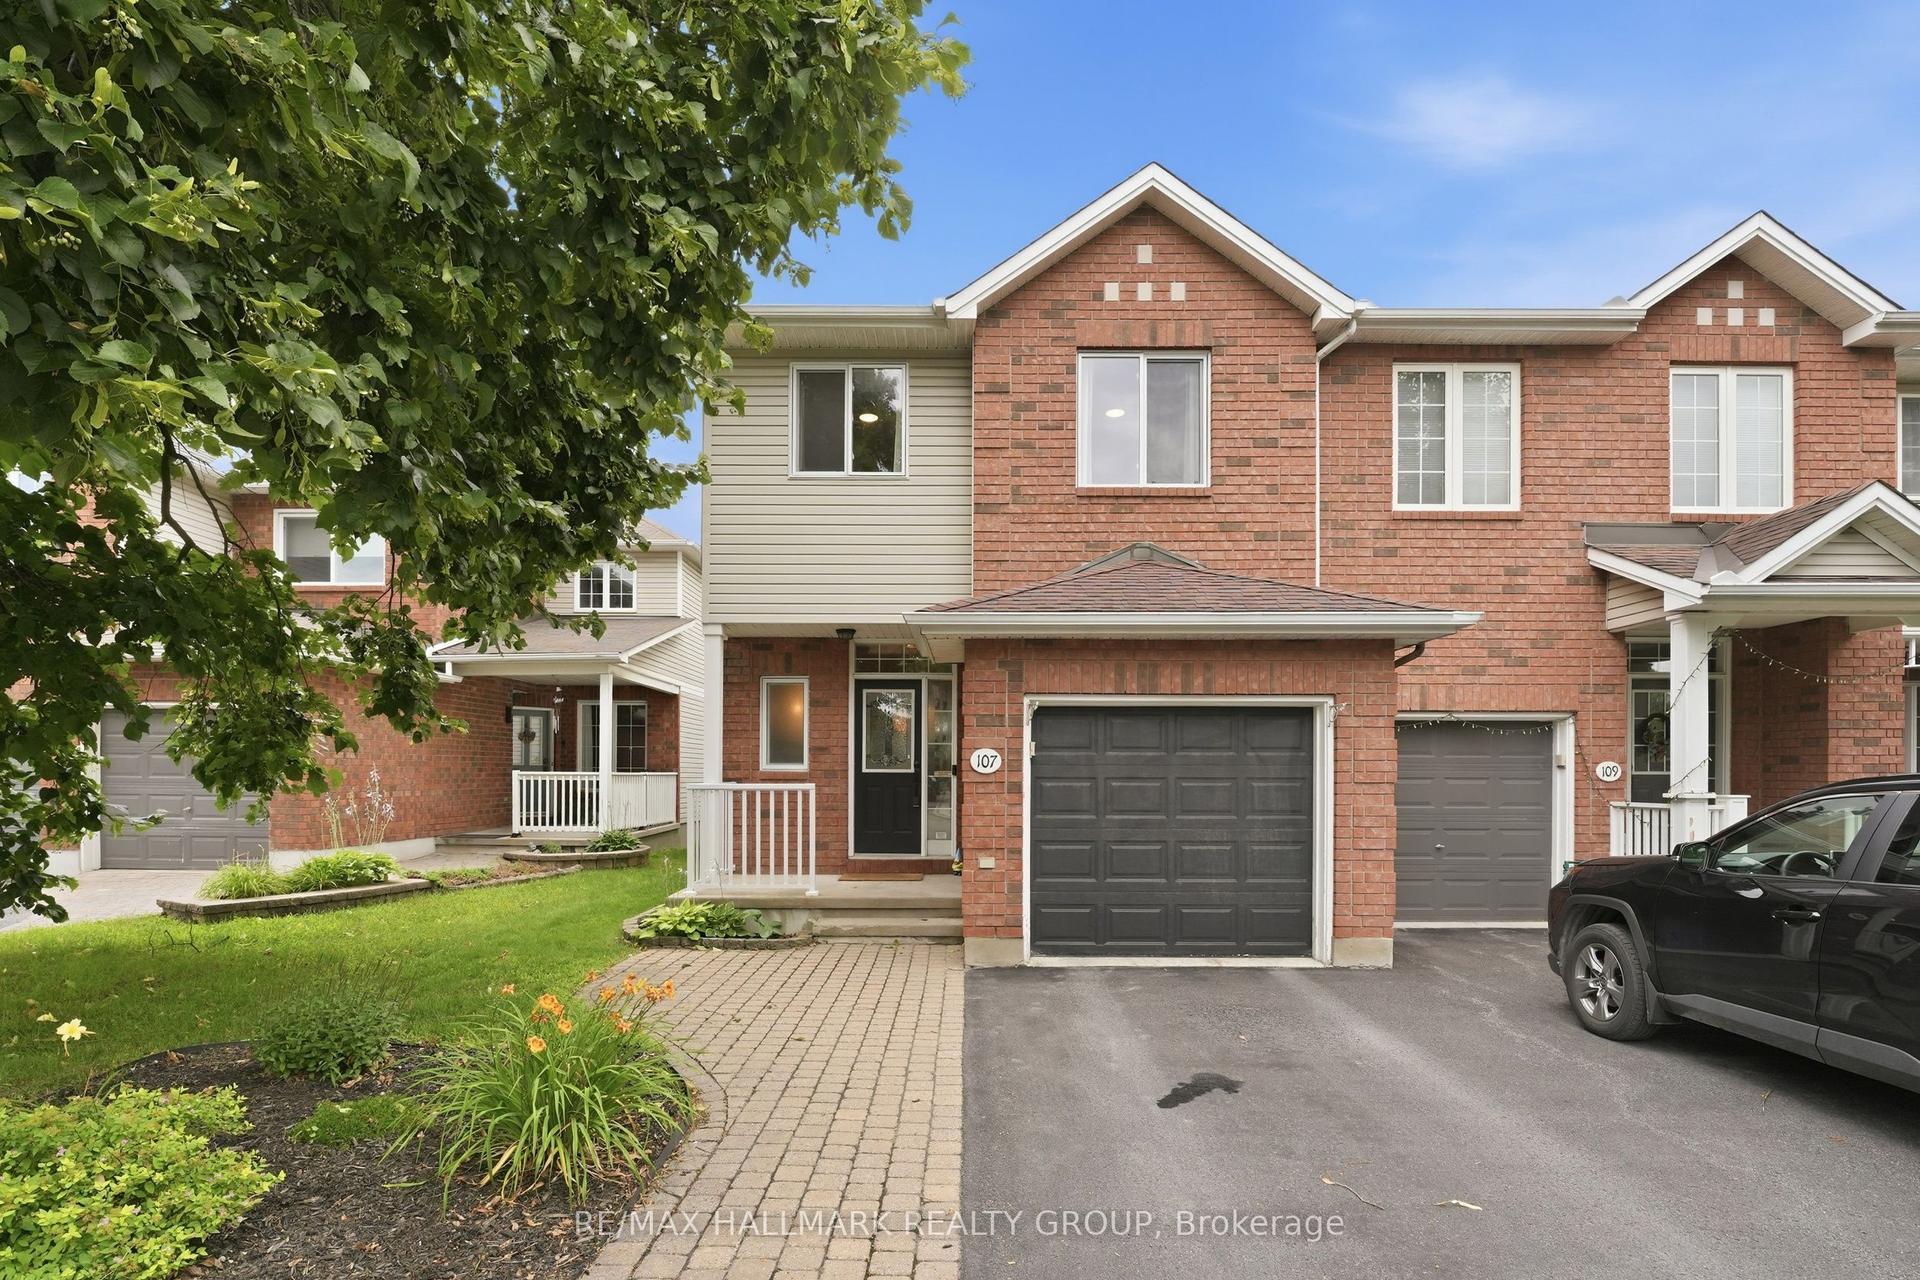
For Sale
Just Listed
48 Jackman Terrace
9002 - Kanata - Katimavik, Kanata, ON
$509,900
3Bd
2Ba
1,300+sqft
3Parking
19.75 x 142.78 ftlot
$392/sqft
TownhouseMLS# X13677048Listed 2026-08-143 DOM
Heating
Water Heater Owned
Cooling
Central Vacuum
Basement
Finished
Just listed! New listings in Kanata often receive offers within the first week.
About this home
Welcome to 48 Jackman Terr, a bright, move-in ready 3-bed, 2-bath townhome in desirable Katimavik, set on an exceptionally deep 19.75' x 142.78' lot. Excellent Kanata location close to parks, schools, rec facilities, pathways, Kanata Centrum, shopping, restaurants, Hwy 417, transit & the future LRT extension. This established, family-friendly community offers excellent access to everyday amenities while maintaining a quiet residential feel. Bright foyer leads to an open main lvl w/oak HW flrs thru the spacious living/dining areas, highlighted by a large front picture window providing plenty of natural light. The eat-in kitchen offers ample oak cabinetry, generous counter space, tile flr & SS appls incl. new dishwasher, plus a separate eating area w/patio doors opening directly to the backyard. The extra-deep fenced yard is a true standout, offering considerably more outdoor space than typically found w/a townhome, along w/a 2-level deck w/pergola-ideal for entertaining, BBQs, kids, pets, gardening or simply enjoying the outdoors. Upstairs, HW continues thru all 3 beds. Generous primary easily accommodates larger furniture & features a W/I closet plus private vanity/sink area w/cheater access to the 4-pc main bath. 2 additional well-sized beds, both w/HW flrs, complete the 2nd lvl. Finished LL provides a large, bright rec rm w/oversized windows & excellent flexibility for family rm, home office, gym, playroom, media space or guest area. Sep laundry/utility rm provides plenty of add'l storage & keeps the functional areas neatly separated. Freshly painted throughout. Attached garage w/custom-built storage shelving, C/A, owned HWT & refurbished furnace w/3 components replaced. Roof shingles 2012 w/25-yr warranty. A fantastic opportunity offering generous living space, a versatile finished LL, attached garage & unusually large outdoor space in one of Kanata's most convenient established communities. Some photos have been virtually staged.
Garage
Rooms
Main Floor
| Foyer | 1.70 × 1.78 m | |
| Living Room | 3.50 × 3.50 m | |
| Dining Room | 2.89 × 2.43 m | |
| Kitchen | 3.78 × 3.09 m |
Second Floor
| Primary Bedroom | 4.11 × 3.12 m | Walk-In Closet(s) |
| Bedroom 2 | 3.07 × 2.74 m | |
| Bedroom 3 | 2.94 × 2.79 m |
Lower
| Recreation | 5.33 × 3.50 m | |
| Den | 3.70 × 3.04 m | |
| Laundry | 6.05 × 5.45 m |
Features
- Auto Garage Door Remote
- Central Vacuum
- ERV/HRV
- Water Heater Owned
- Deck
- Porch
- Finished
- Central Air
- 2-Storey
Financials
Annual Taxes
$3,625.47
Estimated Rental Income
Entire property$3,200 – $4,800/mo
Rental yield7.5% – 11.3%
*Estimates based on comparable rentals in the area. Actual income may vary.
Market Data — Kanata
Days on market3 days
Buyer's MarketSeller's Market
Based on active listings in Kanata. Data updates daily.
Getting around
How walkable, bikeable, and transit-friendly this neighbourhood is.
59
/ 100
Walk Score
Somewhat Walkable
42
/ 100
Transit Score
Some Transit
41
/ 100
Bike Score
Somewhat Bikeable
Scores are estimates based on neighbourhood data and are for informational purposes only.
MLS® data courtesy of the Toronto Regional Real Estate Board (TRREB).
The information provided herein must only be used by consumers that have a bona fide interest in the purchase, sale, or lease of real estate and may not be used for any commercial purpose or any other purpose. Listing information is deemed reliable but is not guaranteed accurate by the Toronto Regional Real Estate Board, the listing brokerage, or this website. The trademarks REALTOR®, REALTORS® and the REALTOR® logo are controlled by The Canadian Real Estate Association (CREA) and identify real estate professionals who are members of CREA. MLS®, Multiple Listing Service®, and the associated logos are owned by CREA. Not intended to solicit properties currently listed for sale or buyers under contract.
You may also like
More homes in Kanata
Hand-picked listings with a similar price range and style.
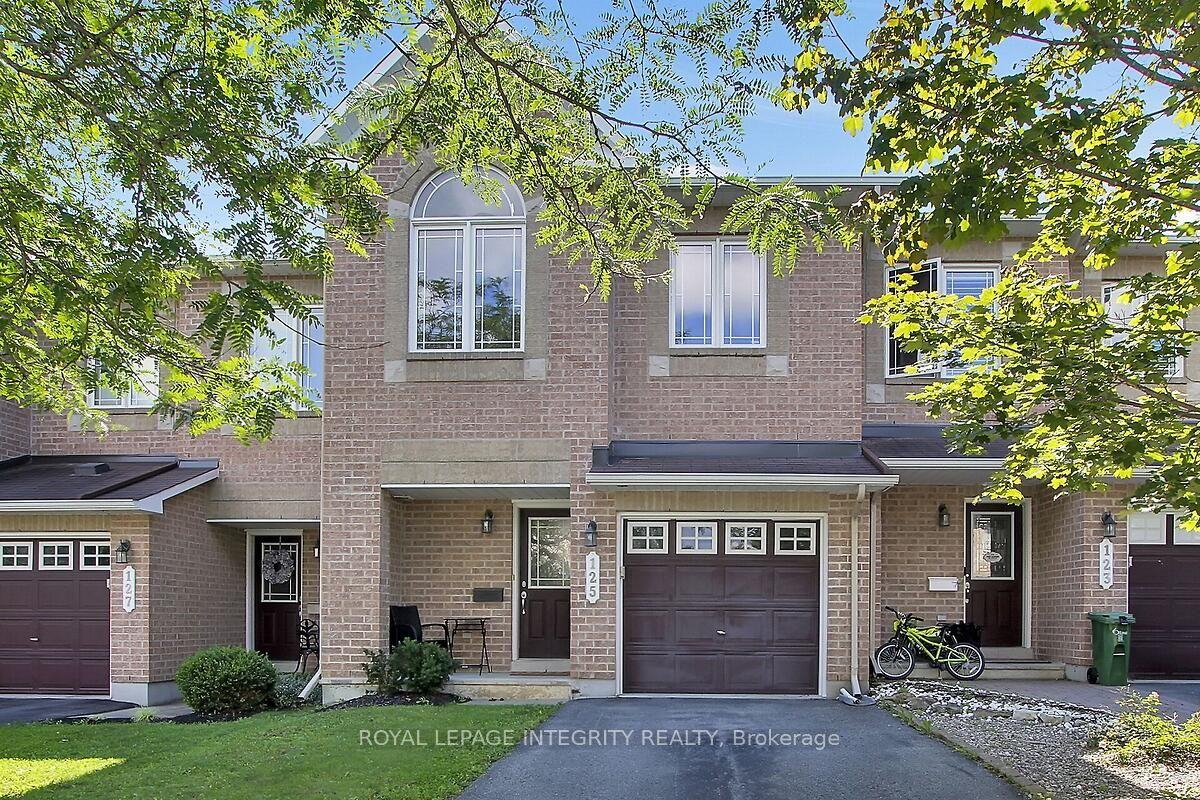
For Sale4 days ago
$598,000
Townhouse
est. $2,622/mo
125 Woodmill Terrace W, 9008 - Kanata - Morgan's Grant/South March
Kanata, ON
3 bd
3 ba
1,300
3
MLS# X13675854Royal Lepage Integrity Realty
WhatsApp Aman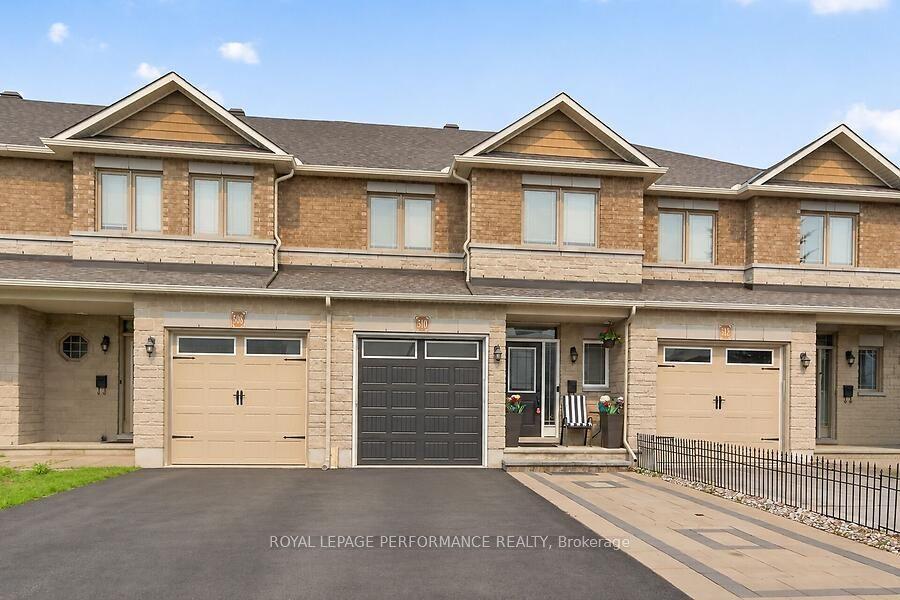
For SaleJust listed
$619,999
Townhouse
est. $2,718/mo
510 BARRICK HILL Road, 9010 - Kanata - Emerald Meadows/Trailwest
Kanata, ON
3 bd
3 ba
—
3
MLS# X13685476Royal Lepage Performance Realty
WhatsApp Aman