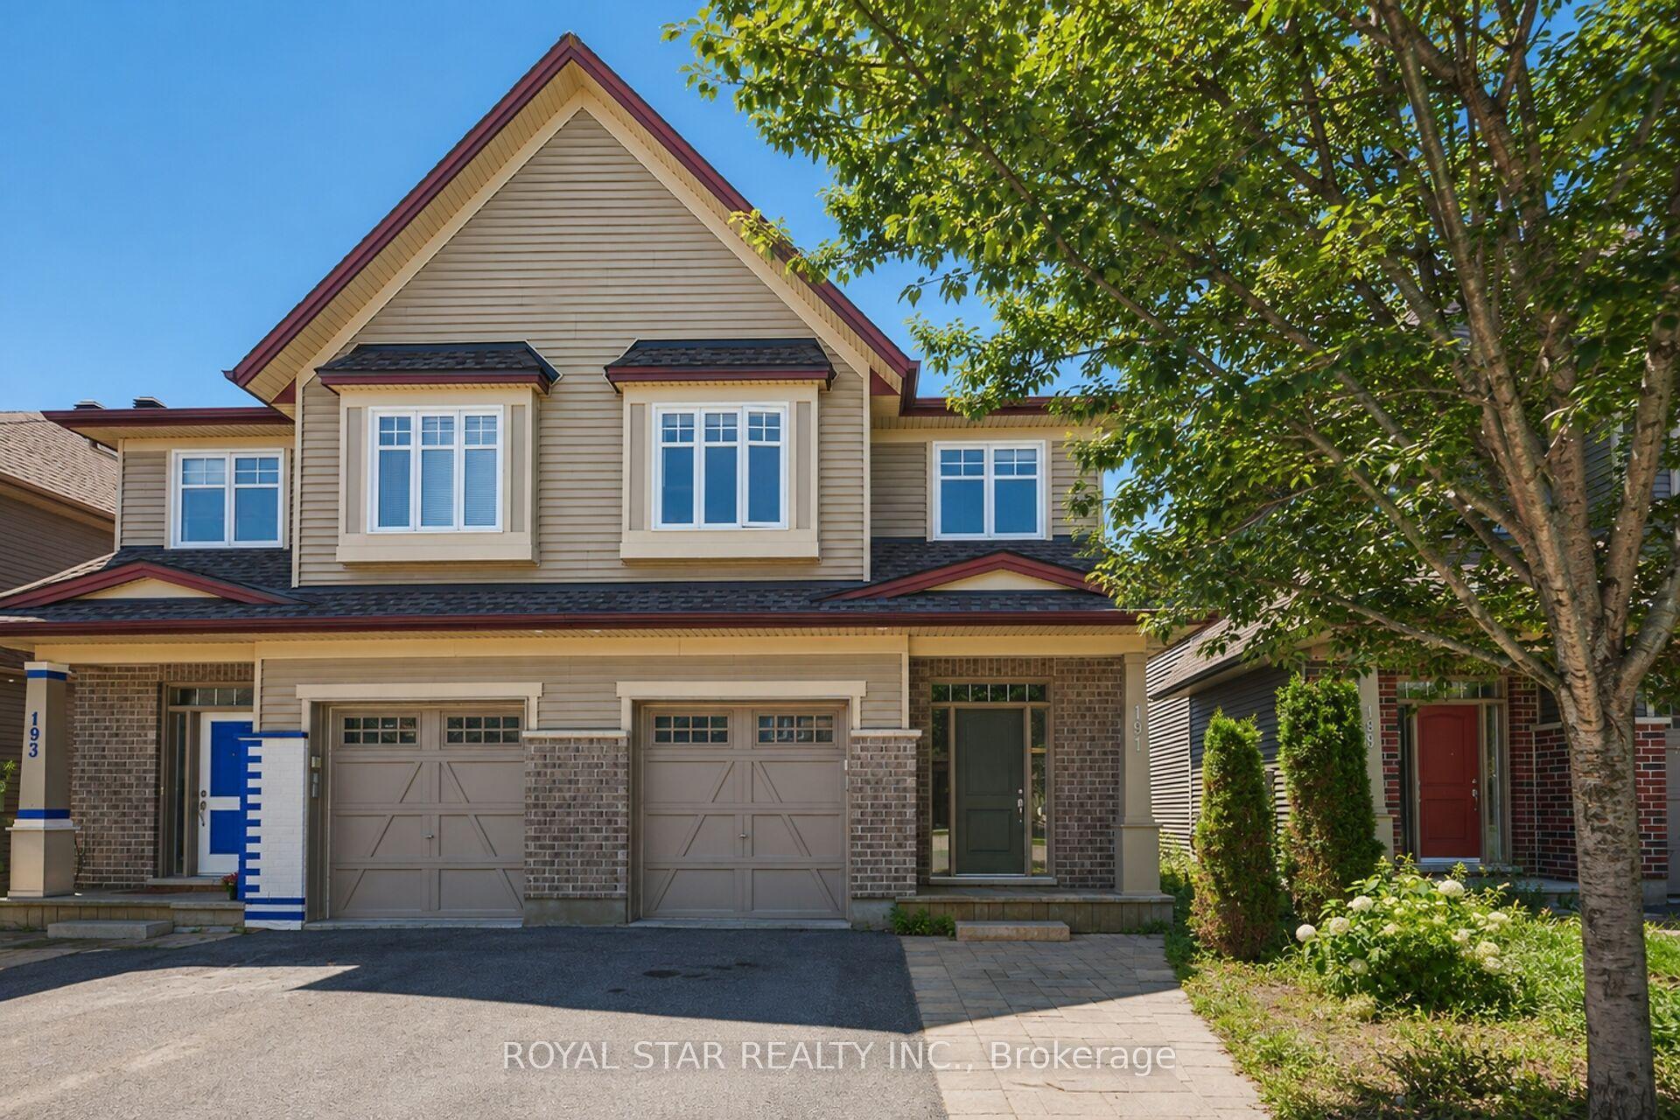
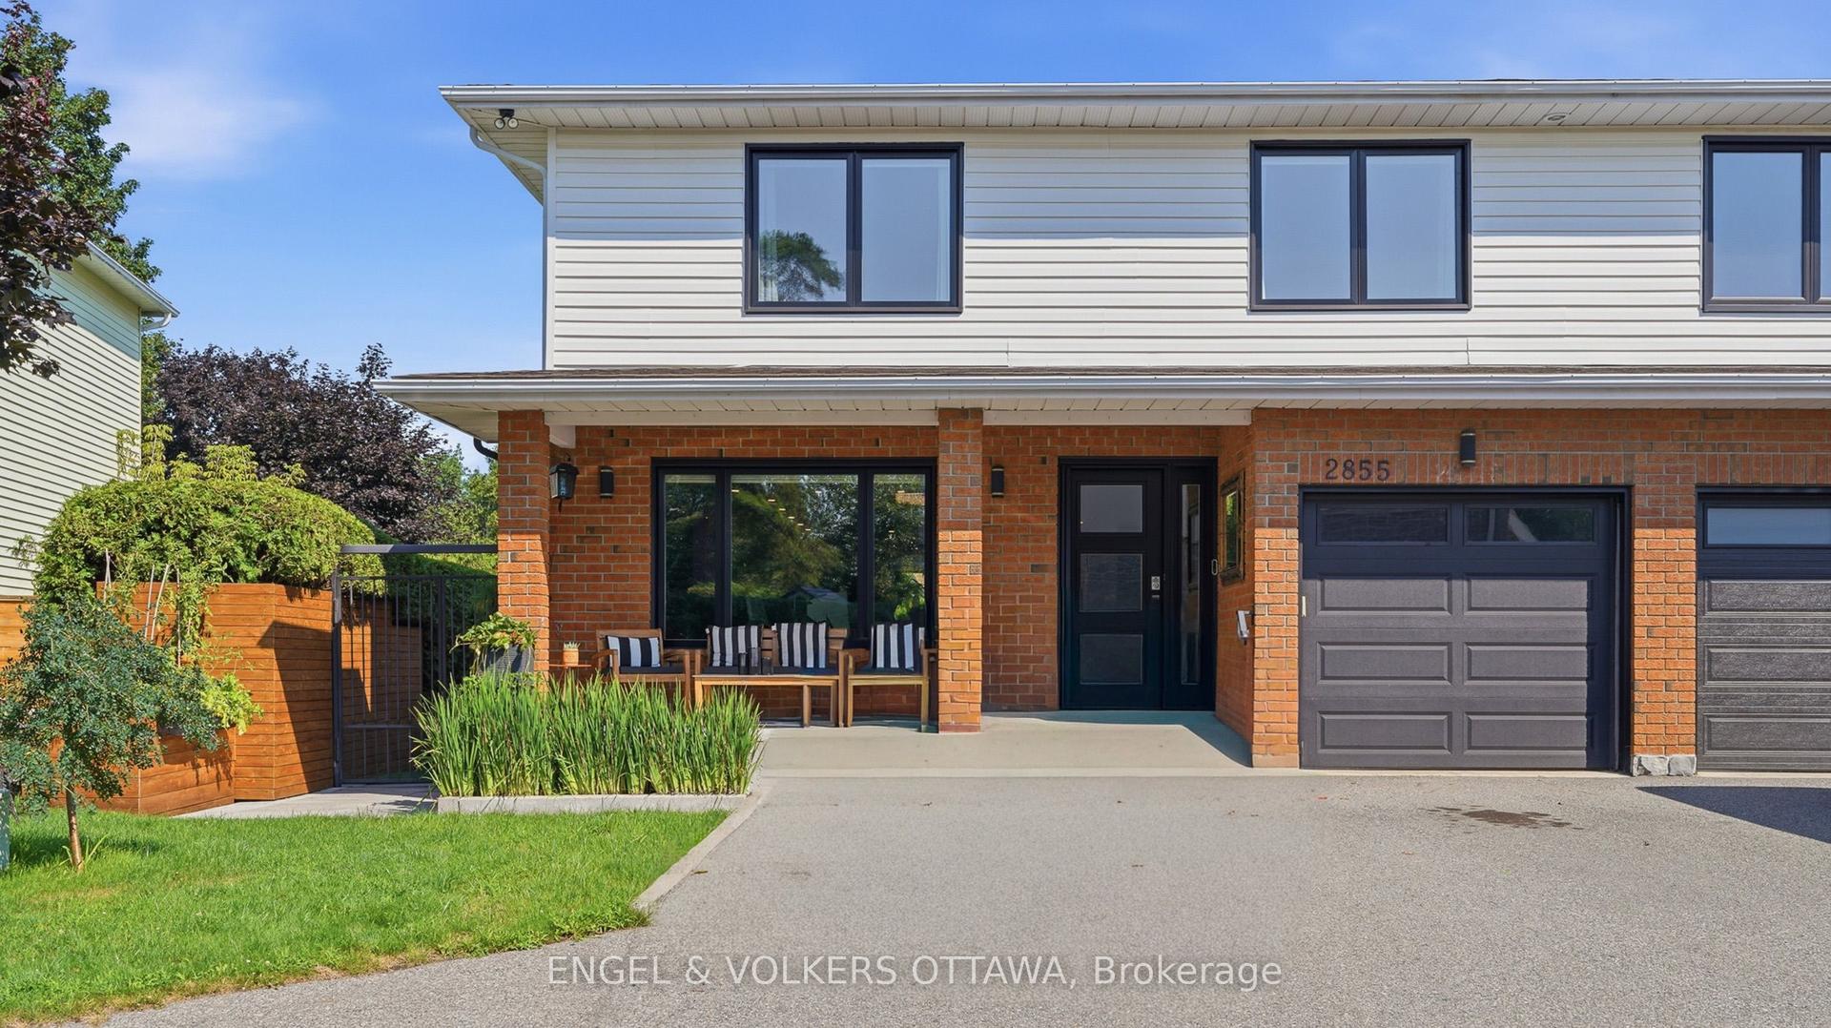
For Sale
Just Listed
791 Hot Springs Way
2602 - Riverside South/Gloucester Glen, Blossom Park - Airport and Area, ON
$899,900
2+2Bd
3Ba
1,750+sqft
7Parking
62.73 x 105.2 ftlot
$514/sqft
Semi-DetachedMLS# X13677056Listed 2026-08-141 DOM
Cooling
Central Vacuum
Basement
Finished
Just listed! New listings in Blossom Park - Airport and Area often receive offers within the first week.
About this home
Welcome to 791 Hot Springs Way, an exceptional bungalow in The Villas at Riverside South, a sought-after adult community offering sophisticated main-floor living, beautiful surroundings & a welcoming neighbourhood atmosphere. Set on a prime corner lot with incredible curb appeal, beautifully manicured lawns & gardens, a 2-car garage, and the rare convenience of 2 separate driveways. Thoughtfully designed for elegant yet comfortable living, this impressive home features hardwood flooring throughout the main level, soaring vaulted ceilings, California shutters on every window, and a spacious formal dining room ideal for entertaining. At the heart of the home is the expansive open-concept eat-in kitchen, complete with a large skylight, granite countertops, built-in appliances, abundant cabinetry & storage, and an adjoining family room overlooking the backyard. Step directly from the family room to the private patio, where mature trees, interlock, a gazebo & beautifully maintained landscaping create a peaceful outdoor retreat. An irrigation system makes maintaining the impressive grounds effortless. The kitchen also provides convenient access to the mudroom/laundry room & attached garage. The generous primary suite offers a large walk-in closet and luxurious 5-piece ensuite, while a second bedroom & full bathroom are privately positioned at the opposite end of the home. The expansive lower level is equally impressive with soaring ceilings, a second fireplace, 2 large bedrooms, a full bathroom, wet bar, large kitchenette & cedar closet, offering incredible flexibility for guests, extended family or entertaining. Additional features include a central vacuum and lawn maintenance through the 2026 season. As part of The Villas at Riverside South Community Association, residents also enjoy access to unique community amenities & benefits, adding another layer of lifestyle and convenience to this exceptional property.
GarageCorner LotHardwoodFireplace
Rooms
Main Floor
| Foyer | 2.03 × 1.51 m | Tile Floor |
| Dining Room | 3.68 × 4.47 m | Hardwood Floor |
| Living Room | 4.37 × 5.49 m | Hardwood Floor Vaulted Ceiling(s) California Shutters |
| Kitchen | 3.30 × 3.28 m | Granite Counters Combined w/Den B/I Oven |
| Family Room | 4.31 × 3.94 m | California Shutters Hardwood Floor |
| Laundry | 3.66 × 1.55 m | Access To Garage |
| Primary Bedroom | 4.84 × 4.77 m | Hardwood Floor Walk-In Closet(s) California Shutters |
| Bathroom | 2.20 × 3.57 m | 5 Pc Ensuite Soaking Tub Double Sink |
| Bedroom 2 | 3.84 × 3.34 m | California Shutters Hardwood Floor |
| Bathroom | 1.43 × 2.30 m | 3 Pc Bath |
Lower
| Family Room | 8.05 × 5.59 m | Fireplace Hardwood Floor B/I Bar |
| Bedroom 3 | 5.32 × 3.50 m | Hardwood Floor |
| Bathroom | 2.47 × 2.32 m | 3 Pc Bath |
| Kitchen | 3.45 × 4.72 m | |
| Bedroom 4 | 4.74 × 3.34 m | Hardwood Floor |
| Utility Room | 4.27 × 3.05 m | |
| Other | 7.80 × 3.28 m |
Features
- Built-In Oven
- Carpet Free
- Central Vacuum
- In-Law Capability
- In-Law Suite
- Primary Bedroom - Main Floor
- Storage
- Countertop Range
- Landscaped
- Lawn Sprinkler System
- Patio
- Privacy
- Lighting
- Finished
- Full
- Central Air
- Bungalow
Financials
Annual Taxes
$6,353.9
Estimated Rental Income
Entire property$2,600 – $3,800/mo
Rental yield3.5% – 5.1%
*Estimates based on comparable rentals in the area. Actual income may vary.
Market Data — Blossom Park - Airport and Area
Days on market1 days
Buyer's MarketSeller's Market
Based on active listings in Blossom Park - Airport and Area. Data updates daily.
Getting around
How walkable, bikeable, and transit-friendly this neighbourhood is.
54
/ 100
Walk Score
Somewhat Walkable
39
/ 100
Transit Score
Some Transit
56
/ 100
Bike Score
Bikeable
Scores are estimates based on neighbourhood data and are for informational purposes only.
MLS® data courtesy of the Toronto Regional Real Estate Board (TRREB).
The information provided herein must only be used by consumers that have a bona fide interest in the purchase, sale, or lease of real estate and may not be used for any commercial purpose or any other purpose. Listing information is deemed reliable but is not guaranteed accurate by the Toronto Regional Real Estate Board, the listing brokerage, or this website. The trademarks REALTOR®, REALTORS® and the REALTOR® logo are controlled by The Canadian Real Estate Association (CREA) and identify real estate professionals who are members of CREA. MLS®, Multiple Listing Service®, and the associated logos are owned by CREA. Not intended to solicit properties currently listed for sale or buyers under contract.
You may also like
More homes in Blossom Park - Airport and Area
Hand-picked listings with a similar price range and style.
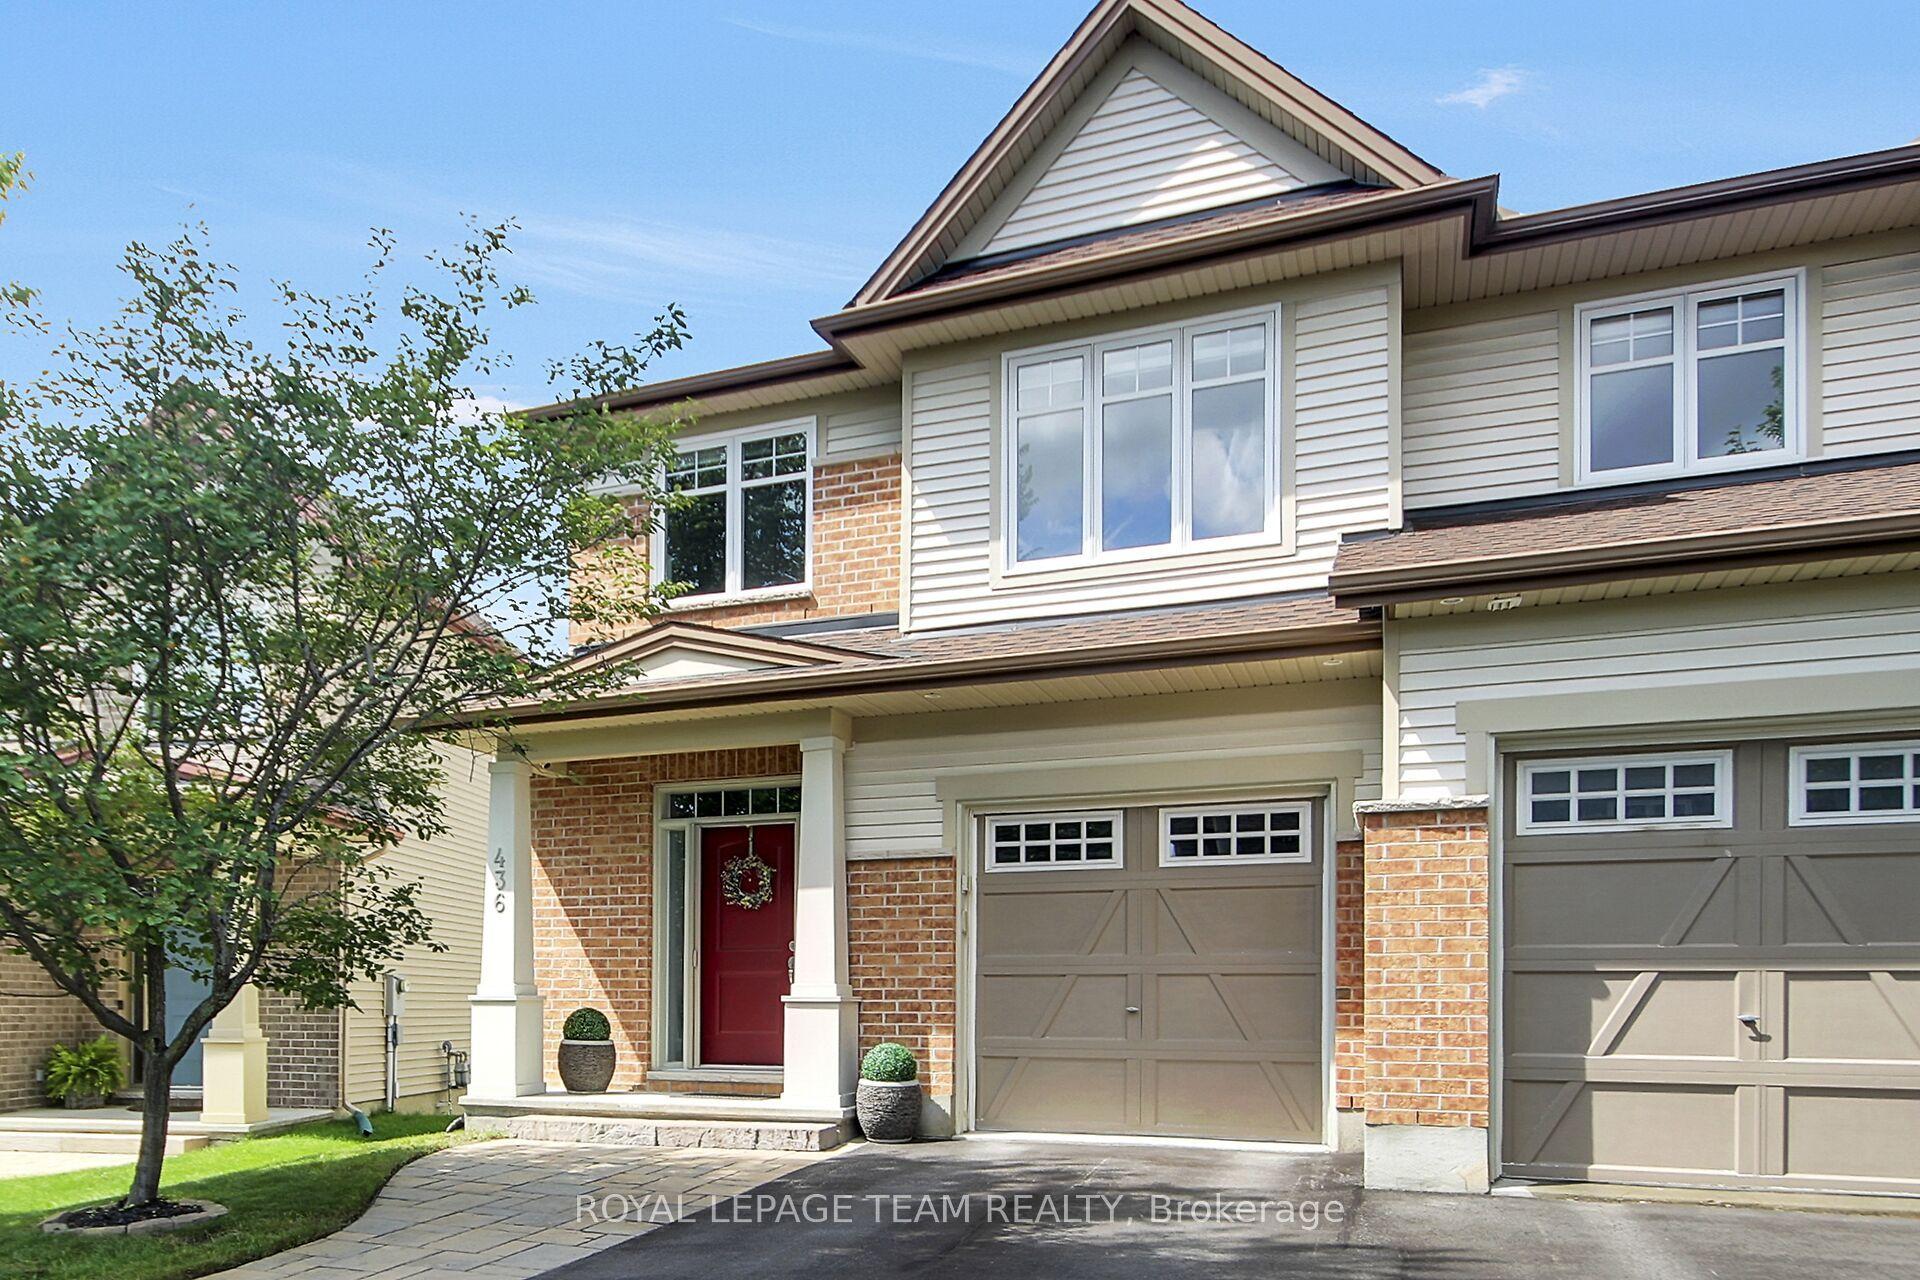
For Sale2 days ago
$699,900
Semi-Detached
est. $3,068/mo
436 Stalwart Crescent, 2605 - Blossom Park/Kemp Park/Findlay Creek
Blossom Park - Airport and Area, ON
3 bd
4 ba
1,750
3
MLS# X13676886Royal Lepage Team Realty
WhatsApp Aman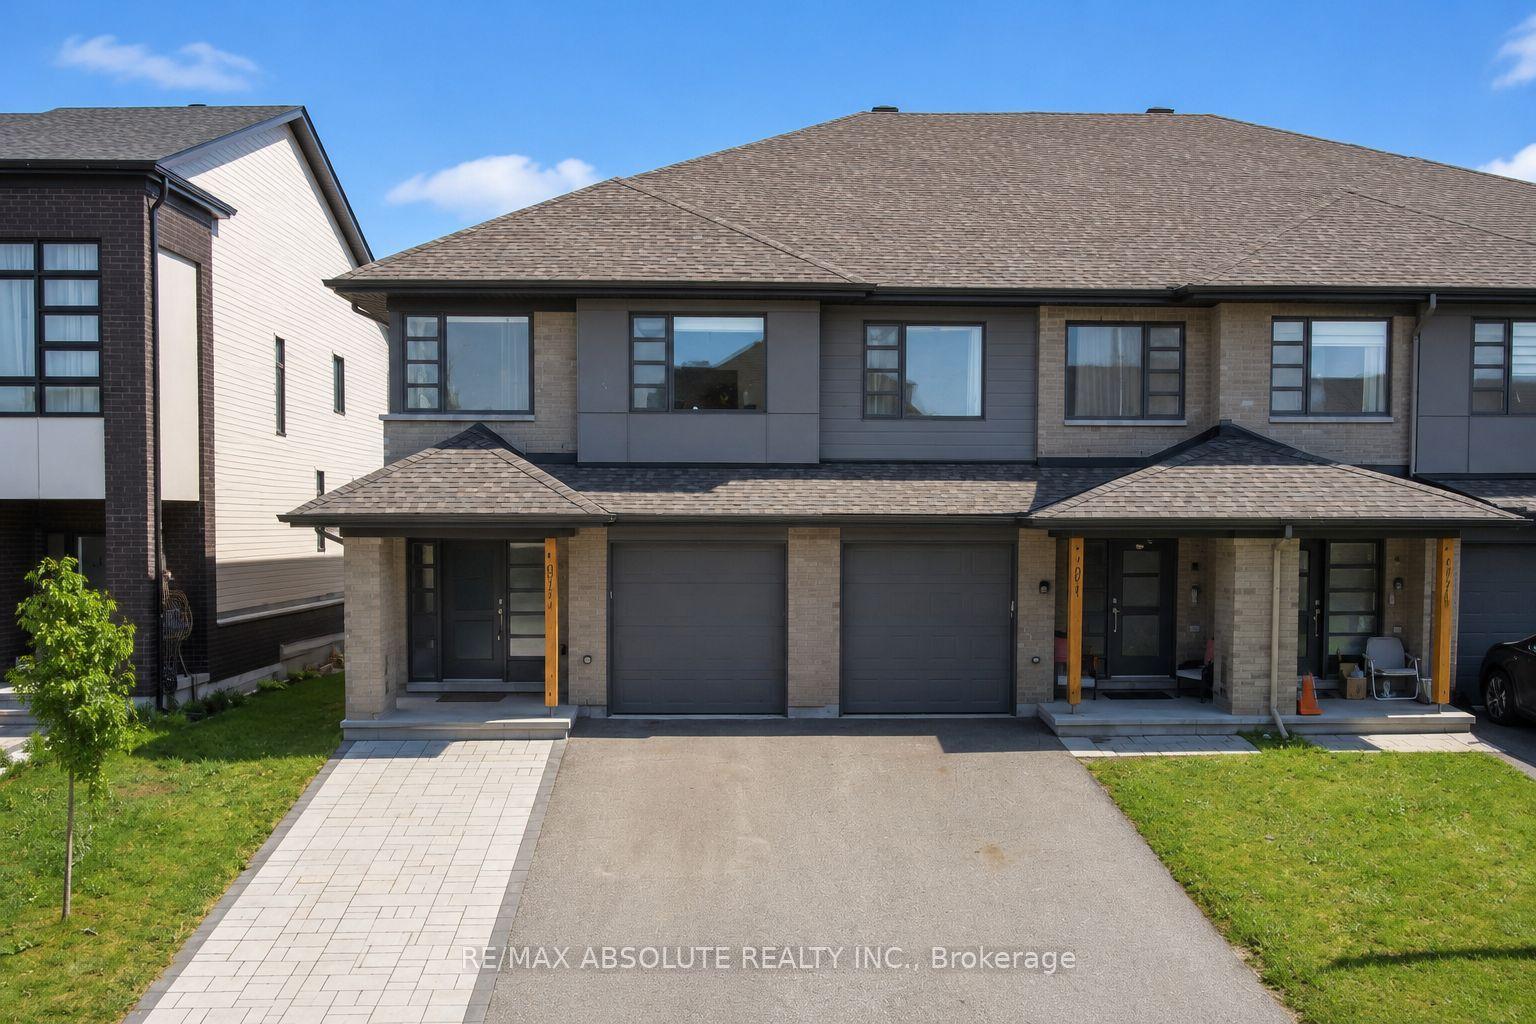
For Sale16 days ago
$769,900
Semi-Detached
est. $3,375/mo
1072 Lunar Glow Crescent, 2602 - Riverside South/Gloucester Glen
Blossom Park - Airport and Area, ON
3 bd
4 ba
1,750
5
MLS# X13624160Re/Max Absolute Realty Inc.
WhatsApp Aman