For Sale
Just Listed
Open House Sun 18–20
4240 Brookdale Drive
213 - Ascot, Niagara Falls, ON
$524,900
3Bd
2Ba
900+sqft
6Parking
60 x 135.09 ftlot
$583/sqft
DetachedMLS# X13677090Listed 2026-08-140 DOM
Heating
Water Heater Owned
Cooling
Central Air
Basement
Finished
Just listed! New listings in Niagara Falls often receive offers within the first week.
About this home
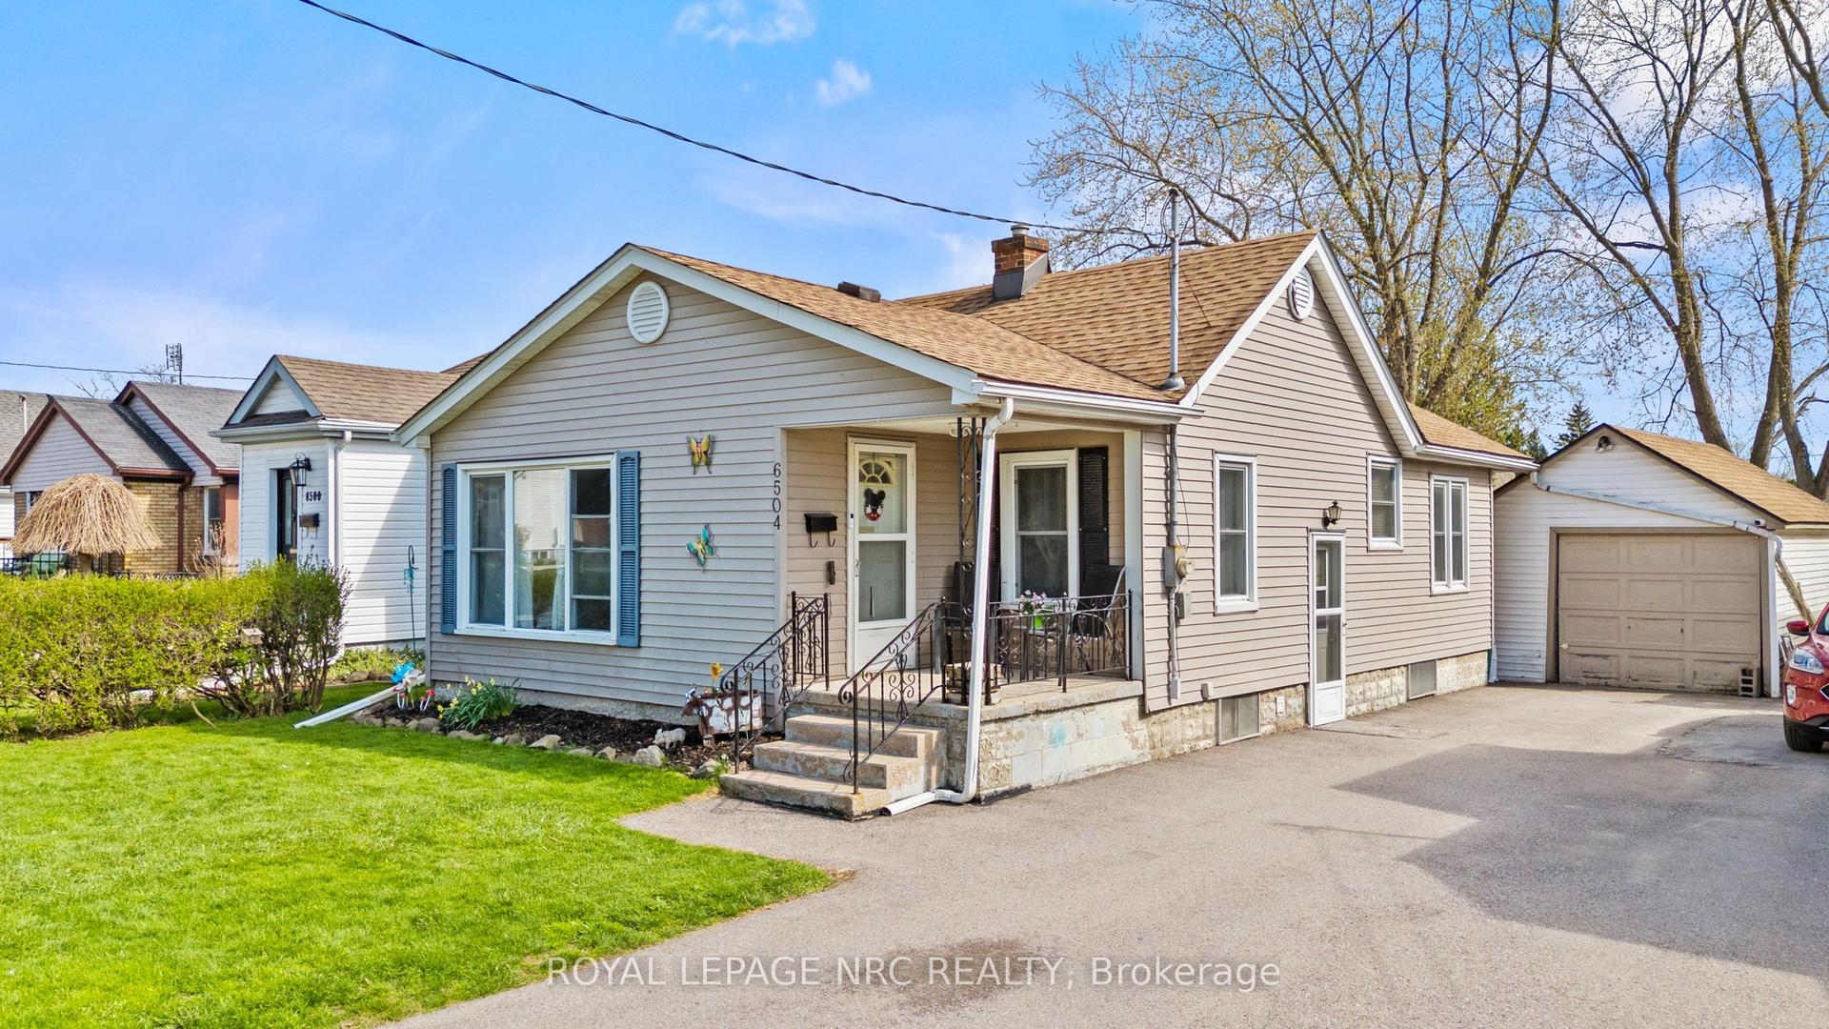
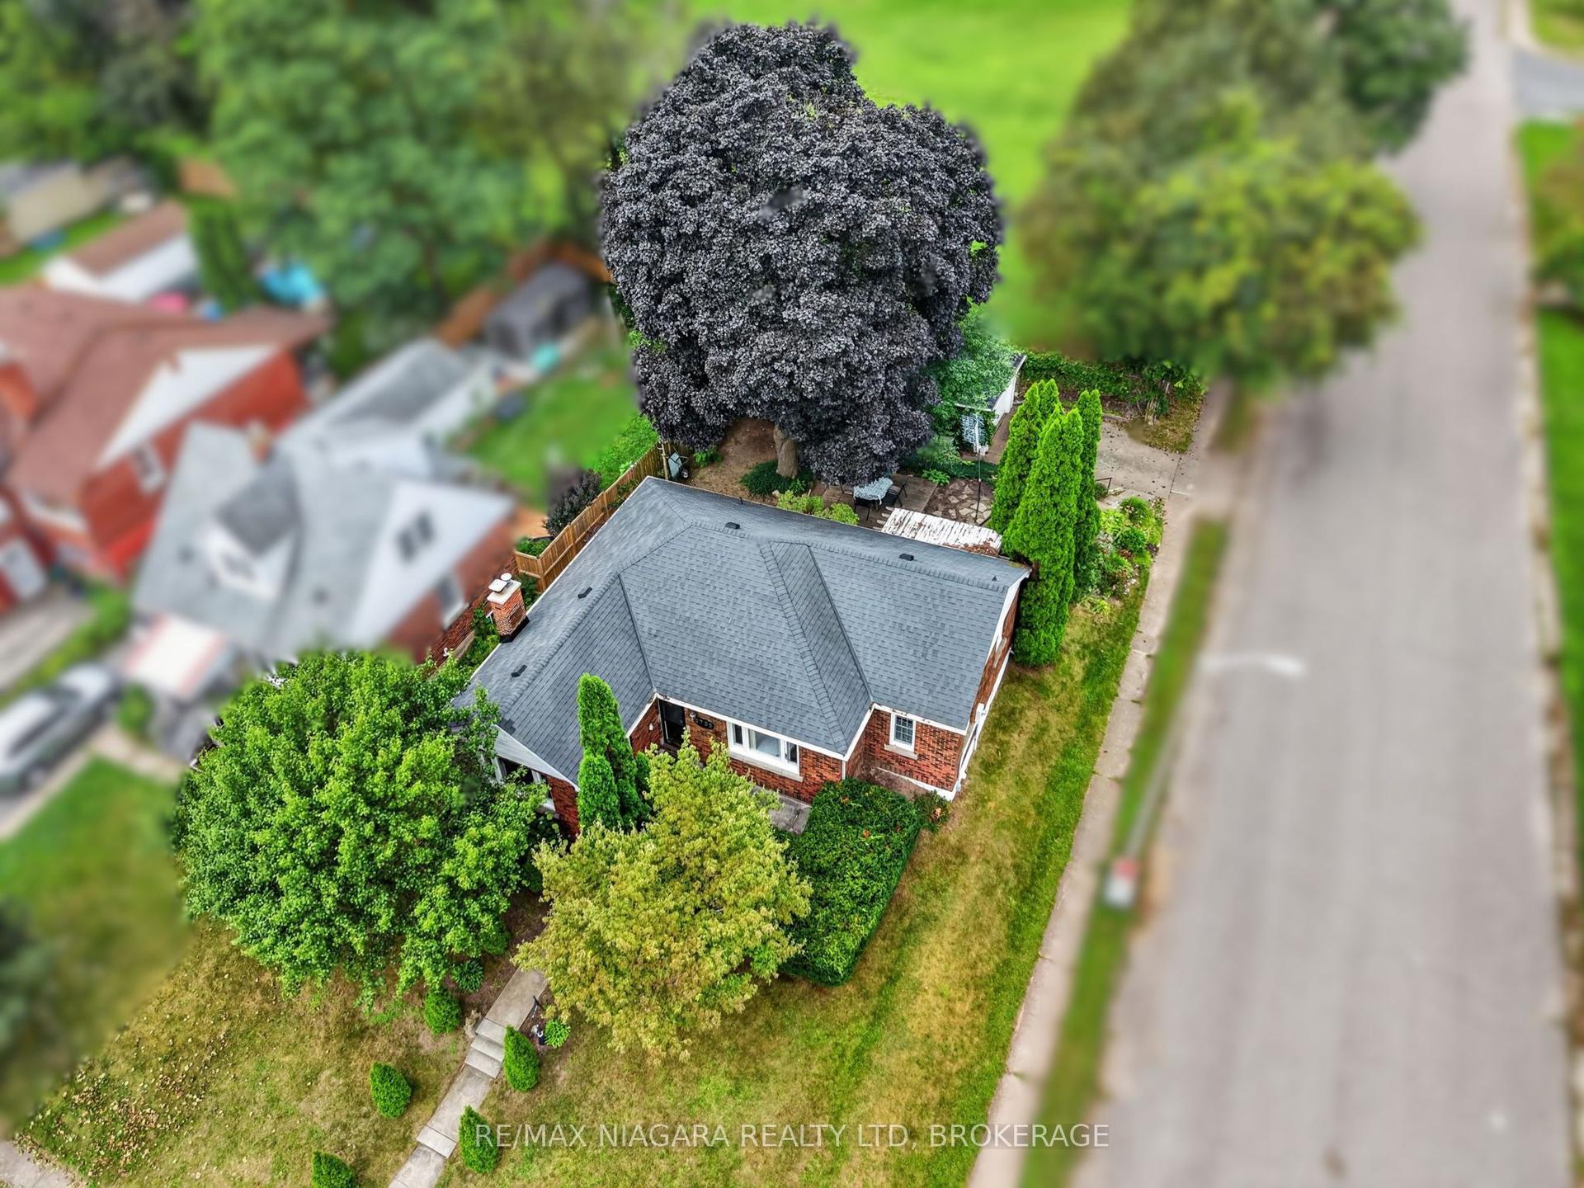
Welcome to this spacious 4-level backsplit in the desirable Mulhern subdivision, a well-established, family-friendly neighbourhood close to schools, parks, shopping, recreation and major highways.The main floor offers a great balance of open-concept living with defined, functional spaces. The updated custom eat-in kitchen features granite countertops, stainless steel appliances and plenty of room to gather, flowing into the main living areas with updated laminate flooring. Large double vinyl windows provide abundant natural light, while a convenient side entrance offers direct access to the yard.Upstairs are three generously sized bedrooms with ample closet space and a full 4-piece bathroom.The lower level is a standout, featuring a massive family/rec room with a beautiful brick gas fireplace, oversized windows and an additional 3-piece bathroom. The remaining basement level provides excellent storage and flexible space. With the side entrance and lower-level bathroom already in place, the layout also offers great potential for a more private lower-level suite or separate living space. Outside, the fully fenced and exceptionally generous backyard offers plenty of room for kids, pets, entertaining or relaxing. The property also sits alongside a walking/biking path, adding even more lifestyle appeal.Conveniently located with the QEW just seconds away and Highway 406 minutes away, commuting throughout Niagara and beyond is easy. Important updates include a brand-new roof (2026), owned hot water tank (2024), high-efficiency furnace (2013), sump pump with SumpJet backup protection, backflow preventer (2013) and updated double vinyl windows (2010). Spacious, bright, versatile and set on a fantastic lot-this is a home with room to live now and possibilities for the future.
Fireplace
Rooms
Main Floor
| Foyer | 2.70 × 1.08 m | |
| Kitchen | 3.52 × 4.30 m | |
| Living Room | 3.28 × 6.46 m |
Upper
| Primary Bedroom | 3.25 × 3.64 m | |
| Bedroom | 3.55 × 2.68 m | |
| Bedroom 2 | 2.56 × 2.91 m | |
| Bathroom | 3.25 × 2.43 m |
Lower
| Bathroom | 1.77 × 2.11 m | |
| Recreation | 6.35 × 5.85 m |
Basement
| Utility Room | 2.76 × 6.78 m | |
| Workshop | 3.49 × 6.82 m |
Features
- Water Heater Owned
- Carpet Free
- Guest Accommodations
- Sump Pump
- Storage
- Patio
- Privacy
- Full
- Finished
- Central Air
- Backsplit 4
Financials
Annual Taxes
$4,052
Estimated Rental Income
Entire property$3,200 – $4,800/mo
Basement apartment$1,800 – $2,500/mo
Rental yield7.3% – 11.0%
*Estimates based on comparable rentals in the area. Actual income may vary.
Market Data — Niagara Falls
Days on market0 days
Buyer's MarketSeller's Market
Based on active listings in Niagara Falls. Data updates daily.
Getting around
How walkable, bikeable, and transit-friendly this neighbourhood is.
52
/ 100
Walk Score
Somewhat Walkable
43
/ 100
Transit Score
Some Transit
52
/ 100
Bike Score
Bikeable
Scores are estimates based on neighbourhood data and are for informational purposes only.
MLS® data courtesy of the Toronto Regional Real Estate Board (TRREB).
The information provided herein must only be used by consumers that have a bona fide interest in the purchase, sale, or lease of real estate and may not be used for any commercial purpose or any other purpose. Listing information is deemed reliable but is not guaranteed accurate by the Toronto Regional Real Estate Board, the listing brokerage, or this website. The trademarks REALTOR®, REALTORS® and the REALTOR® logo are controlled by The Canadian Real Estate Association (CREA) and identify real estate professionals who are members of CREA. MLS®, Multiple Listing Service®, and the associated logos are owned by CREA. Not intended to solicit properties currently listed for sale or buyers under contract.
You may also like
More homes in Niagara Falls
Hand-picked listings with a similar price range and style.
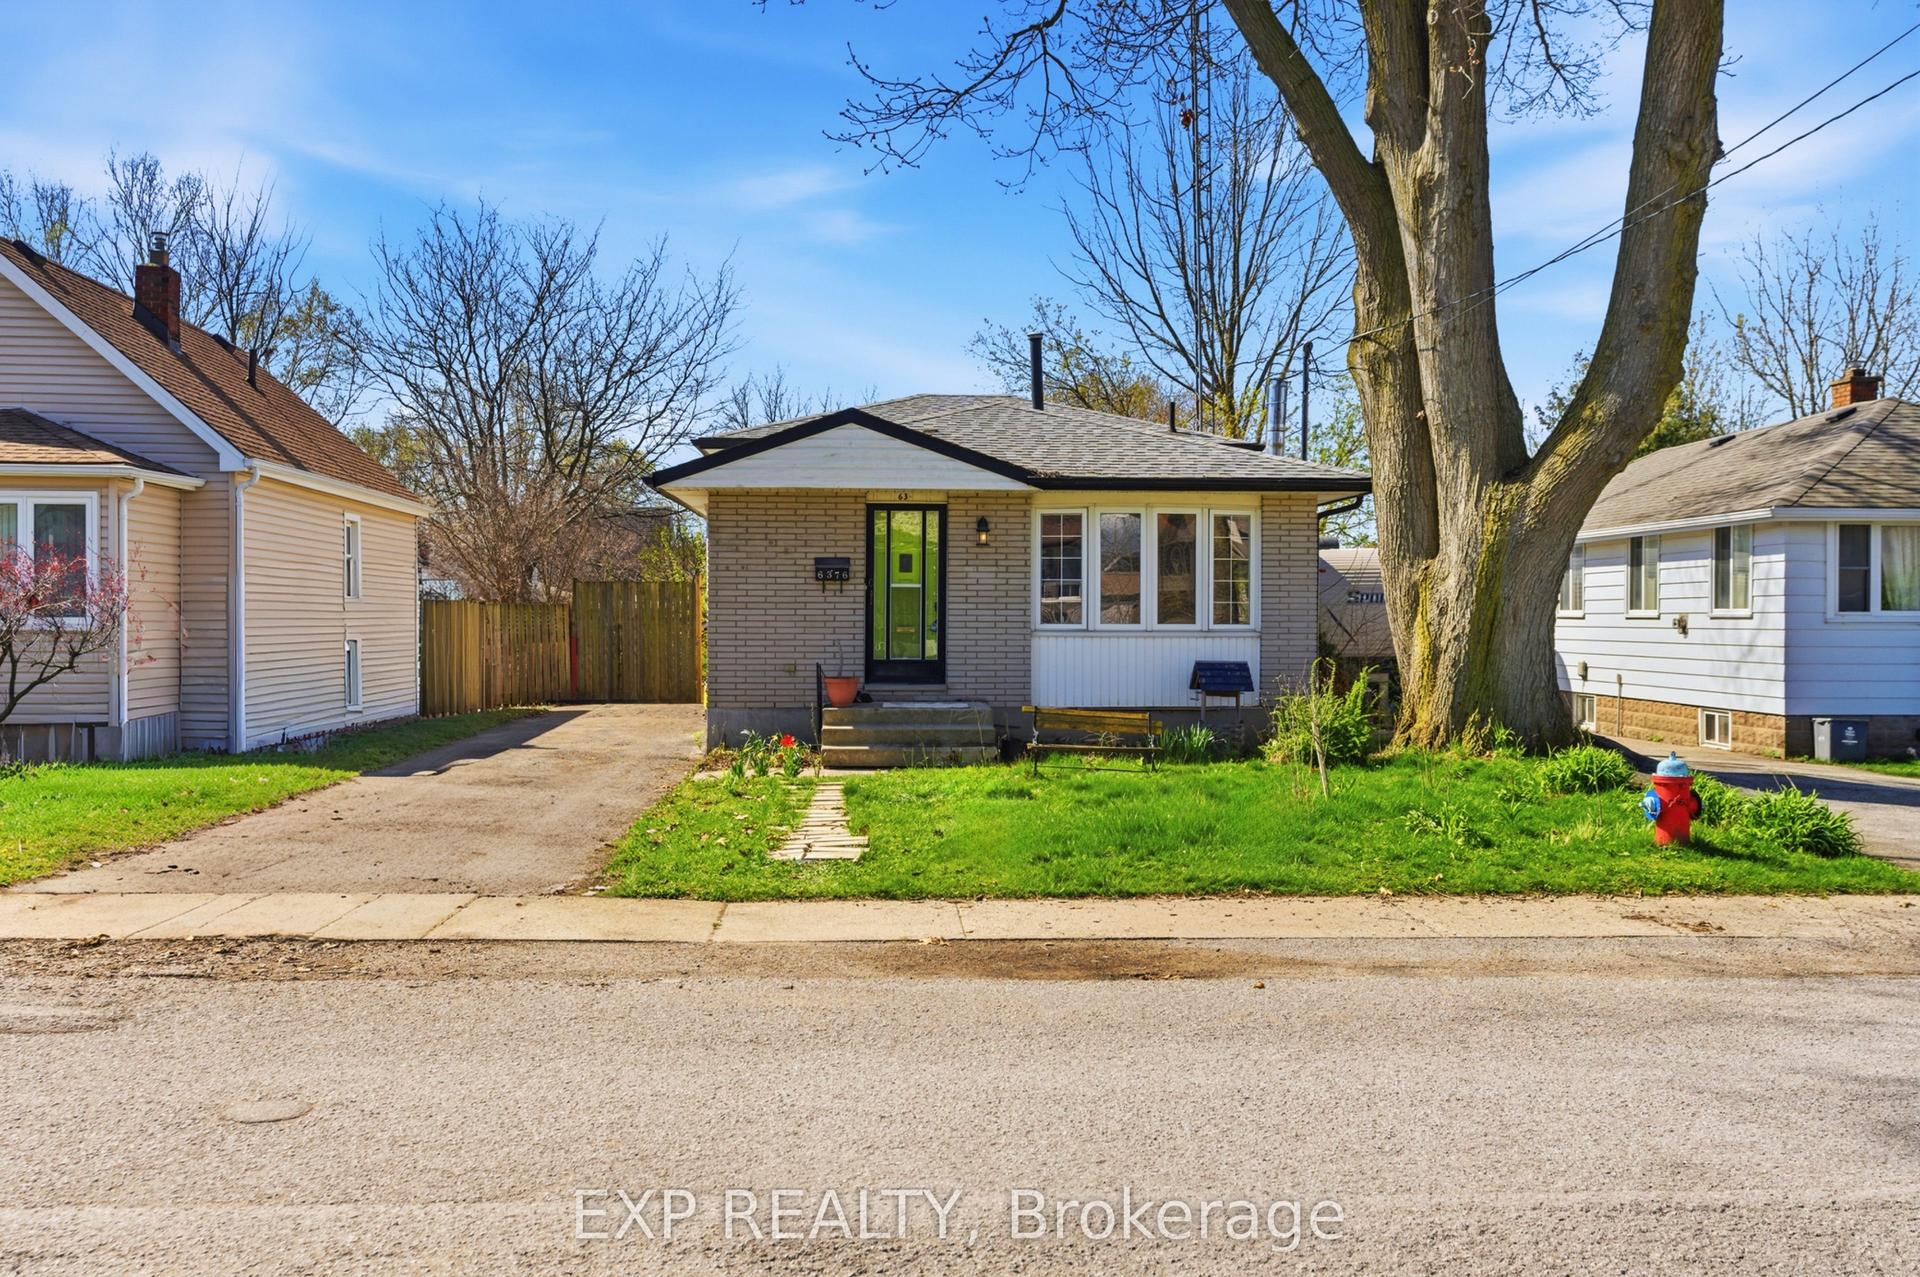
For Sale4 months ago
$449,000
Detached
est. $1,968/mo
6376 Ash Street, 216 - Dorchester
Niagara Falls, ON
2+1 bd
2 ba
900
2
MLS# X13056030Exp Realty
WhatsApp Aman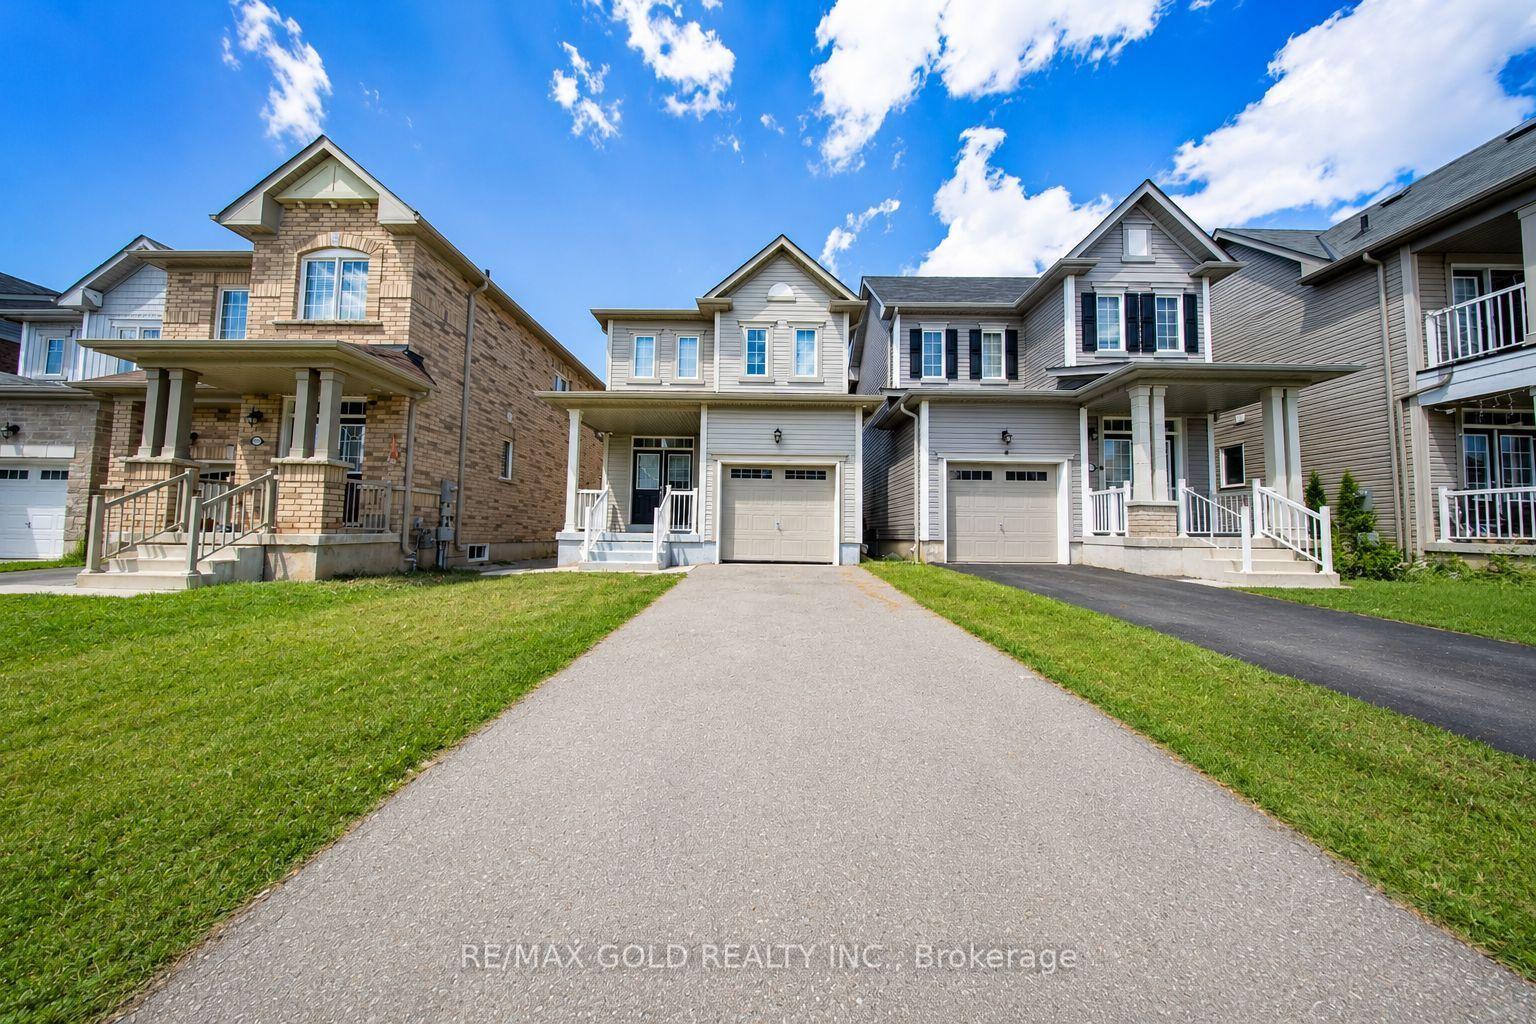
For Sale1 month ago
$647,000
Detached
est. $2,836/mo
8721 Pawpaw Lane, 222 - Brown
Niagara Falls, ON
3 bd
3 ba
1,300
3
MLS# X13542300Re/Max Gold Realty Inc.
WhatsApp Aman