For Sale
Just Listed
101 Conner Drive
02 - Front of Leeds & Seeleys Bay, Front of Leeds & Seeleys Bay, ON
$899,900
3+1Bd
4Ba
1,750+sqft
10Parking
164.76 x 206.08 ftlot
$514/sqft
DetachedMLS# X13677338Listed 2026-08-147 DOM
Heating
Water Heater Owned
Cooling
Air Exchanger
Basement
Finished
About this home
Welcome to Brecken Ridge Estates, one of the area's most desirable subdivisions in the 1000 Islands Area. Ideally located just off the scenic Thousand Islands Parkway and minutes from the St. Lawrence River this subdivision is renowned for its spacious lots, mature trees, and impressive homes, this sought-after neighborhood offers an exceptional setting for comfortable country living. This spacious 3+1 bedroom bungalow offers almost 2,000 sq. ft. of main-floor living space, plus a fully developed lower level providing plenty of room for the entire family a theatre room and excellent potential for an in-law suite. The spacious main level features a welcoming living room with wood stove, a large primary bedroom with private ensuite, main-floor laundry, and a generous office ideal for working from home. Comfort is provided by forced-air propane heating and central air conditioning. Make your move to this incredible home and start living the lifestyle you've dreamed of. Relax and entertain on the large rear deck complete with hot tub overlooking spacious private rear yard. An attached double-car garage and paved driveway with ample parking for family and guests. Located close to the Thousand Islands Parkway recreational trail, St. Lawrence River, marinas, parks, and all the recreation the Thousand Islands has to offer. A wonderful opportunity to enjoy space, privacy, and a sought-after location in beautiful Brecken Ridge Estates.
GarageIn-law Suite
Rooms
Main Floor
| Foyer | 2.37 × 3.62 m | |
| Living Room | 5.34 × 5.47 m | |
| Kitchen | 3.68 × 5.13 m | |
| Dining Room | 2.98 × 4.45 m | |
| Office | 3.90 × 5.35 m | |
| Primary Bedroom | 3.71 × 4.22 m | |
| Bathroom | 3.65 × 2.57 m | 4 Pc Ensuite |
| Bedroom 2 | 3.00 × 4.09 m | |
| Bedroom 3 | 2.95 × 4.06 m | |
| Bathroom | 2.89 × 1.52 m | 4 Pc Bath |
| Bathroom | 1.18 × 1.92 m | 2 Pc Bath |
Basement
| Recreation | 6.82 × 6.57 m | |
| Bedroom 4 | 3.89 × 5.72 m | |
| Kitchen | 3.51 × 3.52 m | |
| Bathroom | 1.00 × 1.54 m | |
| Utility Room | 10.64 × 3.48 m | Unfinished |
| Exercise Room | 4.45 × 4.51 m | Unfinished |
Features
- Air Exchanger
- Auto Garage Door Remote
- Primary Bedroom - Main Floor
- Storage
- Sump Pump
- Water Heater Owned
- Water Treatment
- Finished
- Central Air
- Bungalow
Financials
Annual Taxes
$4,264
Estimated Rental Income
Entire property$3,200 – $4,800/mo
Basement apartment$1,800 – $2,500/mo
Rental yield4.3% – 6.4%
*Estimates based on comparable rentals in the area. Actual income may vary.
Market Data — Front of Leeds & Seeleys Bay
Days on market7 days
Buyer's MarketSeller's Market
Based on active listings in Front of Leeds & Seeleys Bay. Data updates daily.
Getting around
How walkable, bikeable, and transit-friendly this neighbourhood is.
59
/ 100
Walk Score
Somewhat Walkable
36
/ 100
Transit Score
Some Transit
49
/ 100
Bike Score
Somewhat Bikeable
Scores are estimates based on neighbourhood data and are for informational purposes only.
MLS® data courtesy of the Toronto Regional Real Estate Board (TRREB).
The information provided herein must only be used by consumers that have a bona fide interest in the purchase, sale, or lease of real estate and may not be used for any commercial purpose or any other purpose. Listing information is deemed reliable but is not guaranteed accurate by the Toronto Regional Real Estate Board, the listing brokerage, or this website. The trademarks REALTOR®, REALTORS® and the REALTOR® logo are controlled by The Canadian Real Estate Association (CREA) and identify real estate professionals who are members of CREA. MLS®, Multiple Listing Service®, and the associated logos are owned by CREA. Not intended to solicit properties currently listed for sale or buyers under contract.
You may also like
More homes in Front of Leeds & Seeleys Bay
Hand-picked listings with a similar price range and style.
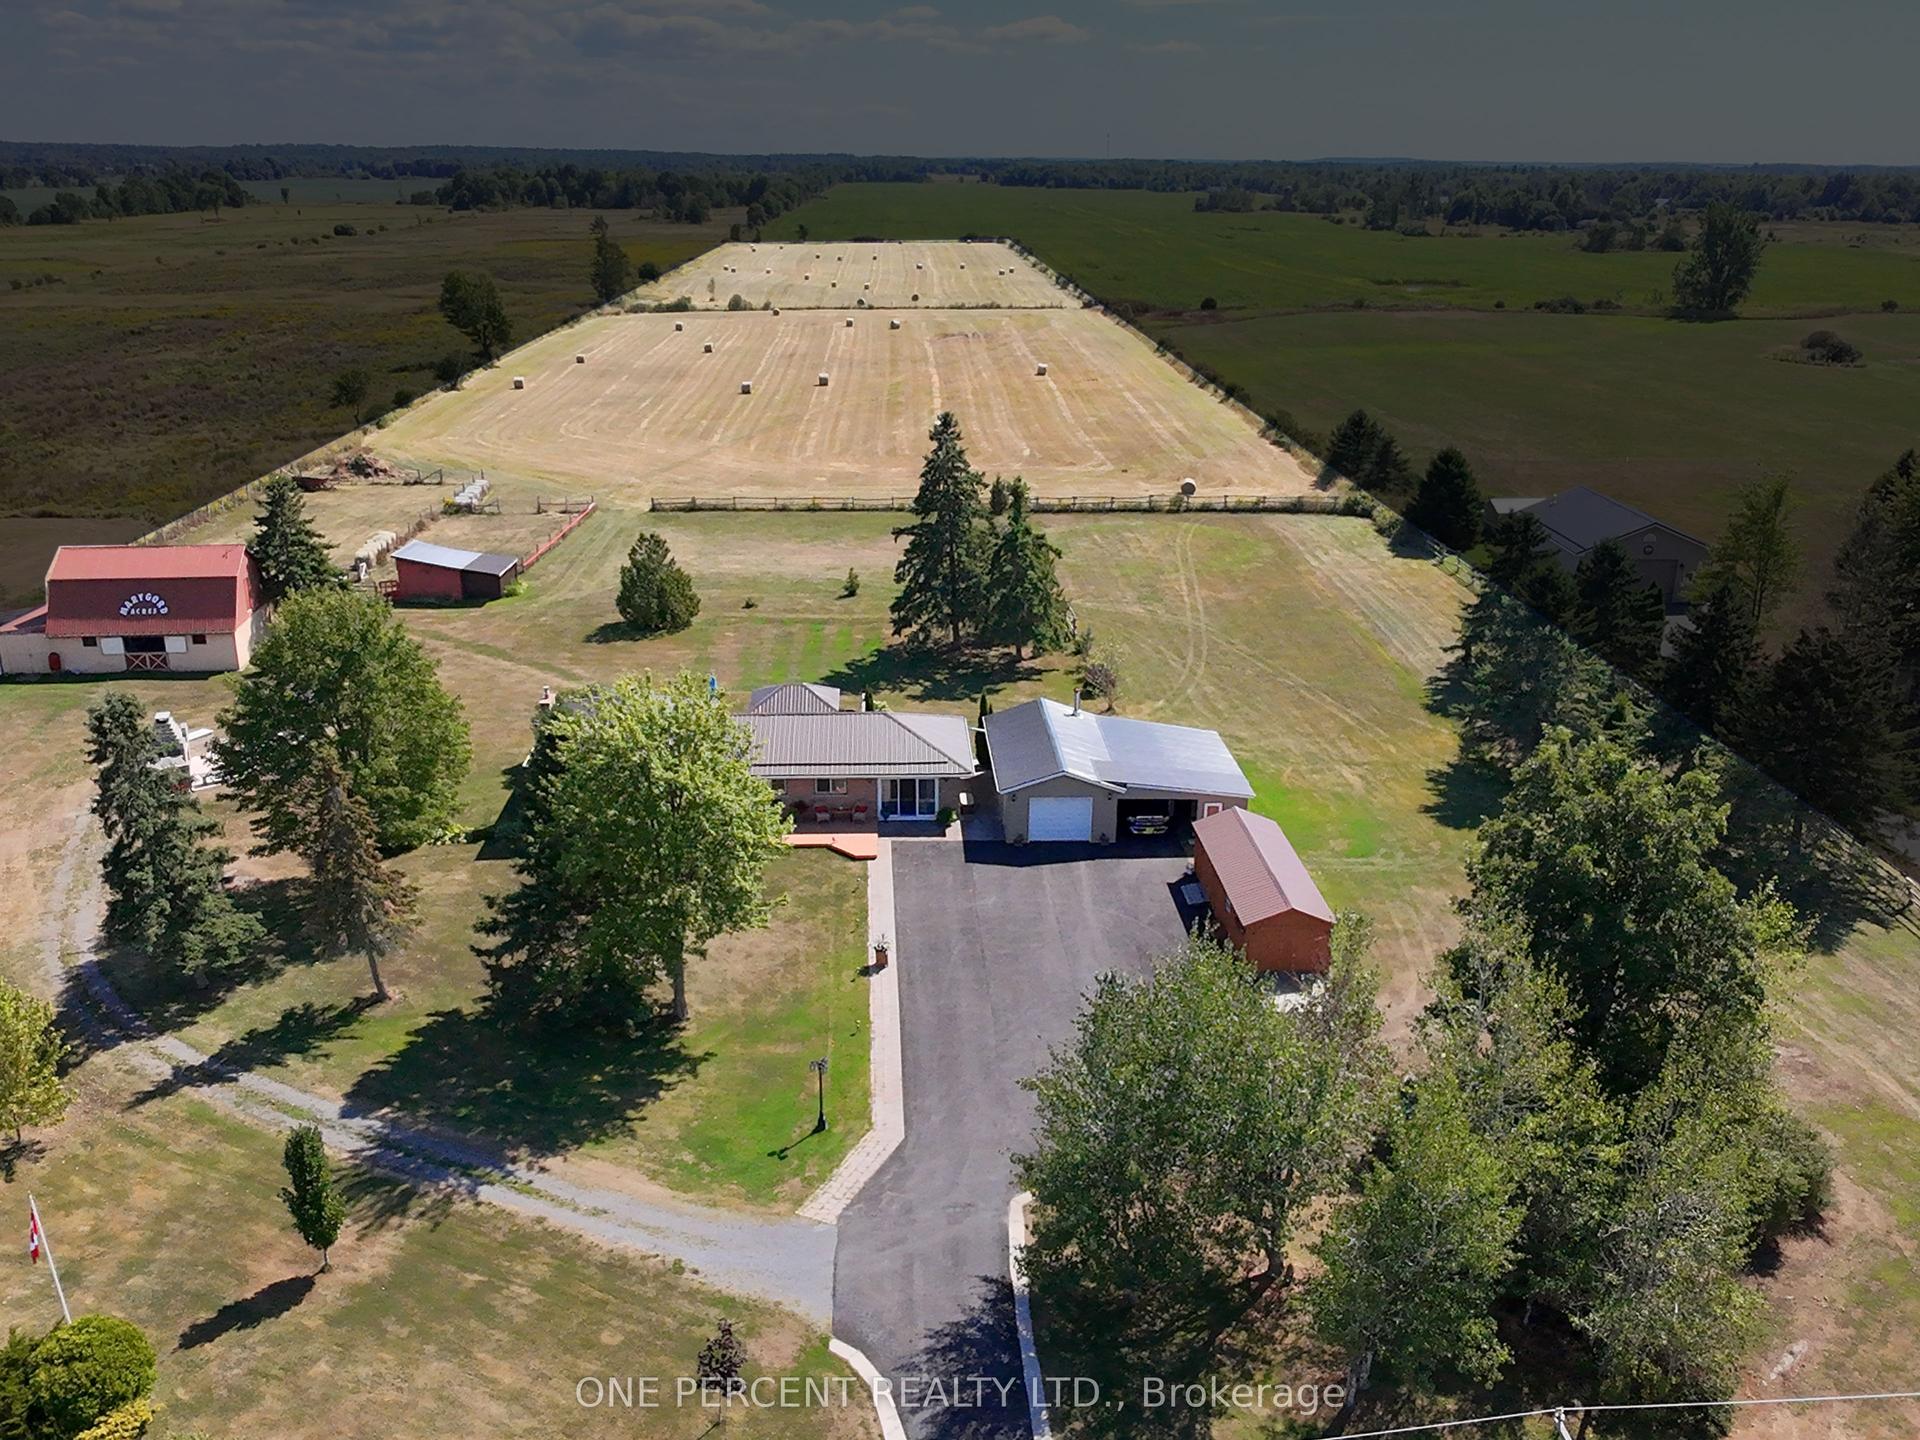
For Sale3 months ago
$849,000
Detached
est. $3,722/mo
858 Eden Grove Road, 02 - Front of Leeds & Seeleys Bay
Front of Leeds & Seeleys Bay, ON
3 bd
2 ba
1,300
14
MLS# X13188170One Percent Realty Ltd.
WhatsApp Aman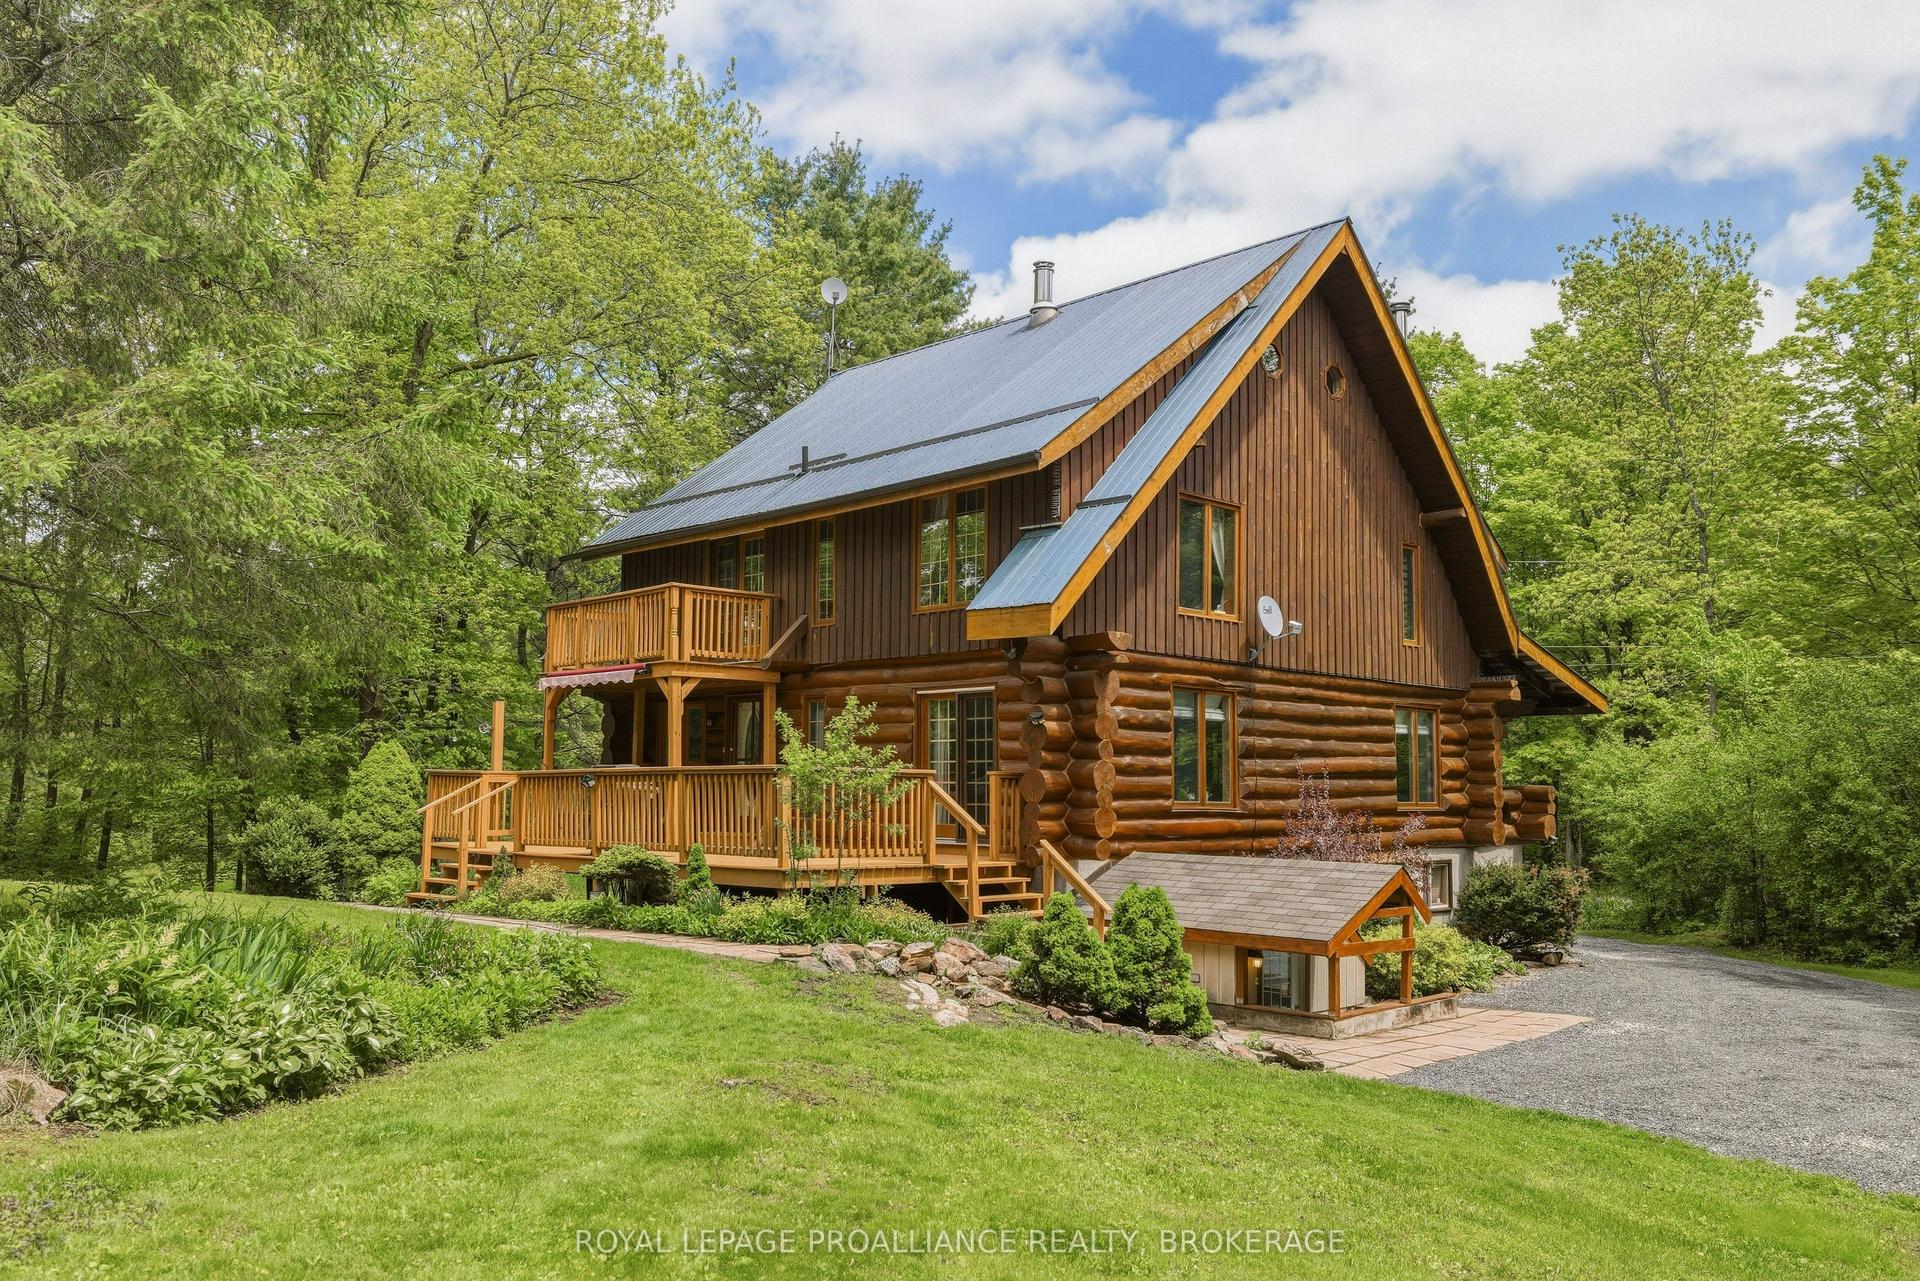
For Sale3 days ago
$815,000
Detached
est. $3,573/mo
156 Darlingside Drive, 02 - Front of Leeds & Seeleys Bay
Front of Leeds & Seeleys Bay, ON
3 bd
2 ba
2,750
6
MLS# X13690764Royal Lepage Proalliance Realty,…
WhatsApp Aman
