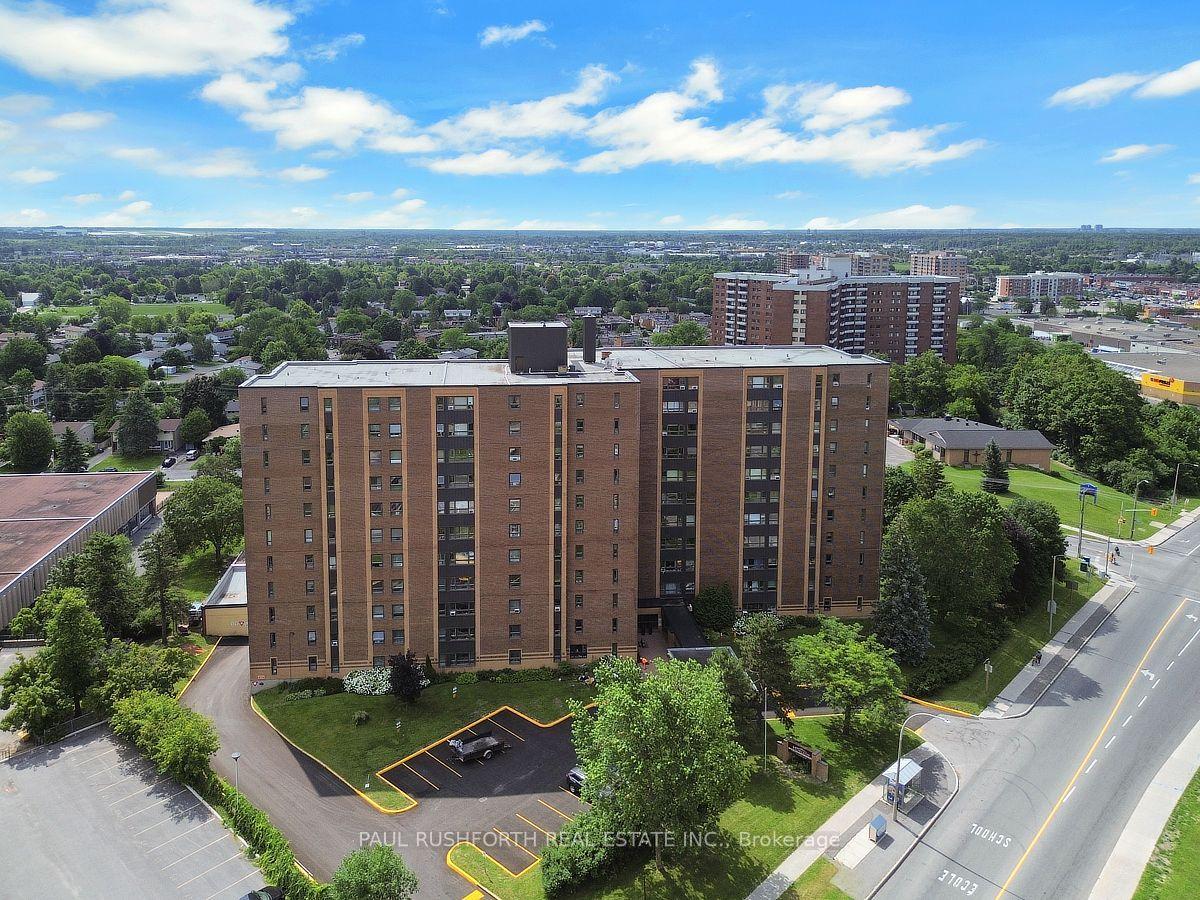
For Sale
Just Listed
20 Chesterton Drive 908 #908
7202 - Borden Farm/Stewart Farm/Carleton Heights/Parkwood Hills, Cityview - Parkwoods Hills - Rideau Shore, ON
$238,500
1Bd
1Ba
550+sqft
1Parking
$434/sqft
CondoMLS# X13677838Listed 2026-08-141 DOM
Cooling
Central Air
Just listed! New listings in Cityview - Parkwoods Hills - Rideau Shore often receive offers within the first week.
About this home
Bright and beautifully maintained 1-bedroom condo offering desirable southwest exposure with sweeping city views and plenty of natural light. The welcoming foyer features upgraded ceramic flooring and a large triple mirrored closet, while the functional kitchen offers ceramic flooring, granite countertops, four appliances, abundant cabinetry, undermount lighting and a convenient breakfast bar. The spacious living room features updated laminate flooring, access to the private balcony and a decorative feature wall with electric fireplace. The generous primary bedroom offers updated laminate flooring and excellent closet space with built-in organizers, while the main bathroom features ceramic flooring and a bright, clean finish. One parking space and storage are included. Enjoy excellent building amenities including an outdoor saltwater pool, exercise room, guest suite and security. A neat, move-in-ready condo with a comfortable layout, great storage and impressive southwest views.
PoolFireplace
Rooms
Main Floor
| Living Room | 4.57 × 3.65 m | |
| Kitchen | 3.65 × 2.74 m | |
| Primary Bedroom | 4.26 × 3.04 m |
Features
- Auto Garage Door Remote
- In-Law Suite
- Other
- None
- Central Air
- 1 Storey/Apt
Financials
Annual Taxes
$1,976
Estimated Rental Income
Entire property$2,100 – $2,800/mo
Rental yield10.6% – 14.1%
*Estimates based on comparable rentals in the area. Actual income may vary.
Market Data — Cityview - Parkwoods Hills - Rideau Shore
Days on market1 days
Buyer's MarketSeller's Market
Based on active listings in Cityview - Parkwoods Hills - Rideau Shore. Data updates daily.
Getting around
How walkable, bikeable, and transit-friendly this neighbourhood is.
67
/ 100
Walk Score
Somewhat Walkable
52
/ 100
Transit Score
Good Transit
40
/ 100
Bike Score
Somewhat Bikeable
Scores are estimates based on neighbourhood data and are for informational purposes only.
MLS® data courtesy of the Toronto Regional Real Estate Board (TRREB).
The information provided herein must only be used by consumers that have a bona fide interest in the purchase, sale, or lease of real estate and may not be used for any commercial purpose or any other purpose. Listing information is deemed reliable but is not guaranteed accurate by the Toronto Regional Real Estate Board, the listing brokerage, or this website. The trademarks REALTOR®, REALTORS® and the REALTOR® logo are controlled by The Canadian Real Estate Association (CREA) and identify real estate professionals who are members of CREA. MLS®, Multiple Listing Service®, and the associated logos are owned by CREA. Not intended to solicit properties currently listed for sale or buyers under contract.
You may also like
More homes in Cityview - Parkwoods Hills - Rideau Shore
Hand-picked listings with a similar price range and style.
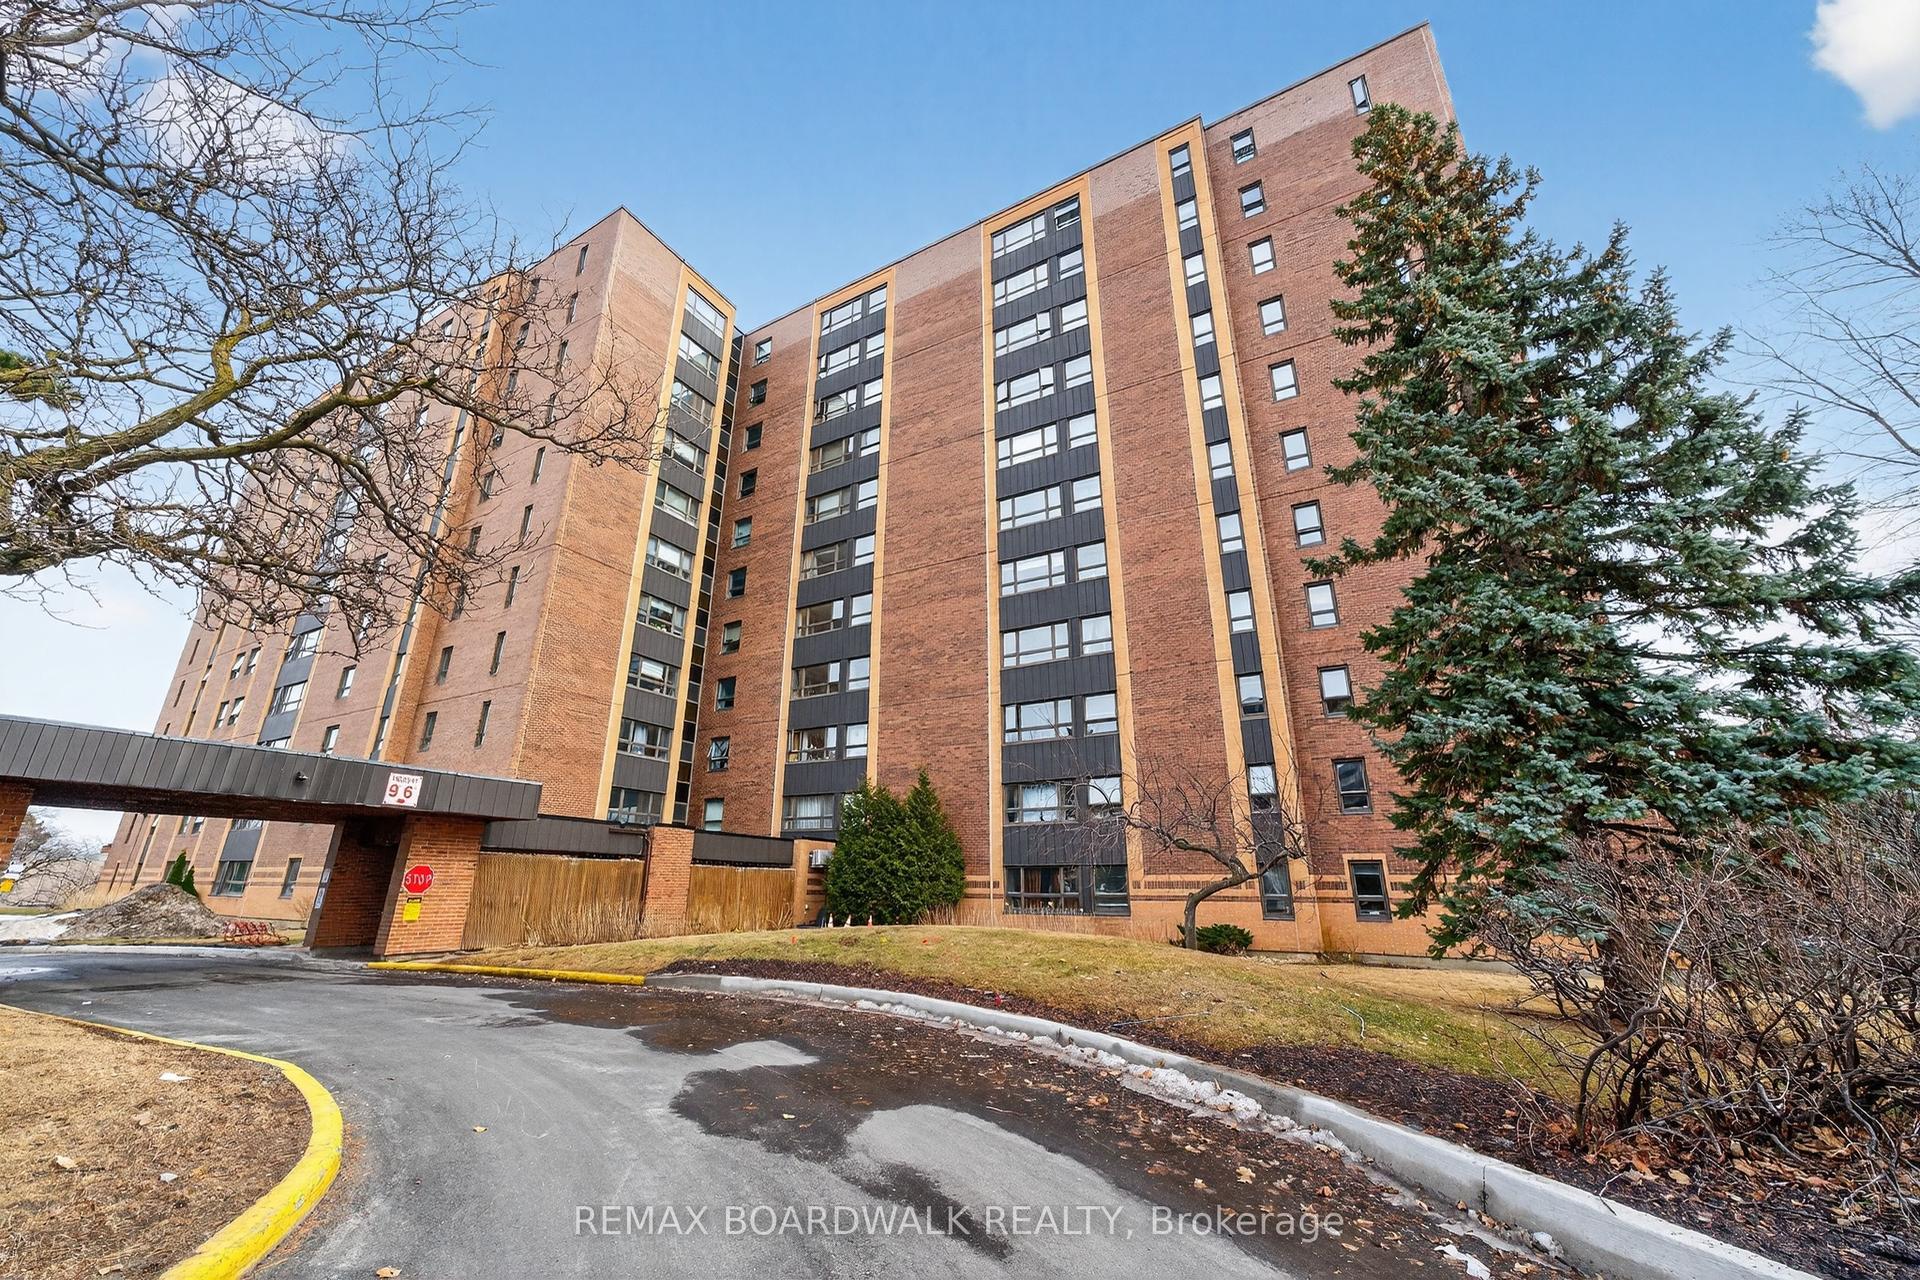
For Sale3 days ago
$199,900
Condo
est. $891/mo
1356 Meadowlands Drive E 407 #407, 7202 - Borden Farm/Stewart Farm/Carleton Heights/Parkwood Hills
Cityview - Parkwoods Hills - Rideau Shore, ON
1 bd
1 ba
850
1
MLS# X13673936Remax Boardwalk Realty
WhatsApp Aman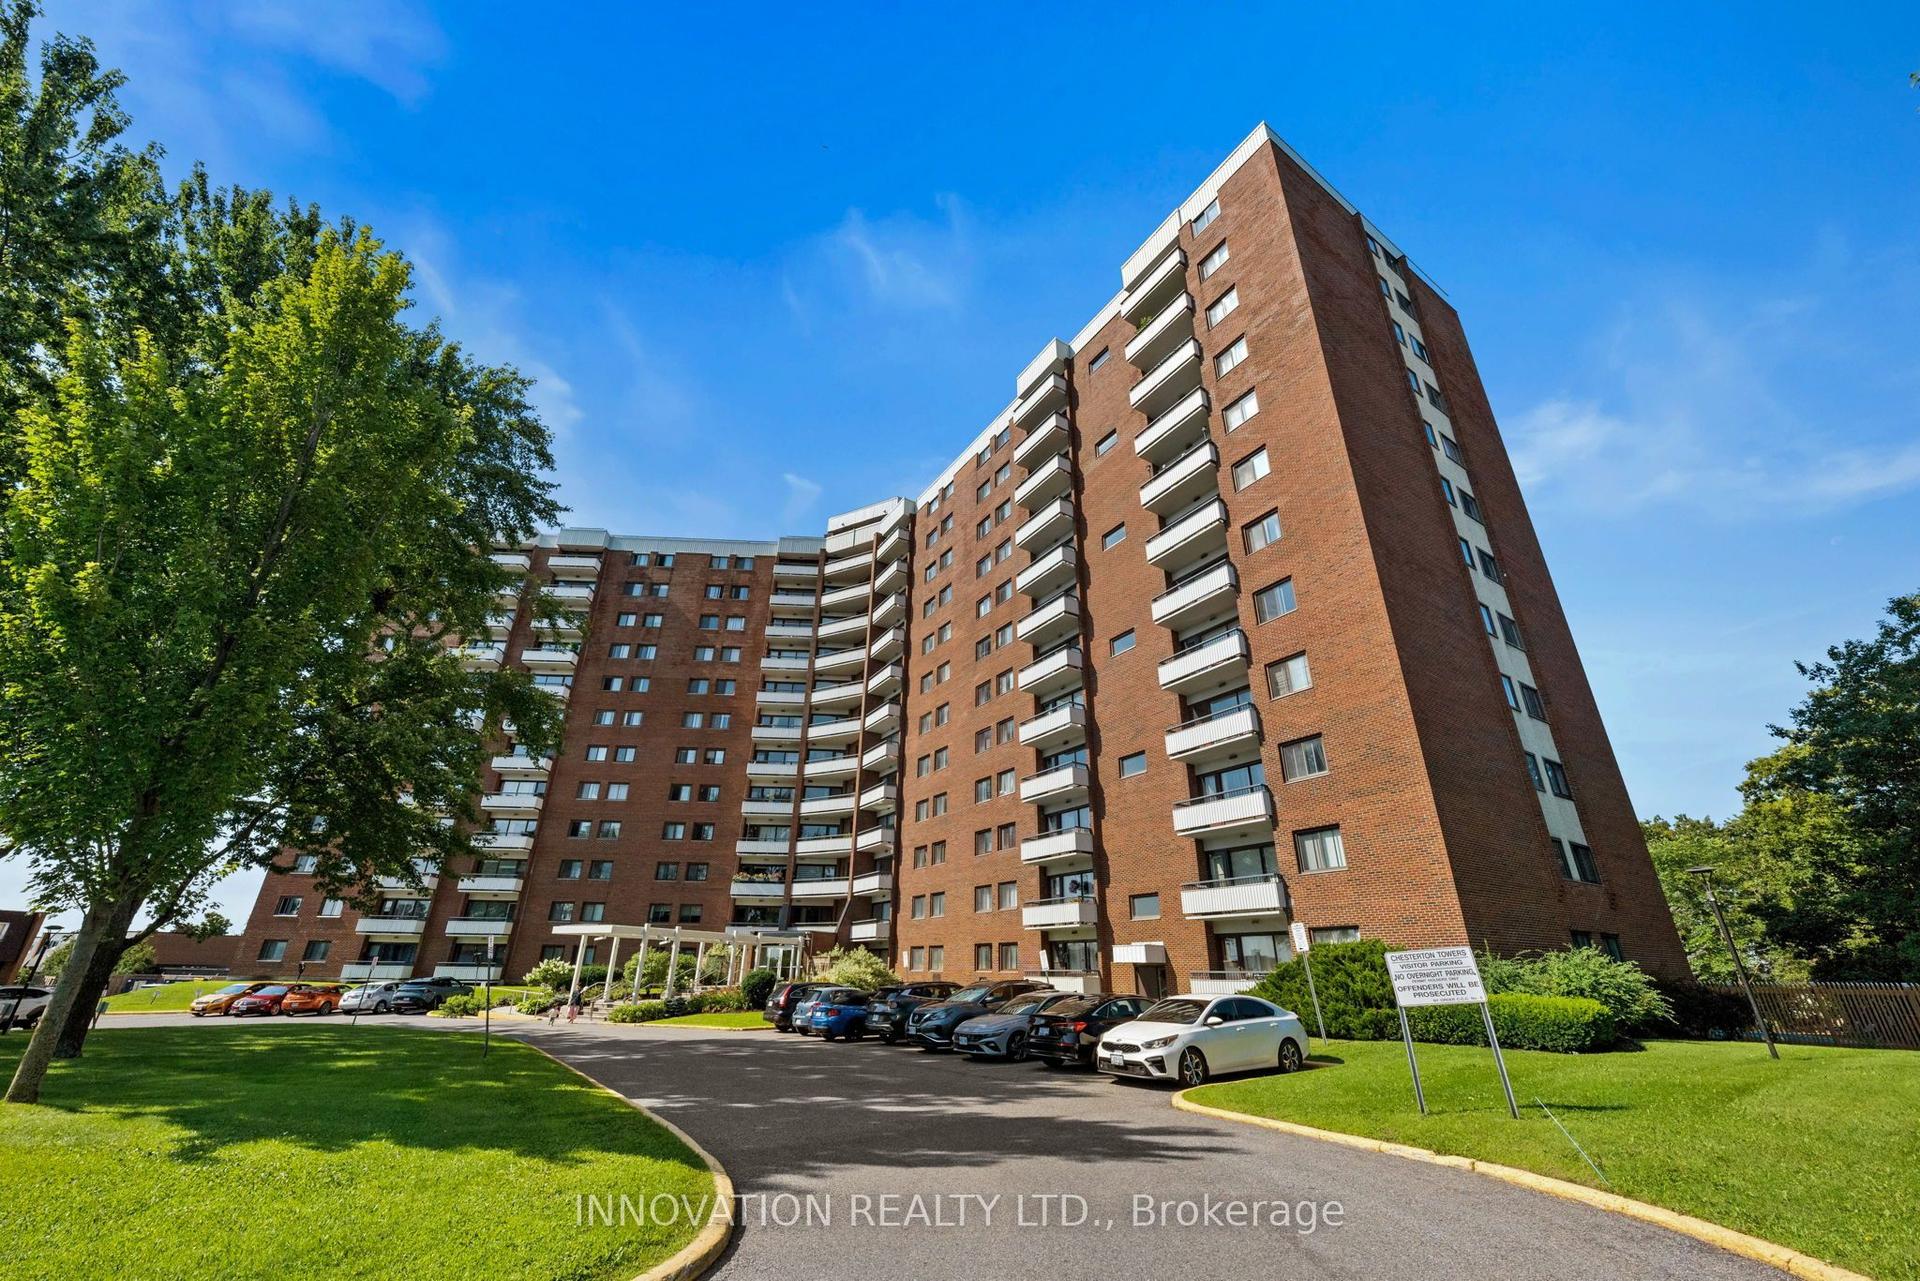
For Sale4 days ago
$240,000
Condo
est. $1,062/mo
20 Chesterton Drive 1214 #1214, 7202 - Borden Farm/Stewart Farm/Carleton Heights/Parkwood Hills
Cityview - Parkwoods Hills - Rideau Shore, ON
2 bd
1 ba
650
1
MLS# X13665392Innovation Realty Ltd.
WhatsApp Aman