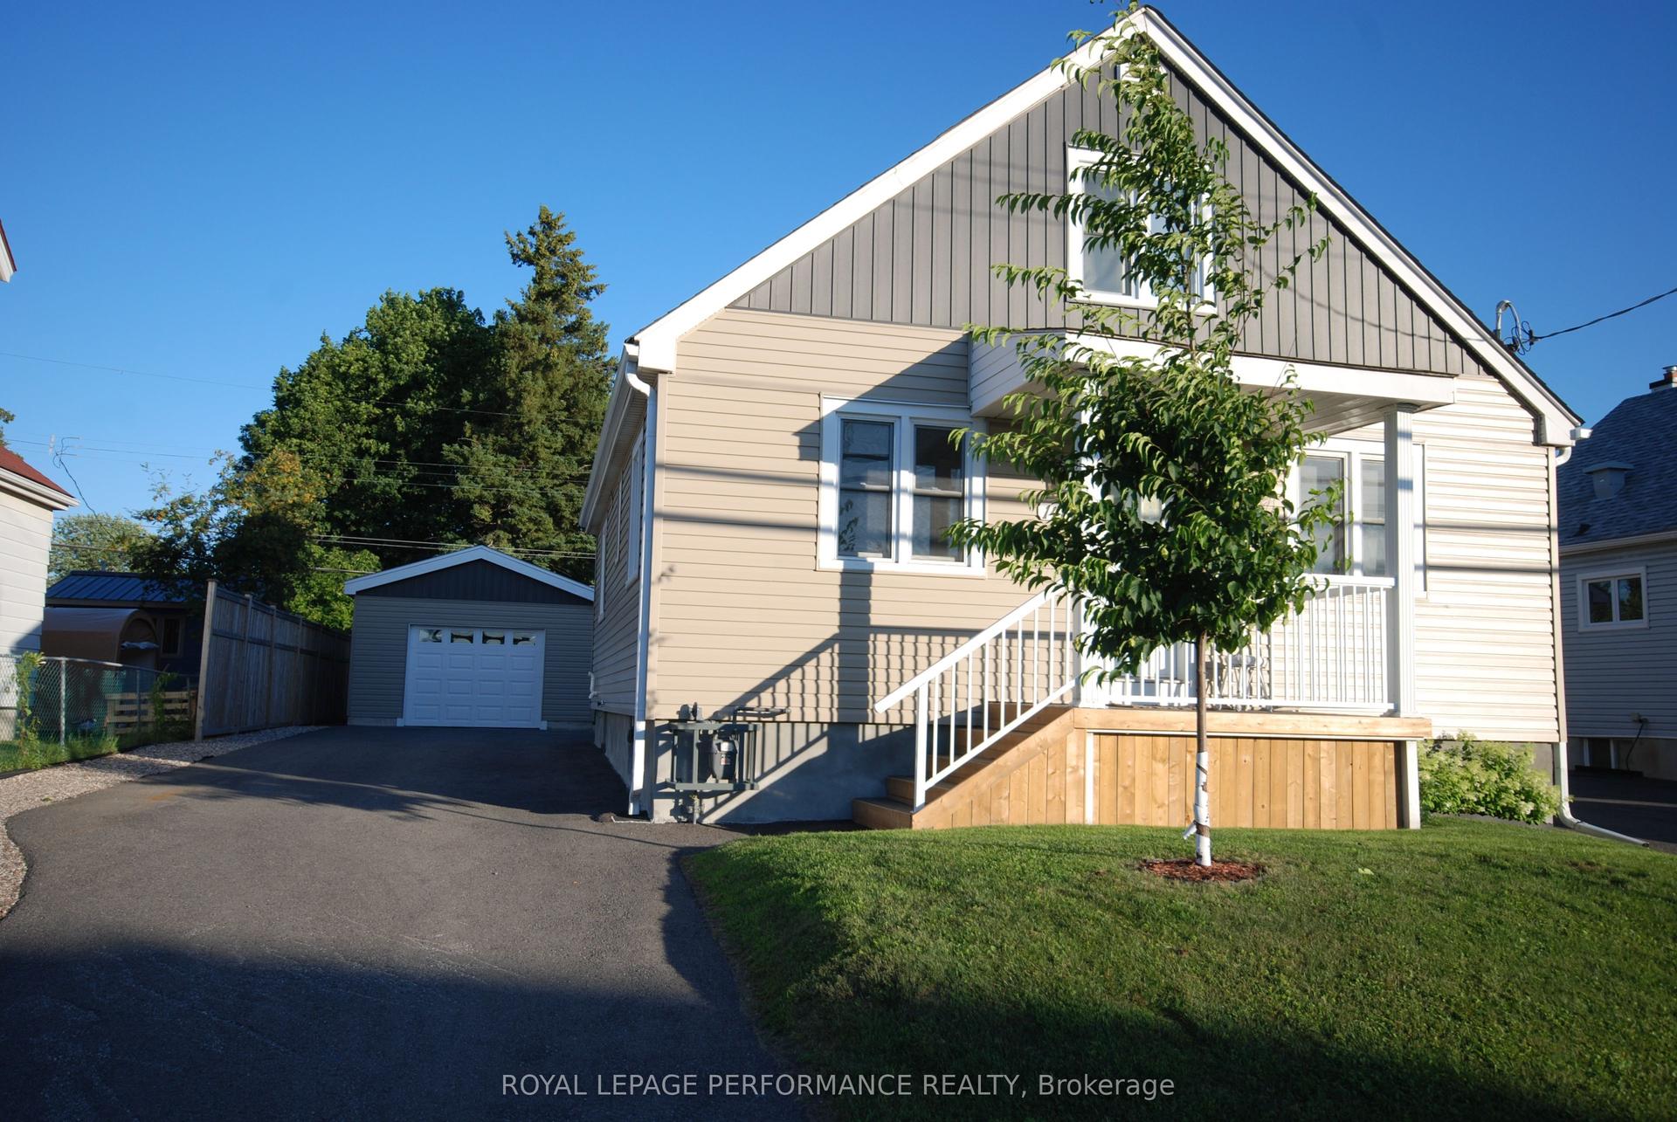
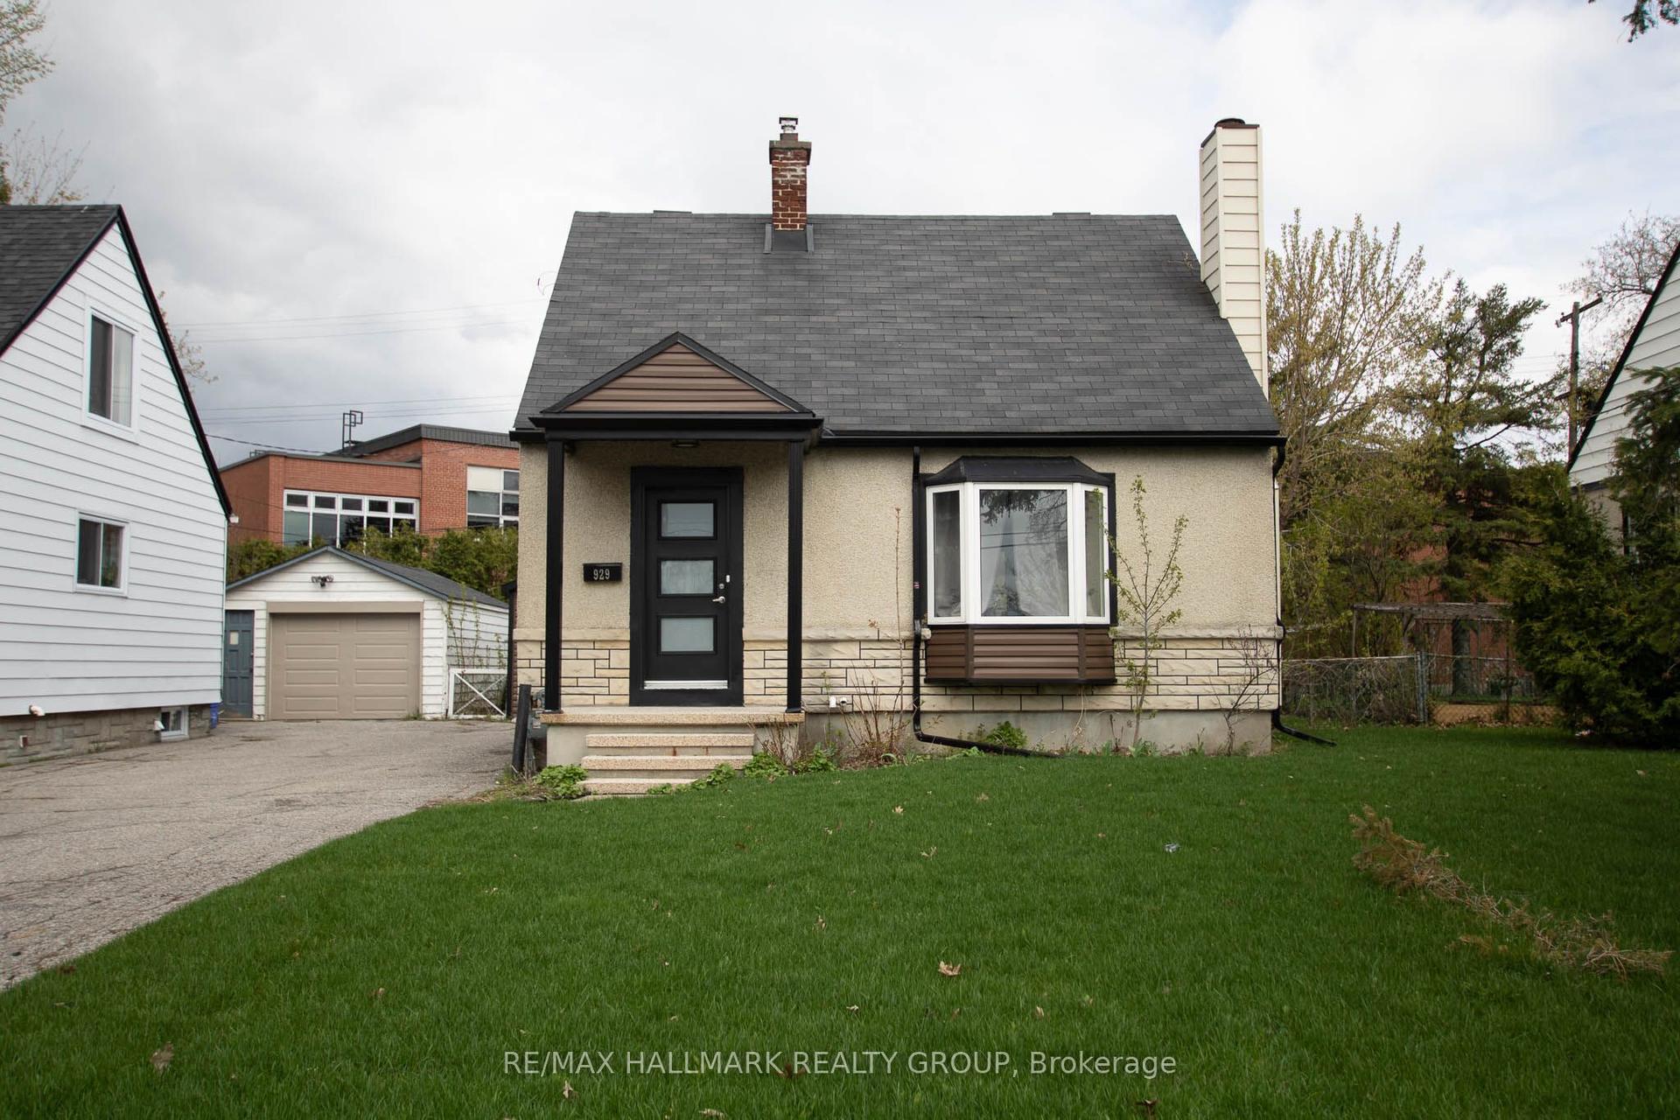
For Sale
1247 Summerville Avenue
5303 - Carlington, Carlington - Central Park, ON
$575,000
2Bd
3Ba
900+sqft
2Parking
40 x 135 ftlot
$639/sqft
DetachedMLS# X13678052Listed 2026-08-1410 DOM
Basement
Finished
About this home
NEW $10,000 BUYER INCENTIVE! The Seller is offering a $10,000 credit to the Buyer on closing that may be applied toward legal fees, disbursements, land transfer tax and other expenses. Welcome to 1247 Summerville Avenue in desirable Carlington-a charming 1-storey detached home offering an opportunity for first-time buyers, homeowners and investors alike. Featuring 2 bedrooms, 2.5 bathrooms and a finished basement, the home provides comfortable and flexible living space with additional storage. Situated on a generous 40 x 135 ft lot, enjoy a large private backyard with plenty of room for entertaining, gardening and outdoor living. The N4B zoning also adds exciting future redevelopment potential for those looking beyond today's use. Located in a mature, established neighbourhood close to parks, schools, shopping, transit, the Civic Hospital and with easy access to downtown Ottawa. Whether you're looking for a place to call home or a property with future possibilities, 1247 Summerville offers the chance to enjoy it today while investing in tomorrow. Ask your REALTOR for complete details about the $10,000 Buyer Incentive.
Rooms
Main Floor
| Dining Room | 2.74 × 2.51 m | |
| Kitchen | 3.09 × 2.51 m | |
| Living Room | 4.26 × 3.20 m |
Second Floor
| Primary Bedroom | 3.83 × 2.74 m | Hardwood Floor |
| Bedroom | 3.42 × 3.20 m | Hardwood Floor |
Basement
| Recreation | 2.94 × 2.33 m | |
| Den | 3.09 × 2.33 m |
Features
- Carpet Free
- Patio
- Finished
- None
- 1 1/2 Storey
Financials
Annual Taxes
$4,049
Estimated Rental Income
Entire property$2,600 – $3,800/mo
Basement apartment$1,800 – $2,500/mo
Rental yield5.4% – 7.9%
*Estimates based on comparable rentals in the area. Actual income may vary.
Market Data — Carlington - Central Park
Days on market10 days
Buyer's MarketSeller's Market
Based on active listings in Carlington - Central Park. Data updates daily.
Getting around
How walkable, bikeable, and transit-friendly this neighbourhood is.
57
/ 100
Walk Score
Somewhat Walkable
36
/ 100
Transit Score
Some Transit
51
/ 100
Bike Score
Bikeable
Scores are estimates based on neighbourhood data and are for informational purposes only.
MLS® data courtesy of the Toronto Regional Real Estate Board (TRREB).
The information provided herein must only be used by consumers that have a bona fide interest in the purchase, sale, or lease of real estate and may not be used for any commercial purpose or any other purpose. Listing information is deemed reliable but is not guaranteed accurate by the Toronto Regional Real Estate Board, the listing brokerage, or this website. The trademarks REALTOR®, REALTORS® and the REALTOR® logo are controlled by The Canadian Real Estate Association (CREA) and identify real estate professionals who are members of CREA. MLS®, Multiple Listing Service®, and the associated logos are owned by CREA. Not intended to solicit properties currently listed for sale or buyers under contract.
You may also like
More homes in Carlington - Central Park
Hand-picked listings with a similar price range and style.
For Sale12 days ago
$579,900
Detached
est. $2,542/mo
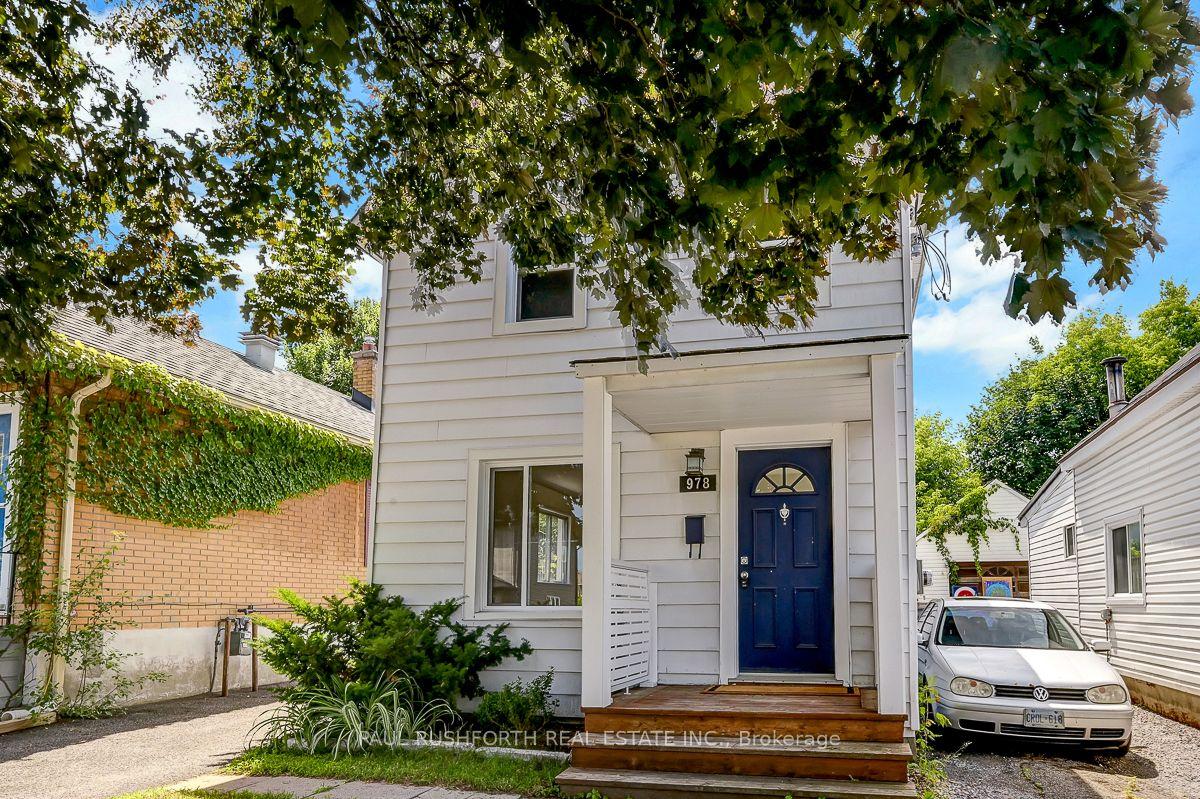
978 Admiral Avenue, 5302 - Carlington
Carlington - Central Park, ON
2 bd
2 ba
900
2
MLS# X13666060Paul Rushforth Real Estate Inc.
WhatsApp Aman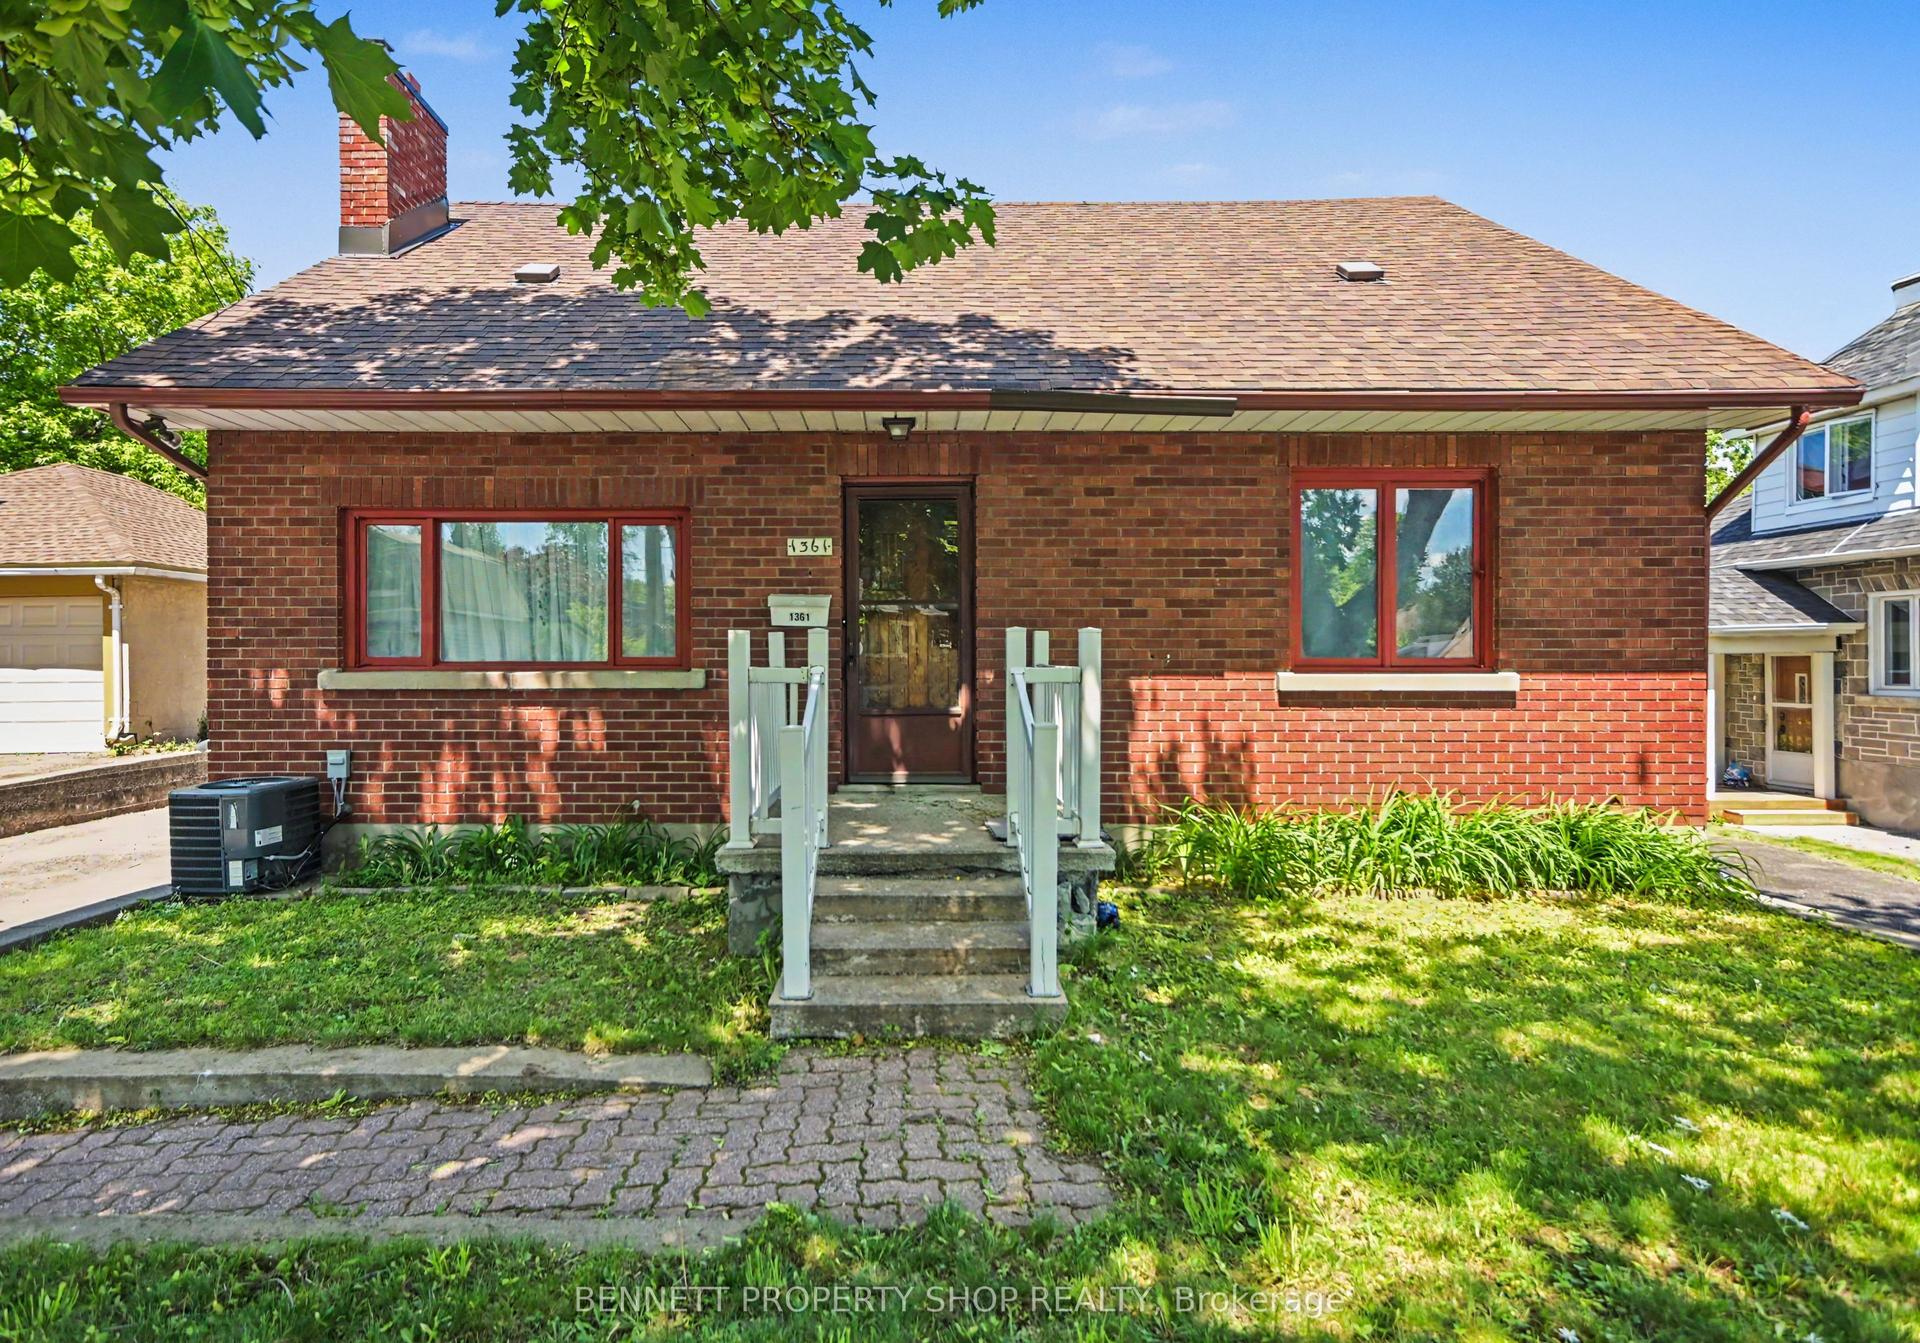
For Sale1 month ago
$679,900
Detached
est. $2,981/mo
1361 Summerville Avenue, 5303 - Carlington
Carlington - Central Park, ON
4 bd
3 ba
1,750
6
MLS# X13572110Bennett Property Shop Realty
WhatsApp Aman