For Sale
Just Listed
266 Hillview Road
903 - Drummond/North Elmsley (North Elmsley) Twp, Drummond/North Elmsley, ON
$130,000
2Bd
1Ba
900+sqft
2Parking
$144/sqft
DetachedMLS# X13678132Listed 2026-08-140 DOM
Just listed! New listings in Drummond/North Elmsley often receive offers within the first week.
About this home
Welcome to 266 Hillview Rd, a charming 720 sq ft modular home nestled in a welcoming adult community with beautiful views of Mississippi Lake. Offering the perfect blend of comfort, convenience, and relaxed lakeside living, this 2-bedroom, 1-bath home is an ideal choice for those looking to simplify without sacrificing space or lifestyle. The bright, open-concept layout features an updated stainless steel appliances, generous living space, and an abundance of windows that fill the home with natural light. Both bedrooms are generously sized, with good storage throughout, plus the convenience of en-suite laundry. Step outside onto the large deck and enjoy peaceful lake views - the perfect setting for morning coffee, summer BBQs or gathering with family and friends. With all the everyday conveniences just minutes away, you're only 15 minutes from the quaint community of Perth offering gorgeous parks, waterways, coffee shops, dining & more. Whether you're looking for a comfortable year-round home or a place to enjoy a more relaxed pace of life, 266 Hillview Rd offers an opportunity to enjoy community living with Mississippi Lake right outside your door.
Rooms
Main Floor
| Kitchen | 3.04 × 3.65 m | Laminate Combined w/Living Large Window |
| Living Room | 5.48 × 3.65 m | Laminate Combined w/Kitchen Large Window |
| Primary Bedroom | 2.74 × 3.65 m | Laminate Large Closet |
| Bedroom 2 | 2.97 × 2.74 m | Laminate Closet |
| Bathroom | 2.58 × 2.02 m | 4 Pc Bath Combined w/Laundry |
Features
- Carpet Free
- Deck
- None
- Other
- Bungalow
Financials
Annual Taxes
$583.05
Estimated Rental Income
Entire property$2,600 – $3,800/mo
Rental yield24.0% – 35.1%
*Estimates based on comparable rentals in the area. Actual income may vary.
Market Data — Drummond/North Elmsley
Days on market0 days
Buyer's MarketSeller's Market
Based on active listings in Drummond/North Elmsley. Data updates daily.
Getting around
How walkable, bikeable, and transit-friendly this neighbourhood is.
54
/ 100
Walk Score
Somewhat Walkable
45
/ 100
Transit Score
Some Transit
46
/ 100
Bike Score
Somewhat Bikeable
Scores are estimates based on neighbourhood data and are for informational purposes only.
MLS® data courtesy of the Toronto Regional Real Estate Board (TRREB).
The information provided herein must only be used by consumers that have a bona fide interest in the purchase, sale, or lease of real estate and may not be used for any commercial purpose or any other purpose. Listing information is deemed reliable but is not guaranteed accurate by the Toronto Regional Real Estate Board, the listing brokerage, or this website. The trademarks REALTOR®, REALTORS® and the REALTOR® logo are controlled by The Canadian Real Estate Association (CREA) and identify real estate professionals who are members of CREA. MLS®, Multiple Listing Service®, and the associated logos are owned by CREA. Not intended to solicit properties currently listed for sale or buyers under contract.
You may also like
More homes in Drummond/North Elmsley
Hand-picked listings with a similar price range and style.
For Sale12 h ago
$135,000
Detached
est. $615/mo
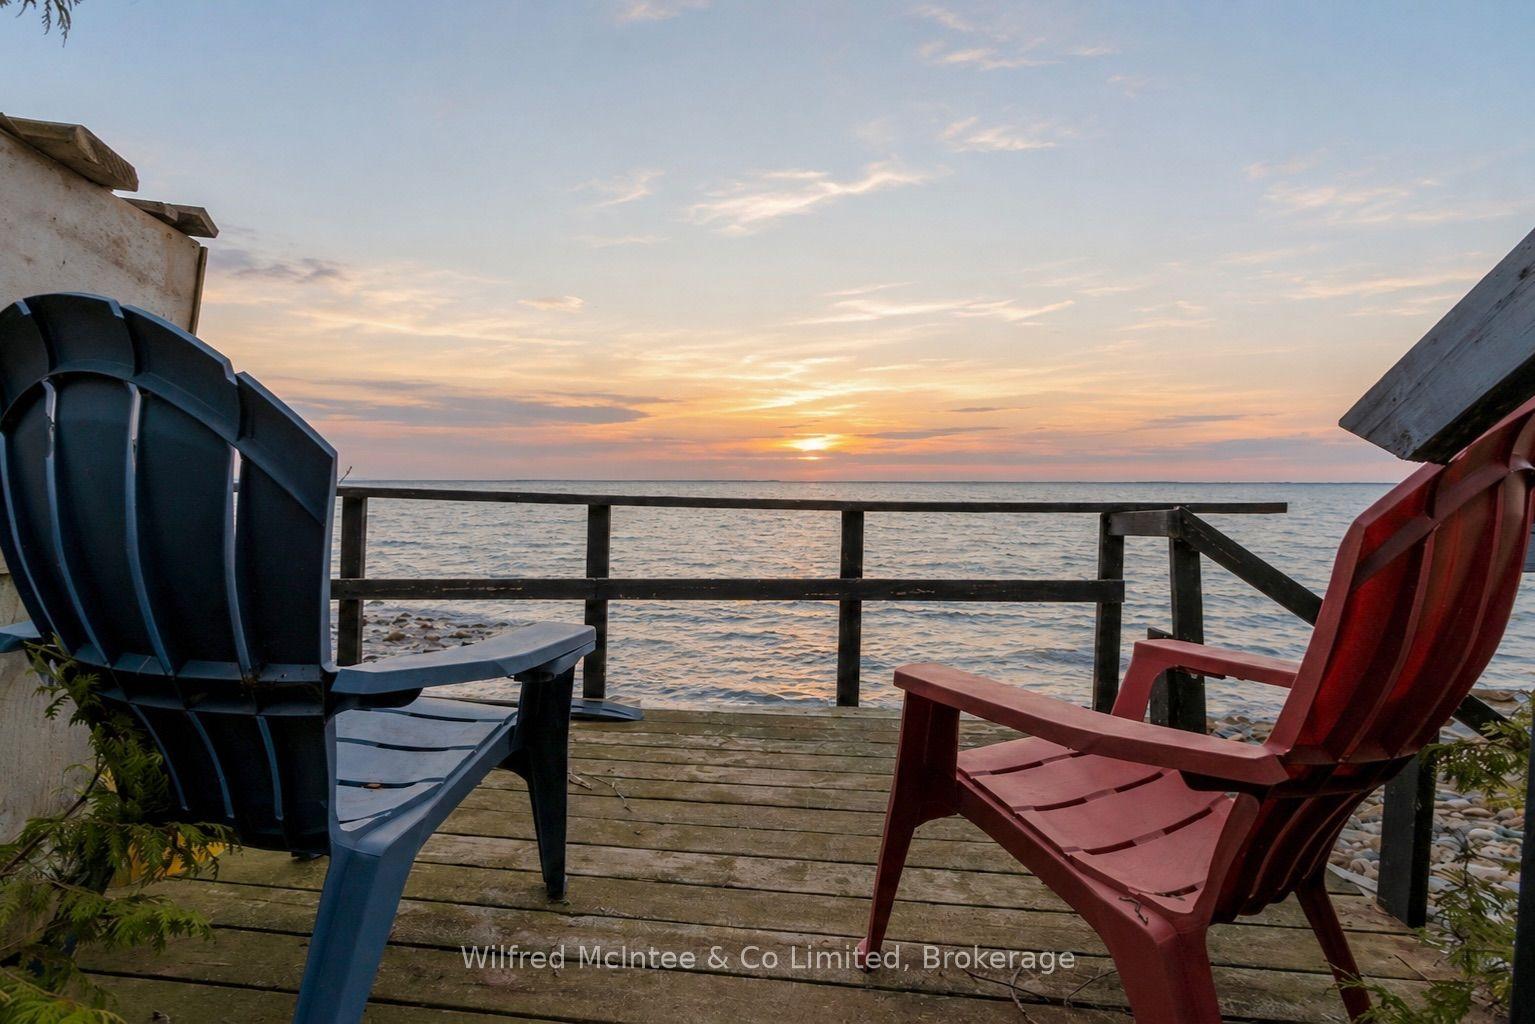
775 BRUCE ROAD 13 Road, Native Leased Lands
Native Leased Lands, ON
3 bd
1 ba
—
4
MLS# X13678492Wilfred McIntee & Co Limited
WhatsApp Aman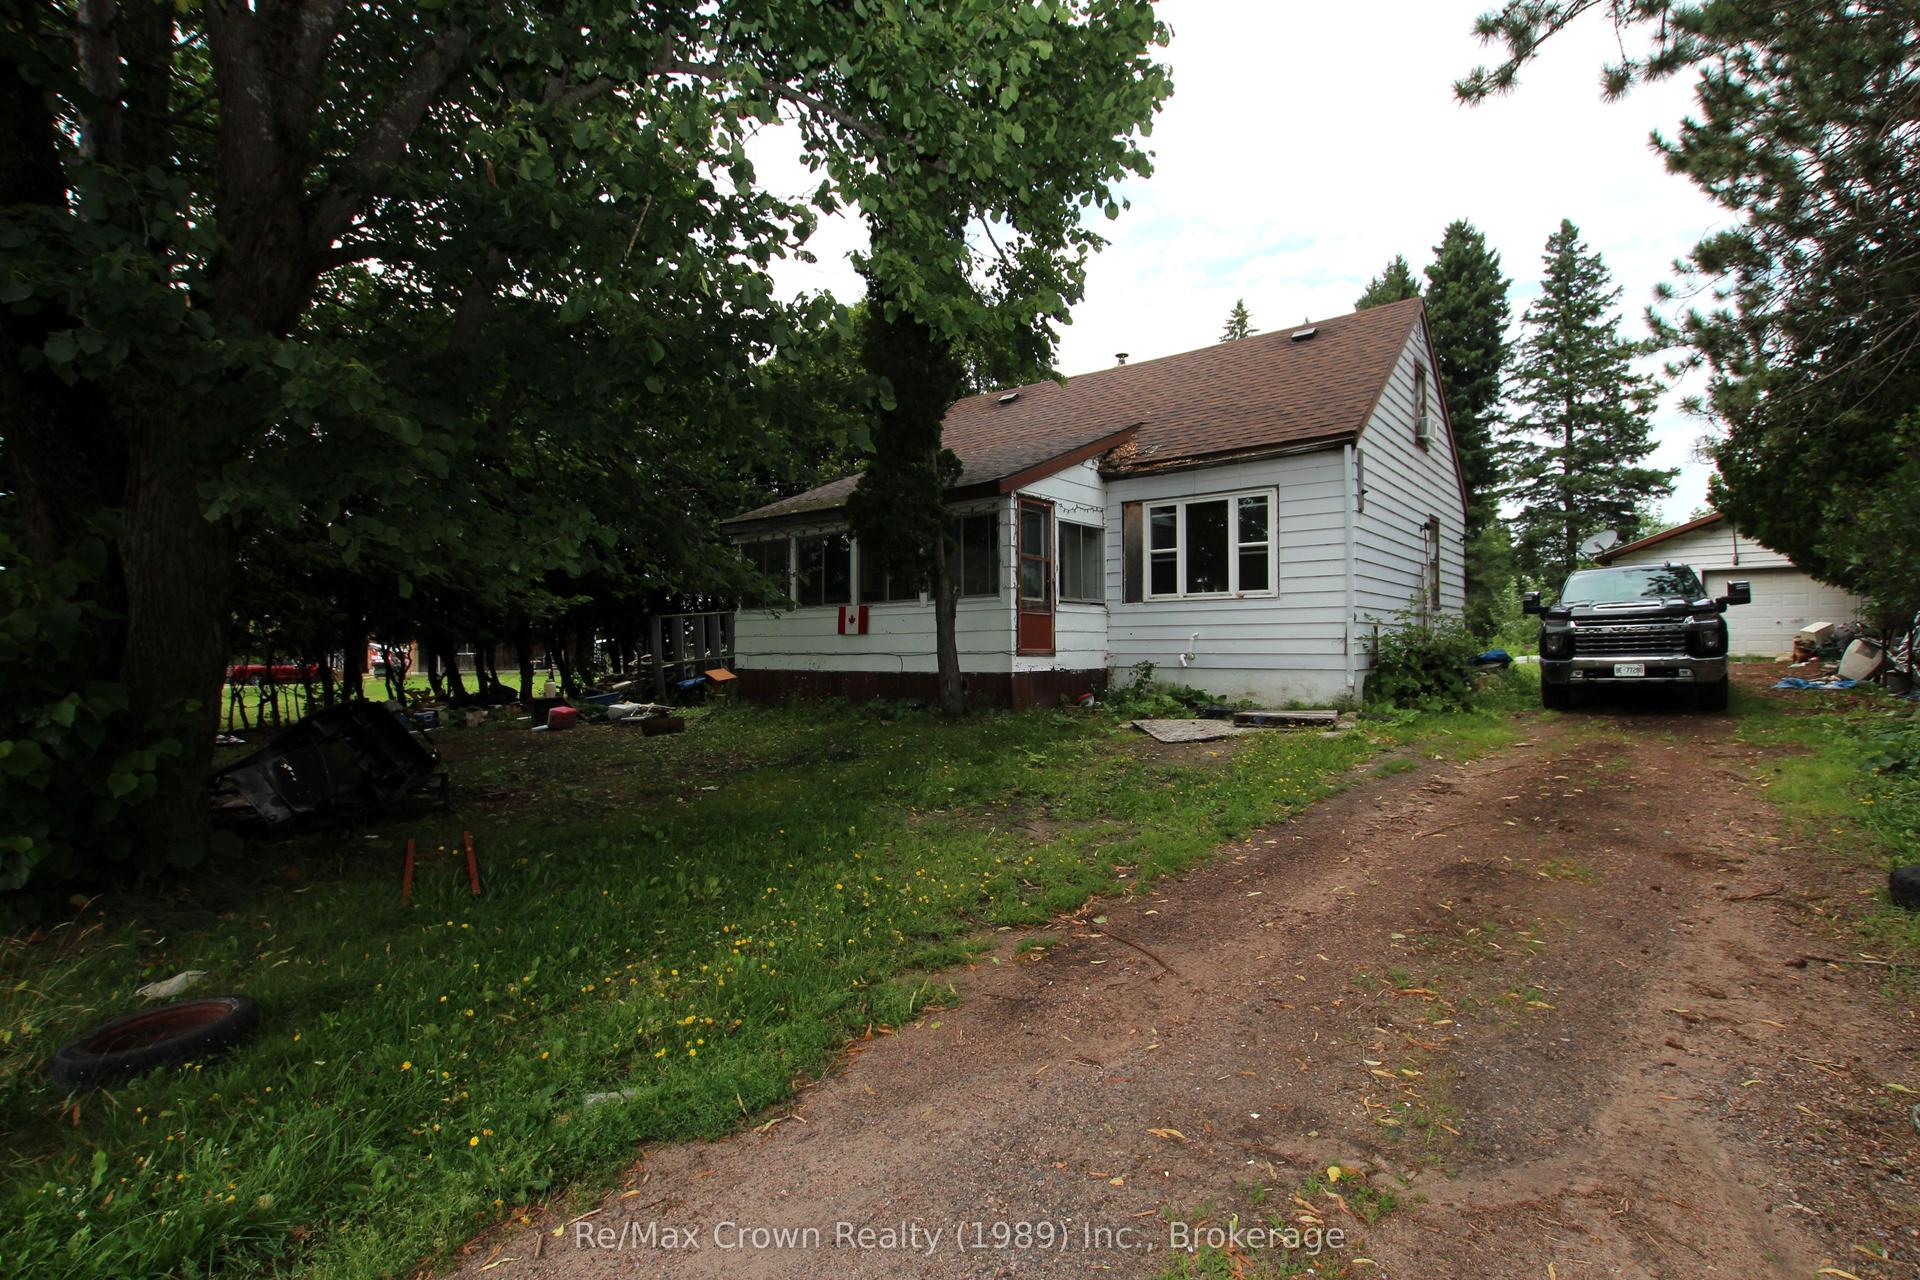
For Sale4 days ago
$149,999
Detached
est. $679/mo
6958 534 Highway, Restoule
Parry Sound Remote Area, ON
3 bd
1 ba
1,300
3
MLS# X13658138Re/Max Crown Realty (1989) Inc.
WhatsApp Aman