For Lease
Just Listed
2718 Tokala Trail
North S, London North, ON
$3,200
5Bd
4Ba
1,750+sqft
4Parking
36.09 x 114.83 ftlot
$2/sqft
DetachedMLS# X13678336Listed 2026-08-145 DOM
Cooling
Central Air
Basement
Finished
About this home
Beautiful 2-Storey Home for Lease in desirable Fox Hollow in NW London. Over 2600 Sqft of Living Space! Welcome to this comfortable 4+1 bedroom, 3.5 bathroom home with a functional finished basement and a spacious 2-car garage. The main floor features elegant laminate and tile flooring, while the modern kitchen is outfitted with granite countertops, stainless steel appliances, a gas stove and backsplash ideal for both everyday cooking and entertaining guests. Upstairs, you'll find generously sized bedrooms and a convenient laundry room. The primary bedroom has a private ensuite with a separate shower and a relaxing tub. The finished basement adds even more living space with a large recreation room, an additional bedroom, a full bathroom, a cold room, and ample storage. All appliances and window coverings are included. Situated in an excellent location, this home is just steps from St. André Bessette High School, Wal-Mart super center, Masonville Mall, Western University, restaurants, parks, trails, and more. Looking for a respectful and responsible family to move in for Sep 2026 for long term. Pictures taken before the current tenants moved in Summer 2025.
Garage
Rooms
Main Floor
| Great Room | 5.79 × 4.09 m | |
| Dining Room | 3.05 × 3.66 m | |
| Kitchen | 3.15 × 3.66 m | |
| Bathroom | — |
Second Floor
| Primary Bedroom | 4.09 × 4.27 m | 4 Pc Ensuite |
| Bedroom 2 | 4.88 × 3.66 m | |
| Bedroom 3 | 3.78 × 3.35 m | |
| Bedroom 4 | 4.19 × 3.15 m |
Basement
| Recreation | 5.74 × 3.96 m | |
| Bedroom 5 | 4.88 × 3.66 m |
Features
- Sump Pump
- Finished
- Central Air
- 2-Storey
Financials
Estimated Rental Income
Entire property$4,500 – $7,000/mo
Basement apartment$1,800 – $2,500/mo
Rental yield1687.5% – 2625.0%
*Estimates based on comparable rentals in the area. Actual income may vary.
Market Data — London North
Days on market5 days
Buyer's MarketSeller's Market
Based on active listings in London North. Data updates daily.
Other rentals like this
Similar rentals in London North
Same property type, similar price, similar size — currently for rent.
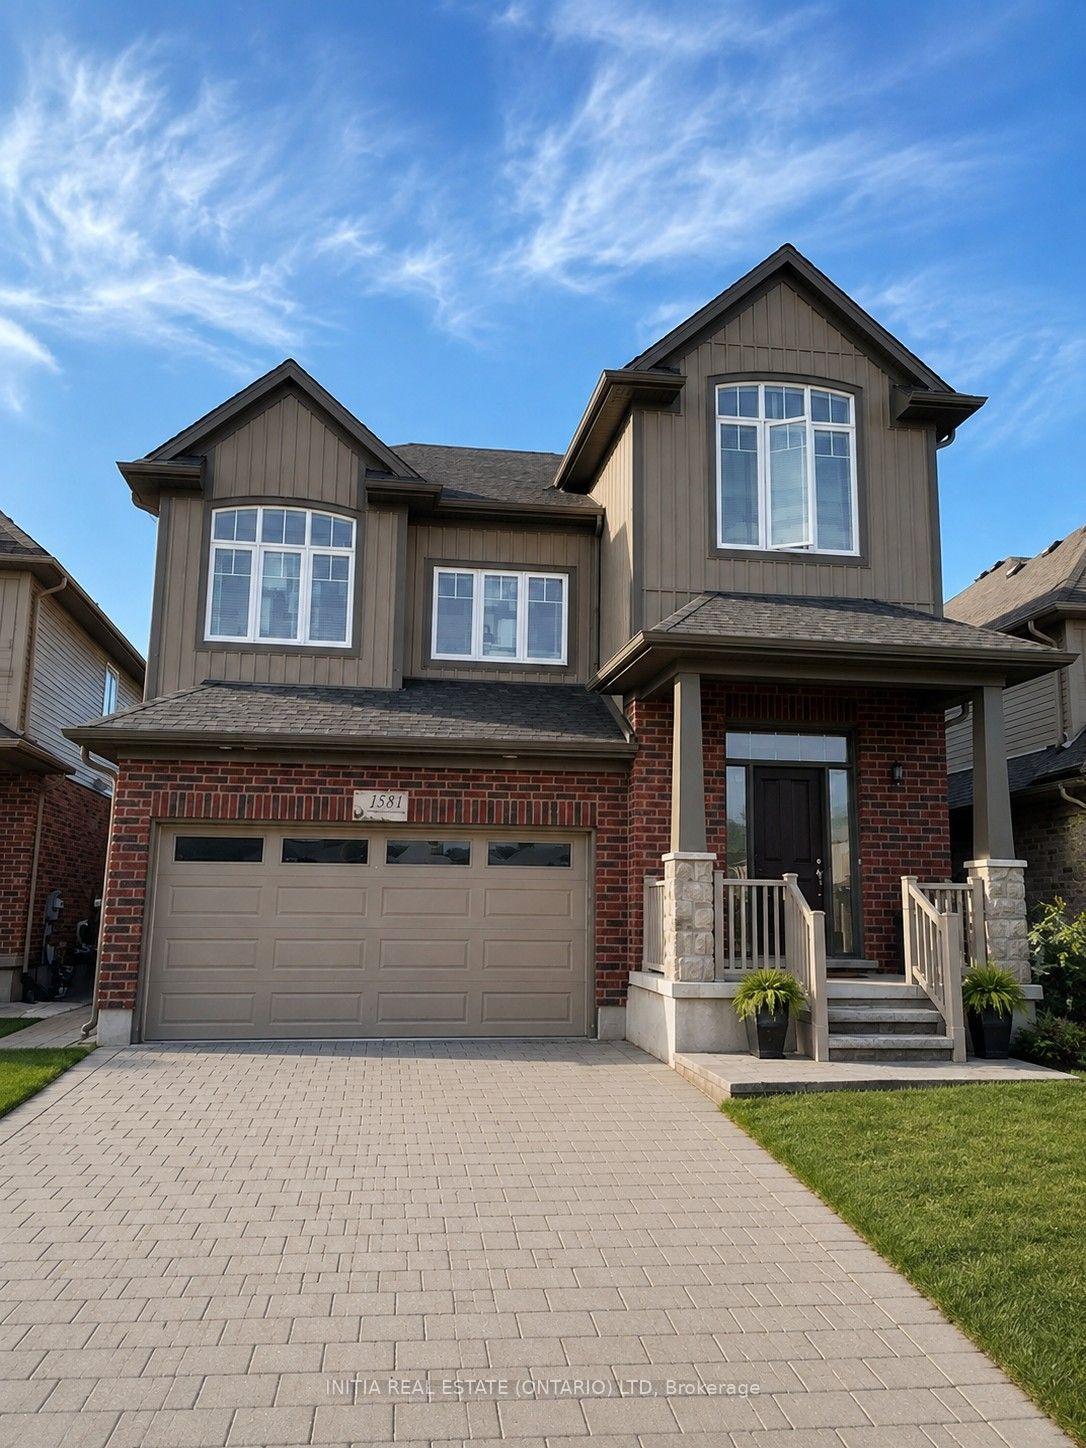
For Lease11 days ago
$3,700
Detached
1531 Horseshoe Crescent, North H
London North, ON
4+1 bd
4 ba
2,750
4
MLS# X13655296Initia Real Estate (Ontario) Ltd
WhatsApp Aman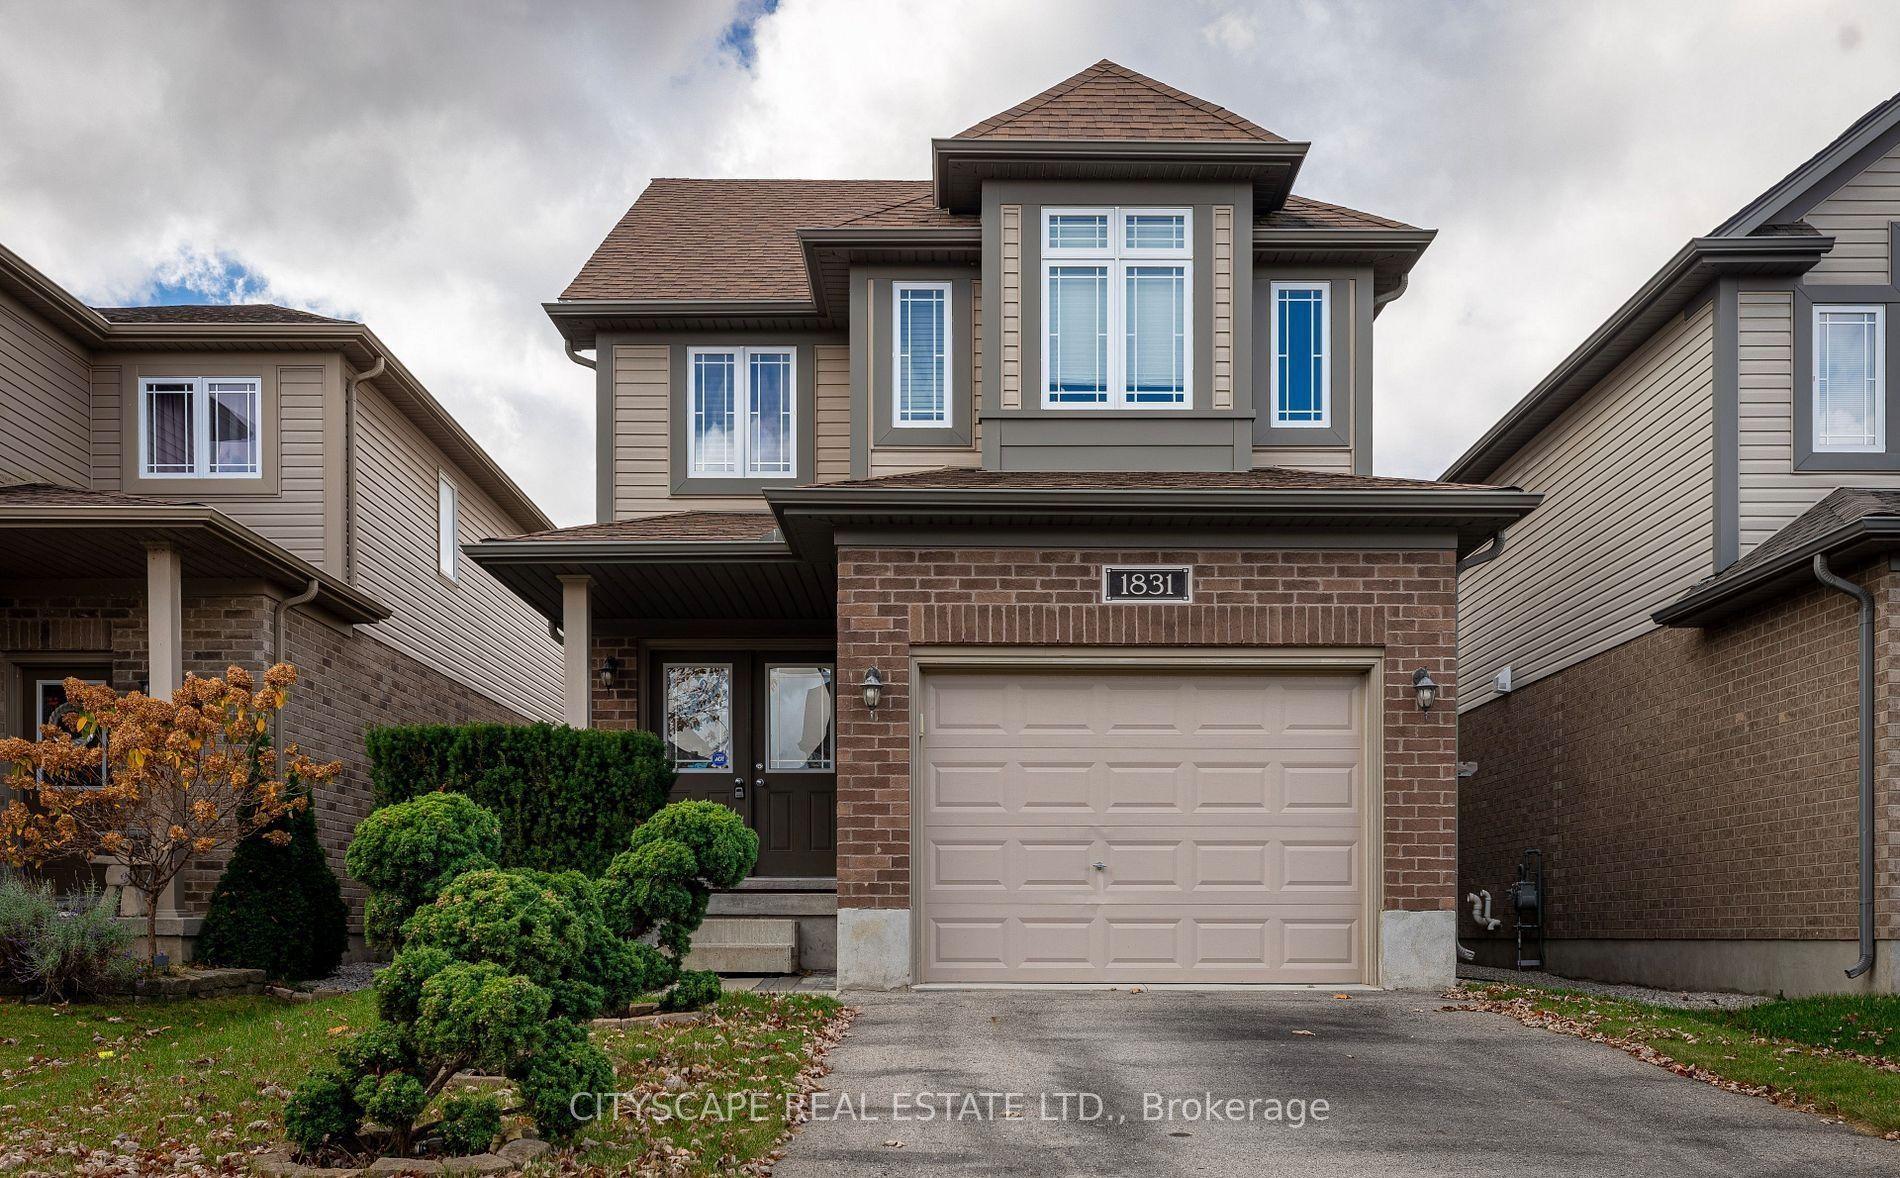
For Lease1 month ago
$3,700
Detached
1831 Reilly Walk, North D
London North, ON
4+1 bd
4 ba
2,250
3
MLS# X13566726Cityscape Real Estate Ltd.
WhatsApp Aman
Getting around
How walkable, bikeable, and transit-friendly this neighbourhood is.
54
/ 100
Walk Score
Somewhat Walkable
43
/ 100
Transit Score
Some Transit
42
/ 100
Bike Score
Somewhat Bikeable
Scores are estimates based on neighbourhood data and are for informational purposes only.
MLS® data courtesy of the Toronto Regional Real Estate Board (TRREB).
The information provided herein must only be used by consumers that have a bona fide interest in the purchase, sale, or lease of real estate and may not be used for any commercial purpose or any other purpose. Listing information is deemed reliable but is not guaranteed accurate by the Toronto Regional Real Estate Board, the listing brokerage, or this website. The trademarks REALTOR®, REALTORS® and the REALTOR® logo are controlled by The Canadian Real Estate Association (CREA) and identify real estate professionals who are members of CREA. MLS®, Multiple Listing Service®, and the associated logos are owned by CREA. Not intended to solicit properties currently listed for sale or buyers under contract.