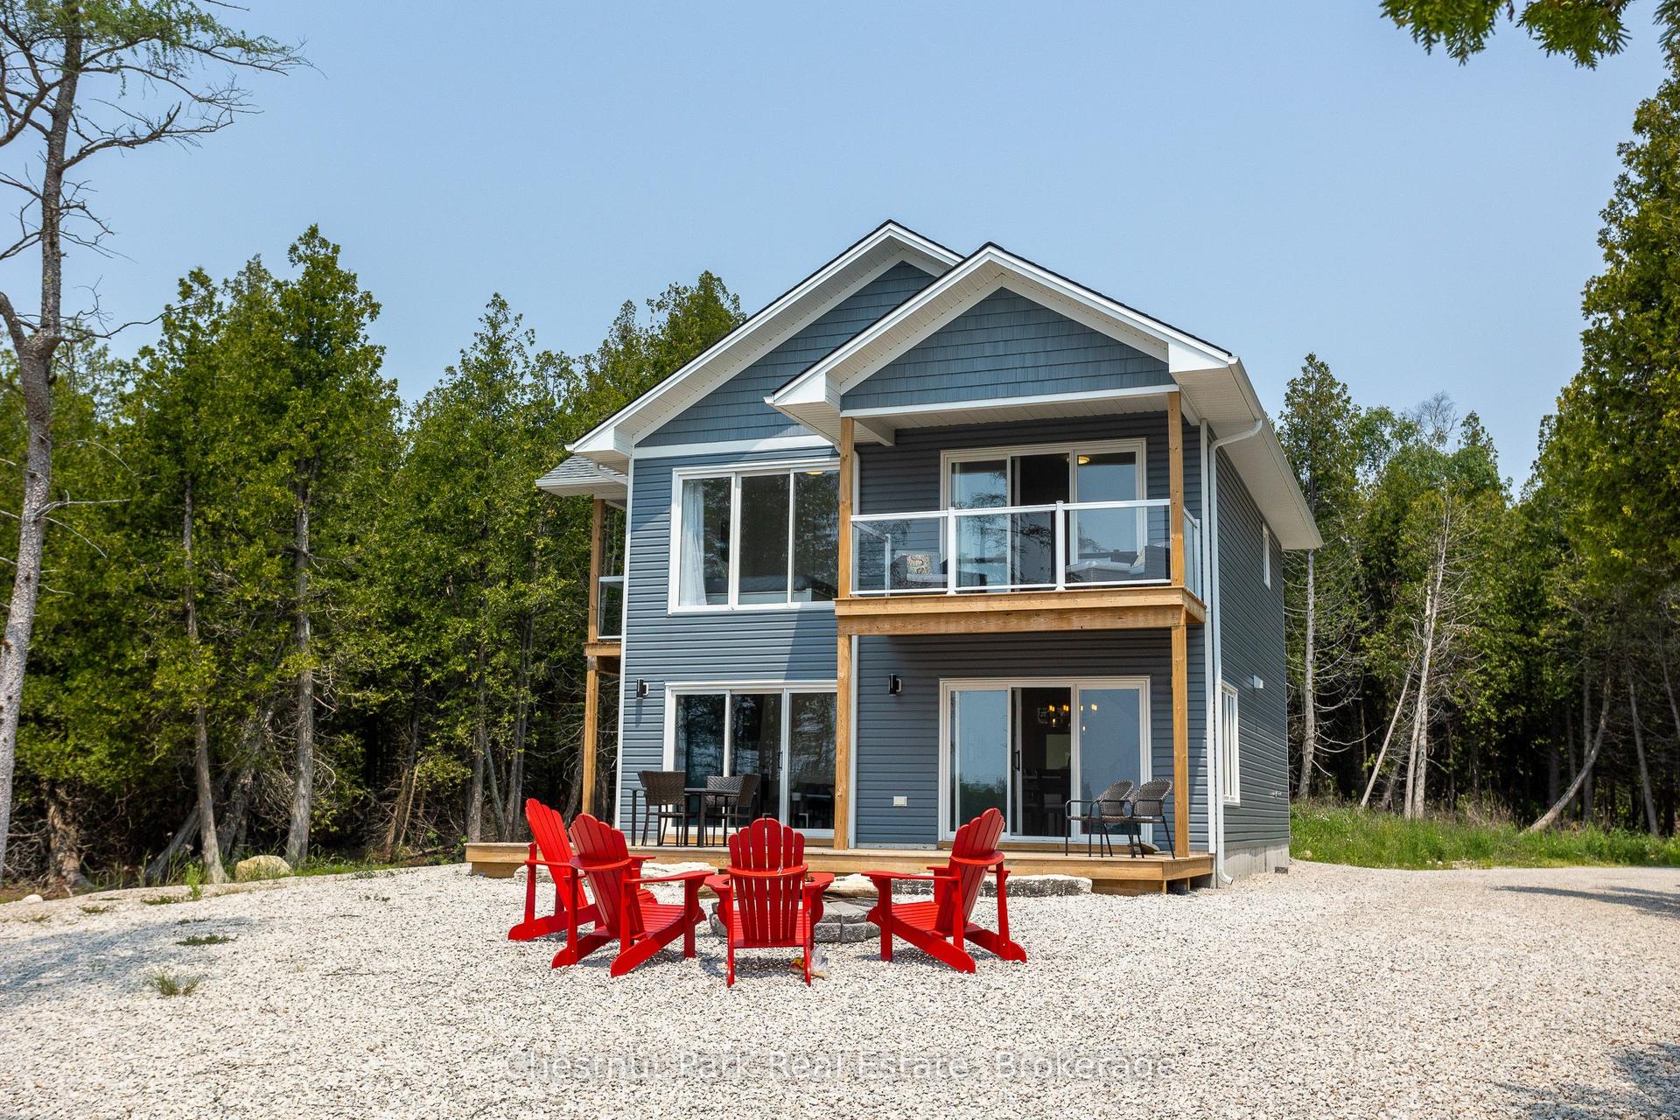
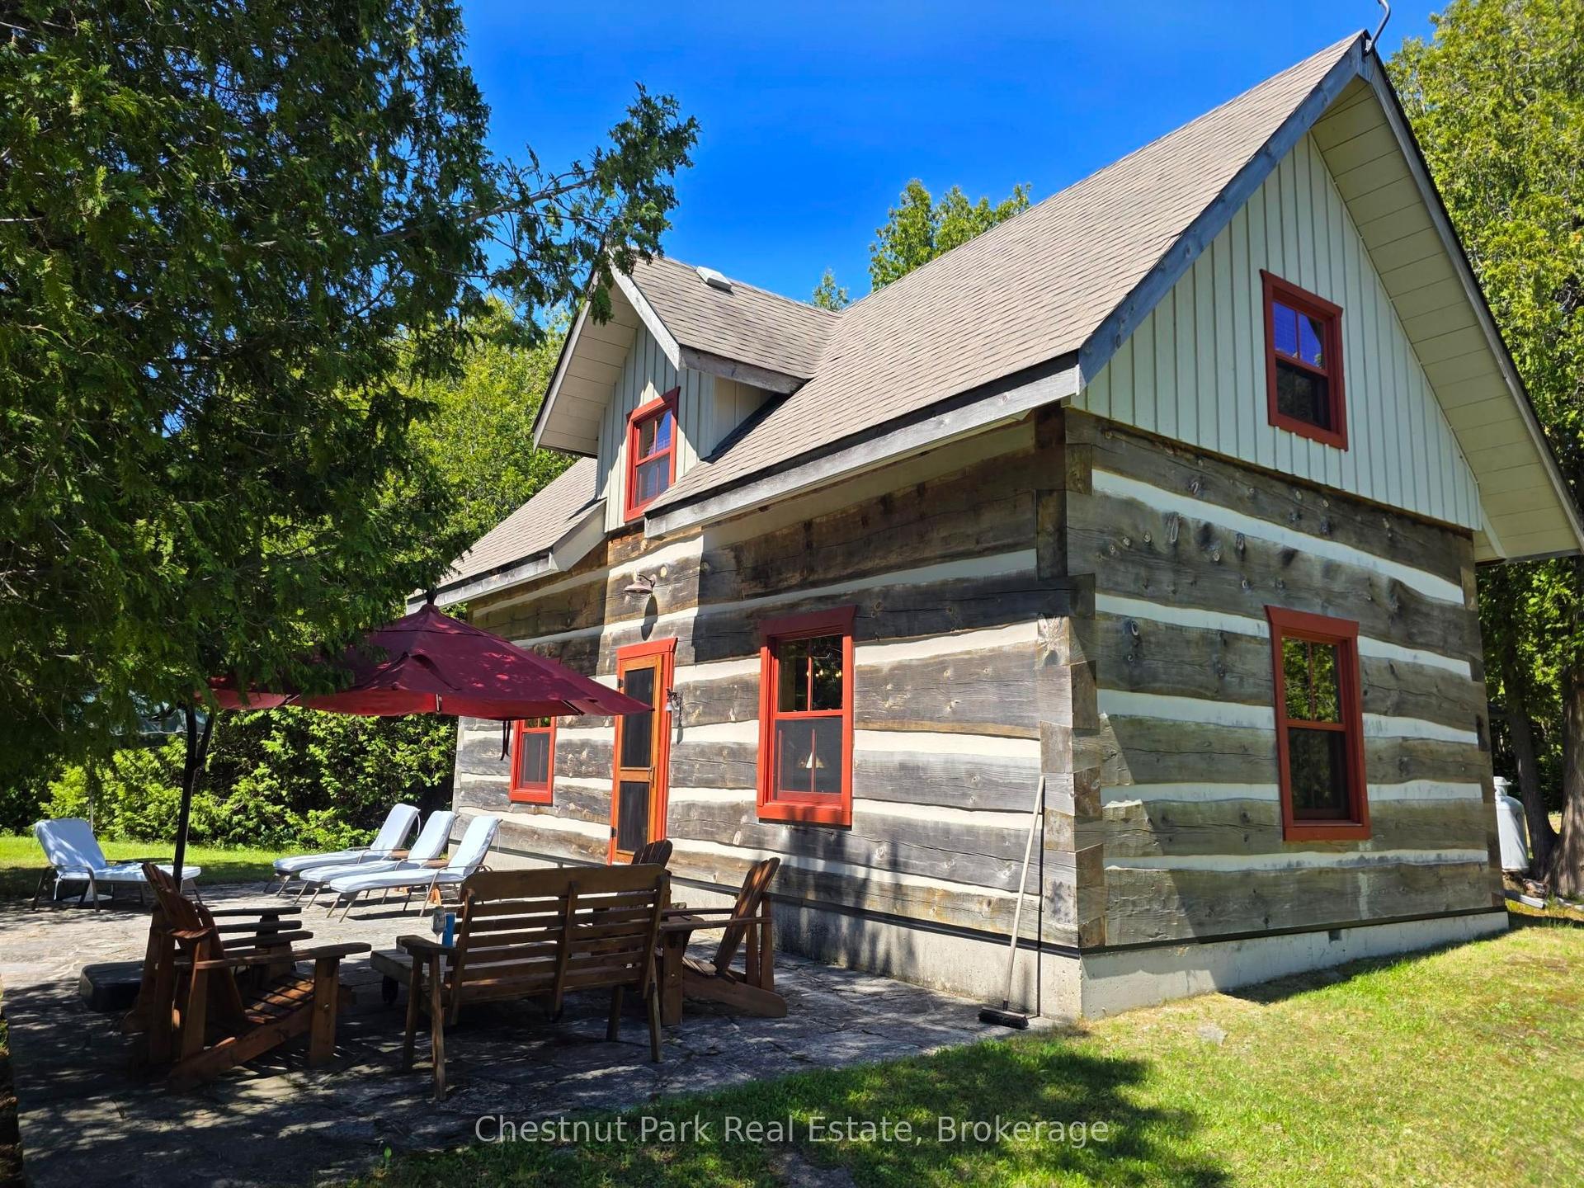
For Sale
Just Listed
1132 Dorcas Bay Road
Northern Bruce Peninsula, Northern Bruce Peninsula, ON
$799,900
3Bd
3Ba
1,750+sqft
7Parking
100 x 330 ftlot
$457/sqft
DetachedMLS# X13678488Listed 2026-08-140 DOM
Heating
Water Heater Owned
Just listed! New listings in Northern Bruce Peninsula often receive offers within the first week.
About this home
100FT OF LAKE HURON SHORELINE! Three bedroom, three bathroom, 1,700sqft+ with attached 24' x 24' insulated and heated two-car garage. Inside is finished with local cedar and pine walls as well as hardwood and ceramic flooring. The open-concept main floor features a kitchen, built-in appliances and work island, plus spacious living and dining areas with walkout to the waterside deck. The main level laundry/mechanical room provides access from both the kitchen and attached garage. There is also an accessible lift from garage to the main level. The second level includes a generous primary bedroom with 4-pc ensuite, jacuzzi tub, walk-in closet and sliding doors to an upper private deck overlooking the water. There is also a recreation room and third bedroom or home office upstairs. 200-amp service, auxiliary generator system, UV water treatment and softener, propane forced-air furnace, airtight fireplace insert on main level, and propane fireplace in the upstairs recreation room. Sitting on a well treed lot with 3/4 acre of land and southwest exposure over Lake Huron. Your waterfront retreat awaits!
GarageWaterfrontWalkoutHardwoodFireplace
Rooms
Main Floor
| Laundry | 2.85 × 2.74 m | |
| Kitchen | 3.68 × 2.49 m | |
| Dining Room | 3.68 × 3.20 m | |
| Foyer | 2.87 × 2.85 m | |
| Bathroom | 1.55 × 0.76 m | |
| Living Room | 3.30 × 5.77 m | |
| Bedroom | 3.40 × 2.77 m |
Second Floor
| Bathroom | 2.87 × 2.90 m | |
| Recreation | 3.66 × 7.06 m | |
| Primary Bedroom | 3.73 × 5.00 m | |
| Other | 2.36 × 1.88 m | Walk-In Closet(s) |
| Bathroom | 3.12 × 2.92 m | Ensuite Bath |
| Bedroom 3 | 2.87 × 2.77 m |
Features
- Water Heater Owned
- Water Treatment
- Crawl Space
- None
- 2-Storey
Financials
Annual Taxes
$4,276.45
Estimated Rental Income
Entire property$3,200 – $4,800/mo
Rental yield4.8% – 7.2%
*Estimates based on comparable rentals in the area. Actual income may vary.
Market Data — Northern Bruce Peninsula
Days on market0 days
Buyer's MarketSeller's Market
Based on active listings in Northern Bruce Peninsula. Data updates daily.
Getting around
How walkable, bikeable, and transit-friendly this neighbourhood is.
56
/ 100
Walk Score
Somewhat Walkable
41
/ 100
Transit Score
Some Transit
42
/ 100
Bike Score
Somewhat Bikeable
Scores are estimates based on neighbourhood data and are for informational purposes only.
MLS® data courtesy of the Toronto Regional Real Estate Board (TRREB).
The information provided herein must only be used by consumers that have a bona fide interest in the purchase, sale, or lease of real estate and may not be used for any commercial purpose or any other purpose. Listing information is deemed reliable but is not guaranteed accurate by the Toronto Regional Real Estate Board, the listing brokerage, or this website. The trademarks REALTOR®, REALTORS® and the REALTOR® logo are controlled by The Canadian Real Estate Association (CREA) and identify real estate professionals who are members of CREA. MLS®, Multiple Listing Service®, and the associated logos are owned by CREA. Not intended to solicit properties currently listed for sale or buyers under contract.
You may also like
More homes in Northern Bruce Peninsula
Hand-picked listings with a similar price range and style.
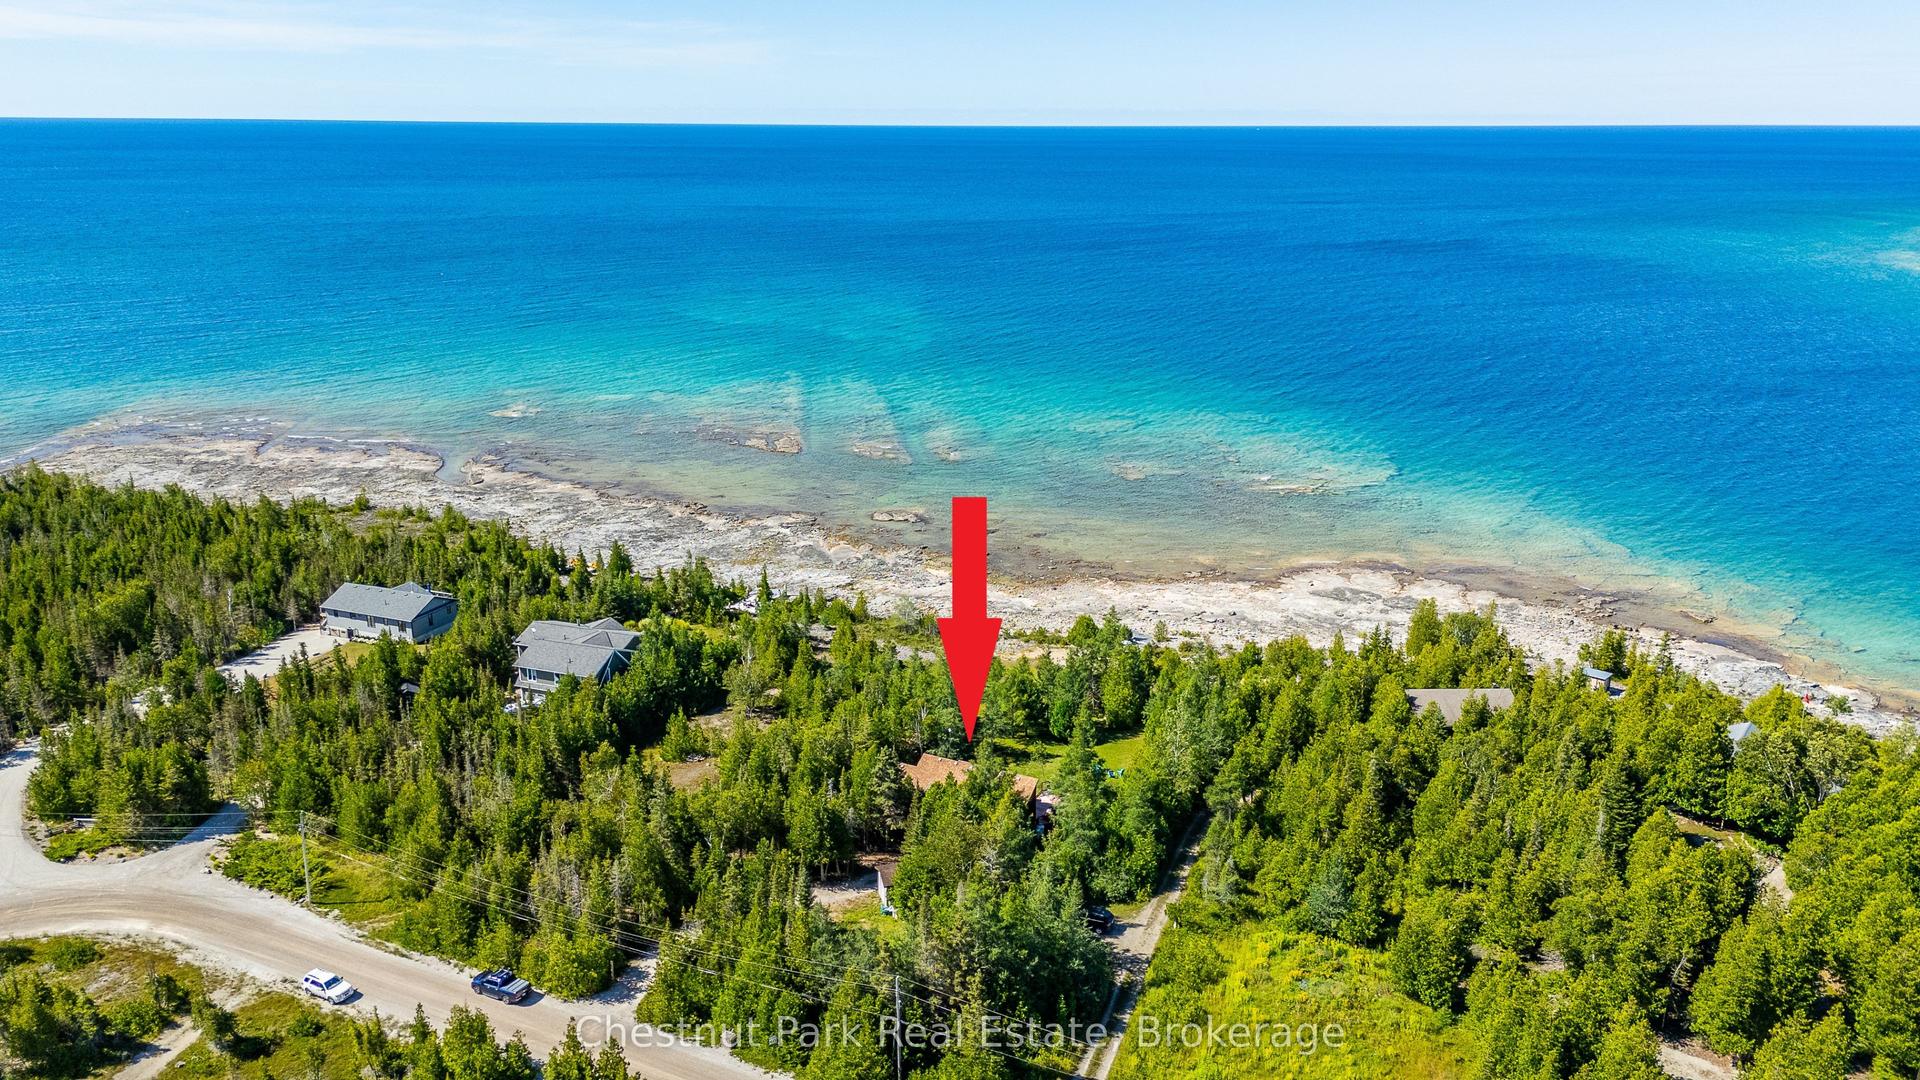
For Sale5 months ago
$850,000
Detached
est. $3,726/mo
139 Huron Drive, Northern Bruce Peninsula
Northern Bruce Peninsula, ON
2 bd
2 ba
1,300
6
MLS# X12935108Chestnut Park Real Estate
WhatsApp Aman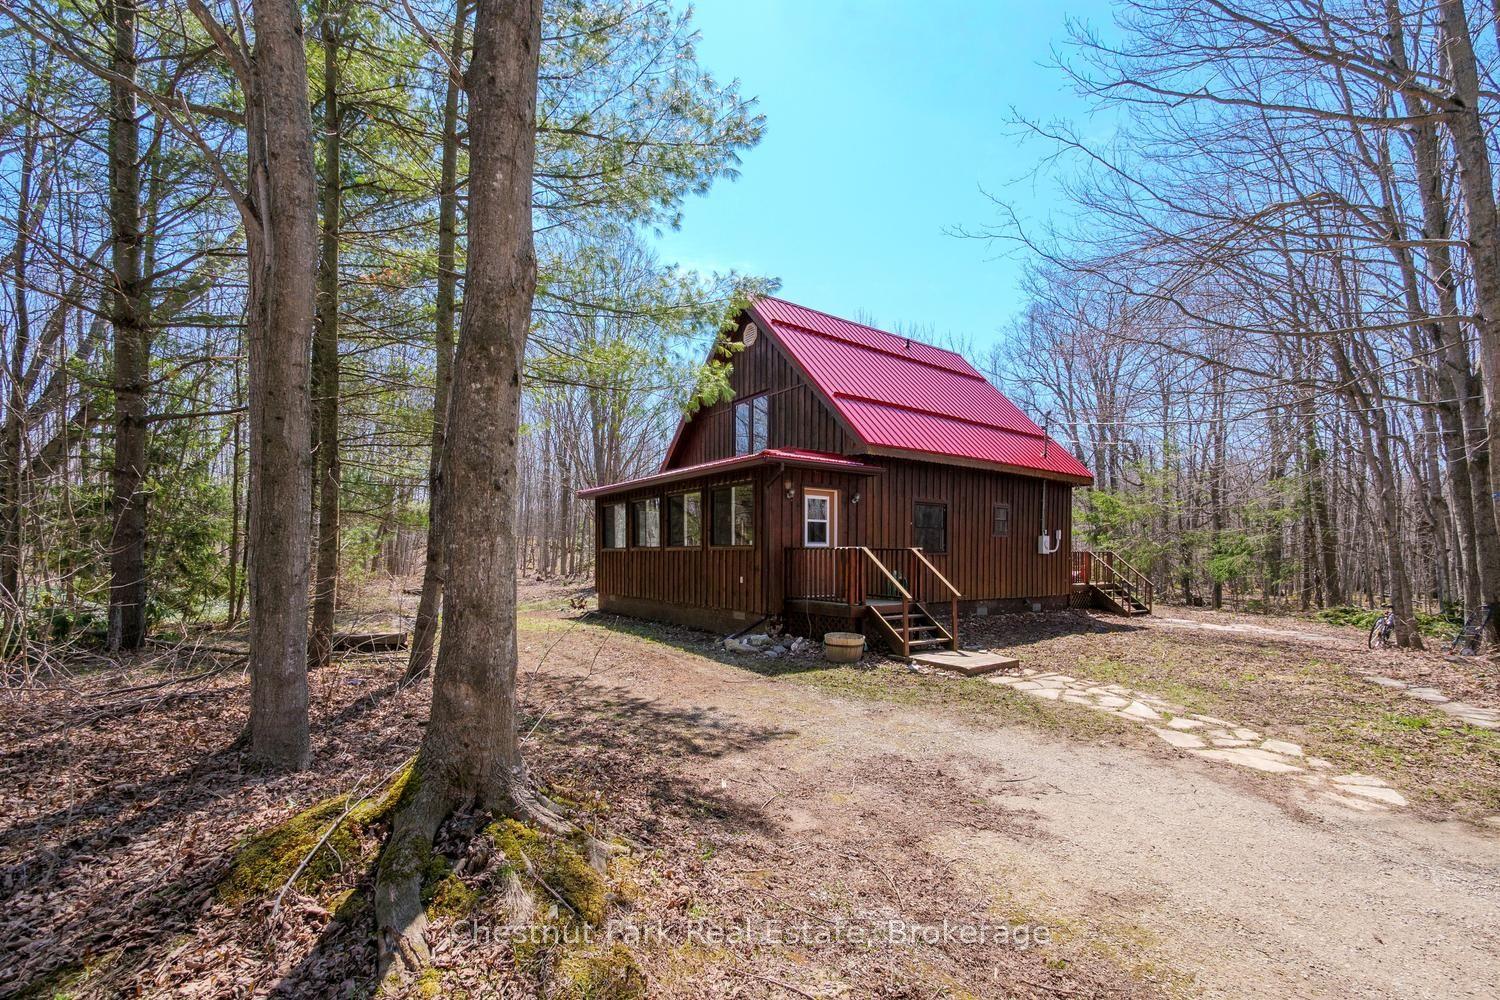
For Sale4 months ago
$660,000
Detached
est. $2,893/mo
2096 Bruce Road 9, Northern Bruce Peninsula
Northern Bruce Peninsula, ON
3 bd
1 ba
1,300
12
MLS# X13036096Chestnut Park Real Estate
WhatsApp Aman