For Sale
Just Listed
117 Old Country Drive
Kitchener, ON
$699,900
4+4Bd
2Ba
1,300+sqft
3Parking
50 x 115 ftlot
$538/sqft
DetachedMLS# X13678824Listed 2026-08-150 DOM
Heating
Water Heater Owned
Cooling
Central Air
Basement
Finished
Just listed! New listings in Kitchener often receive offers within the first week.
About this home
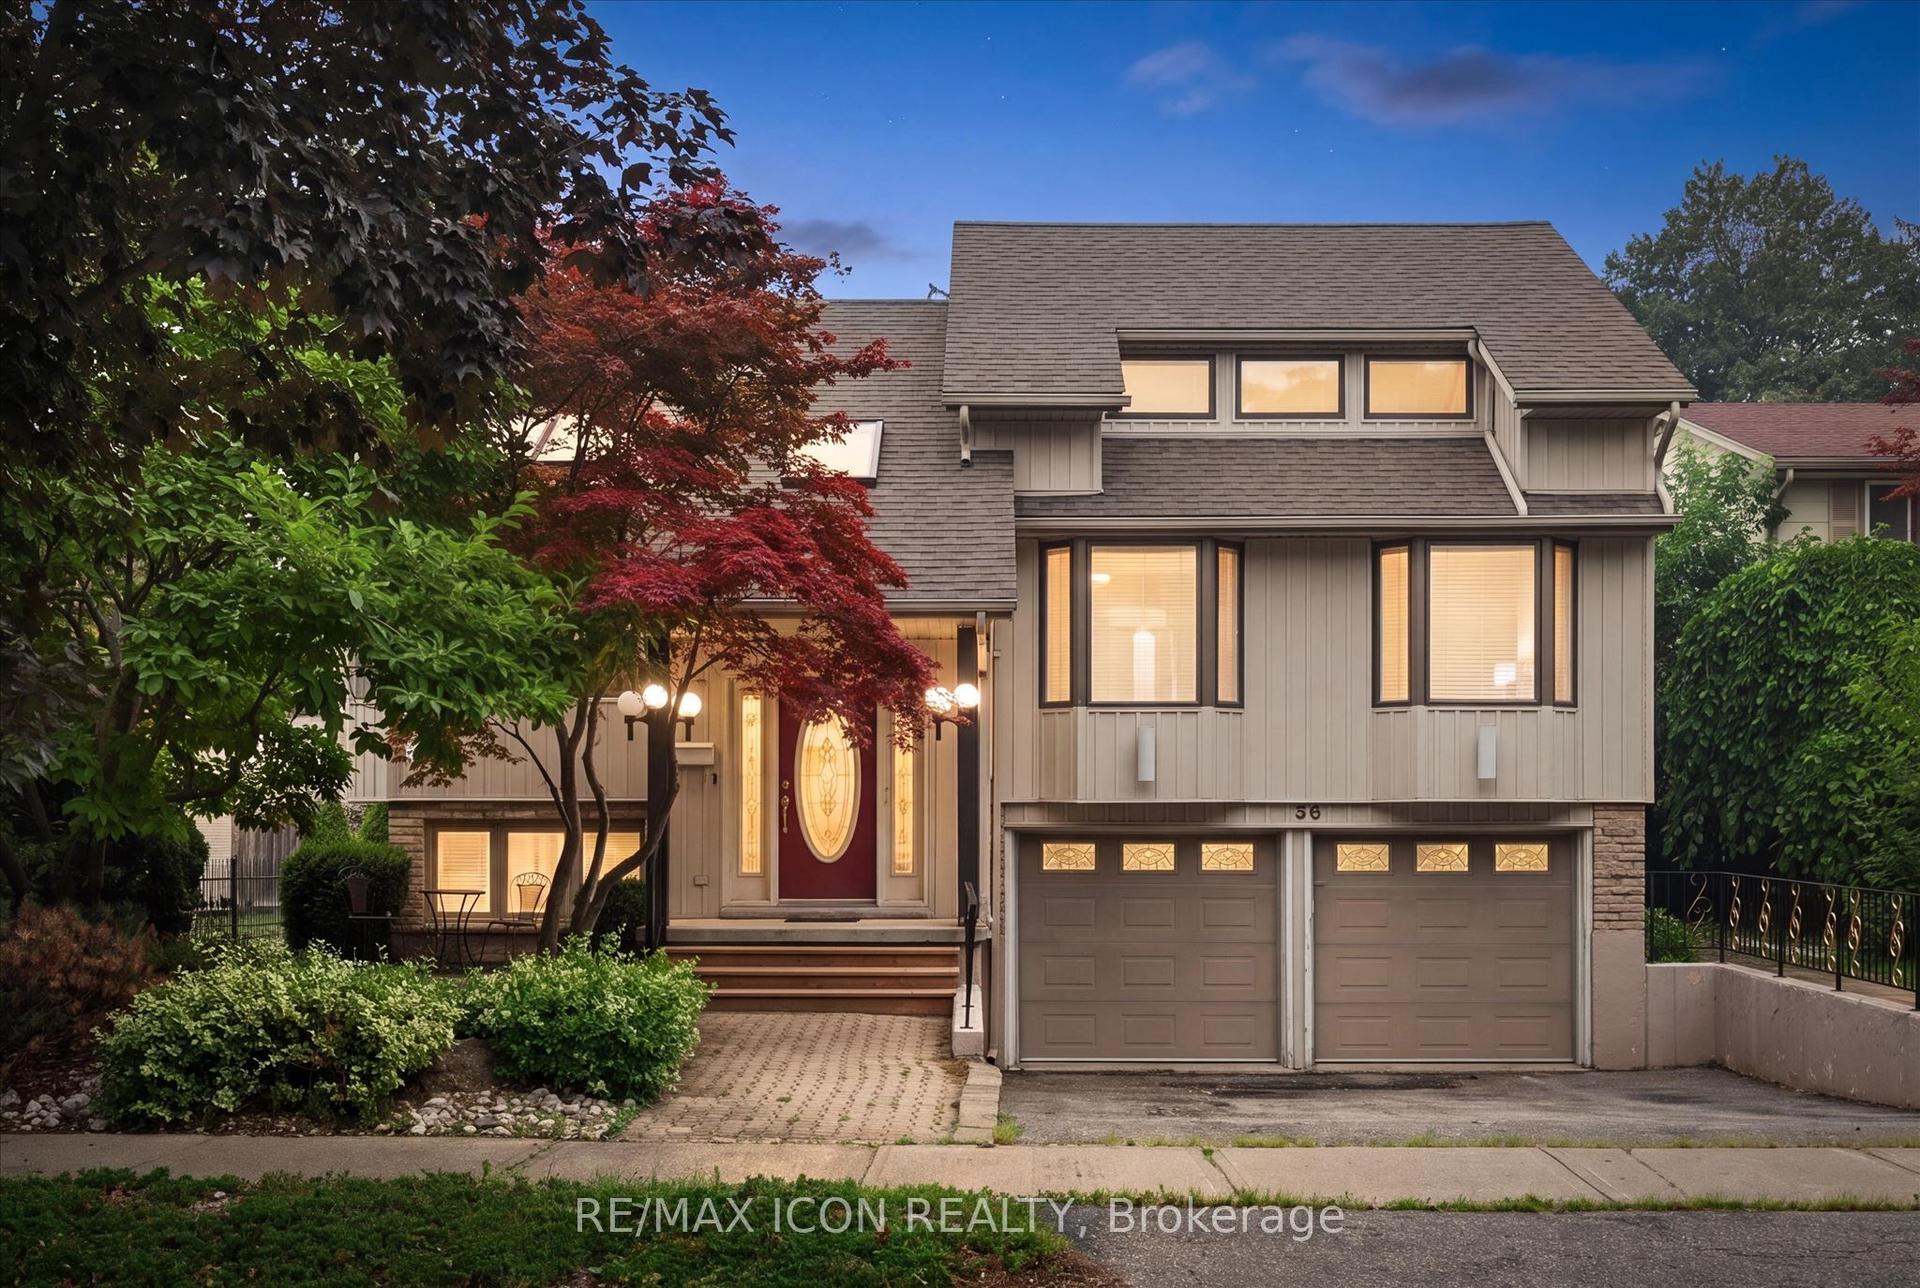
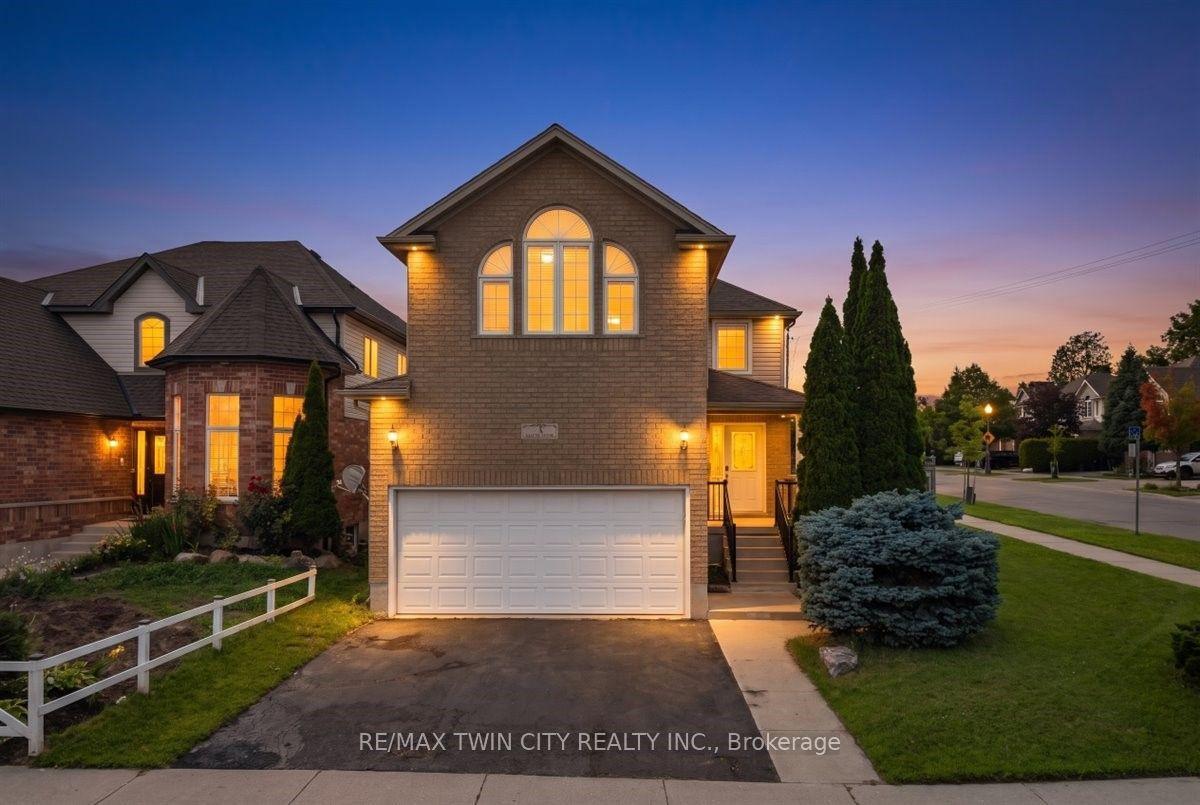
You're not just buying a house. You're buying the next chapter- and this one starts on solid ground. For 52 years, one family cared for this home. You can feel it the moment you walk in. And the biggest worries that come with an older home? Already taken care of for you. New furnace, new A/C, new water heater - all installed in 2026. That's the part of homeownership that scares people most, and it's done. The floors are new throughout, warm and consistent from room to room. Every wall freshly painted. The solid wood kitchen cabinets have been carefully buffed, topped with a new White Carrara counter- the good bones of this house, made new again. There's a gas fireplace to gather around. A large dining room for the meals that matter. An eat-in kitchen for the mornings that don't. A separate entrance from the garage - practical, private, yours. Three bedrooms plus a home office, or four bedrooms if you need them. Two bathrooms. A double basement garage. Outside, the deck and front steps have been freshly painted to match the garage door -the kind of small, careful touch that tells you this home was looked after right to the end. If this is your first home -or your first home in a new country-this is the one where the hard, expensive decisions are already made. You don't inherit someone else's problem. You get to move in and build your life. Solid since 1973. Ready for the next 52 years -with you in it.
GarageFireplace
Rooms
Main Floor
| Bedroom 2 | 5.60 × 3.80 m | |
| Dining Room | 2.70 × 3.40 m | |
| Kitchen | 3.60 × 3.30 m | |
| Primary Bedroom | 3.00 × 4.40 m | |
| Bedroom 3 | 3.00 × 4.10 m | |
| Living Room | 5.50 × 3.60 m | |
| Bathroom | 3.00 × 2.20 m | 4 Pc Bath |
Other
| Room | 3.00 × 3.40 m | |
| Recreation | 3.00 × 3.40 m | |
| Bathroom | 1.70 × 1.10 m | |
| Bathroom | — | |
| Utility Room | 3.40 × 3.50 m |
Features
- Water Heater Owned
- Deck
- Finished
- Central Air
- Bungalow-Raised
Financials
Annual Taxes
$4,206
Estimated Rental Income
Entire property$4,000 – $6,500/mo
Rental yield6.9% – 11.1%
*Estimates based on comparable rentals in the area. Actual income may vary.
Market Data — Kitchener
Days on market0 days
Buyer's MarketSeller's Market
Based on active listings in Kitchener. Data updates daily.
Getting around
How walkable, bikeable, and transit-friendly this neighbourhood is.
58
/ 100
Walk Score
Somewhat Walkable
45
/ 100
Transit Score
Some Transit
44
/ 100
Bike Score
Somewhat Bikeable
Scores are estimates based on neighbourhood data and are for informational purposes only.
MLS® data courtesy of the Toronto Regional Real Estate Board (TRREB).
The information provided herein must only be used by consumers that have a bona fide interest in the purchase, sale, or lease of real estate and may not be used for any commercial purpose or any other purpose. Listing information is deemed reliable but is not guaranteed accurate by the Toronto Regional Real Estate Board, the listing brokerage, or this website. The trademarks REALTOR®, REALTORS® and the REALTOR® logo are controlled by The Canadian Real Estate Association (CREA) and identify real estate professionals who are members of CREA. MLS®, Multiple Listing Service®, and the associated logos are owned by CREA. Not intended to solicit properties currently listed for sale or buyers under contract.
You may also like
More homes in Kitchener
Hand-picked listings with a similar price range and style.
For Sale15 h ago
$699,900
Detached
est. $3,068/mo
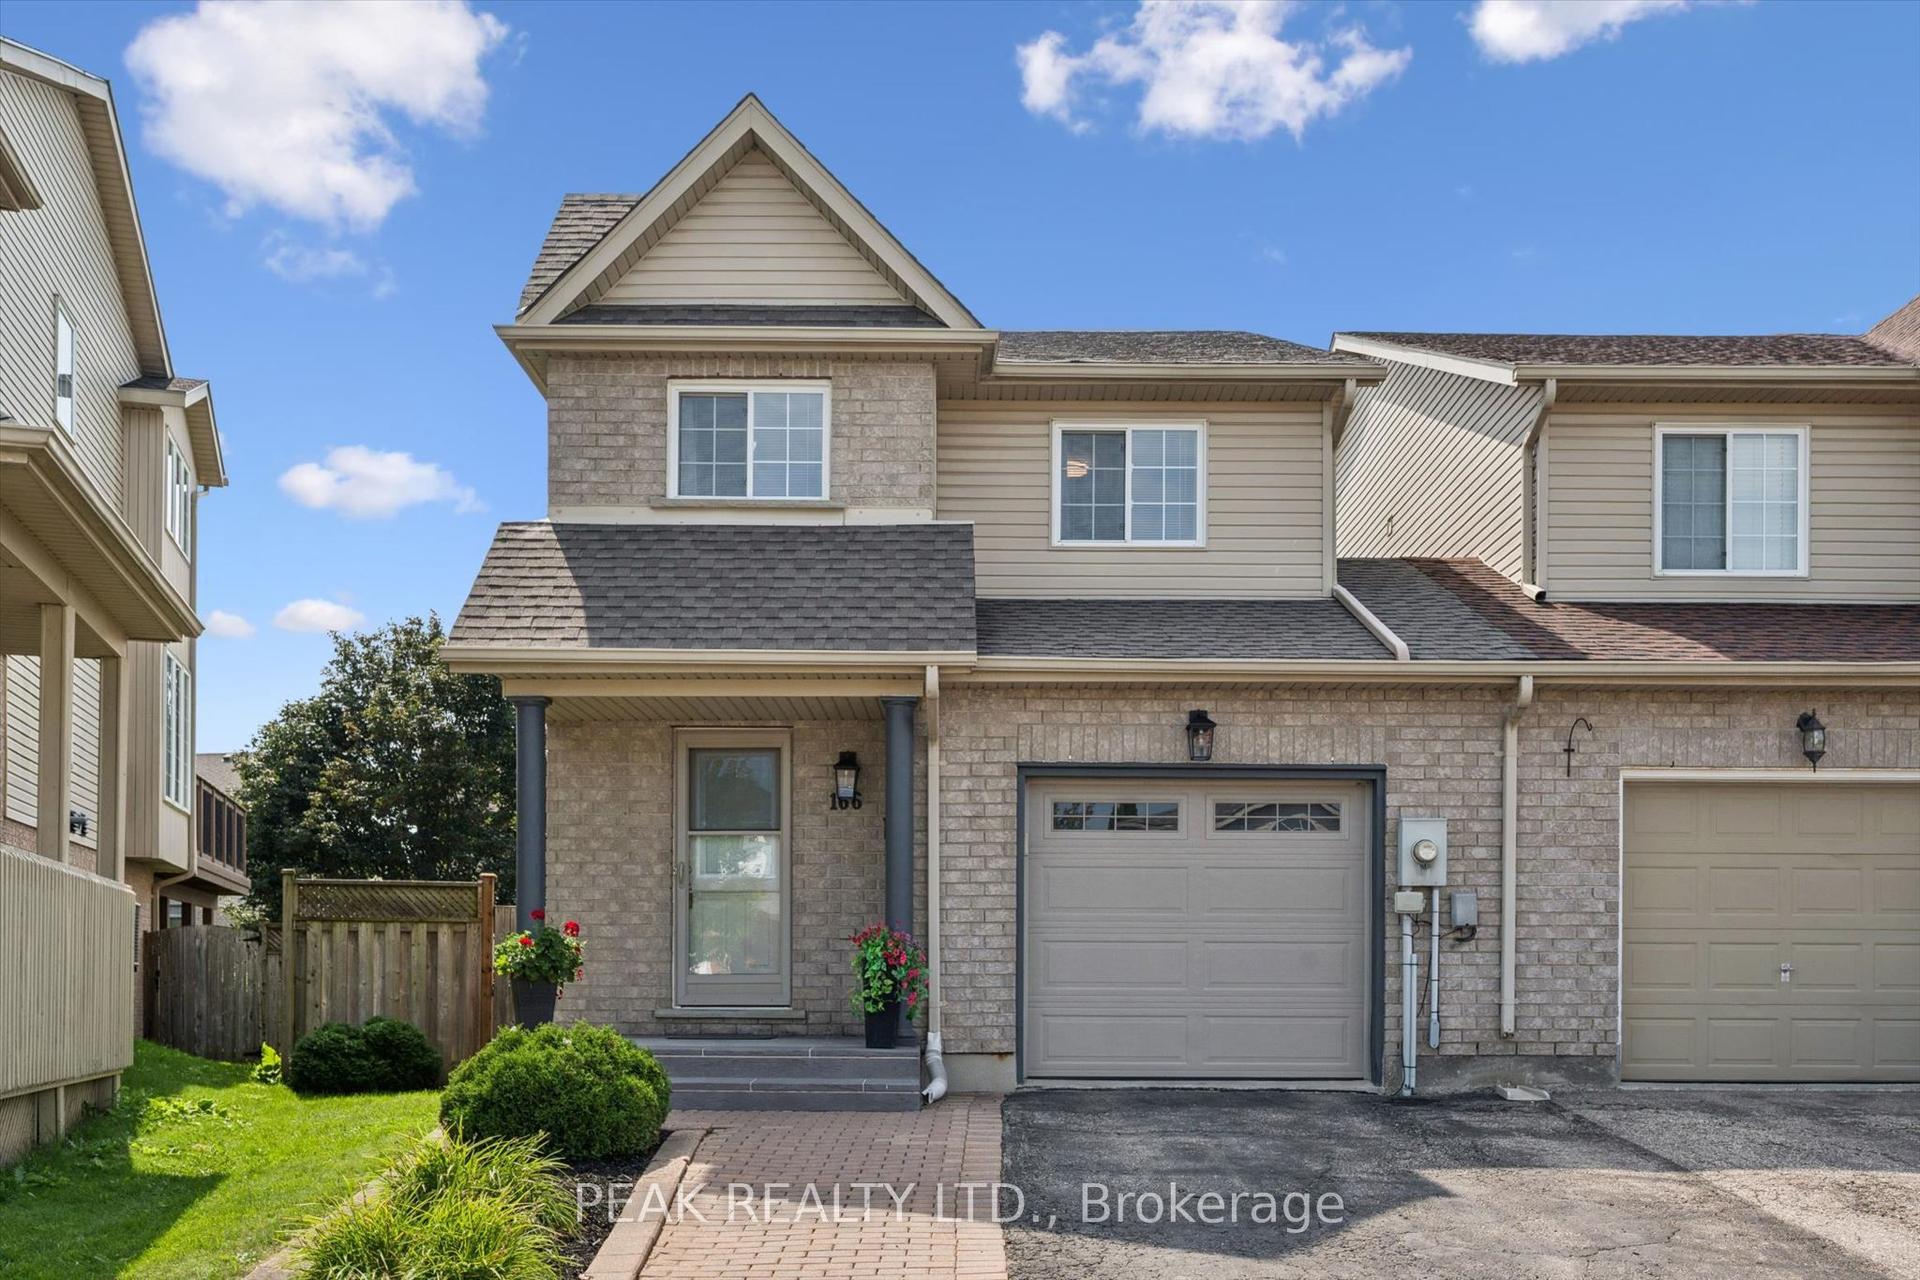
166 Windflower Drive
Kitchener, ON
3 bd
4 ba
1,750
3
MLS# X13675406Peak Realty Ltd.
WhatsApp Aman
For Sale2 days ago
$699,900
Detached
est. $3,068/mo
64 Warren Road
Kitchener, ON
4 bd
3 ba
1,300
5
MLS# X13670734Royal Lepage Wolle Realty
WhatsApp Aman