For Lease
10 Jonathon Court
Rushdale, Hamilton, ON
$3,800
4+1Bd
4Ba
1,750+sqft
3Parking
24.61 x 100.07 ftlot
$2/sqft
Semi-DetachedMLS# X13678840Listed 2026-08-1510 DOM
Heating
Water Heater
Cooling
Central Air
Basement
Finished
About this home
This beautifully maintained semi-detached 2-storey home, built in 2005, offers nearly 1,600 sq. ft. of comfortable living space in the highly sought-after Central Mountain area near Upper Sherman and Rymal Road. Featuring 4+1 spacious bedrooms and 4 bathrooms, this home is perfect for families seeking both space and convenience. The main and upper floors showcase elegant hardwood flooring, complemented by pot lights on the main level. The functional layout includes a bright living room, modern kitchen, dining area with sliding glass doors leading to a private backyard, and a convenient 2-piece bathroom on the main floor. Upstairs offers four generously sized bedrooms, while the finished basement features an additional spacious bedroom, open-concept media/rec room, and office/den space - ideal for extended family, work-from-home setup, or entertainment. Conveniently located close to parks, schools, grocery stores, shopping, and all major amenities. Shows A+++! Property Photos are Virtually Stagged.
Hardwood
Rooms
Main Floor
| Living Room | 6.03 × 3.43 m | Hardwood Floor Combined w/Dining Open Concept |
| Dining Room | 6.03 × 3.43 m | Hardwood Floor Combined w/Living Pot Lights |
| Kitchen | 5.91 × 3.44 m | Tile Floor W/O To Yard Pot Lights |
Second Floor
| Primary Bedroom | 7.18 × 3.37 m | Hardwood Floor 2 Pc Ensuite Large Window |
| Bedroom 2 | 3.30 × 3.03 m | Hardwood Floor Window Closet |
| Bedroom 3 | 3.34 × 3.03 m | Hardwood Floor Window Closet |
| Bedroom 4 | 3.31 × 3.30 m | Hardwood Floor Window Closet |
Basement
| Bedroom 5 | 3.30 × 3.26 m | Laminate Closet |
| Media Room | 4.69 × 3.27 m | Laminate Window Combined w/Den |
| Bathroom | 2.35 × 1.11 m | Tile Floor 3 Pc Ensuite |
| Den | 2.39 × 2.24 m | Laminate Window |
| Laundry | 3.37 × 1.80 m |
Features
- Water Heater
- Finished
- Central Air
- 2-Storey
Financials
Estimated Rental Income
Entire property$4,000 – $6,500/mo
Basement apartment$1,800 – $2,500/mo
Rental yield1263.2% – 2052.6%
*Estimates based on comparable rentals in the area. Actual income may vary.
Market Data — Hamilton
Days on market10 days
Buyer's MarketSeller's Market
Based on active listings in Hamilton. Data updates daily.
Demographics — Hamilton
Population
569,353
Avg Household Income
$90,000
Age Distribution
0-19
20%
20-34
21%
35-49
19%
50-64
20%
65+
20%
Ownership65% own · 35% rent
EnglishFrenchArabicItalianTagalog
Other rentals like this
Similar rentals in Hamilton
Same property type, similar price, similar size — currently for rent.
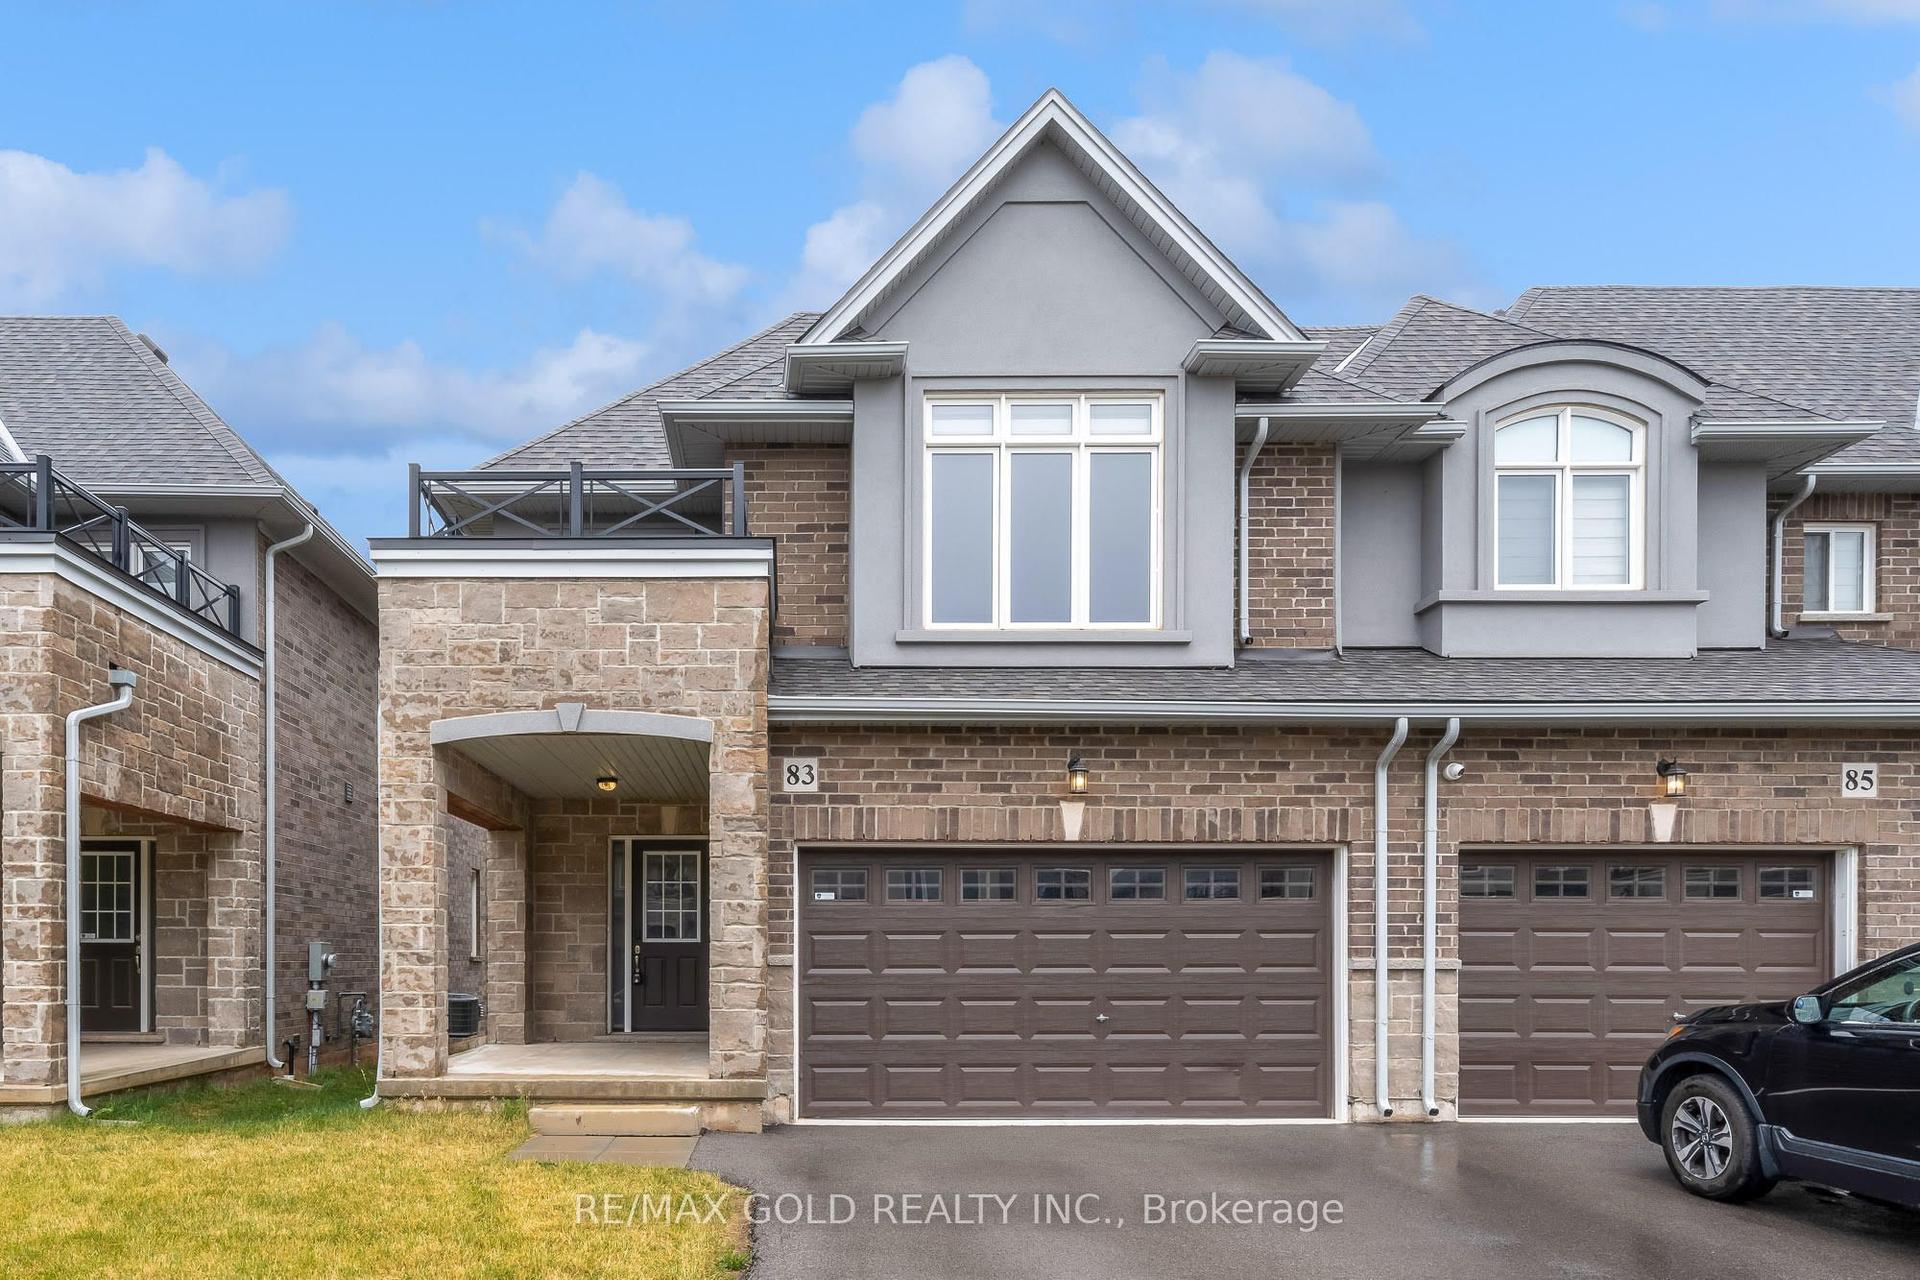
For Lease6 days ago
$3,100
Semi-Detached
83 Pinot Crescent, Fruitland
Hamilton, ON
3 bd
3 ba
1,750
3
MLS# X13692660Re/Max Gold Realty Inc.
WhatsApp Aman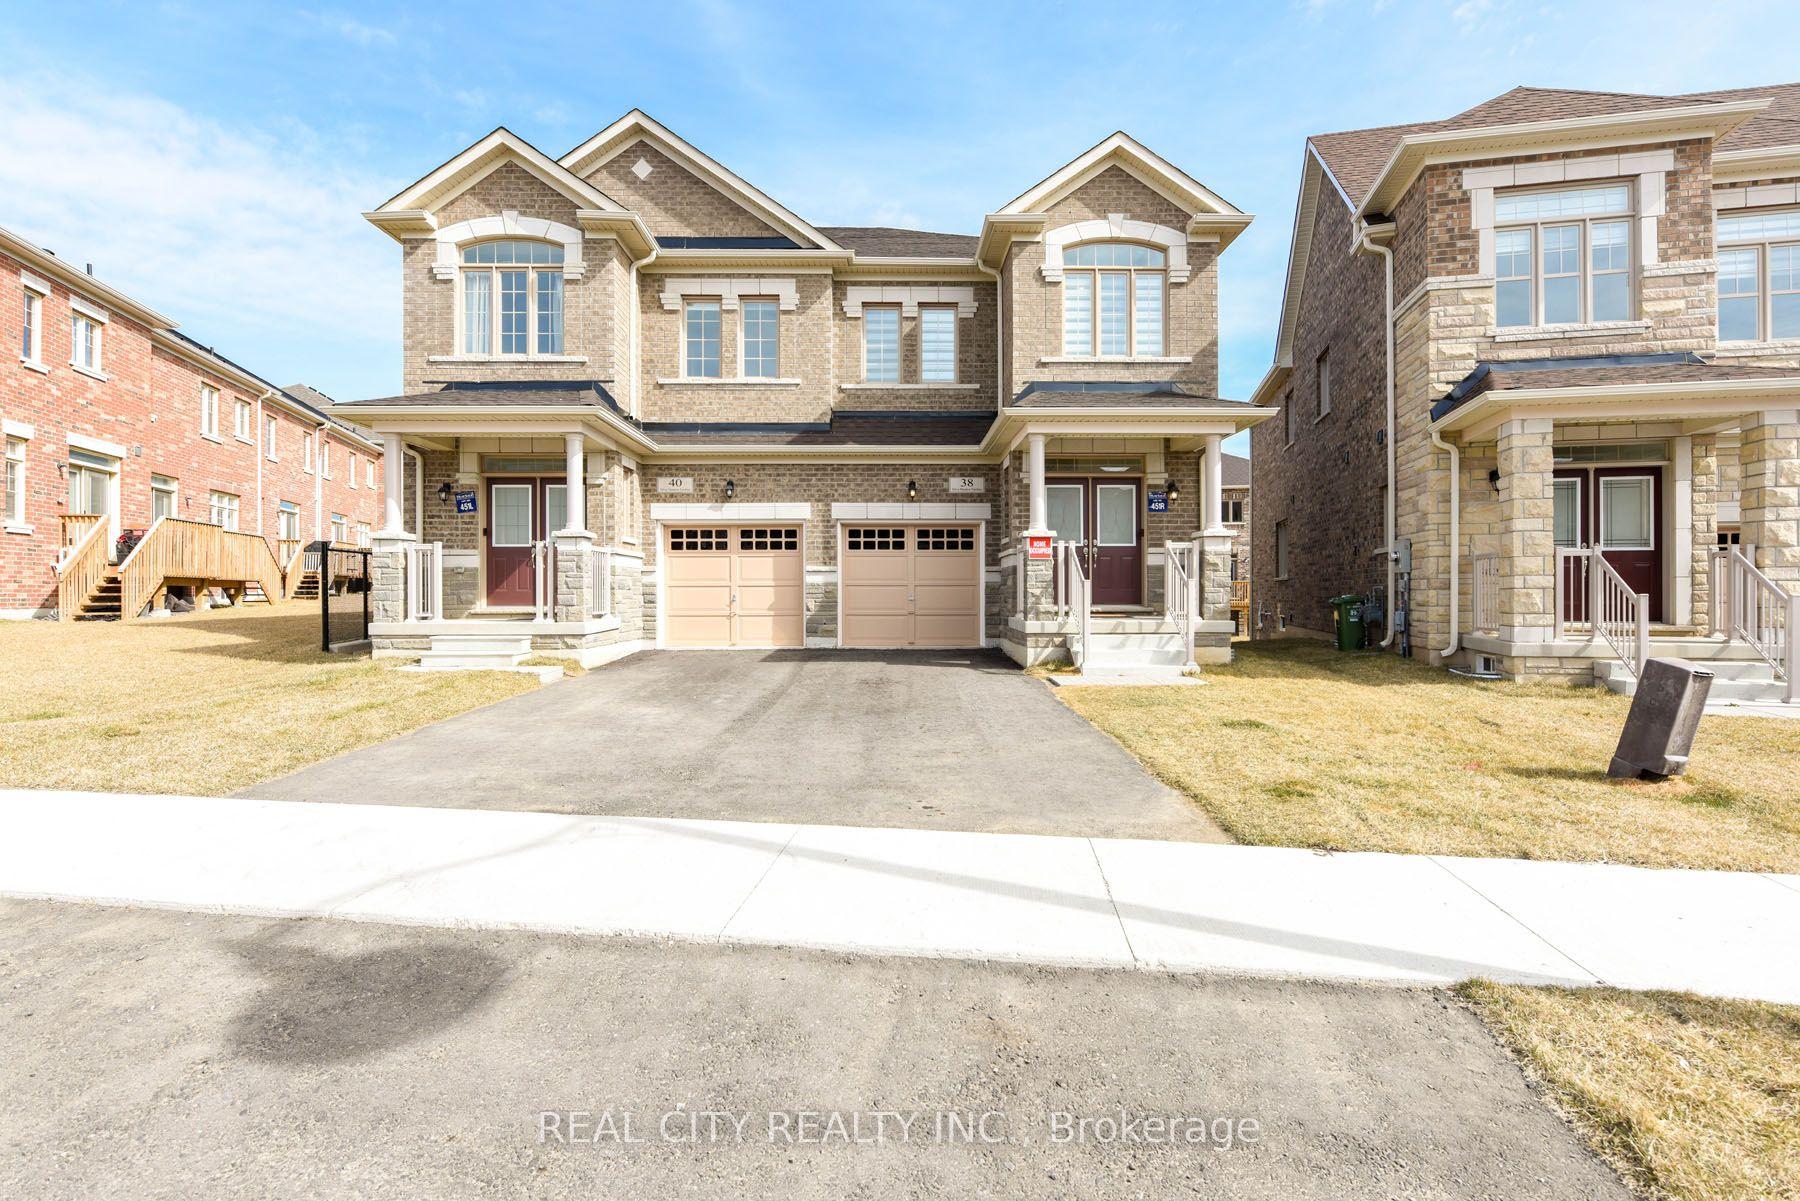
For Lease3 months ago
$3,950
Semi-Detached
38 Silver Meadow Gdns Gardens N, Waterdown
Hamilton, ON
4 bd
2 ba
1,750
2
MLS# X13163466Real City Realty Inc.
WhatsApp Aman

Getting around
How walkable, bikeable, and transit-friendly this neighbourhood is.
72
/ 100
Walk Score
Very Walkable
70
/ 100
Transit Score
Excellent Transit
62
/ 100
Bike Score
Bikeable
Scores are estimates based on neighbourhood data and are for informational purposes only.
MLS® data courtesy of the Toronto Regional Real Estate Board (TRREB).
The information provided herein must only be used by consumers that have a bona fide interest in the purchase, sale, or lease of real estate and may not be used for any commercial purpose or any other purpose. Listing information is deemed reliable but is not guaranteed accurate by the Toronto Regional Real Estate Board, the listing brokerage, or this website. The trademarks REALTOR®, REALTORS® and the REALTOR® logo are controlled by The Canadian Real Estate Association (CREA) and identify real estate professionals who are members of CREA. MLS®, Multiple Listing Service®, and the associated logos are owned by CREA. Not intended to solicit properties currently listed for sale or buyers under contract.