For Lease
Just Listed
147 Boundstone Way
9007 - Kanata - Kanata Lakes/Heritage Hills, Kanata, ON
$3,200
4Bd
4Ba
1,750+sqft
3Parking
29.07 x 99.54 ftlot
$2/sqft
TownhouseMLS# X13679002Listed 2026-08-152 DOM
Cooling
Air Exchanger
Just listed! New listings in Kanata often receive offers within the first week.
About this home
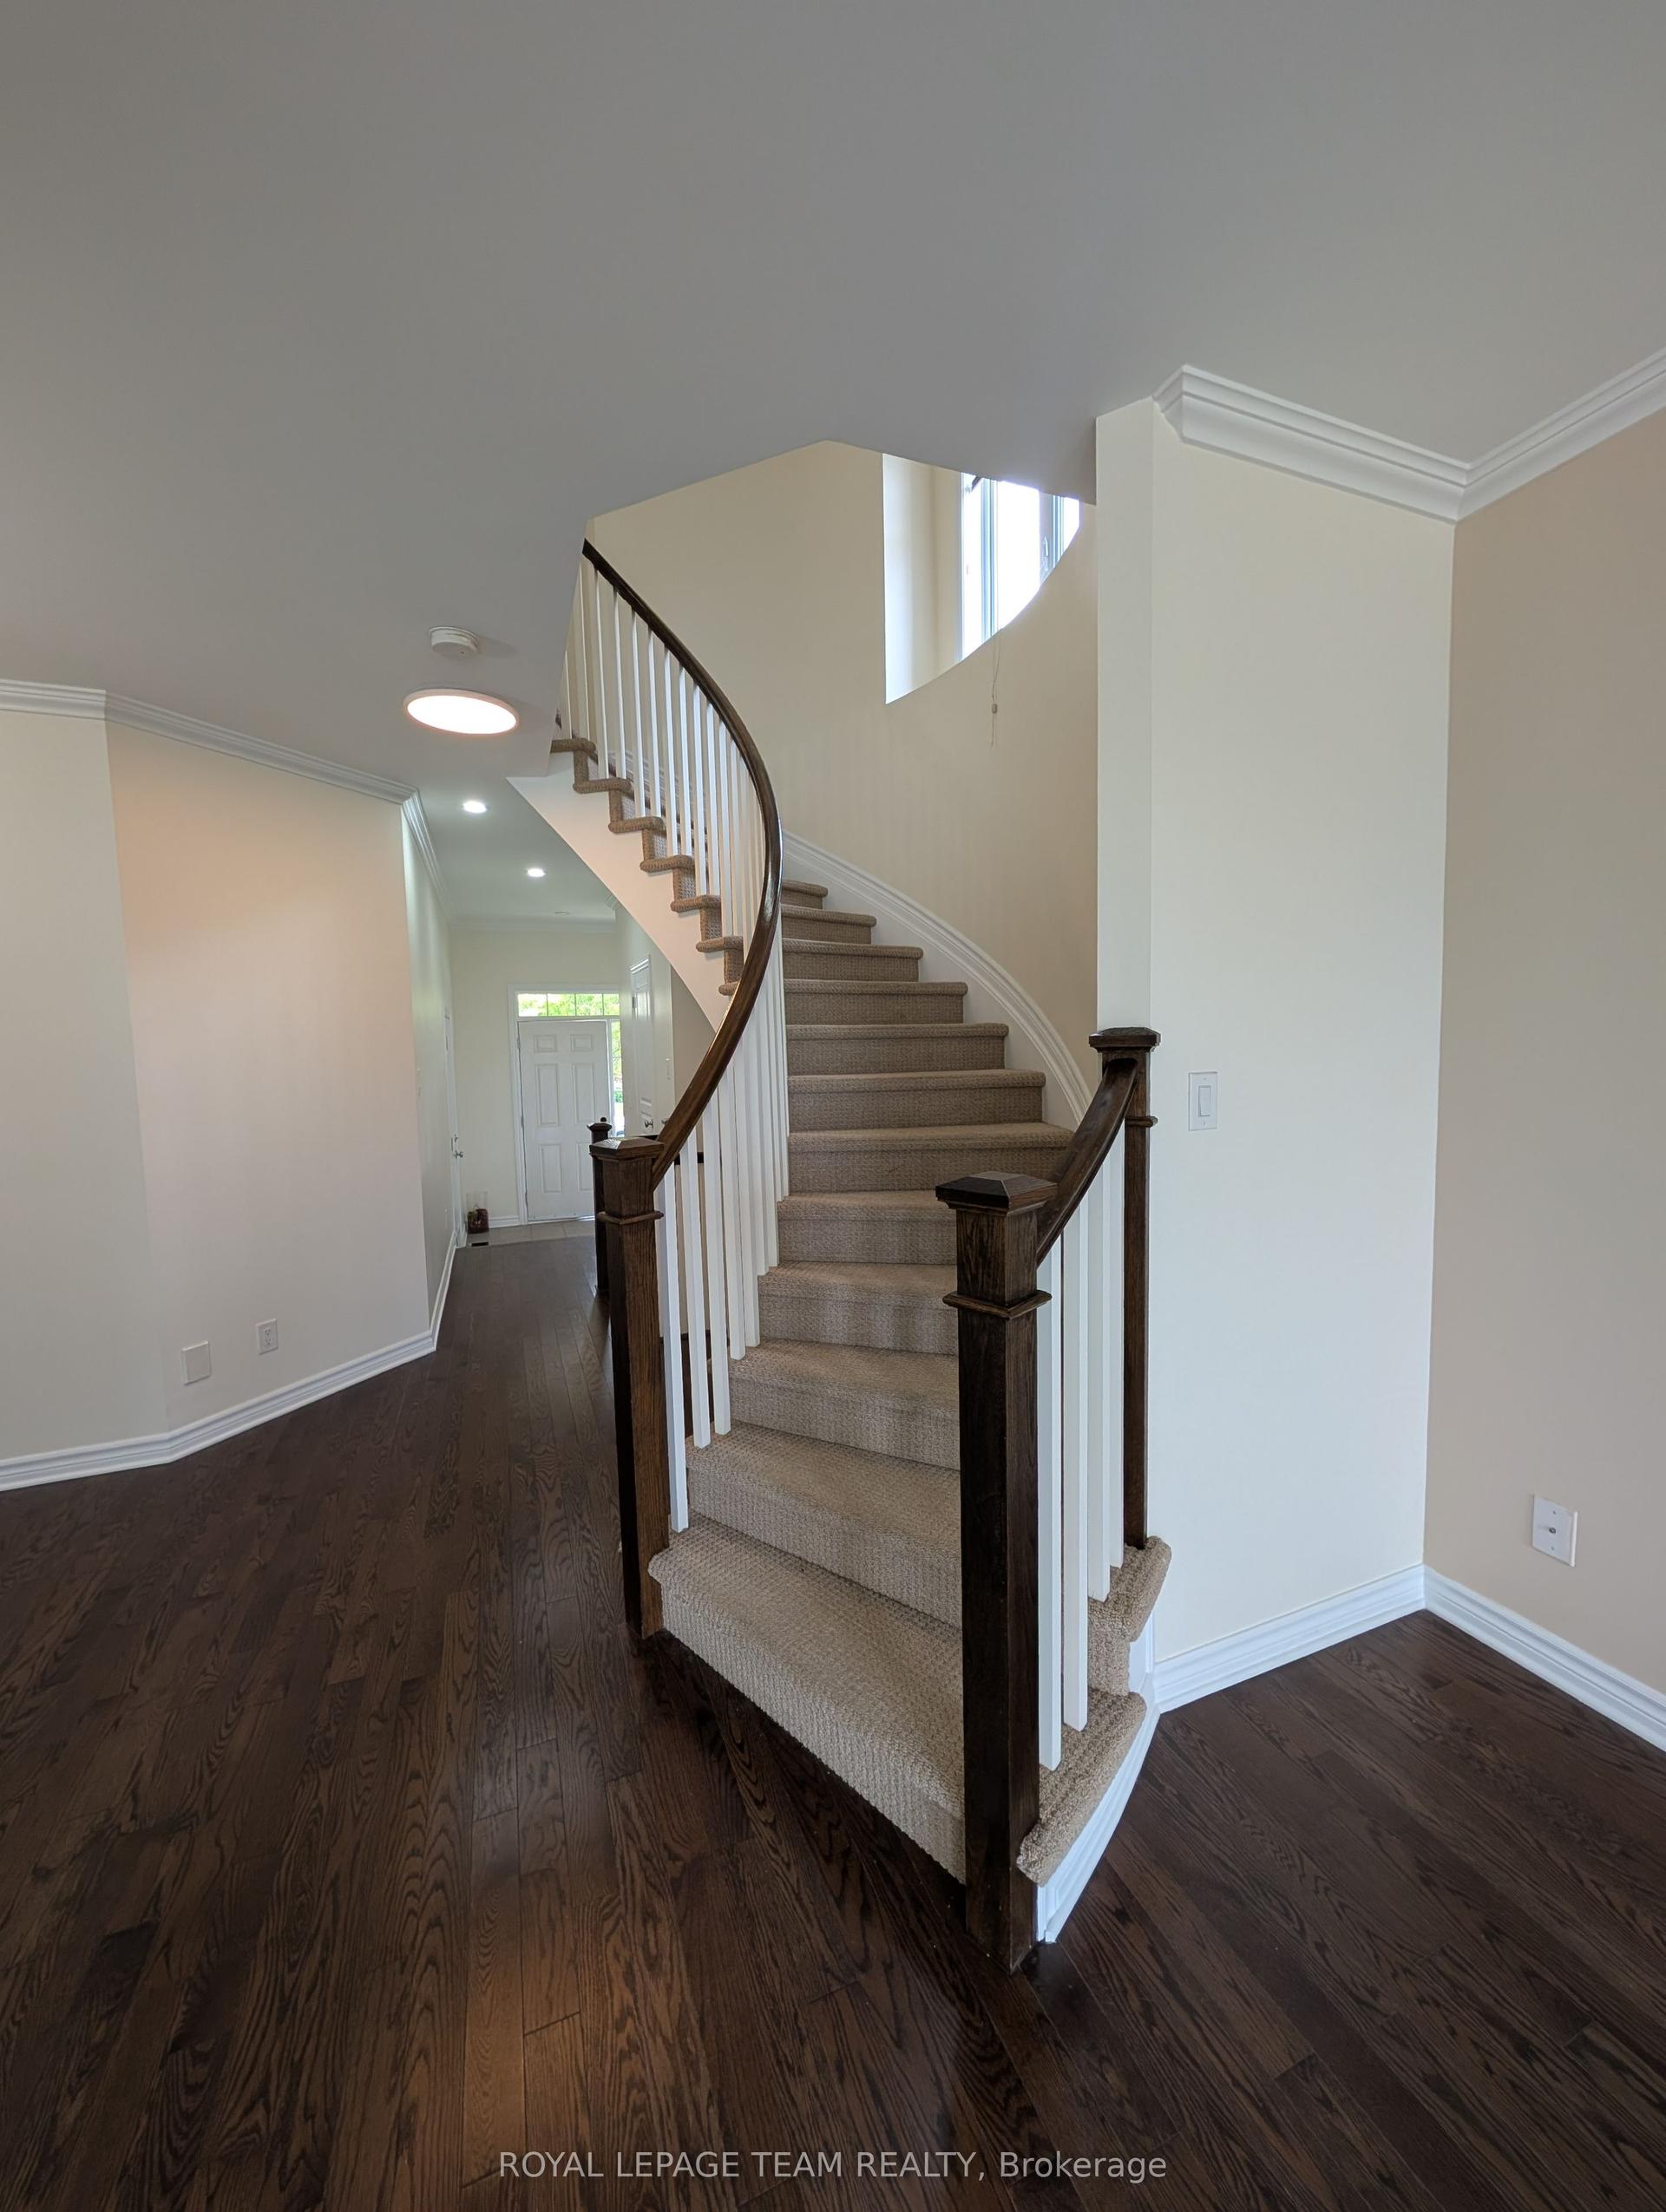
IMMEDIATE POSSESSION! This stunning, immaculate End-Unit by Uniform in Kanata Lakes' prestigious Richardson Ridge is truly BETTER THAN NEW! Delivering 2,156 sq. ft. of sun-drenched luxury and functional elegance, this 4-bedroom, 4-bathroom GEM is the dream home you've been waiting for! PRIVACY AT ITS FINEST-NO REAR NEIGHBORS! Step outside and relax in your own private sanctuary surrounded by peaceful, lush greenery. Inside, the main level features an IN-LAW SUITE with its own private 3-pc bath - ideal for extended family, guests, or a quiet executive office! Ascend the gorgeous hardwood staircase to the 2nd floor, where rich solid hardwood floors flow through the main living areas and upper hallways. The massive open-concept great room shines with oversized windows and a cozy fireplace. You'll fall in love with the modern kitchen, outfitted with premium cabinetry, stylish back-splash, high-end SS appliances, an expansive large quartz island, and endless counter space. The sunlit dining area seamlessly connects the indoors to your backyard retreat, paired with a convenient 2nd-floor powder room. Upstairs, the expansive primary suite overlooks the calming garden and boasts a walk-in closet plus a private ensuite bath. Two generous additional bedrooms, a full family bath, and upper-level laundry offer incredible daily functionality. UNBEATABLE LOCATION! Situated within Top-Rated School boundaries (WEJ, EOM, St. Gabriel, All Saints) and just minutes from the Kanata High Tech Park, fantastic shopping & Richcraft Rec Centre! Experience a high-end lifestyle in a pristine, serene environment. WELCOME HOME! This turnkey property is 100% ready for you - DON'T WAIT, SCHEDULE YOUR SHOWING TODAY!
HardwoodFireplaceIn-law Suite
Rooms
Main Floor
| Bedroom | 3.53 × 2.97 m | |
| Foyer | 5.02 × 2.26 m | |
| Bathroom | 2.59 × 1.98 m |
Second Floor
| Kitchen | 2.59 × 3.93 m | |
| Dining Room | 5.63 × 3.81 m | |
| Living Room | 5.63 × 4.67 m |
Third Floor
| Primary Bedroom | 4.26 × 3.86 m | |
| Bedroom | 2.81 × 3.73 m | |
| Bedroom | 2.81 × 3.03 m | |
| Bathroom | 2.74 × 1.57 m | |
| Bathroom | 4.31 × 1.57 m | |
| Laundry | 1.85 × 1.67 m |
Features
- Air Exchanger
- Central Vacuum
- None
- Central Air
- 3-Storey
Financials
Estimated Rental Income
Entire property$4,000 – $6,500/mo
Rental yield1500.0% – 2437.5%
*Estimates based on comparable rentals in the area. Actual income may vary.
Market Data — Kanata
Days on market2 days
Buyer's MarketSeller's Market
Based on active listings in Kanata. Data updates daily.
Other rentals like this
Similar rentals in Kanata
Same property type, similar price, similar size — currently for rent.
For Lease19 h ago
$2,999
Townhouse
34 Torbec Avenue E, 9007 - Kanata - Kanata Lakes/Heritage Hills
Kanata, ON
3 bd
3 ba
1,750
3
MLS# X13681426Royal Lepage Team Realty
WhatsApp Aman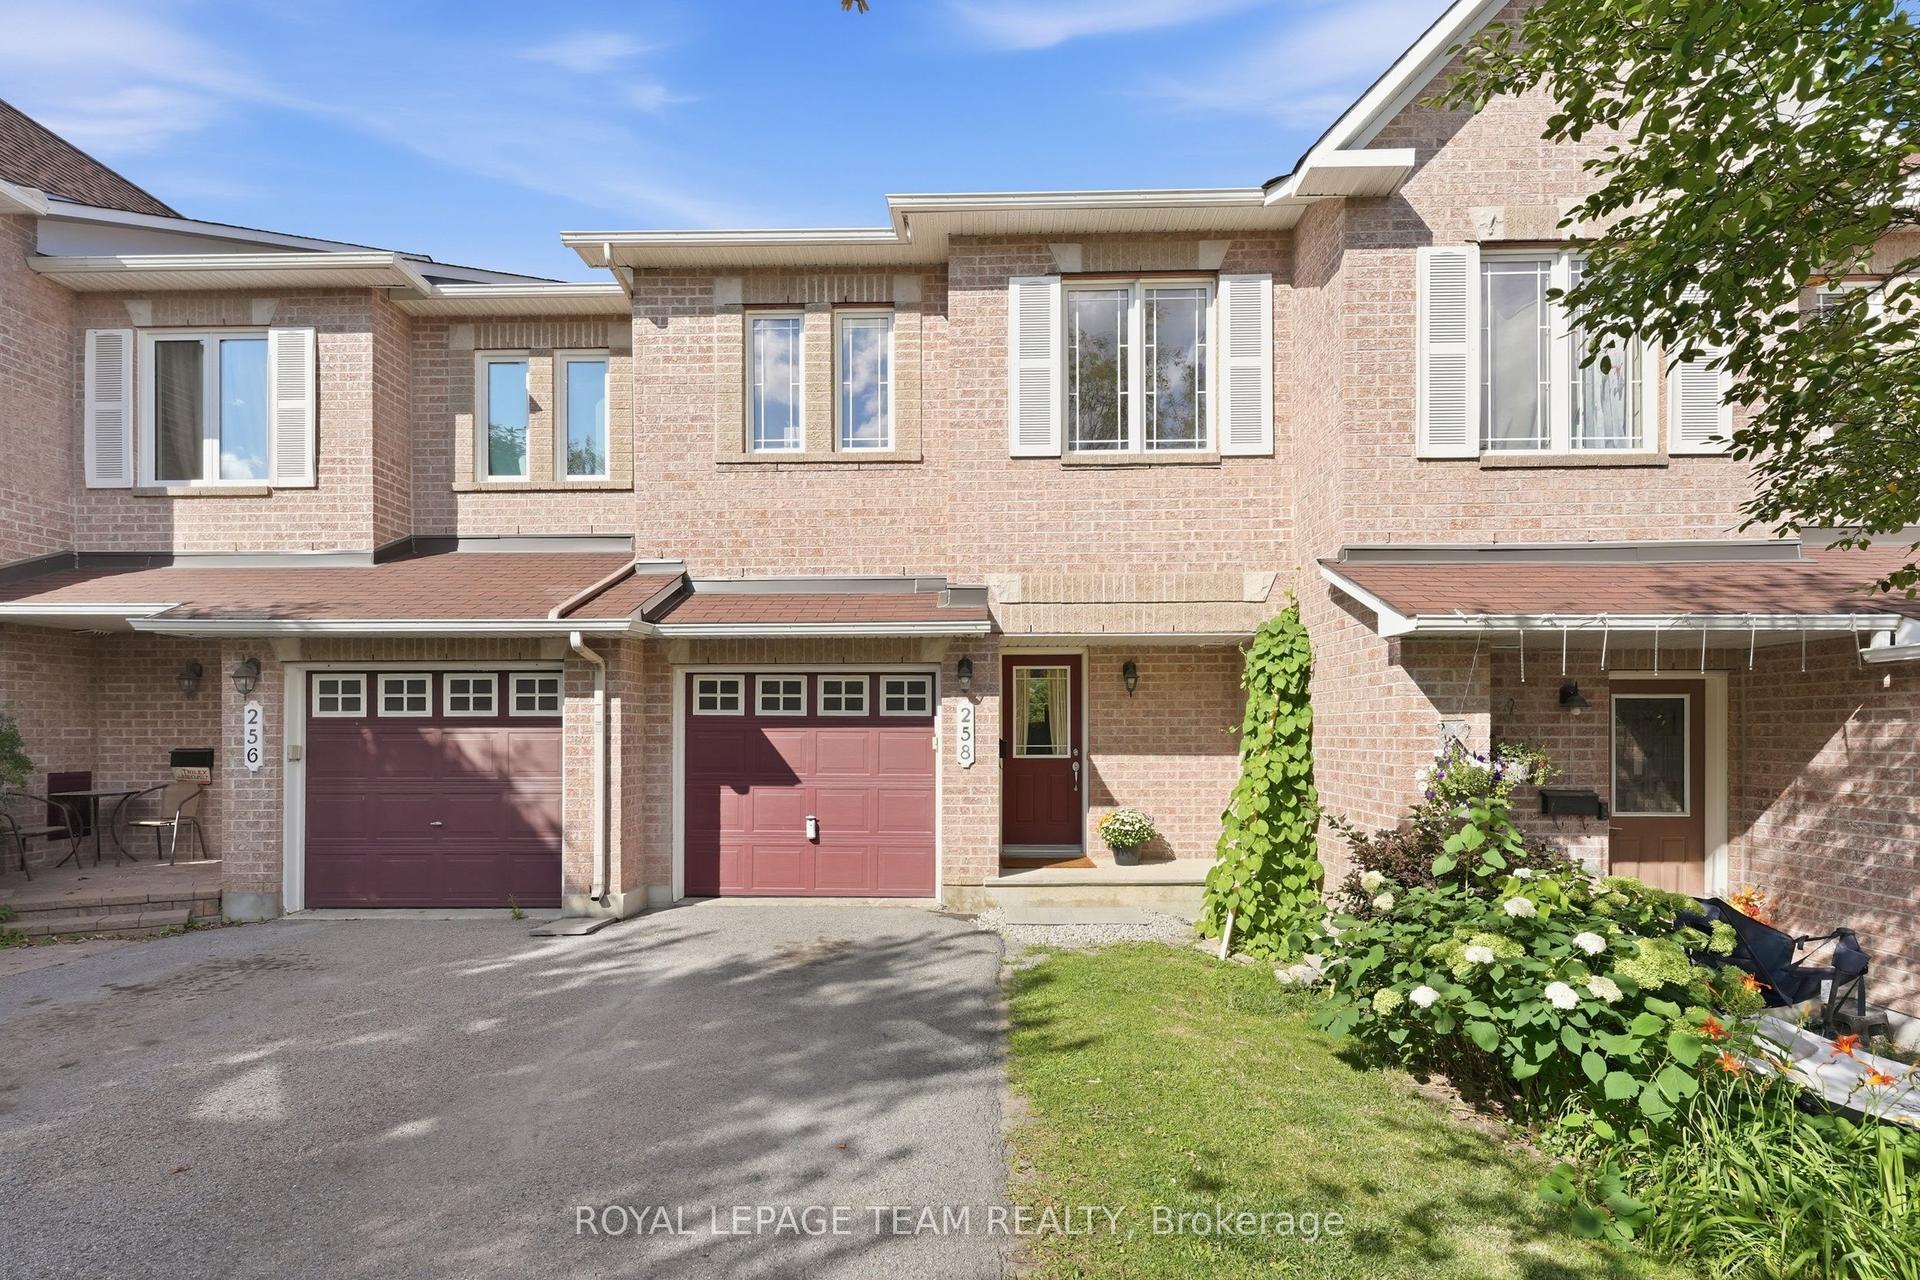
For Lease5 days ago
$2,495
Townhouse
258 Forestbrook Street, 9008 - Kanata - Morgan's Grant/South March
Kanata, ON
3 bd
3 ba
1,300
3
MLS# X13671846Royal Lepage Team Realty
WhatsApp Aman

Getting around
How walkable, bikeable, and transit-friendly this neighbourhood is.
67
/ 100
Walk Score
Somewhat Walkable
50
/ 100
Transit Score
Good Transit
47
/ 100
Bike Score
Somewhat Bikeable
Scores are estimates based on neighbourhood data and are for informational purposes only.
MLS® data courtesy of the Toronto Regional Real Estate Board (TRREB).
The information provided herein must only be used by consumers that have a bona fide interest in the purchase, sale, or lease of real estate and may not be used for any commercial purpose or any other purpose. Listing information is deemed reliable but is not guaranteed accurate by the Toronto Regional Real Estate Board, the listing brokerage, or this website. The trademarks REALTOR®, REALTORS® and the REALTOR® logo are controlled by The Canadian Real Estate Association (CREA) and identify real estate professionals who are members of CREA. MLS®, Multiple Listing Service®, and the associated logos are owned by CREA. Not intended to solicit properties currently listed for sale or buyers under contract.