For Lease
Just Listed
628 MOORPARK Avenue
9010 - Kanata - Emerald Meadows/Trailwest, Kanata, ON
$2,799
3Bd
3Ba
2,250+sqft
3Parking
$1/sqft
TownhouseMLS# X13679390Listed 2026-08-152 DOM
Cooling
Central Air
Basement
Finished
Just listed! New listings in Kanata often receive offers within the first week.
About this home
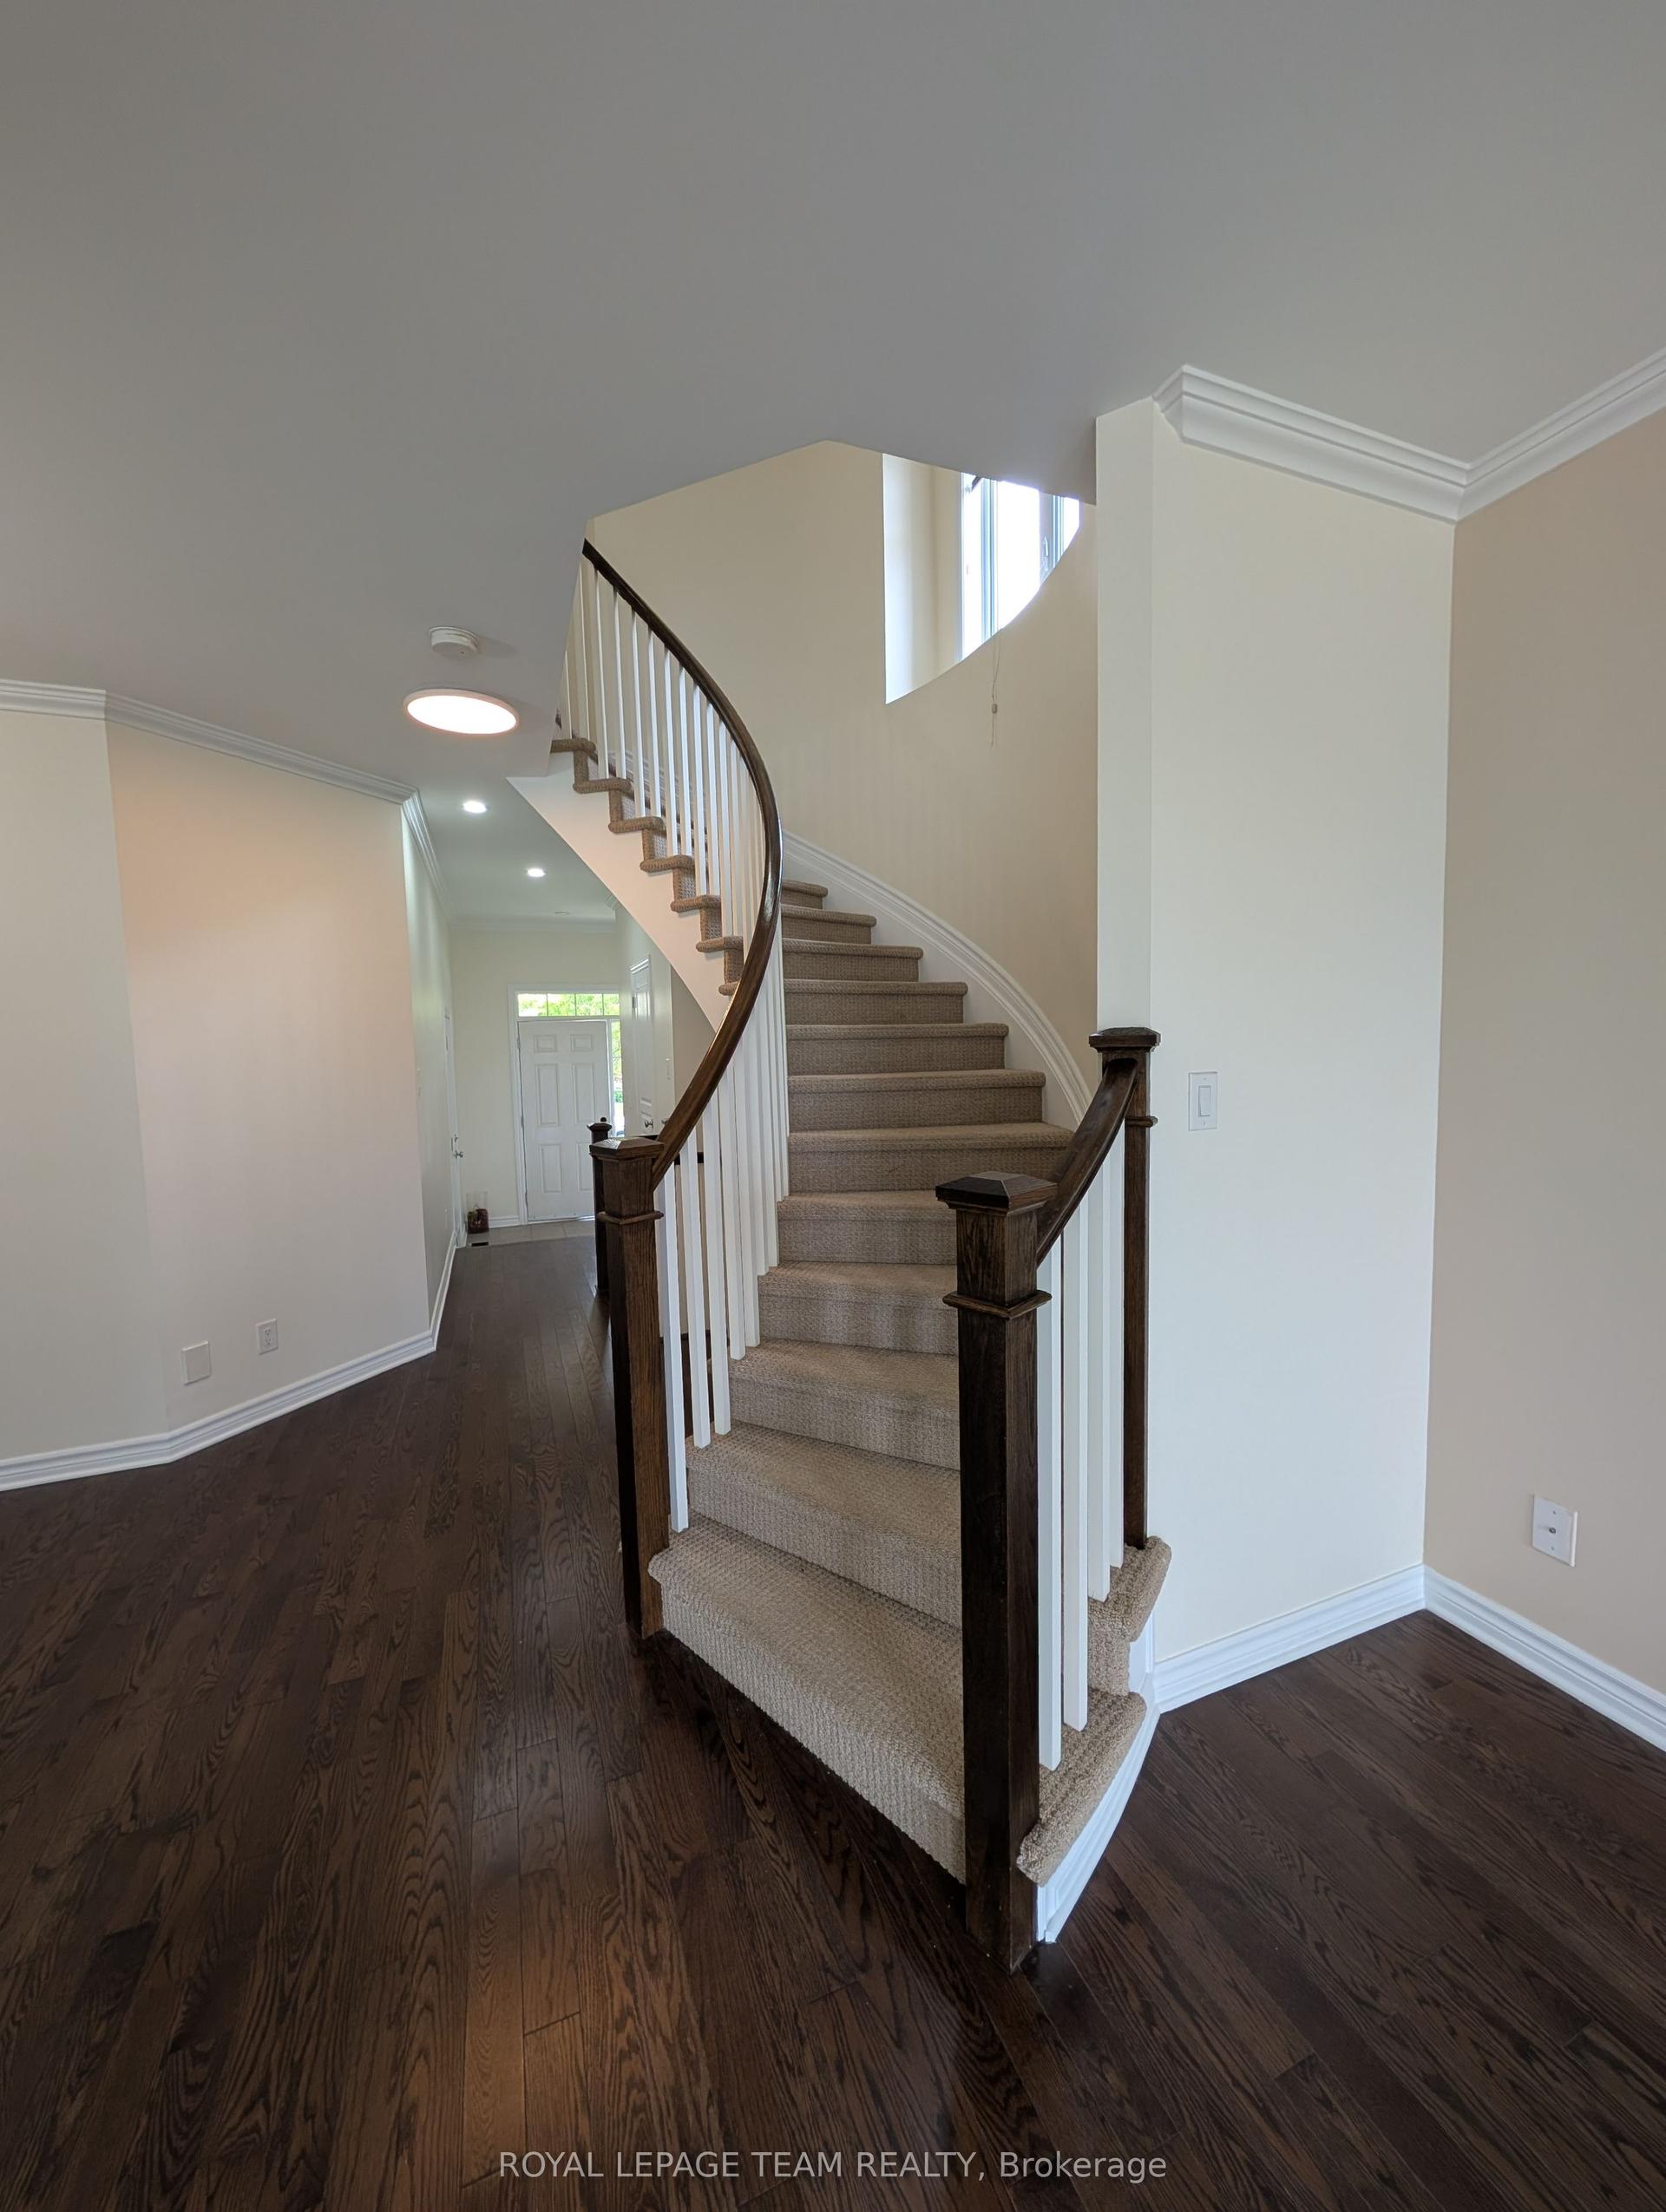
Flooring: Tile, An immaculate 3 bedroom, 2.5 bathroom End-unit townhome in the wonderful neighbourhood of South Kanata. Open concept main level with hardwood floors, expansive living room, dining room, spacious kitchen, eating area, powder room and attached garage with inside entry to gorgeous ceramic tiled foyer. The modern kitchen features Stainless Steel appliances, ample counter space & desired walk-in pantry. Second floor offers magnificent primary bedroom retreat with double sliding closets, luxurious 4pc ensuite with soaker tub & walk-in shower, and access to bonus loft area/home office! Two additional well-sized bedrooms and another full bathroom make the 2nd level even more useful. Lower level offers a large family room with cozy gas fireplace and tons of storage area. Amazing Location: Super close to park/splash pad, Trans Canada Trail, Canadian Superstore, Walmart, Gym, main bus routes, restaurants & much more!, Flooring: Hardwood, Flooring: Carpet Wall To Wall
GarageHardwoodFireplace
Rooms
Main Floor
| Living Room | 4.57 × 3.14 m | |
| Bathroom | — | |
| Foyer | — | |
| Dining Room | 3.09 × 3.04 m | |
| Kitchen | 3.55 × 2.46 m | |
| Dining Room | 2.61 × 2.46 m |
Second Floor
| Bathroom | — | |
| Bathroom | — | |
| Primary Bedroom | 4.39 × 3.35 m | |
| Bedroom | 3.65 × 2.94 m | |
| Bedroom | 2.94 × 2.74 m | |
| Sitting | 3.14 × 2.36 m |
Lower
| Family Room | 7.01 × 3.65 m |
Features
- None
- Full
- Finished
- Central Air
- 2-Storey
Financials
Estimated Rental Income
Entire property$3,200 – $4,800/mo
Rental yield1371.9% – 2057.9%
*Estimates based on comparable rentals in the area. Actual income may vary.
Market Data — Kanata
Days on market2 days
Buyer's MarketSeller's Market
Based on active listings in Kanata. Data updates daily.
Other rentals like this
Similar rentals in Kanata
Same property type, similar price, similar size — currently for rent.
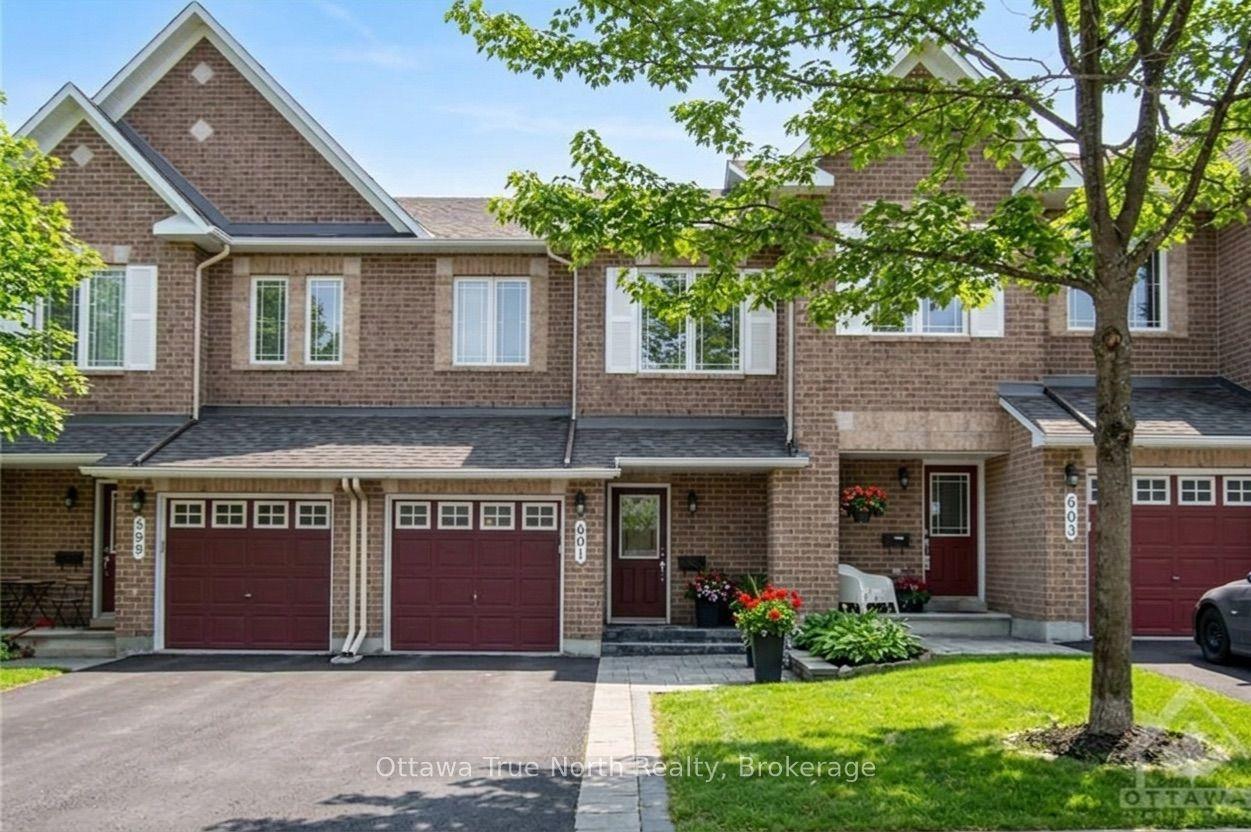
For LeaseJust listed
$2,650
Townhouse
601 Malkowski Street, 9008 - Kanata - Morgan's Grant/South March
Kanata, ON
3 bd
4 ba
1,300
3
MLS# X13685586Ottawa True North Realty
WhatsApp Aman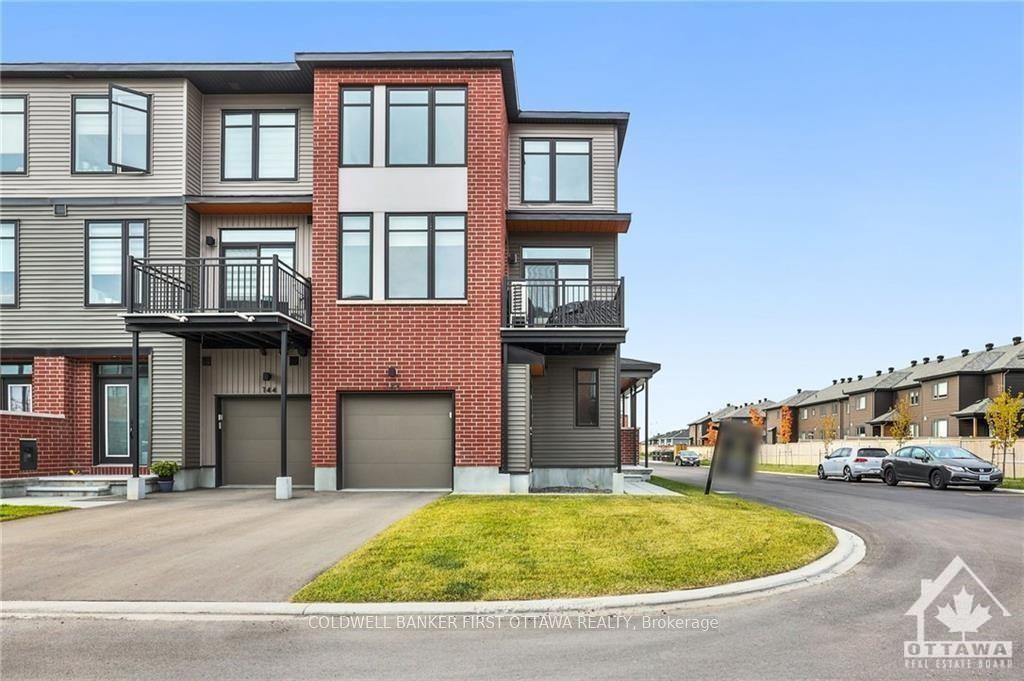
For LeaseJust listed
$2,500
Townhouse
146 VISOR Private, 9010 - Kanata - Emerald Meadows/Trailwest
Kanata, ON
3 bd
2 ba
1,300
2
MLS# X13685556Coldwell Banker First Ottawa Real…
WhatsApp Aman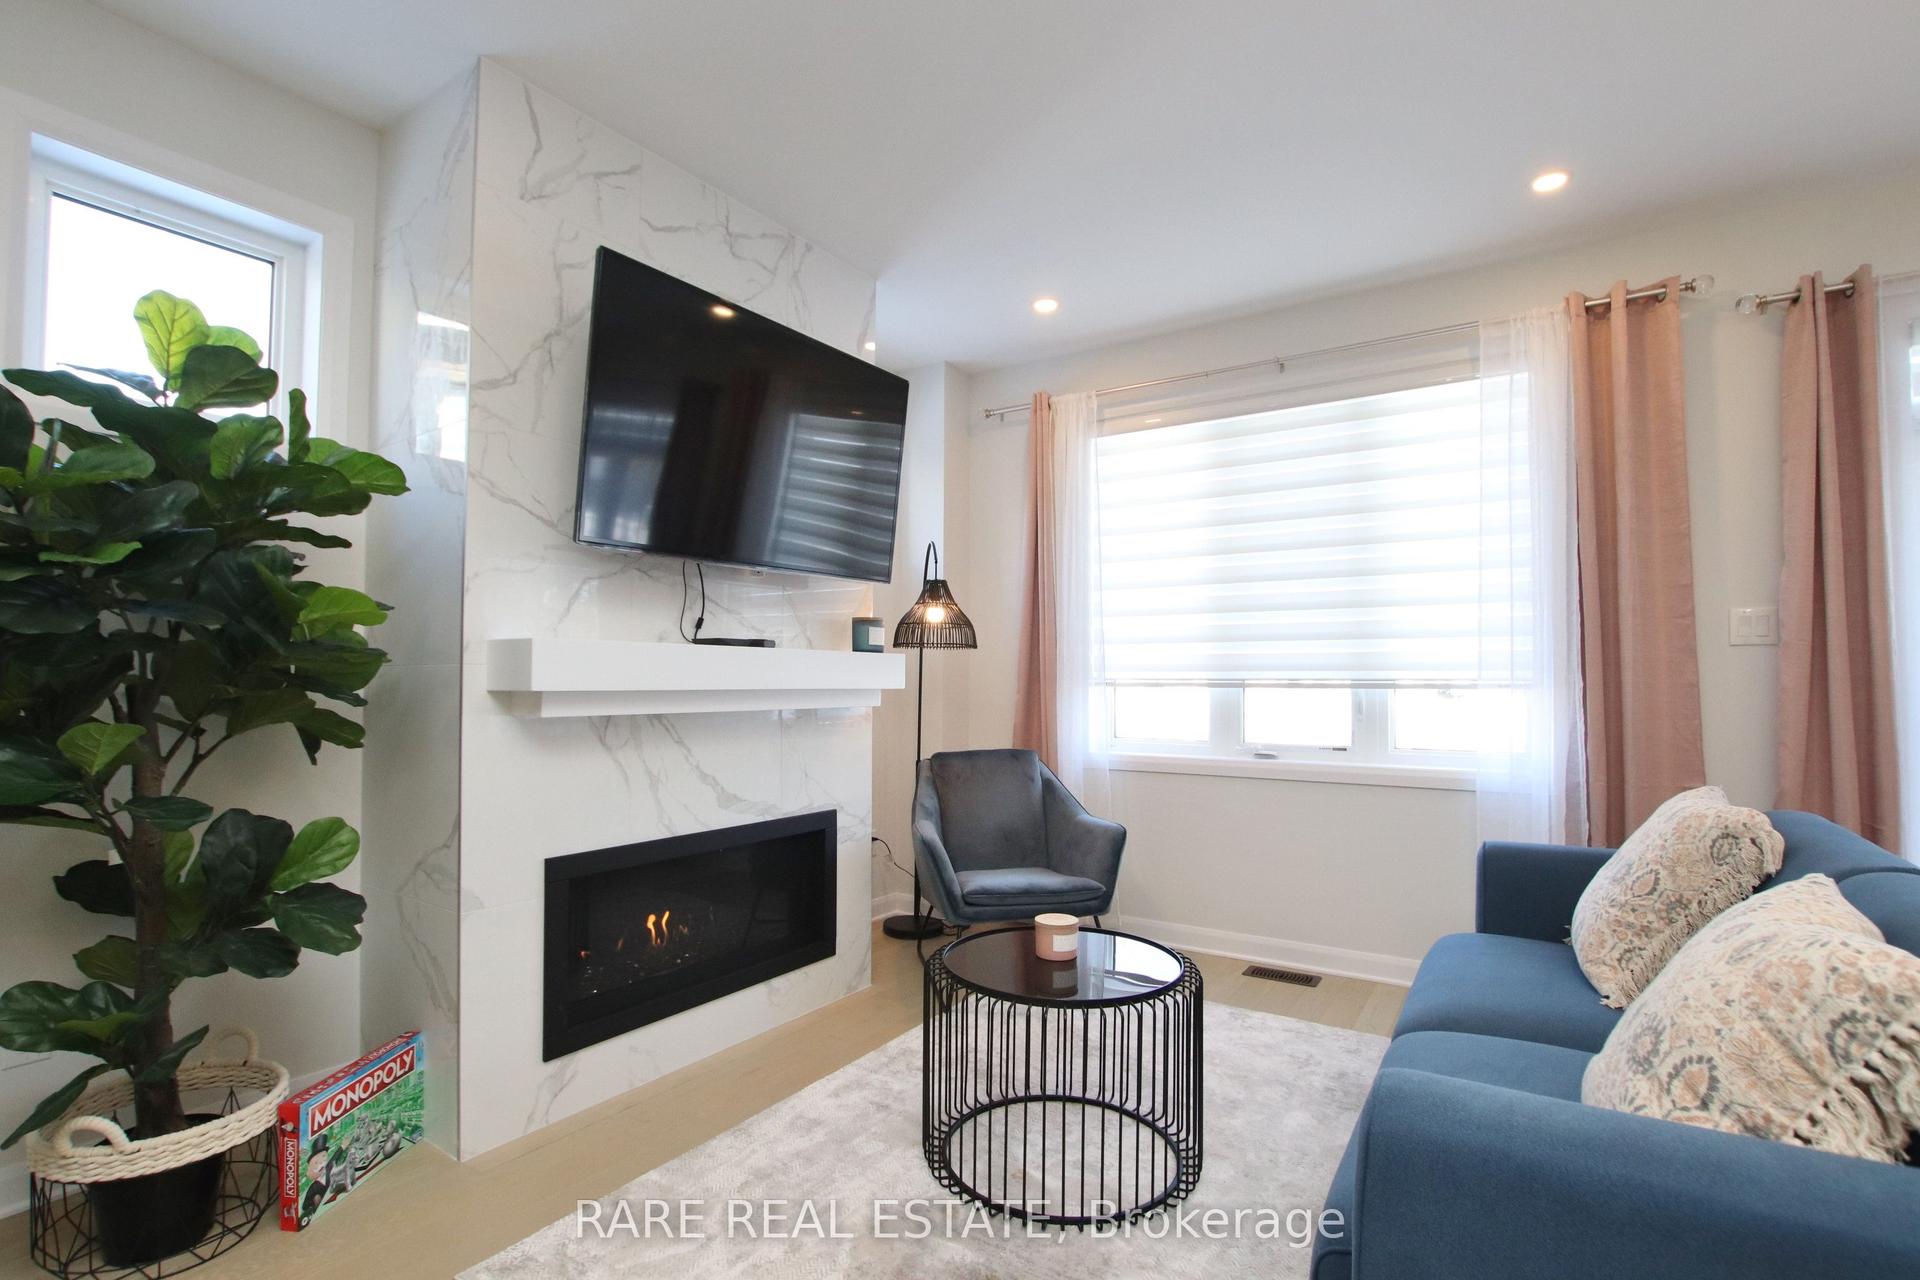
Getting around
How walkable, bikeable, and transit-friendly this neighbourhood is.
59
/ 100
Walk Score
Somewhat Walkable
50
/ 100
Transit Score
Good Transit
45
/ 100
Bike Score
Somewhat Bikeable
Scores are estimates based on neighbourhood data and are for informational purposes only.
MLS® data courtesy of the Toronto Regional Real Estate Board (TRREB).
The information provided herein must only be used by consumers that have a bona fide interest in the purchase, sale, or lease of real estate and may not be used for any commercial purpose or any other purpose. Listing information is deemed reliable but is not guaranteed accurate by the Toronto Regional Real Estate Board, the listing brokerage, or this website. The trademarks REALTOR®, REALTORS® and the REALTOR® logo are controlled by The Canadian Real Estate Association (CREA) and identify real estate professionals who are members of CREA. MLS®, Multiple Listing Service®, and the associated logos are owned by CREA. Not intended to solicit properties currently listed for sale or buyers under contract.