For Lease
Just Listed
32 HOLKHAM Avenue
Meadowlands, Hamilton, ON
$3,800
4+1Bd
4Ba
2,250+sqft
6Parking
$2/sqft
DetachedMLS# X13679526Listed 2026-08-154 DOM
Cooling
Central Air
Basement
Finished
About this home
FOUR BEDROOM Beautiful, Detached Home In Ancaster's Prestigious Tiffany Hills Neighbourhood Of Meadowlands. The Home Boasts Living/Dining, Open Concept Family Sized Eat In Kitchen W/Out To The WELL MAINTAINED DECK IN THE Backyard. The Family Room With Gas Fireplace Adds Comfort AND O/Looks Breakfast Area Lot Of Windows Makes It Bright All Day. .The Second Floor Has 4 Family Sized Bedrooms . Master B/Room HIS AND HER Walk-In Closets, Spa Inspired 5 Pc Ensuite. The basement is finished with wet bar/bedroom and recreation room for entertainment. House Is Carpet Free, Freshly Professionally Painted, new hardwood flooring through our and Offers A Unique Practical Layout.
HardwoodFireplace
Rooms
Main Floor
| Living Room | 7.30 × 3.38 m | Combined w/Dining Hardwood Floor |
| Dining Room | 7.30 × 3.38 m | Combined w/Living Hardwood Floor |
| Kitchen | 5.67 × 4.27 m | Eat-in Kitchen Ceramic Floor W/O To Deck |
| Breakfast | 5.67 × 4.27 m | Combined w/Kitchen Open Concept |
| Family Room | 5.80 × 3.38 m | Open Concept Hardwood Floor Fireplace |
| Laundry | 0.00 × 0.00 m |
Second Floor
| Primary Bedroom | 5.64 × 3.56 m | 5 Pc Ensuite Separate Shower Hardwood Floor |
| Bedroom 2 | 3.96 × 3.43 m | Hardwood Floor |
| Bedroom 3 | 4.56 × 3.48 m | Hardwood Floor |
| Bedroom 4 | 3.96 × 3.38 m | Hardwood Floor |
Basement
| Recreation | 6.61 × 4.56 m | Open Concept Laminate |
| Bedroom | 3.48 × 3.18 m | Laminate |
Features
- None
- Finished
- Central Air
- 2-Storey
Financials
Estimated Rental Income
Entire property$4,000 – $6,500/mo
Basement apartment$1,800 – $2,500/mo
Rental yield1263.2% – 2052.6%
*Estimates based on comparable rentals in the area. Actual income may vary.
Market Data — Hamilton
Days on market4 days
Buyer's MarketSeller's Market
Based on active listings in Hamilton. Data updates daily.
Demographics — Hamilton
Population
569,353
Avg Household Income
$90,000
Age Distribution
0-19
20%
20-34
21%
35-49
19%
50-64
20%
65+
20%
Ownership65% own · 35% rent
EnglishFrenchArabicItalianTagalog
Other rentals like this
Similar rentals in Hamilton
Same property type, similar price, similar size — currently for rent.
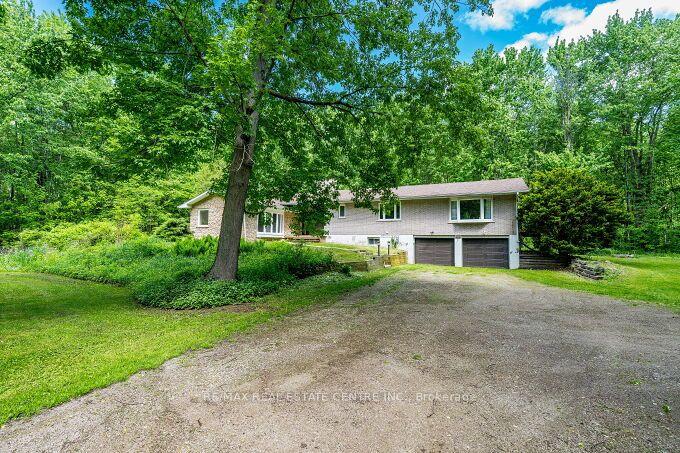
For Lease3 months ago
$4,300
Detached
563 Concession 6 West Road, Rural Flamborough
Hamilton, ON
3+2 bd
2 ba
2,750
14
MLS# X13212762Re/Max Real Estate Centre Inc.
WhatsApp Aman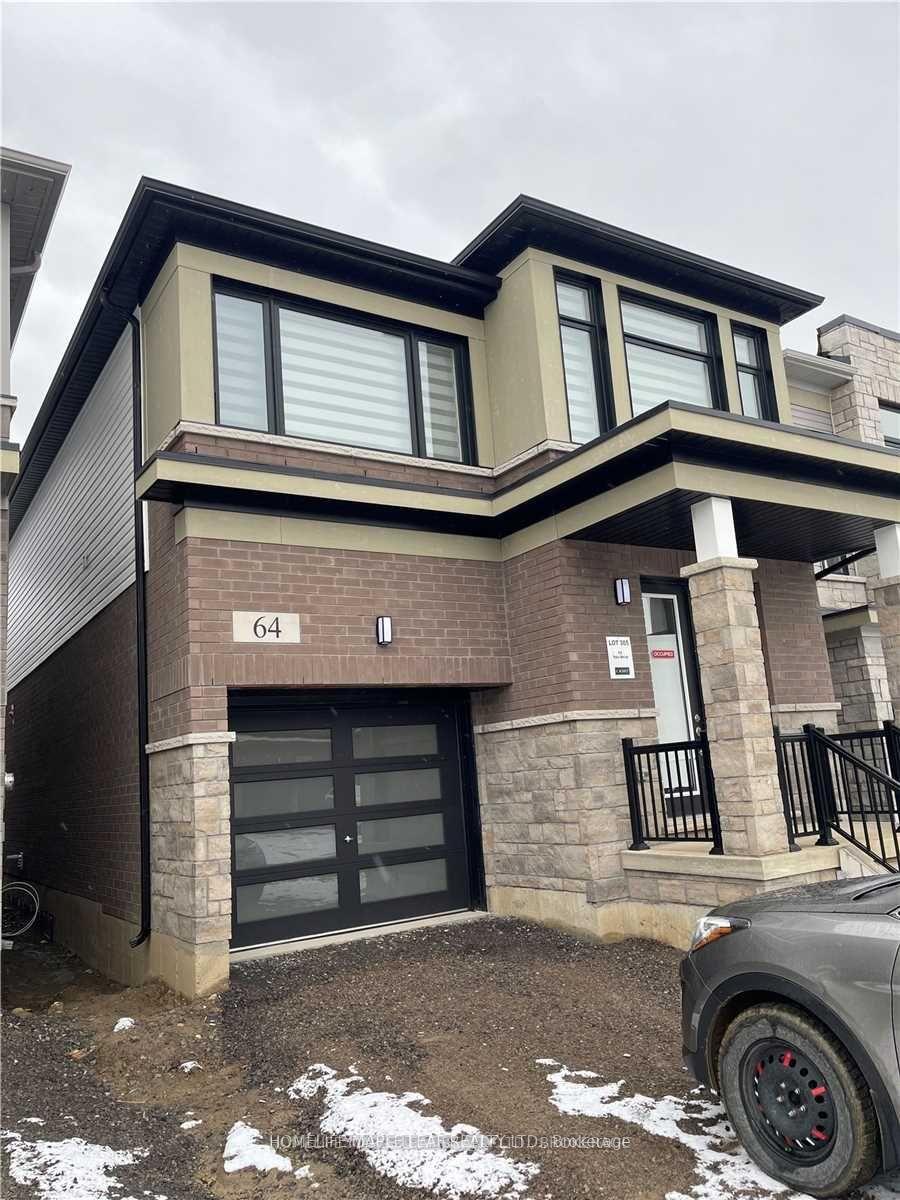
For Lease2 days ago
$3,200
Detached
64 Yale Drive, Mount Hope
Hamilton, ON
4 bd
3 ba
2,250
3
MLS# X13688940Homelife Maple Leaf Realty Ltd.
WhatsApp Aman
Getting around
How walkable, bikeable, and transit-friendly this neighbourhood is.
74
/ 100
Walk Score
Very Walkable
60
/ 100
Transit Score
Good Transit
62
/ 100
Bike Score
Bikeable
Scores are estimates based on neighbourhood data and are for informational purposes only.
MLS® data courtesy of the Toronto Regional Real Estate Board (TRREB).
The information provided herein must only be used by consumers that have a bona fide interest in the purchase, sale, or lease of real estate and may not be used for any commercial purpose or any other purpose. Listing information is deemed reliable but is not guaranteed accurate by the Toronto Regional Real Estate Board, the listing brokerage, or this website. The trademarks REALTOR®, REALTORS® and the REALTOR® logo are controlled by The Canadian Real Estate Association (CREA) and identify real estate professionals who are members of CREA. MLS®, Multiple Listing Service®, and the associated logos are owned by CREA. Not intended to solicit properties currently listed for sale or buyers under contract.