For Sale
Just Listed
163 Craigleith Road
Blue Mountains, Blue Mountains, ON
$1,595,000
3Bd
2Ba
1,300+sqft
9Parking
108.3 ft frontagelot
$1227/sqft
DetachedMLS# X13680002Listed 2026-08-150 DOM
Basement
Finished
Just listed! New listings in Blue Mountains often receive offers within the first week.
About this home
Just steps from the entrance to the Craigleith Ski Club, this charming four-season chalet offers an ideal location for enjoying everything the Blue Mountain area has to offer. Take in beautiful views of the ski hills from the front deck, creating the perfect setting to relax and unwind. Situated on a pie-shaped 108 ft. x 200 ft. lot, the property features two driveways with parking for approximately 6-7 vehicles. An oversized 20 ft. x 22 ft. single-car garage provides ample storage and includes convenient inside entry. Gas boiler radiator heating system. The chalet offers 3 bedrooms and 2 bathrooms, including an upper bathroom equipped with an electric towel heater. Two additional versatile spaces provide excellent options for home offices, workstations, play areas, or extra sleeping accommodations. The property is connected to municipal sewer and water, natural gas, and internet services, making it well suited for year-round living or a recreational retreat. A detached shed provides additional storage. Outdoor enthusiasts will appreciate being approximately 3 minutes by car from Northwinds Beach, with numerous walking and hiking trails nearby. Several golf courses are also within easy reach. Conveniently located just minutes from Blue Mountain Village, Thornbury, and downtown Collingwood, you'll have easy access to shopping, dining, entertainment, skiing, golfing, beaches, and year-round recreational activities. A fantastic four-season location with ski-hill views, generous parking, flexible living space, and easy access to the best of the Blue Mountain area. This chalet is being sold Turnkey. Just bring your personal belongings and move into a year-round home.
Garage
Rooms
Main Floor
| Dining Room | 4.71 × 8.34 m | Combined w/Living |
| Kitchen | 2.46 × 3.10 m | |
| Bathroom | 2.28 × 2.10 m | 3 Pc Bath |
Second Floor
| Office | 4.23 × 1.64 m | |
| Bathroom | 3.68 × 1.67 m | 5 Pc Bath |
Third Floor
| Primary Bedroom | 3.38 × 4.05 m | Walk-In Closet(s) |
| Loft | 3.13 × 3.13 m |
Basement
| Bedroom | 3.16 × 4.43 m | |
| Bedroom 2 | 2.84 × 4.43 m | |
| Laundry | 2.88 × 1.85 m |
Features
- Sump Pump
- Water Meter
- Full
- Finished
- None
- 2-Storey
Financials
Annual Taxes
$4,914.36
Estimated Rental Income
Entire property$3,200 – $4,800/mo
Basement apartment$1,800 – $2,500/mo
Rental yield2.4% – 3.6%
*Estimates based on comparable rentals in the area. Actual income may vary.
Market Data — Blue Mountains
Days on market0 days
Buyer's MarketSeller's Market
Based on active listings in Blue Mountains. Data updates daily.
Getting around
How walkable, bikeable, and transit-friendly this neighbourhood is.
51
/ 100
Walk Score
Somewhat Walkable
48
/ 100
Transit Score
Some Transit
41
/ 100
Bike Score
Somewhat Bikeable
Scores are estimates based on neighbourhood data and are for informational purposes only.
MLS® data courtesy of the Toronto Regional Real Estate Board (TRREB).
The information provided herein must only be used by consumers that have a bona fide interest in the purchase, sale, or lease of real estate and may not be used for any commercial purpose or any other purpose. Listing information is deemed reliable but is not guaranteed accurate by the Toronto Regional Real Estate Board, the listing brokerage, or this website. The trademarks REALTOR®, REALTORS® and the REALTOR® logo are controlled by The Canadian Real Estate Association (CREA) and identify real estate professionals who are members of CREA. MLS®, Multiple Listing Service®, and the associated logos are owned by CREA. Not intended to solicit properties currently listed for sale or buyers under contract.
You may also like
More homes in Blue Mountains
Hand-picked listings with a similar price range and style.
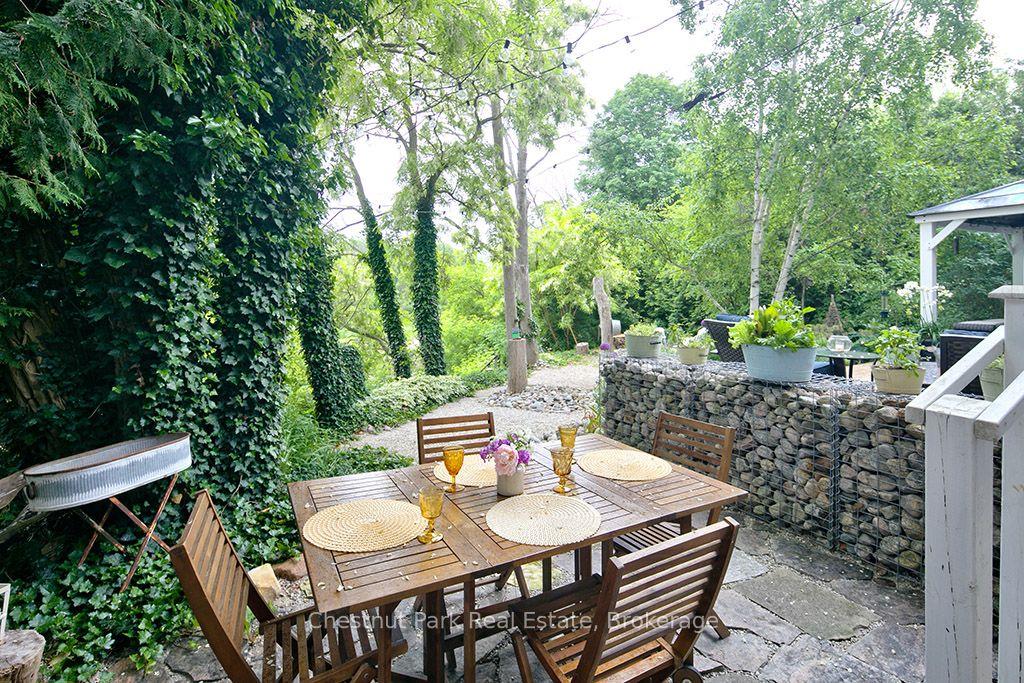
For Sale16 days ago
$1,395,000
Detached
est. $6,116/mo
114 Clark Street, Blue Mountains
Blue Mountains, ON
3+1 bd
3 ba
1,750
4
MLS# X13624646Chestnut Park Real Estate
WhatsApp Aman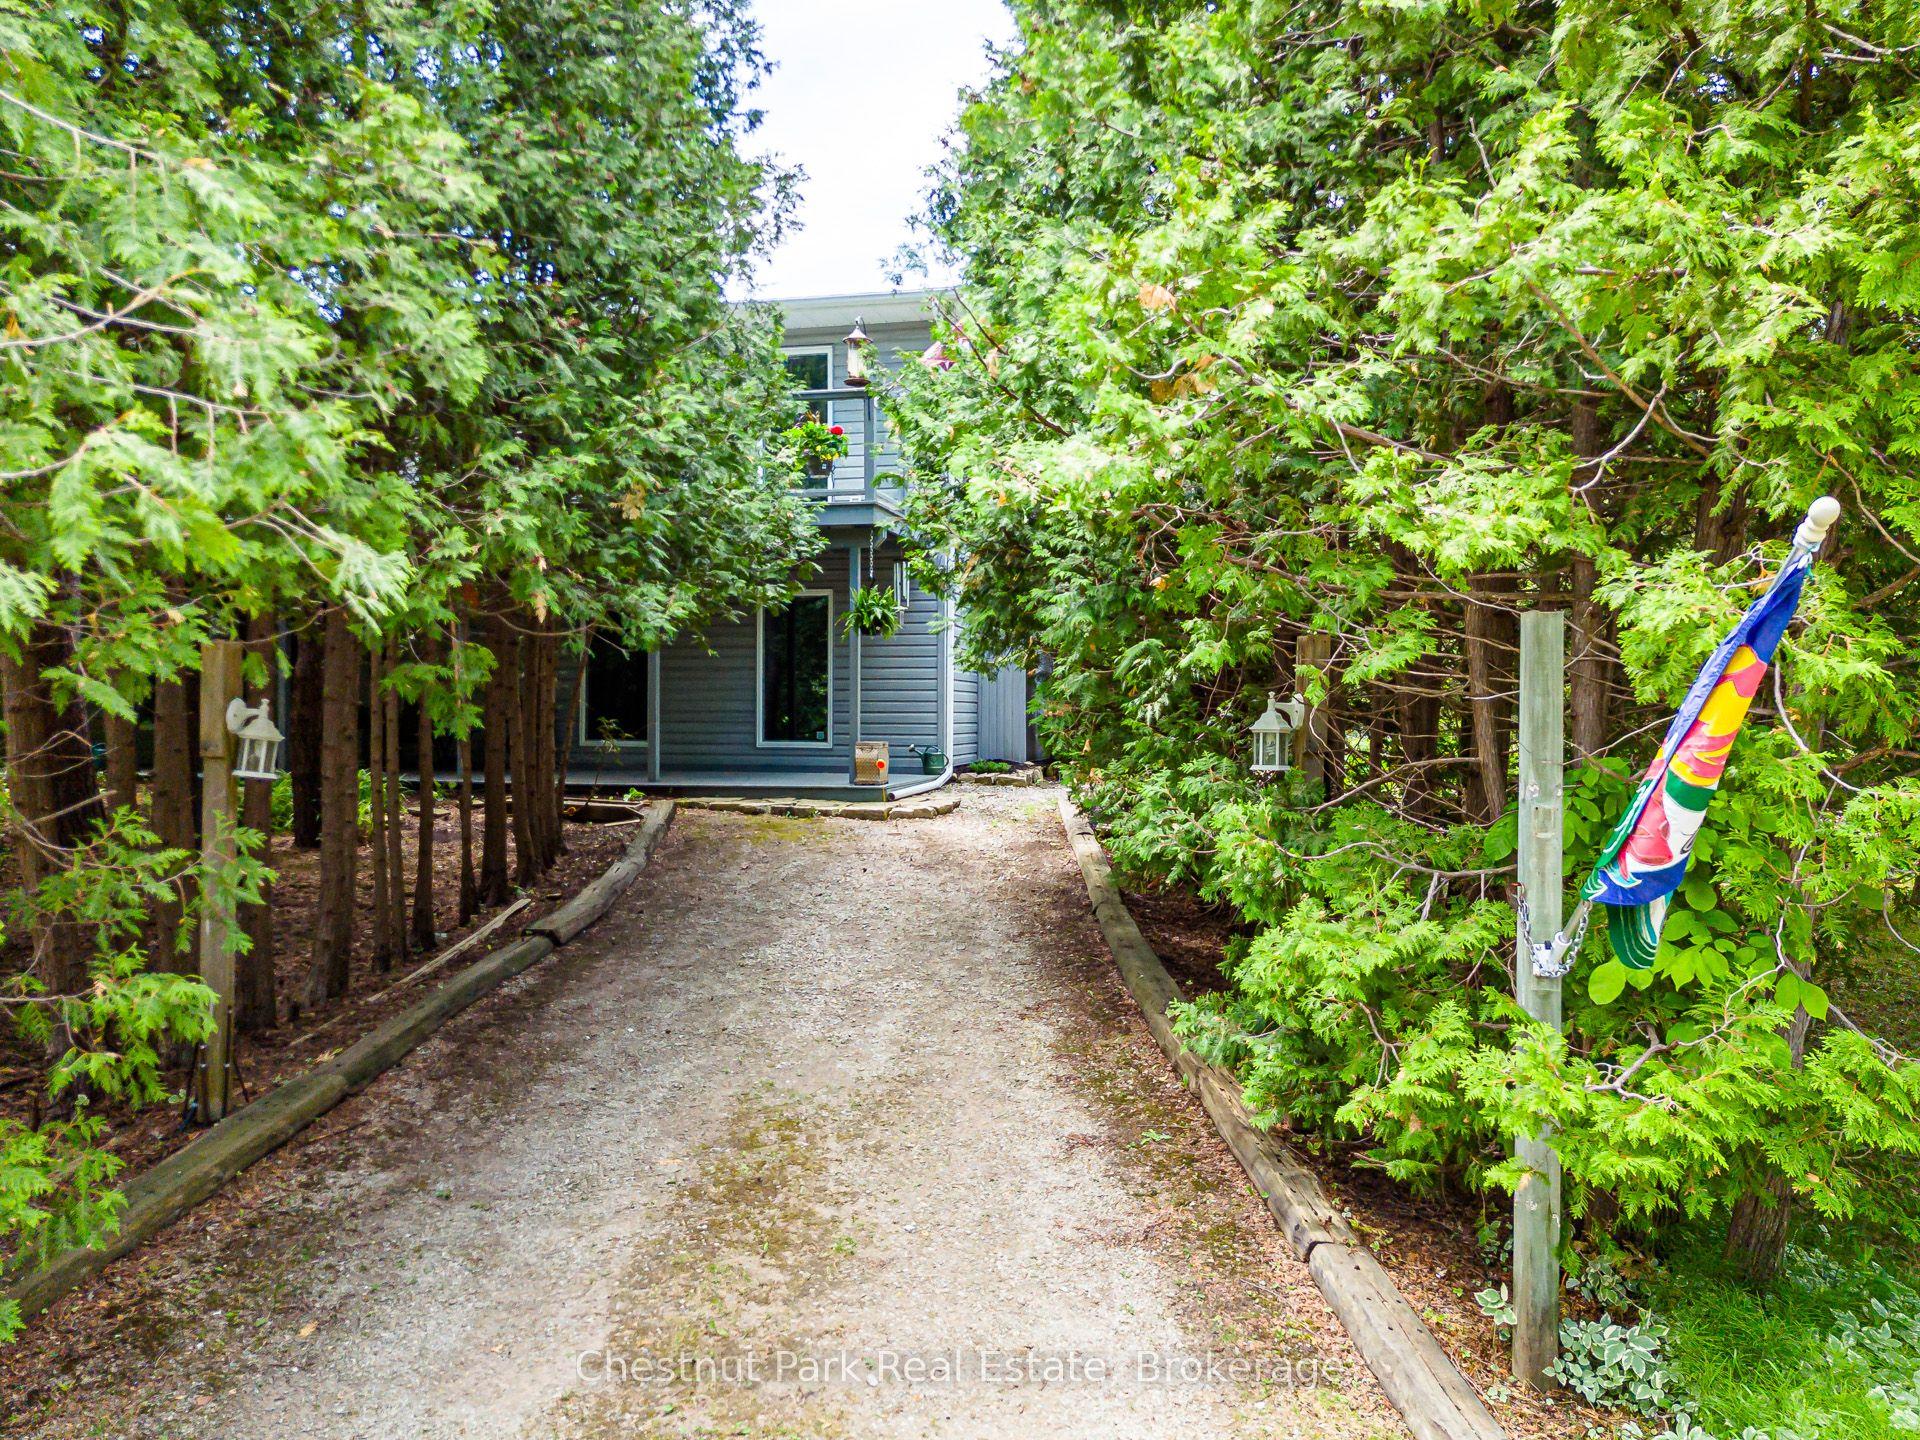
For Sale2 months ago
$1,295,000
Detached
est. $5,677/mo
134 Lakewood Drive, Blue Mountains
Blue Mountains, ON
4 bd
4 ba
3,250
7
MLS# X13422364Chestnut Park Real Estate
WhatsApp Aman